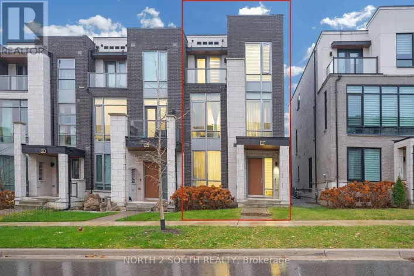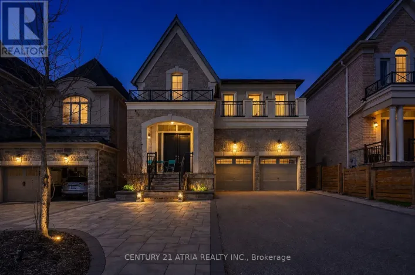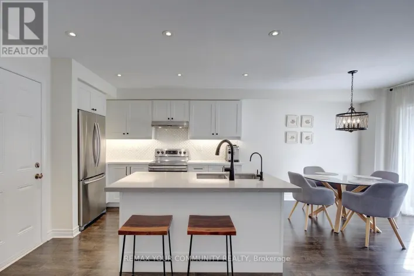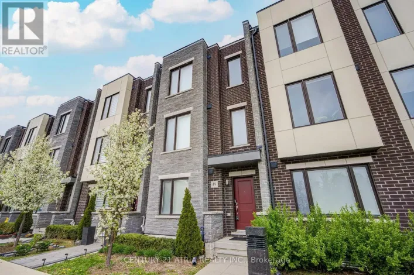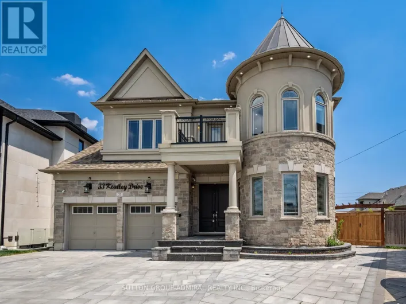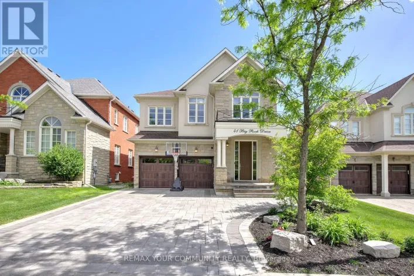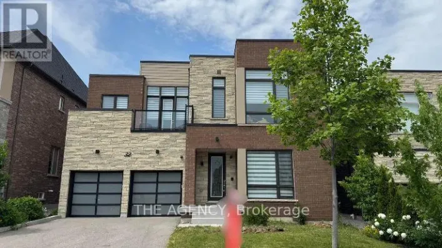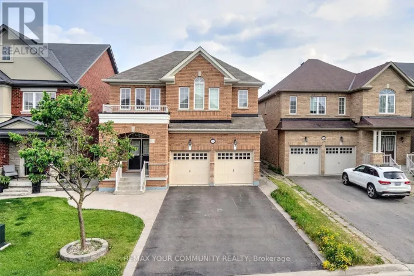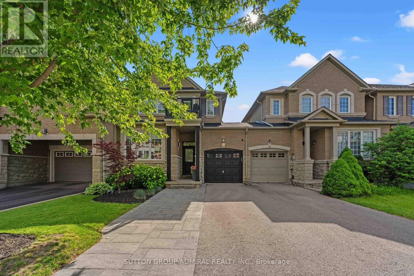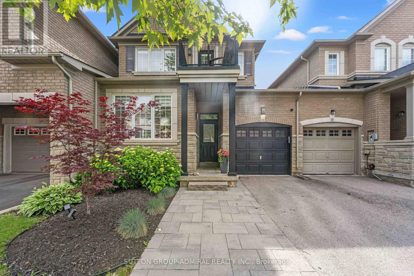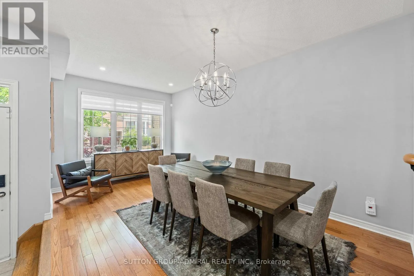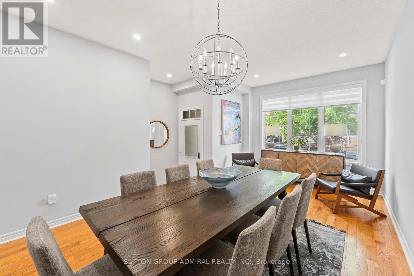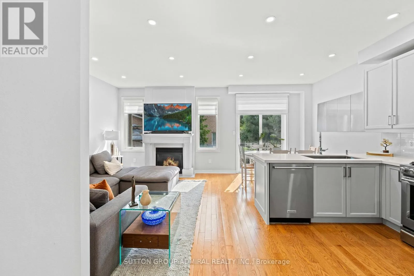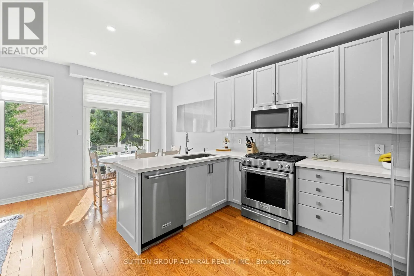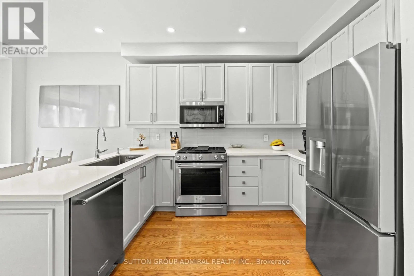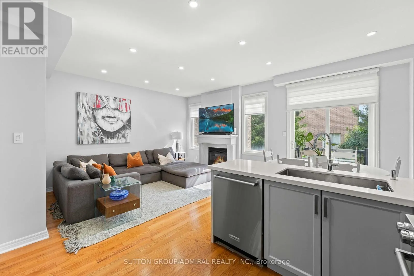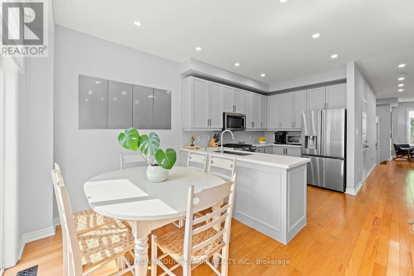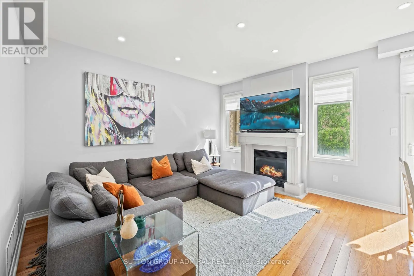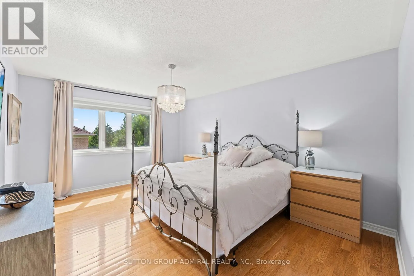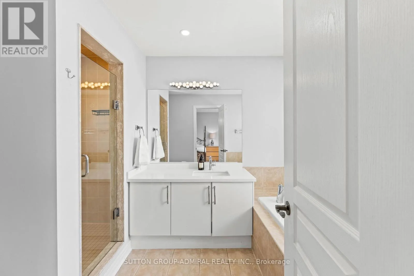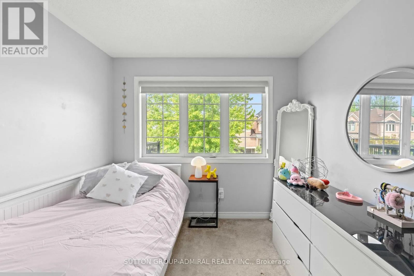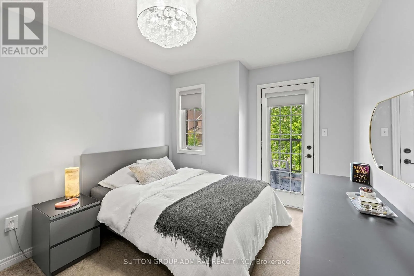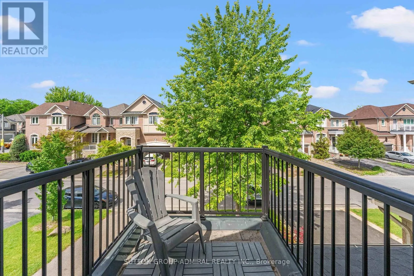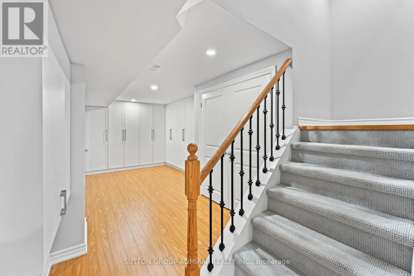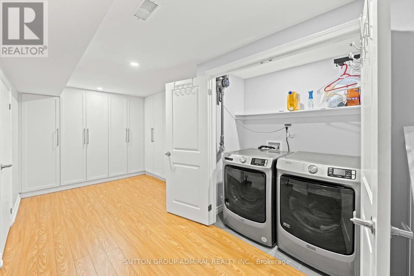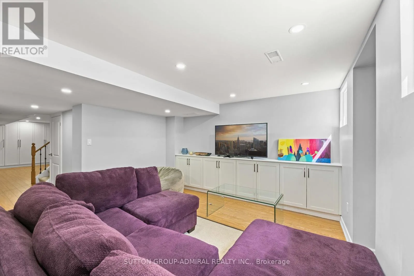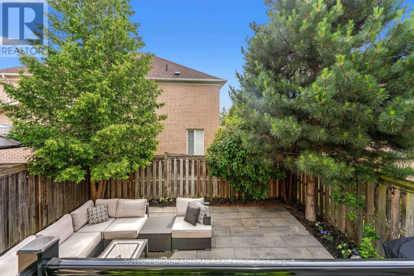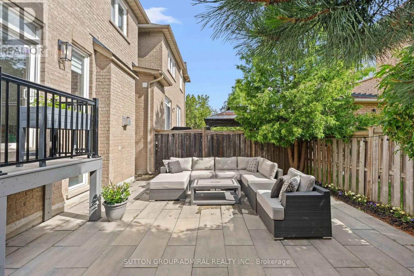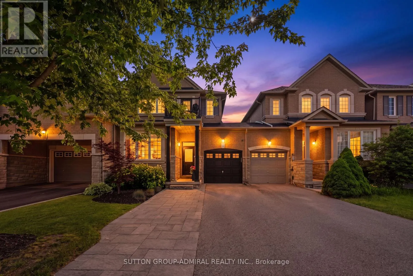
Cross Streets: Bathurst & Apple Blossom. ** Directions: Bathurst & 407. Welcome to this beautifully updated and spacious 3-bedroom, 3-bathroom townhome, ideally situated in one of the most sought-after family-friendly neighbourhoods. Thoughtfully designed with both style and functionality in mind, this move-in-ready home offers a bright, open-concept layout enhanced by fresh designer paint, upgraded lighting, and elegant finishes throughout.The beautifully appointed eat-in kitchen features stainless steel appliances, stylish cabinetry, generous counter space, and a convenient walkout to a large, private backyard-perfect for outdoor dining, summer barbecues, gardening, or entertaining family and friends.The open-concept living and dining areas create a warm and inviting space for both everyday living and entertaining. Upstairs, you'll find three generously sized bedrooms, including a spacious primary retreat complete with a private ensuite The beautifully finished open-concept basement provides exceptional additional living space and features an abundance of custom built-in cabinetry, making it ideal for a family room, home office, children's play area, or media room while offering plenty of stylish storage. Located close to top-rated schools, parks, shopping, restaurants, public transit, and all essential amenities, this exceptional home offers the perfect combination of comfort, style, and convenience. An outstanding opportunity for families or first-time buyers. (id:27476)