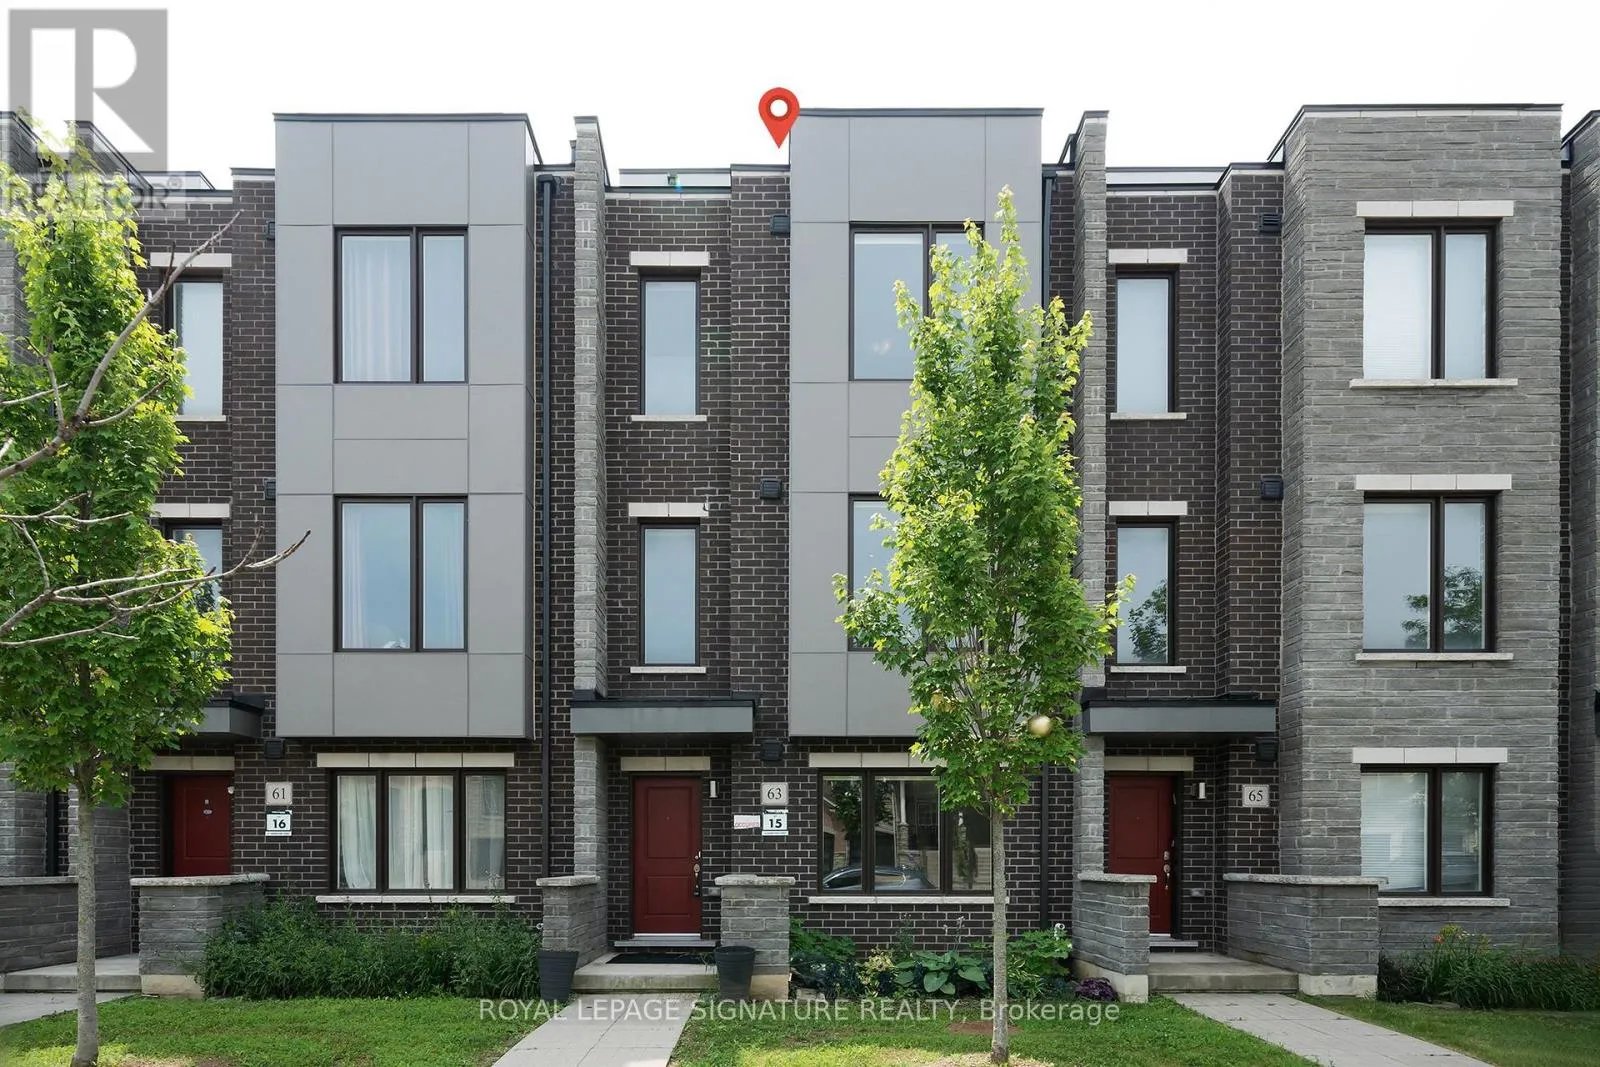
63 George Kirby Street, Vaughan, Ontario L6A 5B4

Listed for:
$1,399,000
4 beds
4 baths
Listed 9 days ago
Row / Townhouse for rent: 63 George Kirby Street, Vaughan, Ontario L6A 5B4

View all 42 photos

About

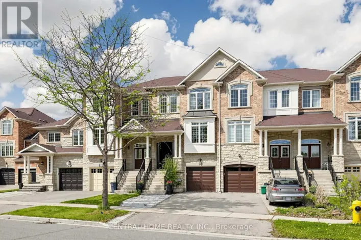
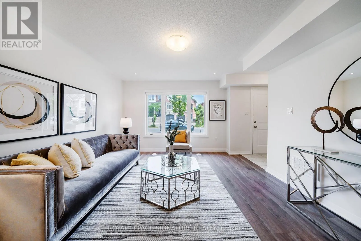
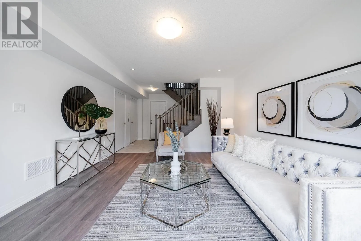
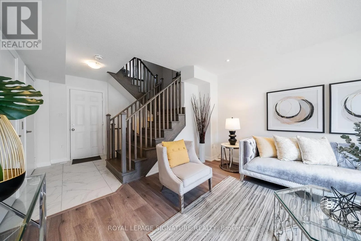
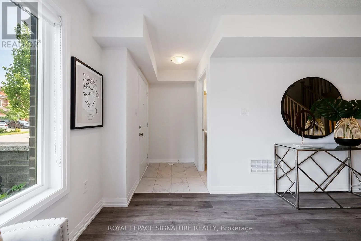
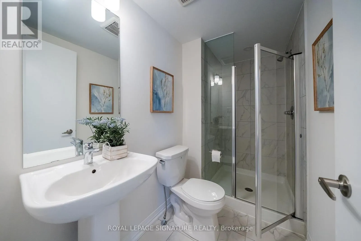
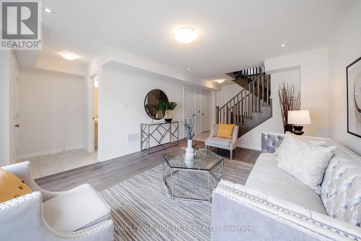
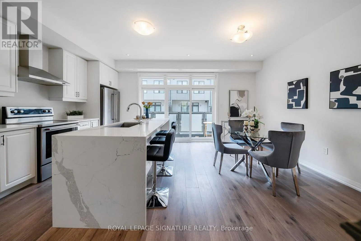
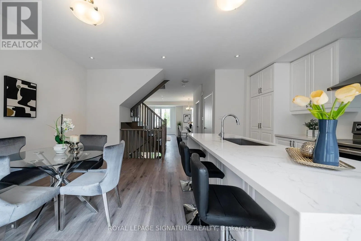
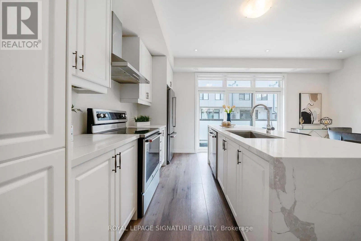
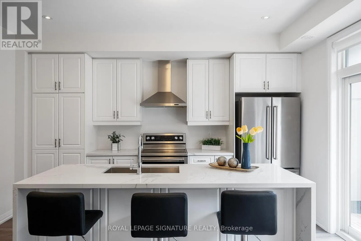
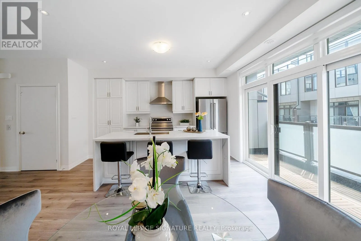
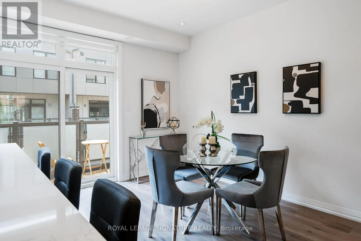
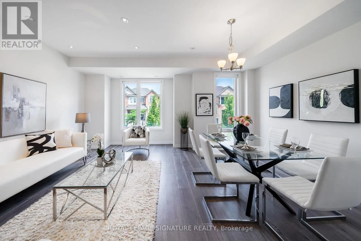
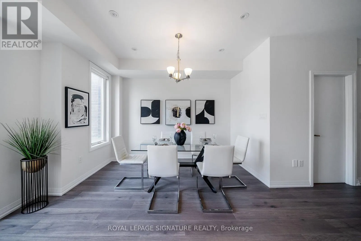
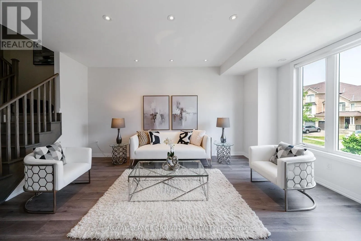
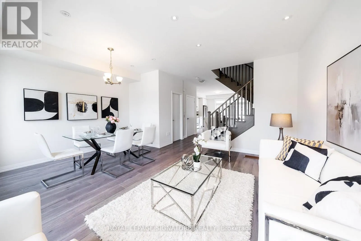
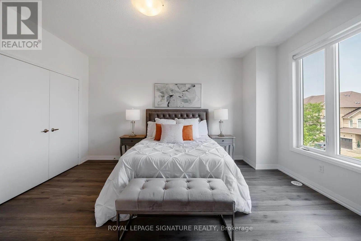
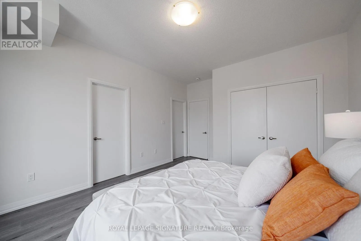
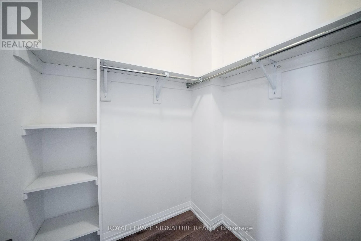
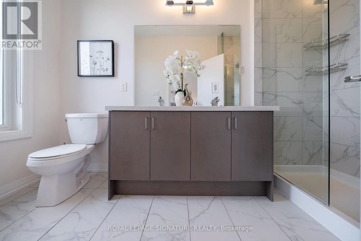
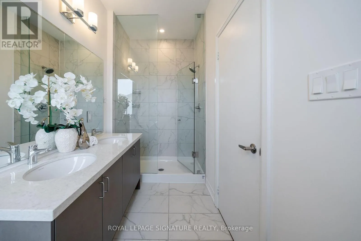
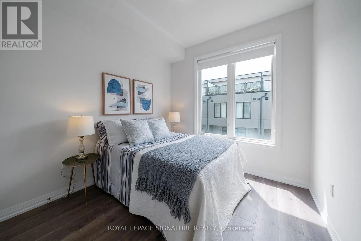
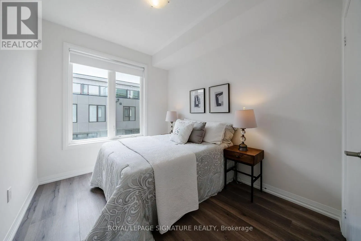
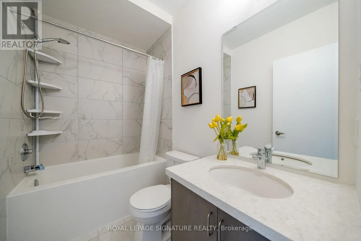
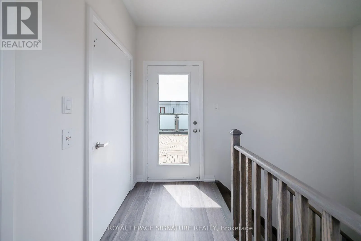
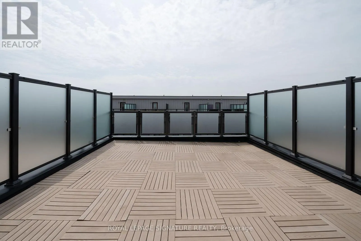
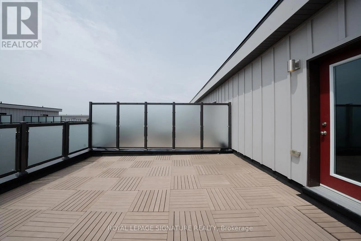
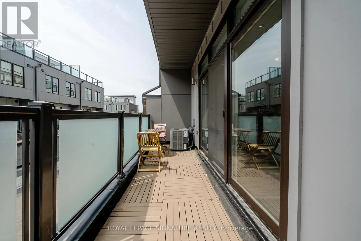
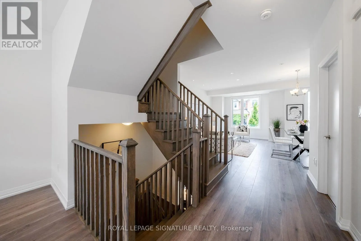
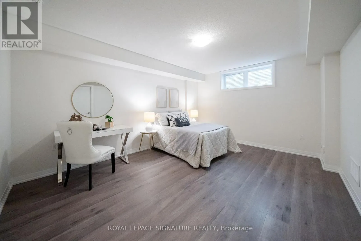
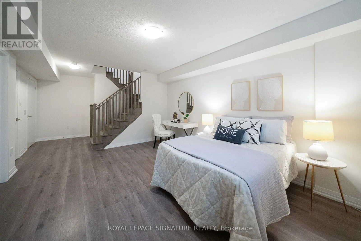
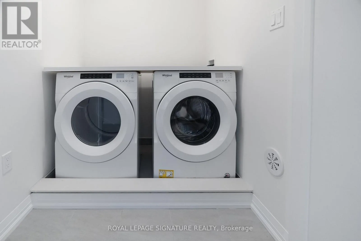
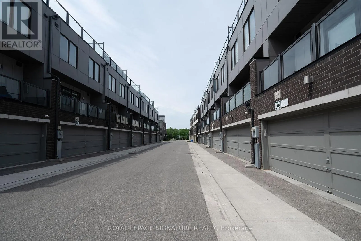
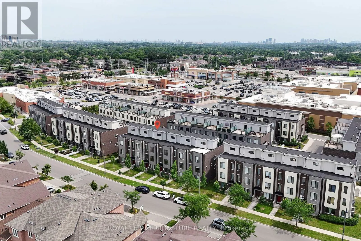
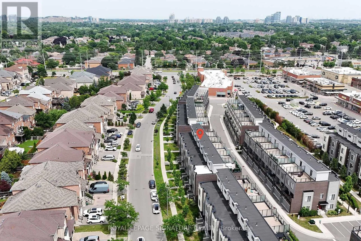
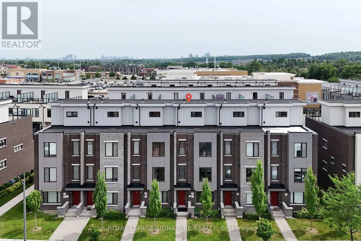
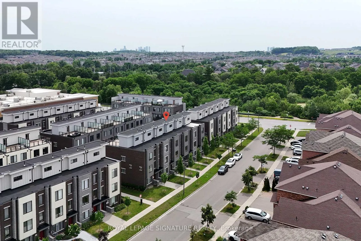
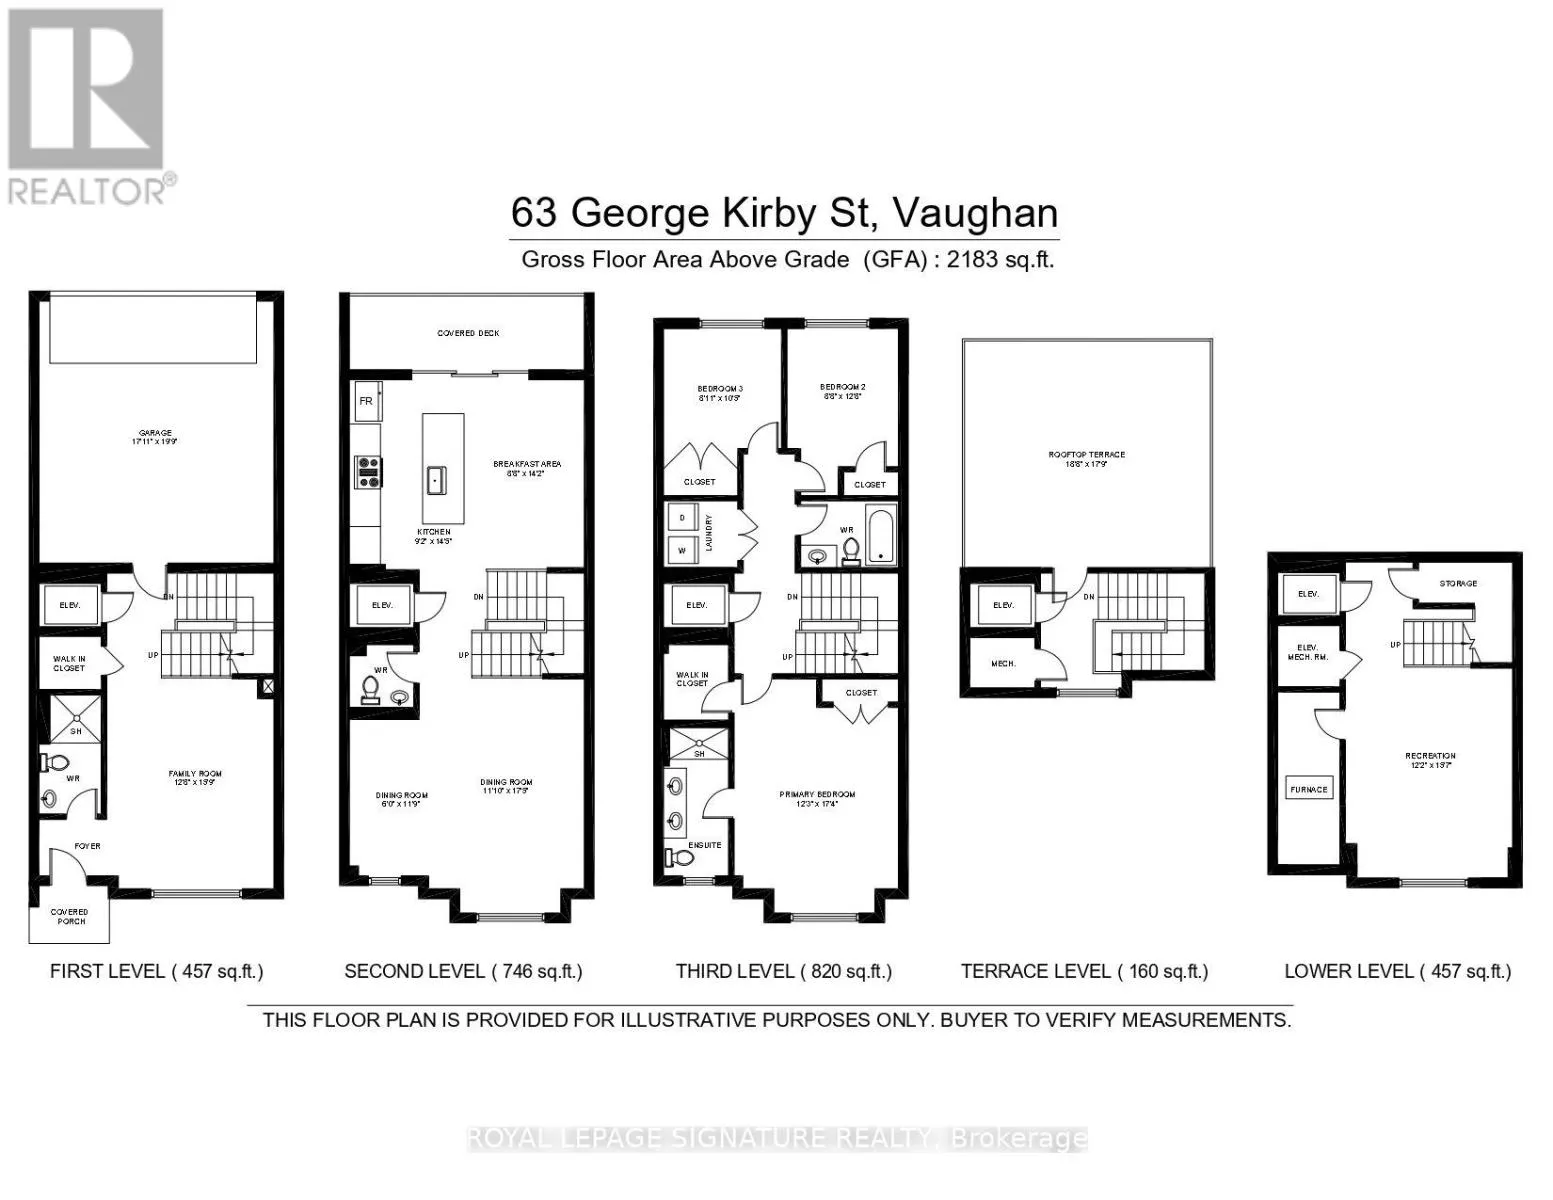
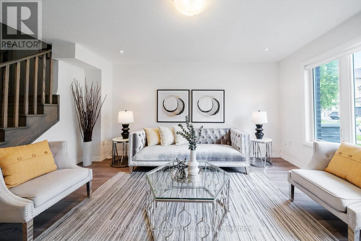
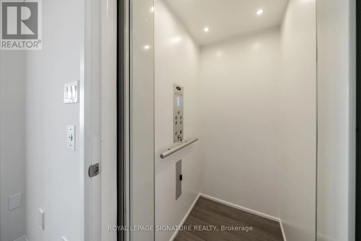
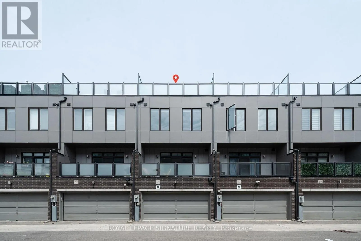
Bathurst/Rutherford Welcome to this beautiful and spacious townhouse in one of Vaughan's most desirable neighbourhoods. This well-maintained home offers a bright, open-concept layout designed for comfortable family living and effortless entertaining. The home features a private built-in elevator, providing seamless mobility and luxury. The modern kitchen features stainless steel appliances, granite countertops, ample cabinetry, and a seamless flow into the generous dining and living areas. The upper level offers spacious bedrooms, including a primary suite complete with a walk-in closet and private ensuite bathroom. Laundry is conveniently located next to the bedrooms, adding everyday ease and functionality. Step outside to enjoy the expansive rooftop terrace, an ideal space for relaxing, entertaining, or enjoying panoramic views with family and friends. The finished basement provides valuable additional living space, perfect for a recreation room, home office, gym, or guest area. Ideally located close to top-rated schools, parks, public transit, shopping, restaurants, and everyday amenities, this home delivers the perfect balance of comfort, functionality, and convenience. An excellent opportunity for families, professionals, or investors looking to own in a prime Vaughan location. (id:27476)
Property Highlights

MLS® Number
N13538934
Type
Single Family
Community Name
Patterson
Ownership Type
Freehold
Land Size
18.8 x 49.1 FT
Parking Space Total
3

Building

Building Type
Row / Townhouse
Storeys
3.00
Square Footage
1500 - 2000 sqft
Bathrooms Total
4
Bedrooms Above Ground
3
Bedrooms Total
4
Amenities
Park, Public Transit, Schools
Exterior Finish
Brick
Fireplace Present
No
Basement Type
N/A (Finished)
Basement Features
Building Heating Type
Forced air
Heating Fuel
Natural gas
Building Cooling Type
Central air conditioning

Utilities

Water
Municipal water
Utility Sewer
Sanitary sewer

Room Layout

Bedroom
Basement
4.8 m x 3.7 m
Living room
Main level
5.4 m x 5.1 m
Dining room
Main level
5.4 m x 5.1 m
Kitchen
Main level
4.3 m x 2.4 m
Eating area
Main level
4.3 m x 3 m
Other
Upper Level
3 m x 3.35 m
Primary Bedroom
Upper Level
4.6 m x 3.6 m
Bedroom 2
Upper Level
3.3 m x 2.7 m
Bedroom 3
Upper Level
3.3 m x 2.7 m
Laundry room
Upper Level
2.5 m x 1.5 m
Foyer
Ground level
1.5 m x 1.2 m
Family room
Ground level
4.8 m x 3.9 m

Location

Learn more about this property
Listing provided by:
ROYAL LEPAGE SIGNATURE REALTY
MLS® number:
N13538934
Agent:
Norman Xu
*Indicates required field
Name is required
Email is required
Please enter a valid phone number (e.g., 416-111-1111).

Community Spotlight: Homes For sale in Your Neighborhood