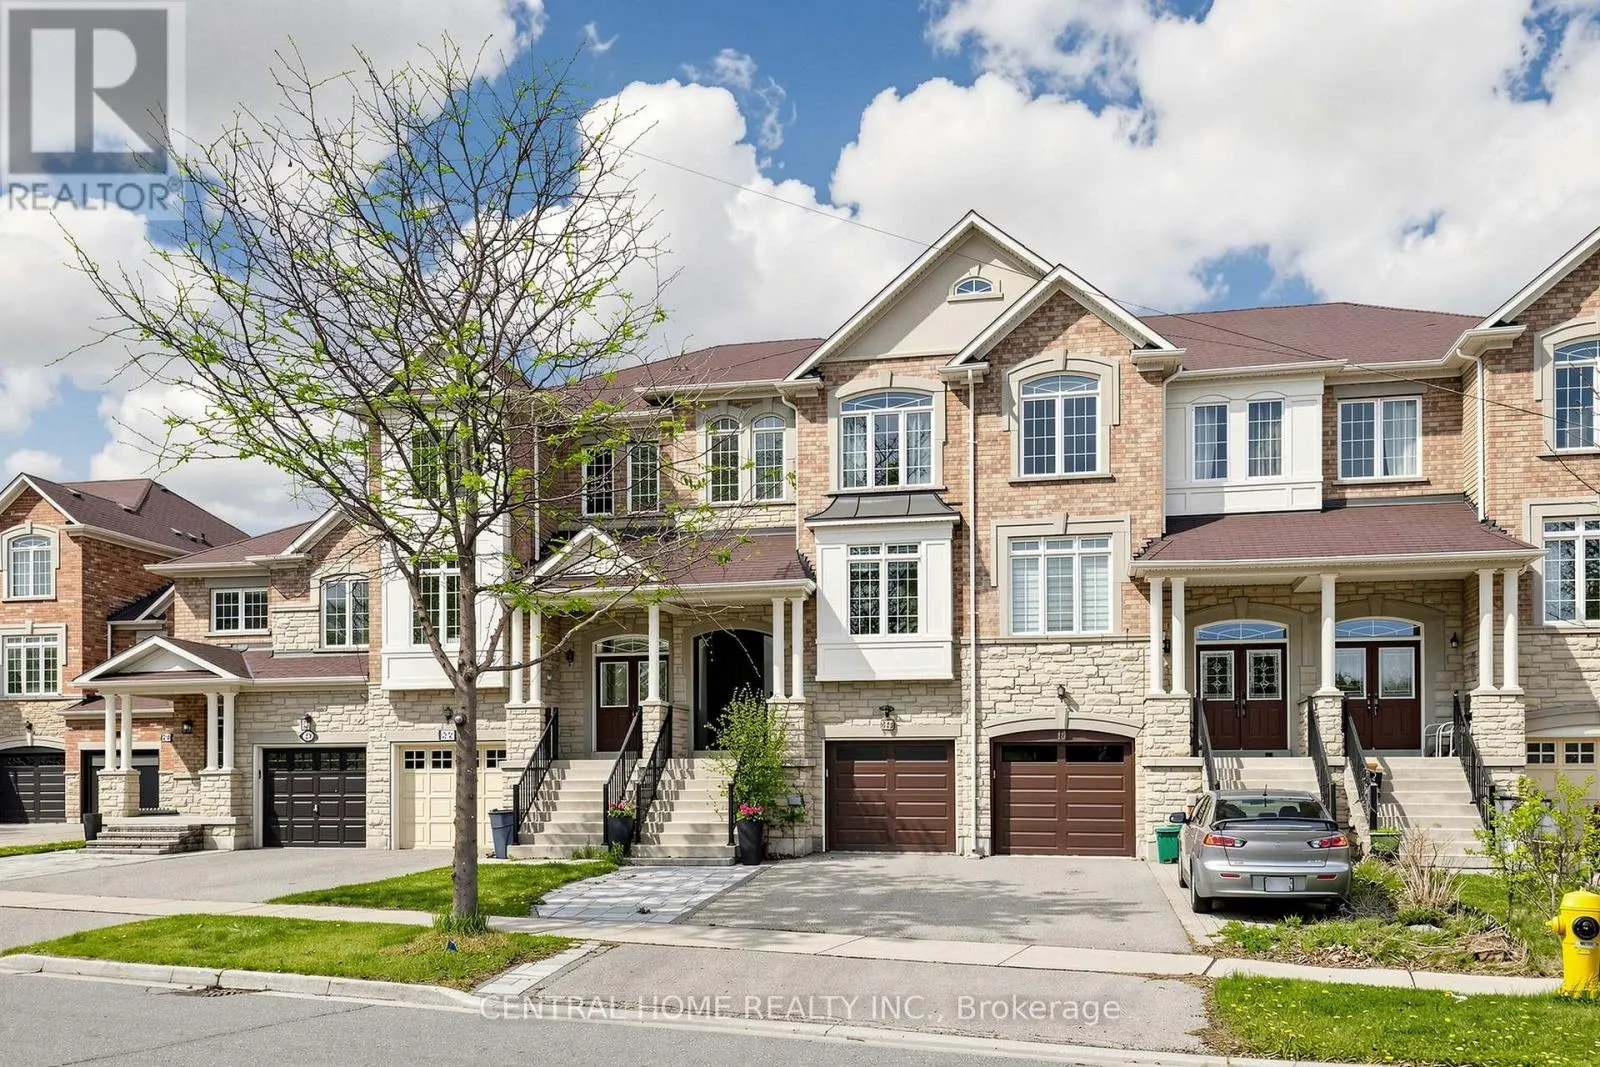
20 George Kirby Street, Vaughan, Ontario L6A 0K5

Listed for:
$1,349,000
5 beds
5 baths
Listed 5 days ago
Row / Townhouse for rent: 20 George Kirby Street, Vaughan, Ontario L6A 0K5

View all 50 photos

About

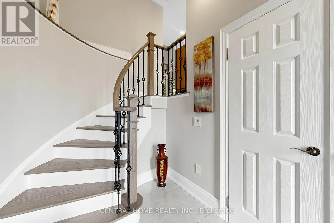
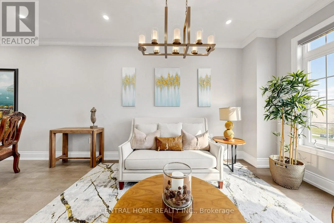
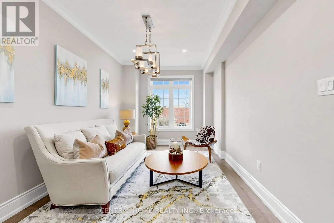
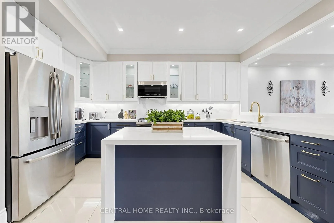
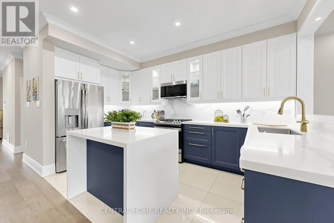
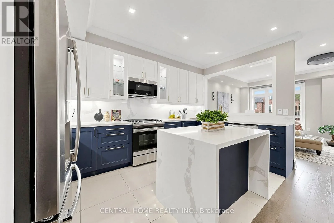
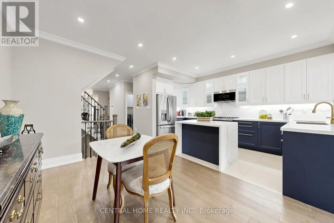
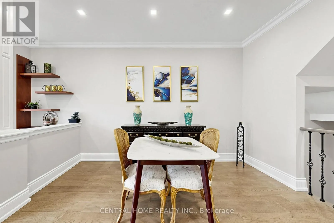
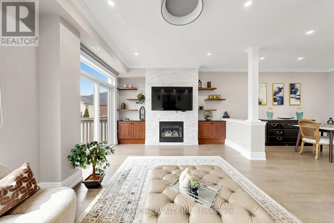
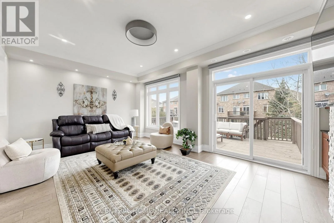
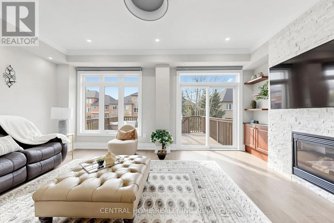
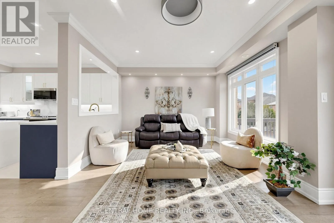
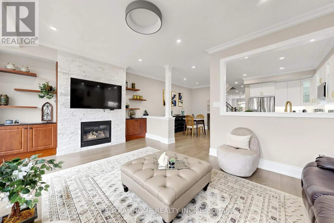
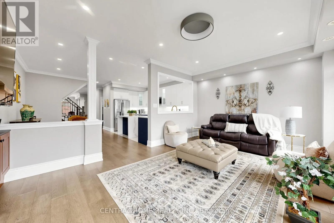
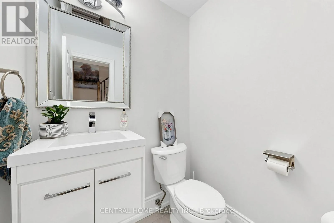
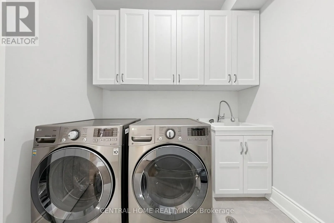
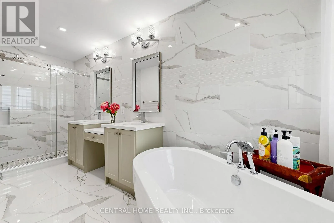
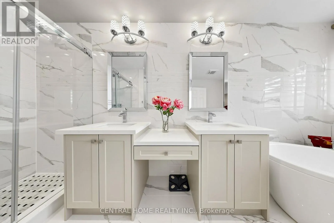
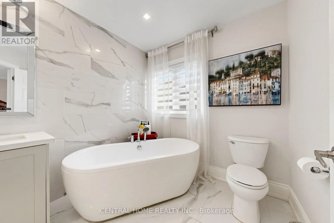
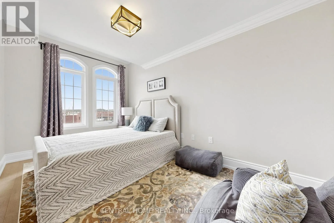
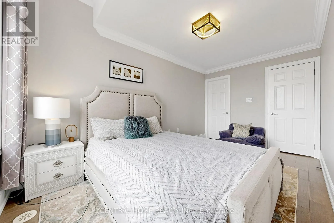
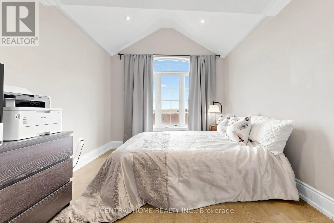
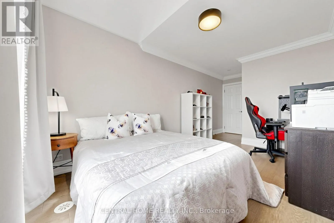
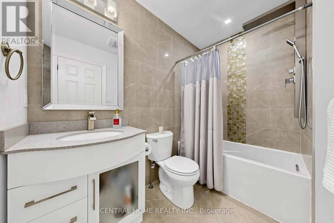
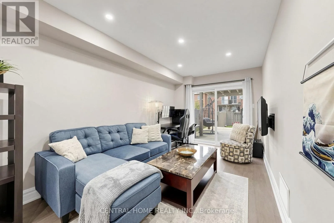
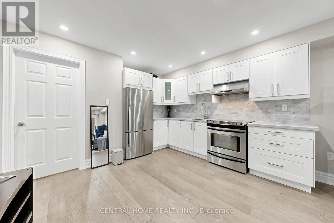
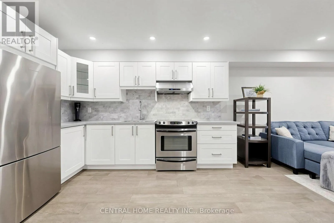
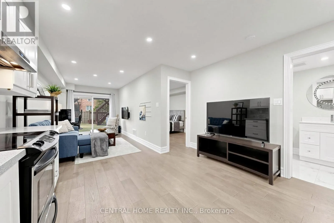
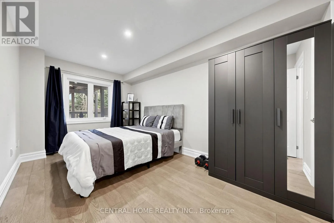
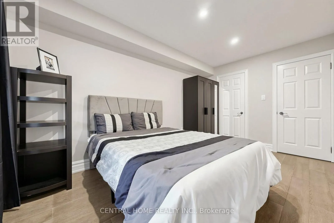
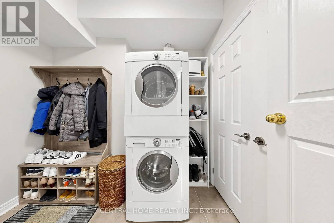
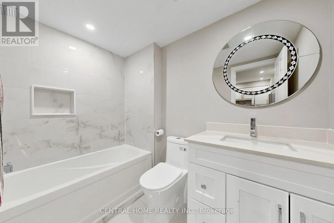
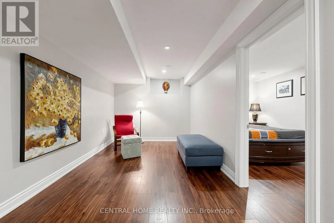
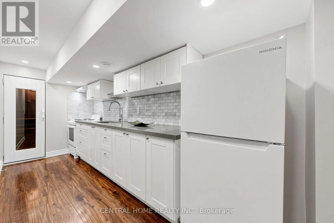
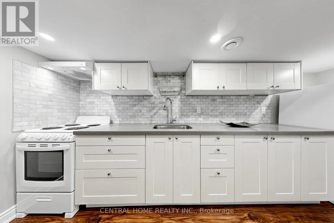
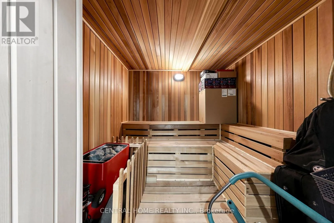
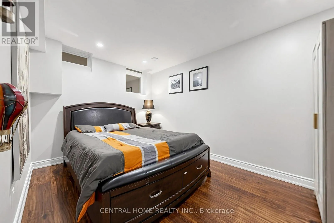
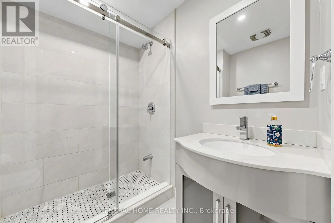
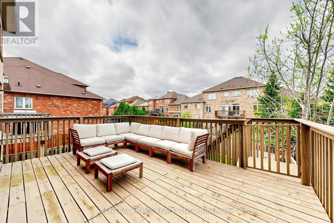
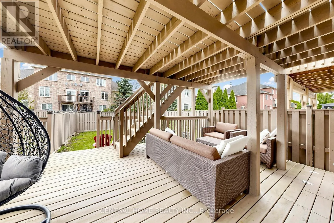
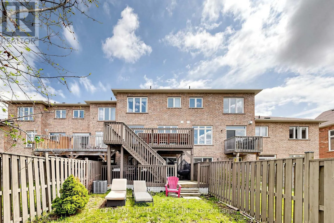
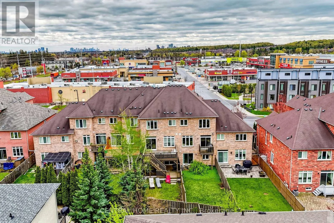
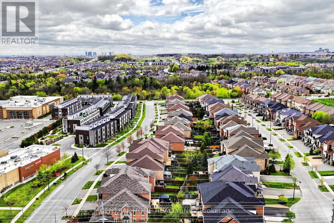
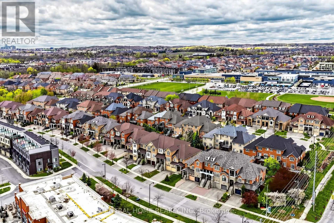
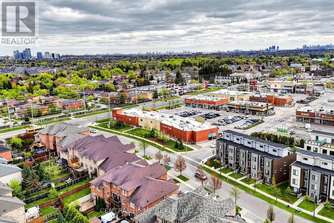
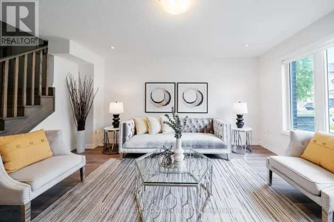
Rutherford Road/Bathurst Street Rare multi-generational living or income-producing opportunity awaits you here at 20 George Kirby, located in the highly sought-after, family-friendly Patterson community of Vaughan. Extensively updated, four level home offers 5 bedrooms, 5 washrooms, and 3 kitchens providing flexibility for growing families, for in laws and/or rental potential as two self contained apartments each have their own kitchens, and shared laundry. Income potential of 3800 to 6k mth depending on rental type? Main home features open-concept executive style living, with premium finishes throughout, including hardwood flooring, designer kitchen and baths, gas fireplace, garage door entry, and spacious deck with walkdown to large backyard. Just steps from convenient shopping plaza with Longos, Fitness Centres, Shops and Cafes. Minutes drive to 407, 400, Rutherford GO etc. Located in zoning for top-rated schools (St. Theresa of Lisieux Catholic High School, Jewish schools etc). Walk to parks, restaurants, and Lebovic Community Center. Cortellucci Vaughan Hospital and Mackenzie Health all close by. Home is Prewired for Electric Car station. (id:27476)

Property Highlights

MLS® Number
N13137918
Type
Single Family
Community Name
Patterson
Ownership Type
Freehold
Land Size
20.2 x 132.9 FT ; Slightly Irregular Pie Lot
Parking Space Total
4

Building

Building Type
Row / Townhouse
Storeys
3.00
Square Footage
2000 - 2500 sqft
Bathrooms Total
5
Bedrooms Above Ground
4
Bedrooms Total
5
Amenities
Hospital, Park, Place of Worship, Public Transit, Schools
Exterior Finish
Brick, Stone
Fireplace Present
Yes
Basement Type
N/A, N/A (Finished)
Basement Features
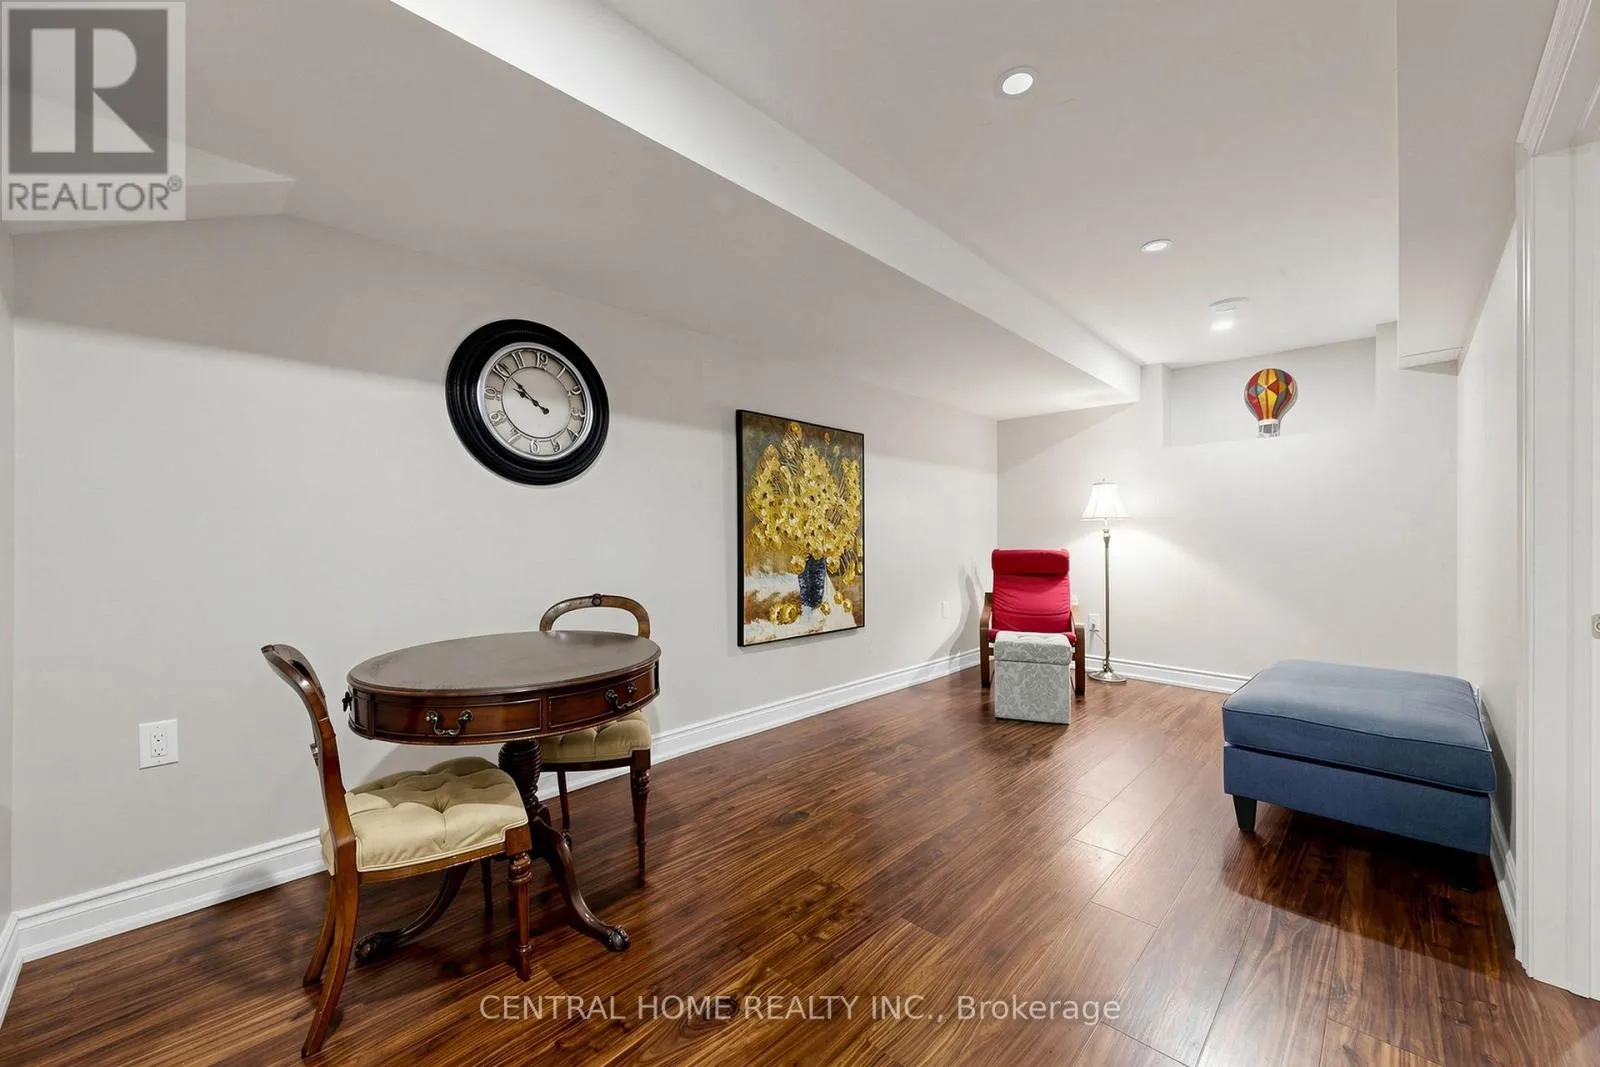
Apartment in basement
Building Heating Type
Forced air
Heating Fuel
Natural gas
Building Cooling Type
Central air conditioning

Utilities

Water
Municipal water
Utility Sewer
Sanitary sewer

Room Layout

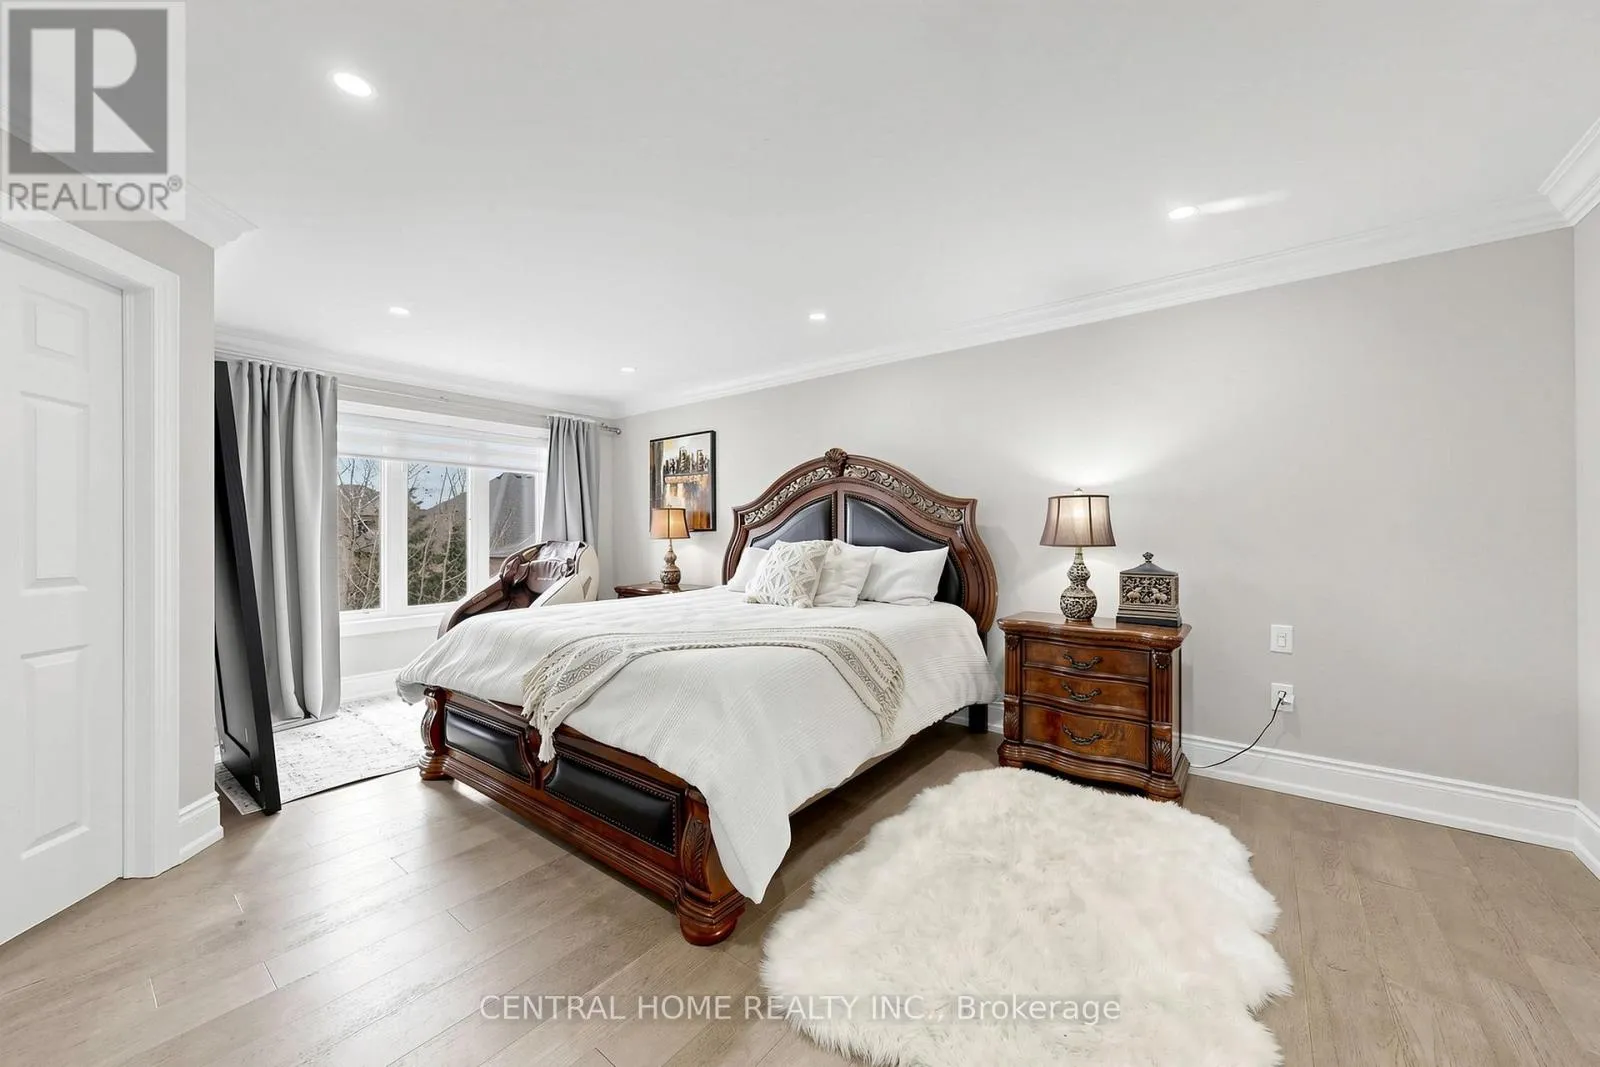
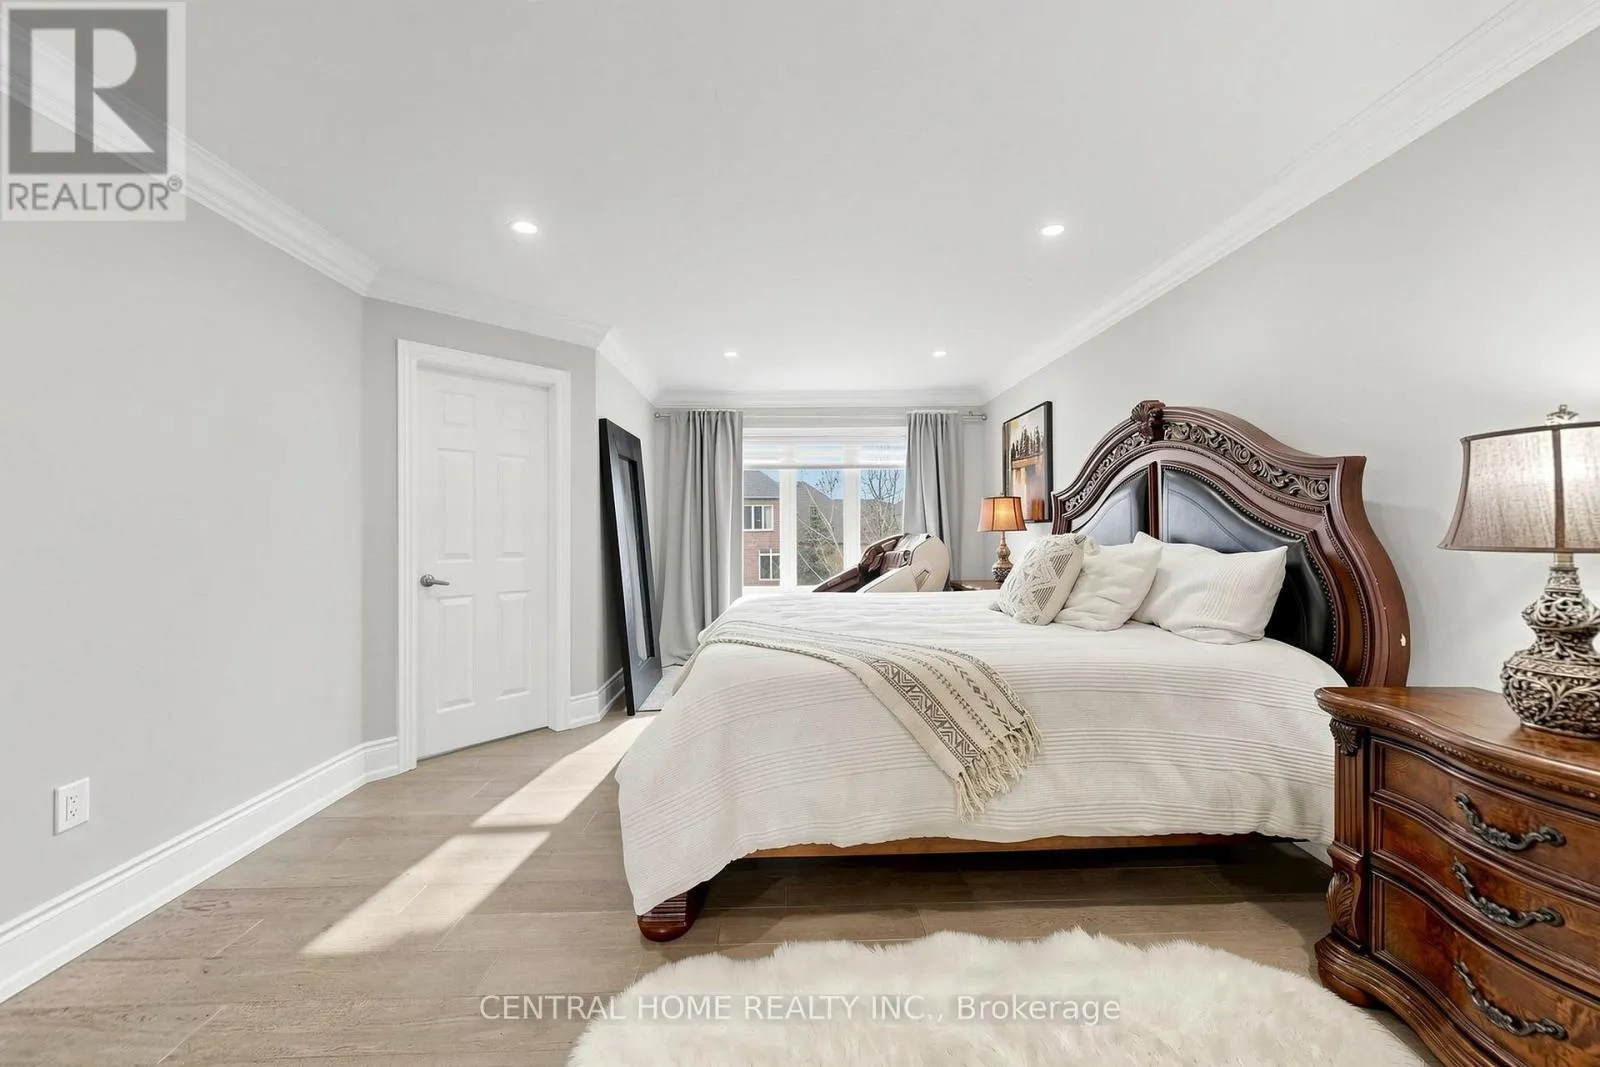
Primary Bedroom
Second level
7.09 m x 3.94 m
Bedroom
Second level
4.5 m x 2.67 m
Bedroom
Second level
5.66 m x 2.87 m
Kitchen
Basement
4.8 m x 1.78 m
Bedroom
Basement
3.99 m x 2.67 m
Recreational, Games room
Basement
5.61 m x 2.72 m
Kitchen
Lower level
3.48 m x 3.56 m
Living room
Lower level
4.7 m x 2.64 m
Kitchen
Main level
5.61 m x 4.55 m
Eating area
Main level
5.61 m x 4.55 m
Living room
Main level
7.09 m x 3.78 m
Dining room
Main level
7.09 m x 3.78 m
Family room
Main level
5.28 m x 3.73 m

Location

Learn more about this property
Listing provided by:
CENTRAL HOME REALTY INC.
MLS® number:
N13137918
Agent:
Brittany Collinge
*Indicates required field
Name is required
Email is required
Please enter a valid phone number (e.g., 416-111-1111).