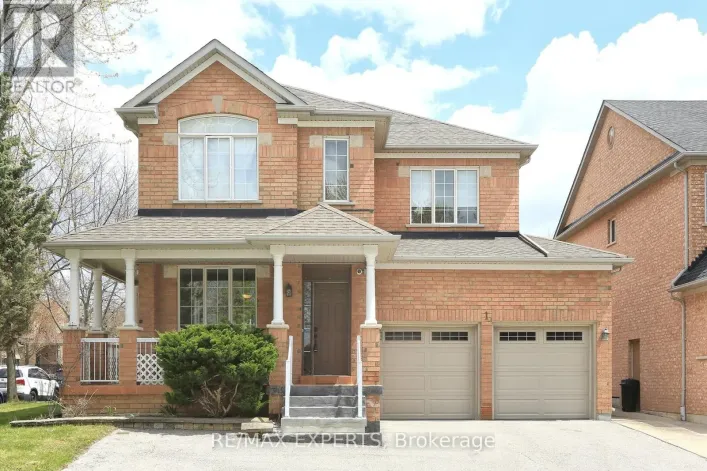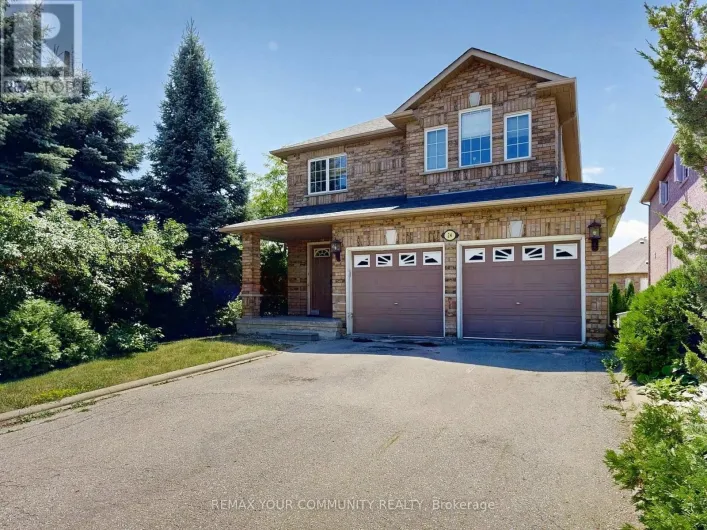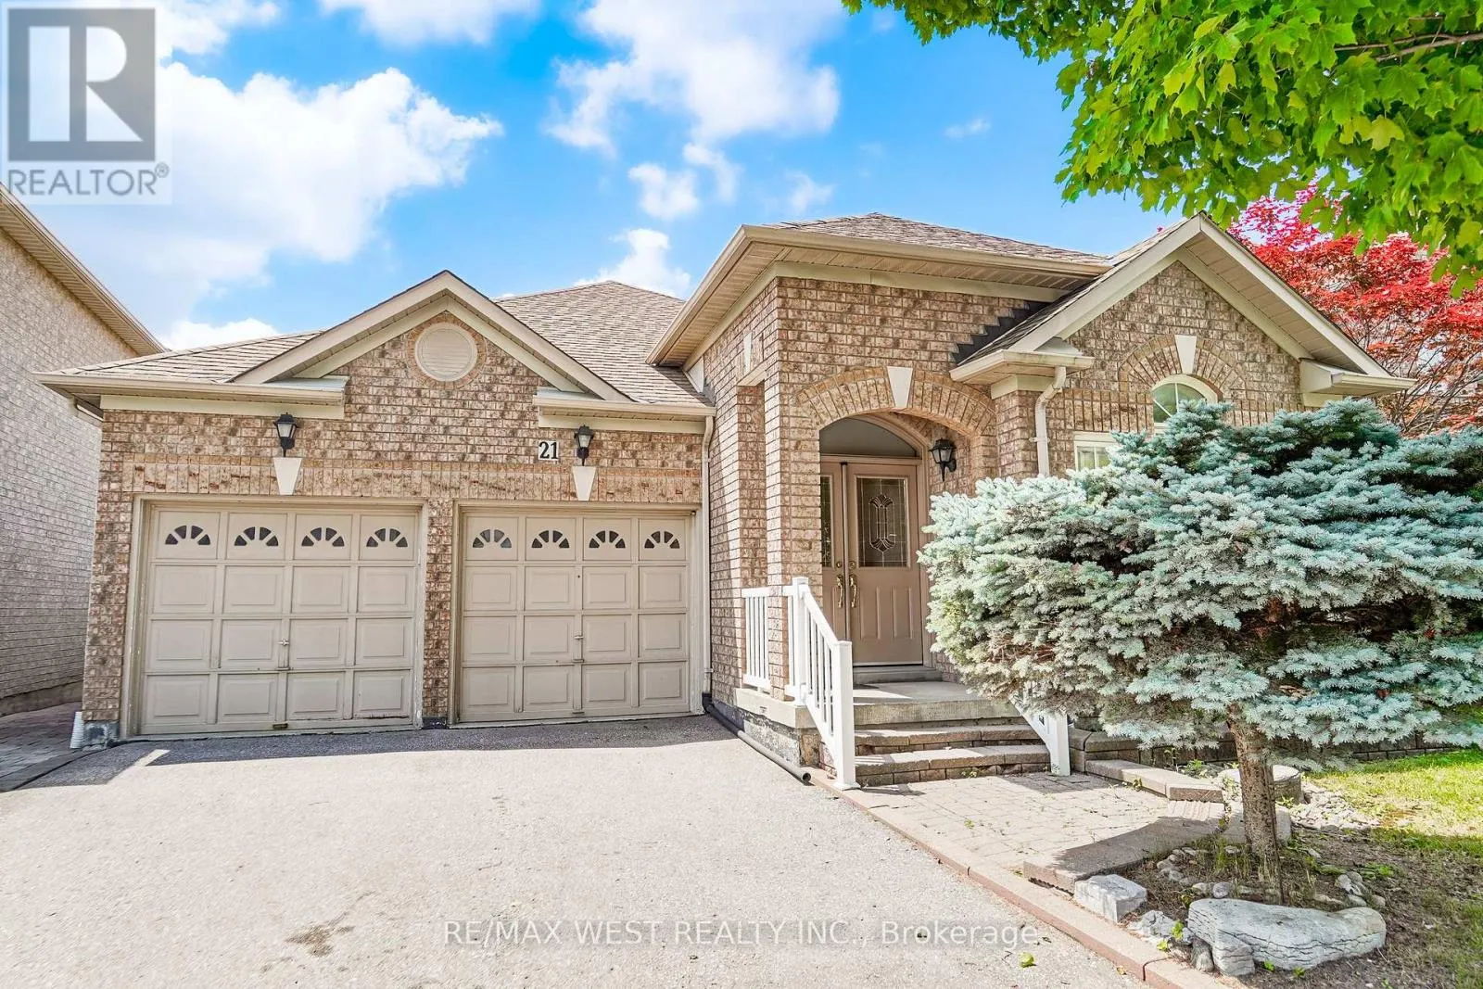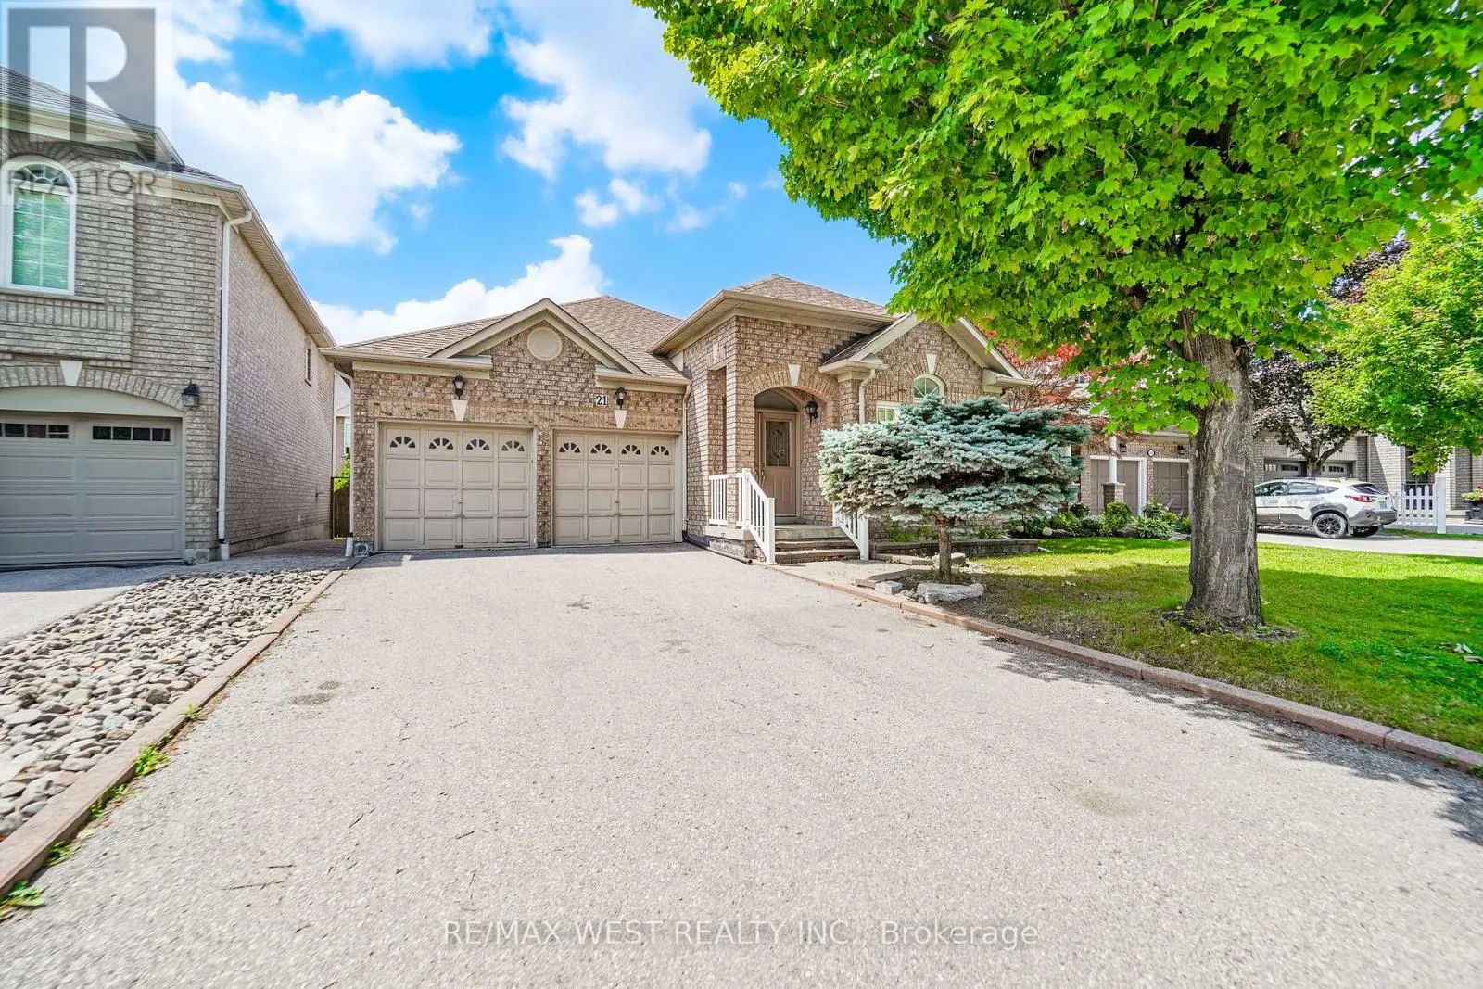
21 Mira Vista Place, Vaughan, Ontario L4H 1K9

Listed for:
$1,200,000
3 beds
3 baths
Listed 11 days ago
House for rent: 21 Mira Vista Place, Vaughan, Ontario L4H 1K9

View all 10 photos

About

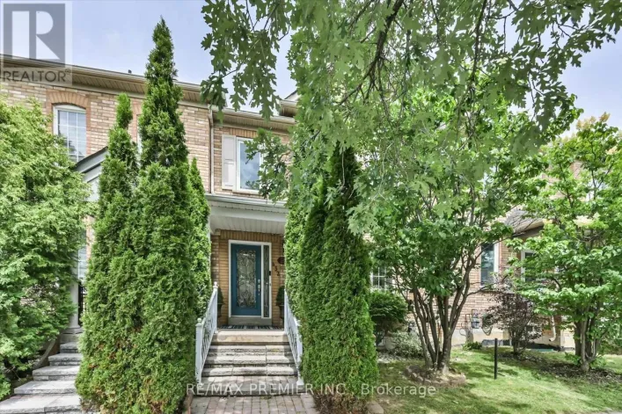
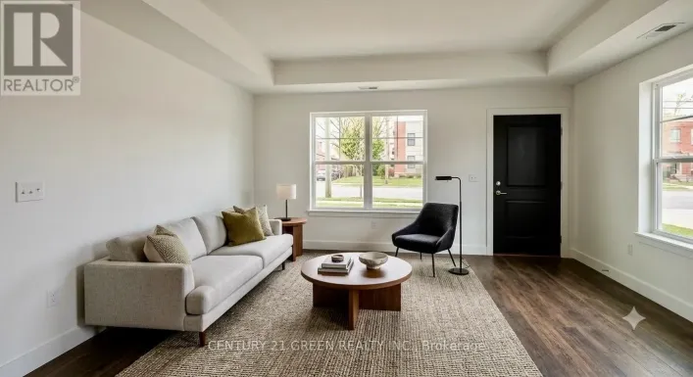
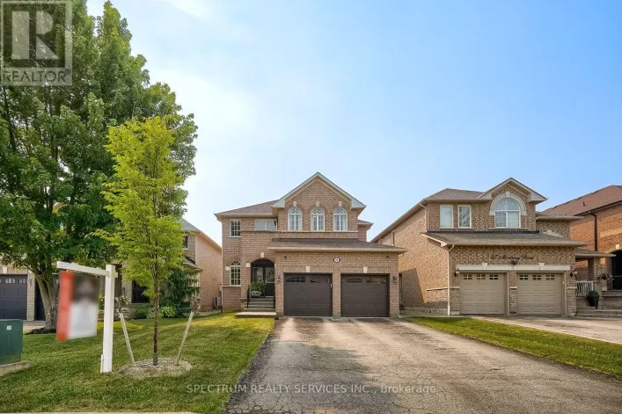
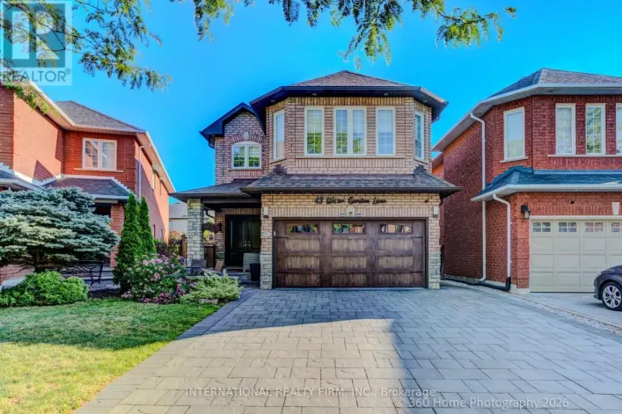
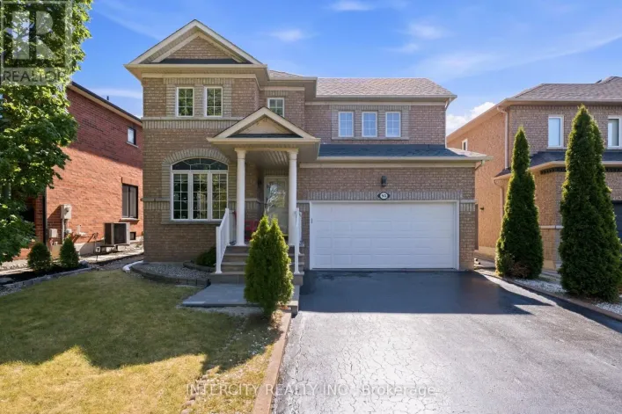
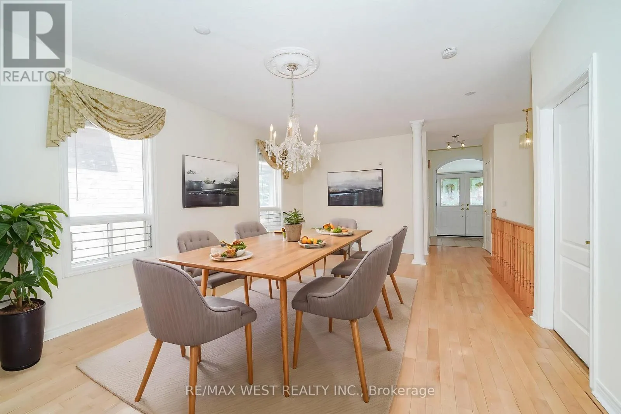
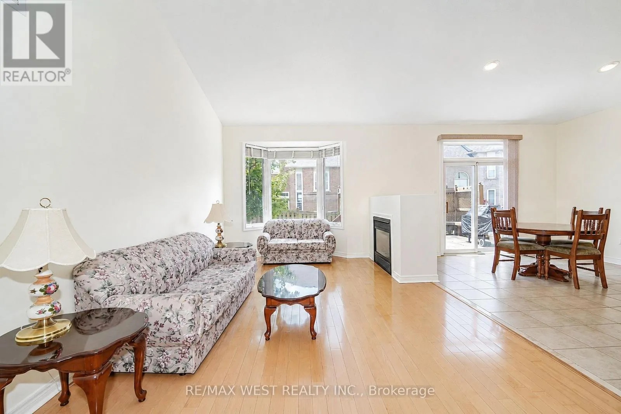
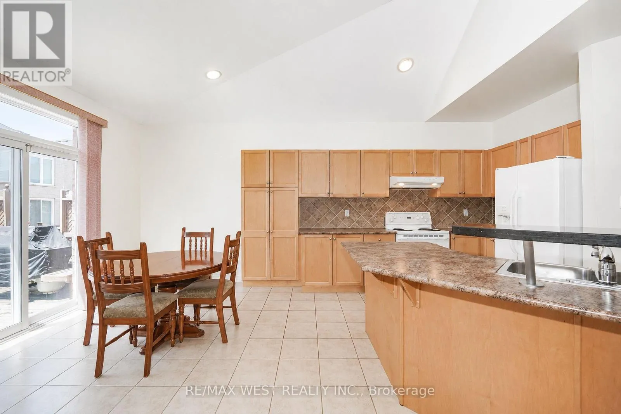
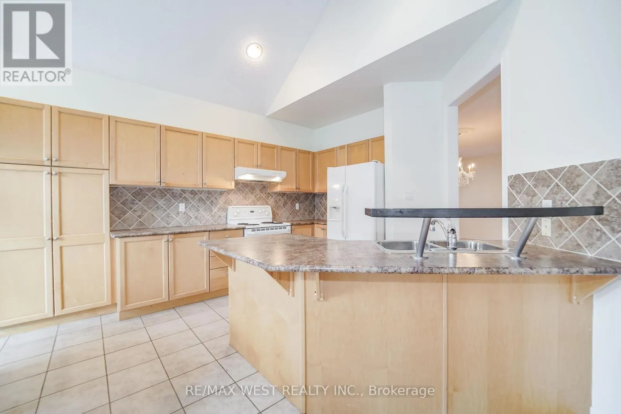
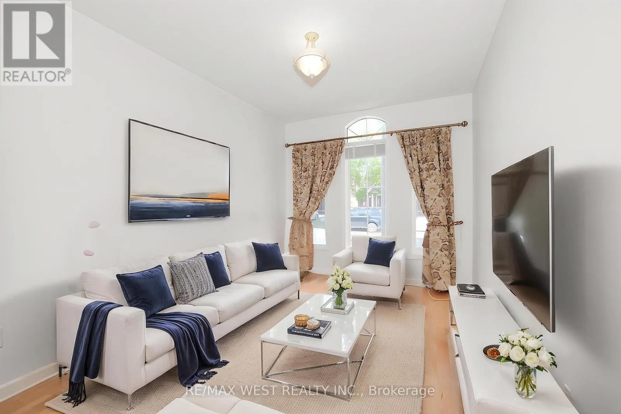
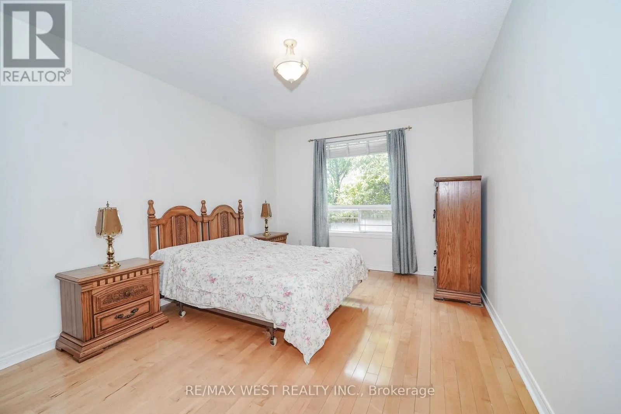
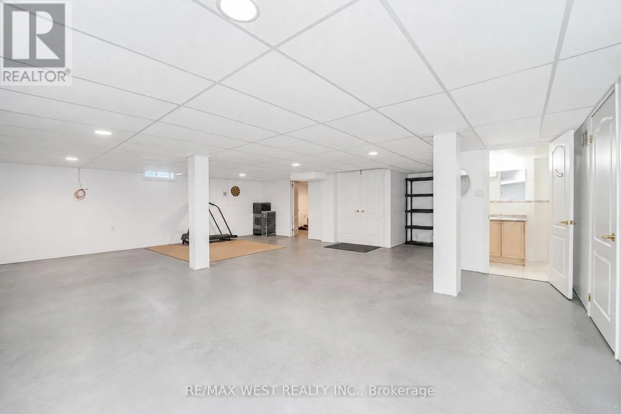
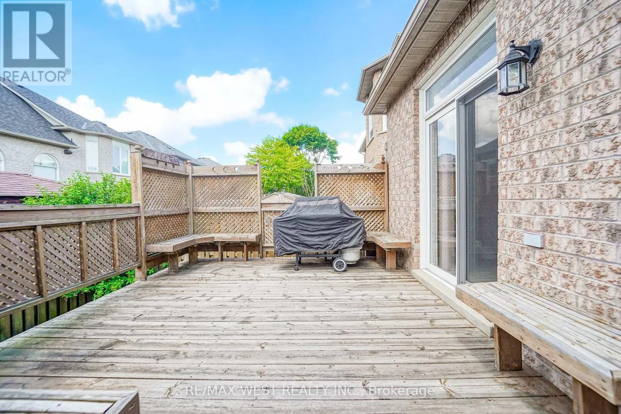
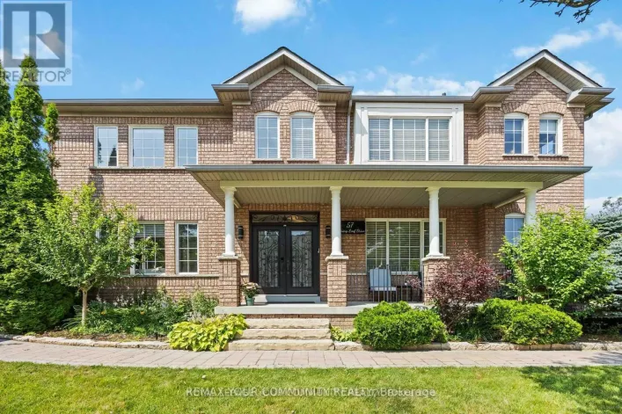
Cross Streets: Rutherford Rd and Napa Valley Ave. ** Directions: Hwy27 and Rutherford Rd. Welcome to this beautifully maintained Bungalow situated on a quiet street in the desirable neighborhood of Sonoma Heights. This home features two bedrooms and three bathrooms. Functional sun filled kitchen with plenty of cabinetry for storage and counter top space to prepare meals. Combined with a large eat in area which walkouts to a deck that leads to the backyard. Cozy family room with two sided gas fireplace and high half vault ceiling. Entertaining sized living and dining. Primary bedroom with walk-in closet and ensuite. Hardwood flooring throughout. Partially finished basement with a massive open concept recreation room with kitchen and a separate room that can be used as a bedroom. Double car garage and plenty of parking. Fabulous location: Enjoy the convenience of being minutes from schools, parks, community centre, shopping, Transit, and access to major highways. Some photos are virtually staged. (id:27476)

Property Highlights

MLS® Number
N13563426
Type
Single Family
Community Name
Sonoma Heights
Ownership Type
Freehold
Land Size
41.9 x 89.3 FT
Parking Space Total
4

Building

Building Type
House
Storeys
1.00
Square Footage
1500 - 2000 sqft
Bathrooms Total
3
Bedrooms Above Ground
2
Bedrooms Total
3
Amenities
Fireplace(s) Park, Schools
Exterior Finish
Brick
Fireplace Present
Yes
Basement Type
N/A (Partially finished)
Basement Features
Building Heating Type
Forced air
Heating Fuel
Natural gas
Building Cooling Type
Central air conditioning

Utilities

Water
Municipal water
Utility Sewer
Sanitary sewer

Room Layout

Kitchen
Lower level
3.47 m x 3.28 m
Recreational, Games room
Lower level
7.67 m x 8.31 m
Bedroom
Lower level
9.22 m x 4.98 m
Kitchen
Main level
3.38 m x 3.62 m
Dining room
Main level
6.12 m x 4.13 m
Living room
Main level
5.12 m x 4.13 m
Family room
Main level
4.98 m x 3.38 m
Primary Bedroom
Main level
6.38 m x 3.53 m
Bedroom 2
Main level
4.78 m x 2.97 m

Location

Learn more about this property
Listing provided by:
RE/MAX WEST REALTY INC.
MLS® number:
N13563426
Agent:
Frank Leo
*Indicates required field
Name is required
Email is required
Please enter a valid phone number (e.g., 416-111-1111).