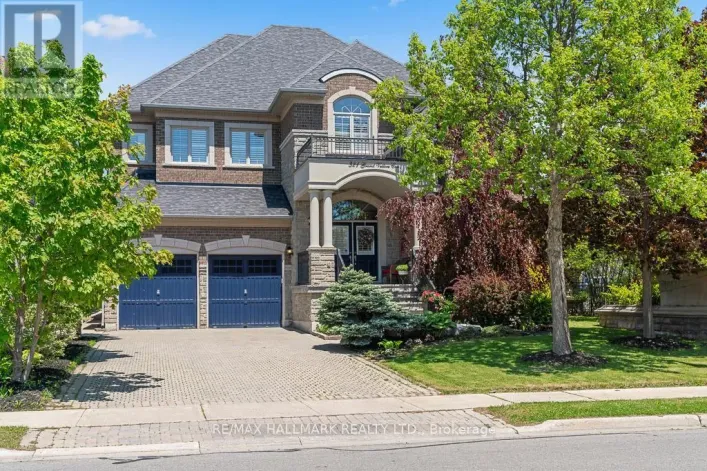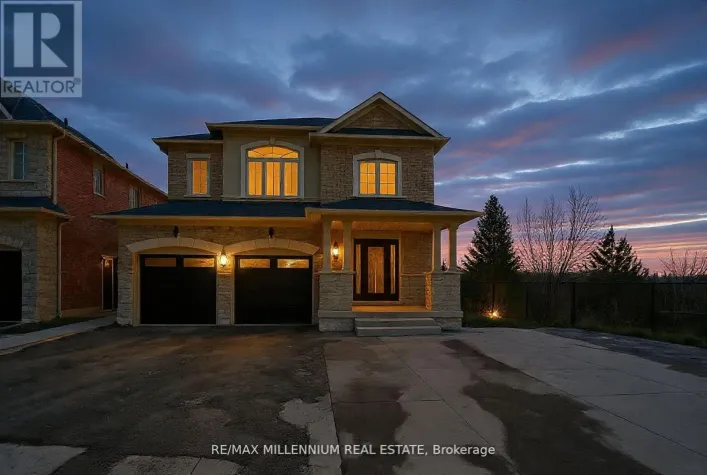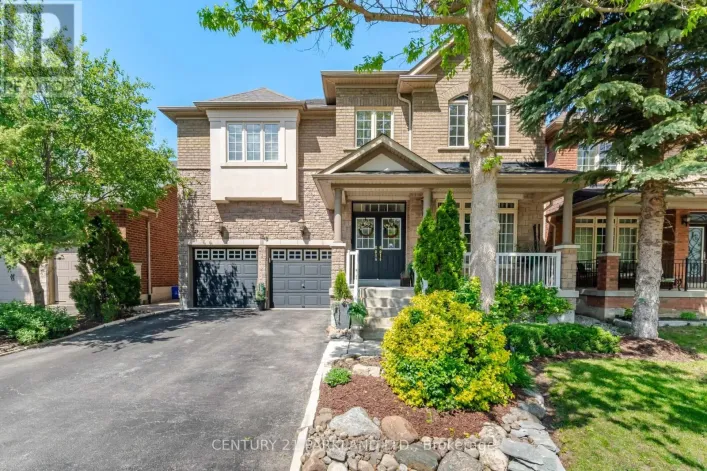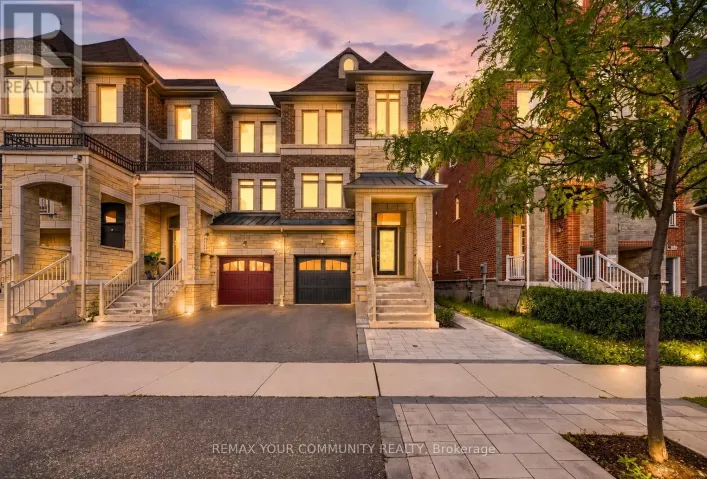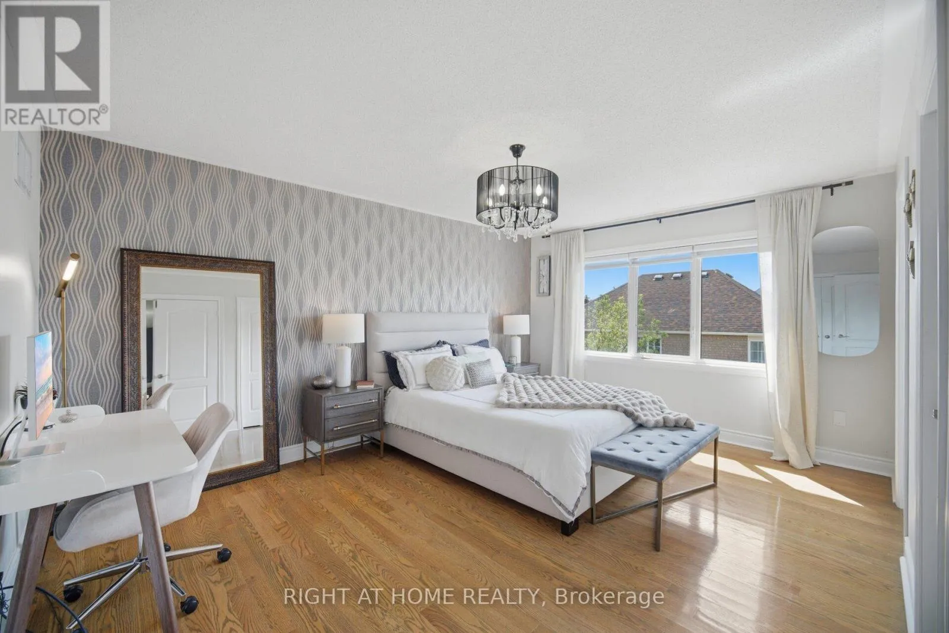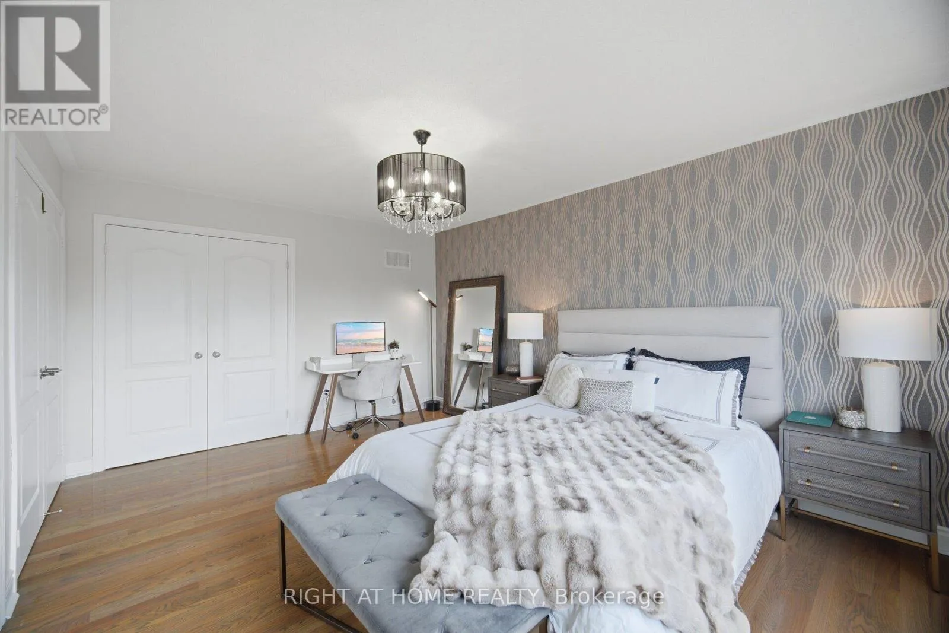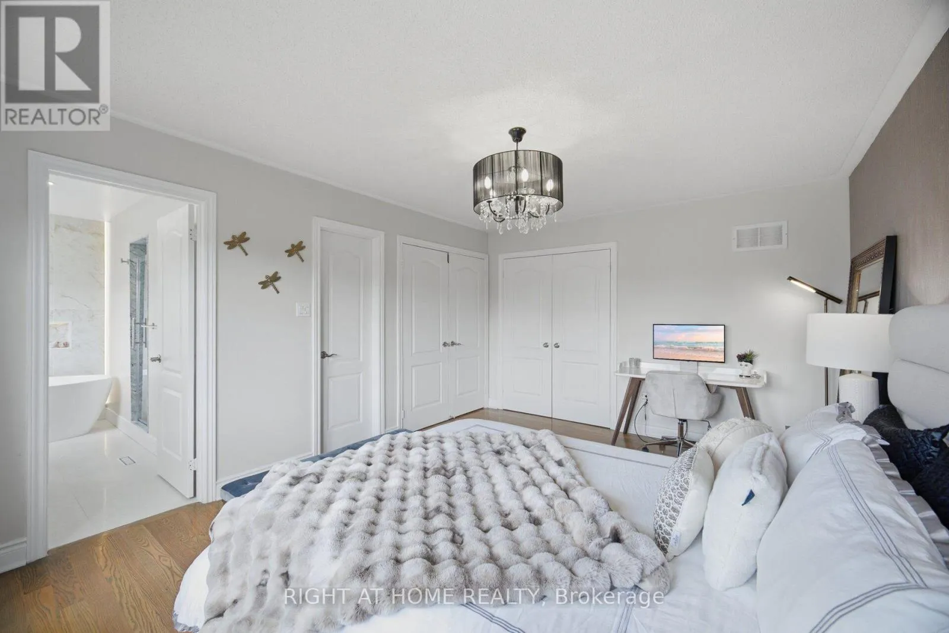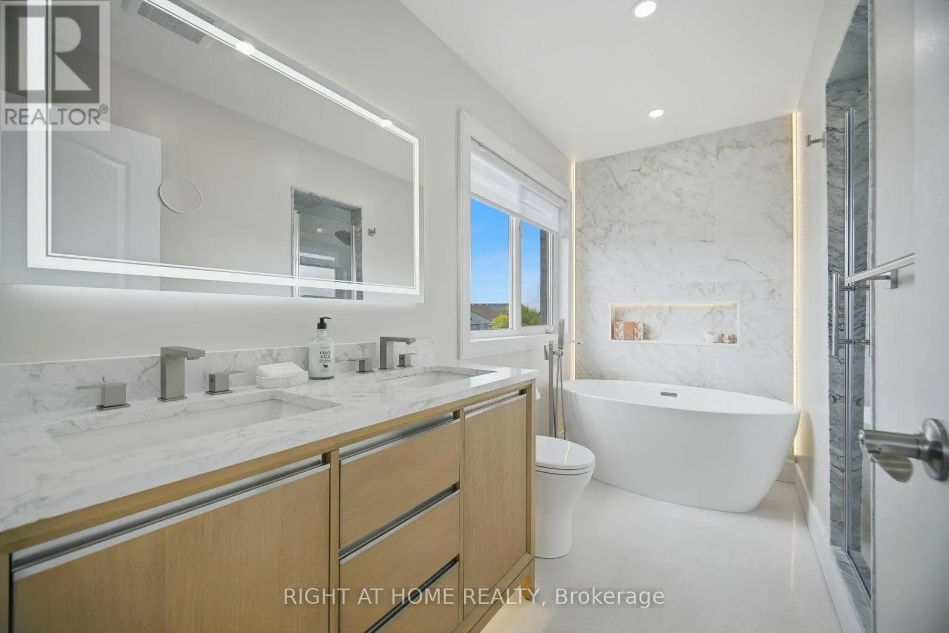
44 Crew Crescent, Vaughan, Ontario L6A 3E9

Listed for:
$1,429,000
5 beds
4 baths
Listed 12 days ago
House for rent: 44 Crew Crescent, Vaughan, Ontario L6A 3E9

View all 48 photos

About

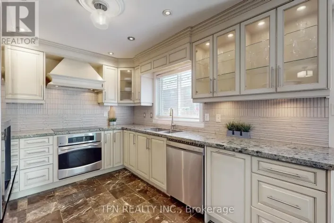
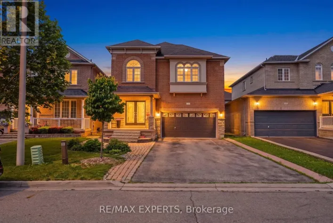
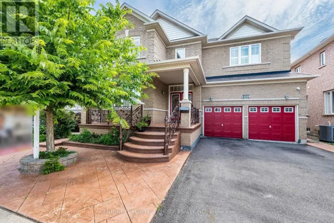
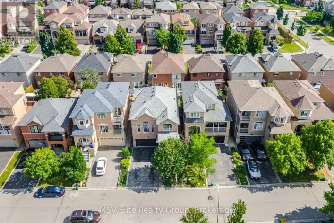
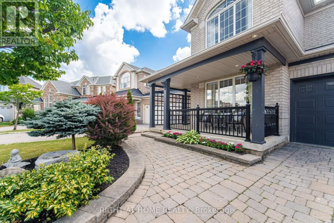
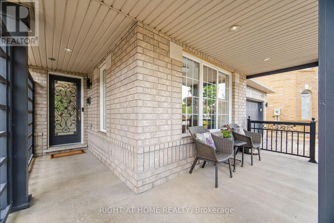
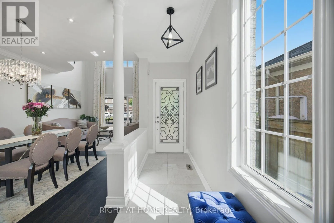
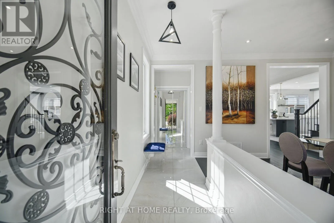
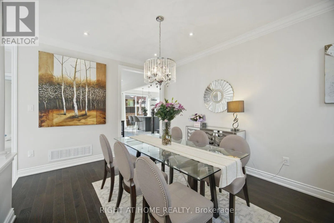
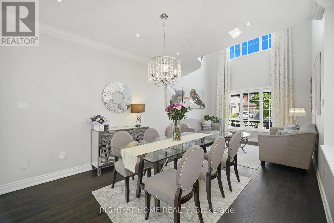
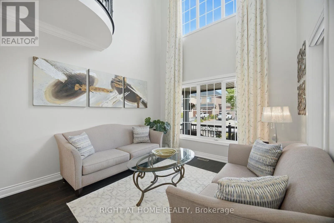
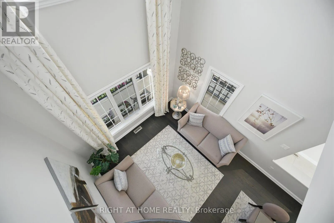
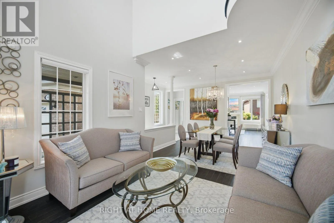
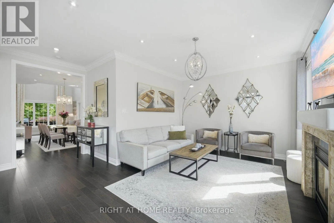
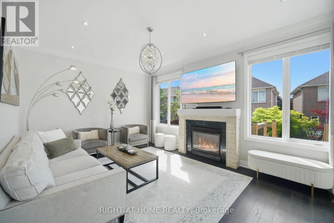
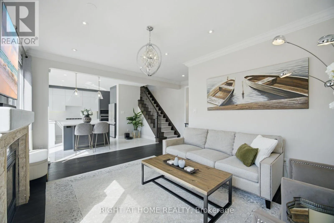
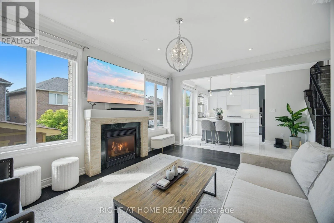
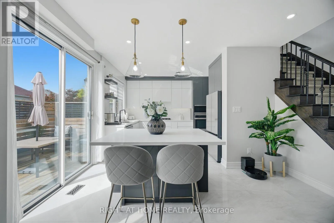
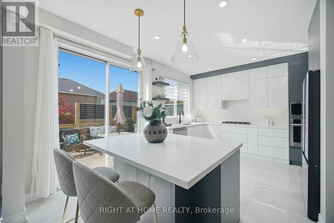
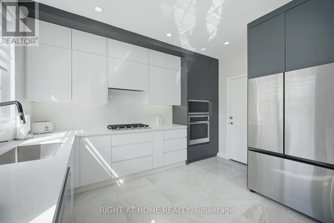
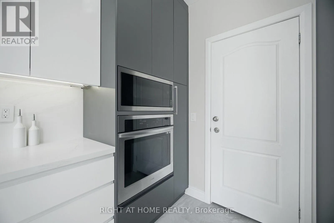
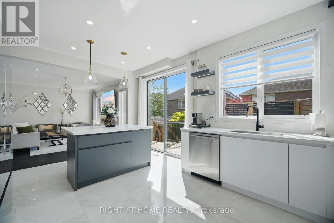
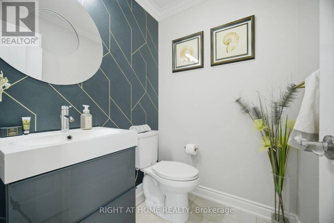
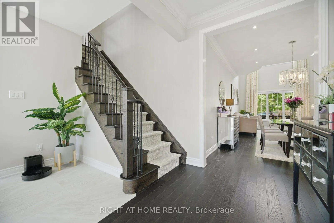
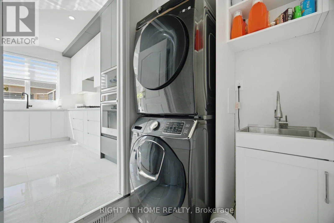
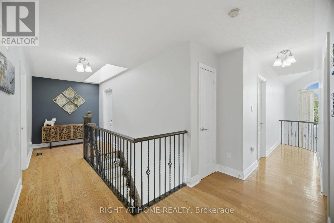
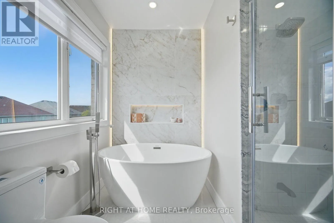
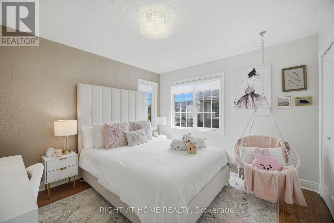
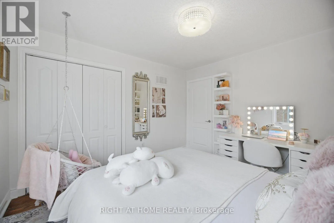
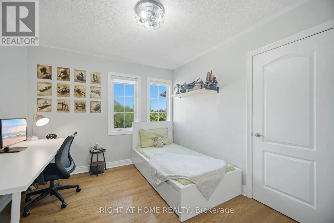
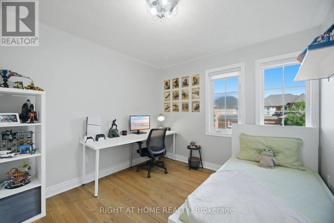
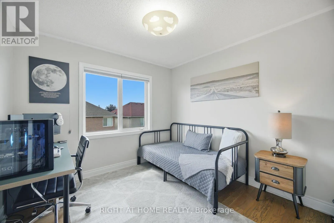
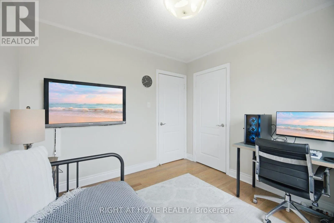
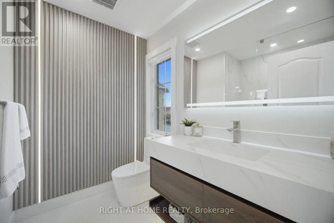
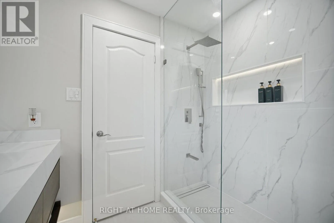
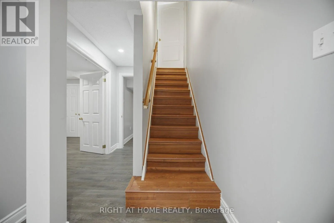
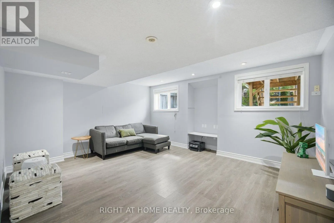
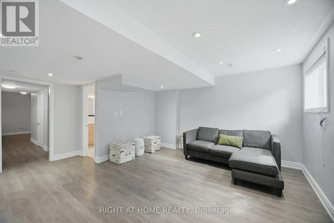
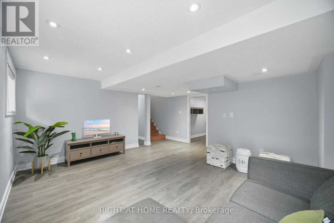
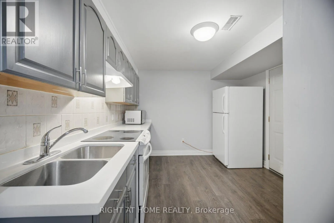
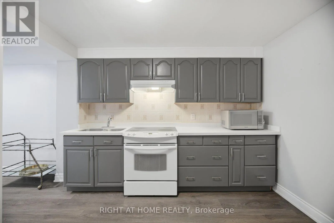
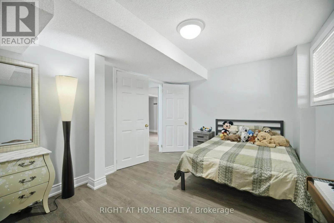
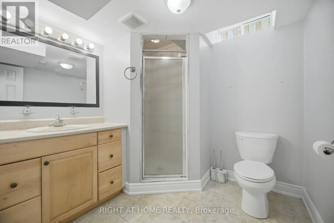
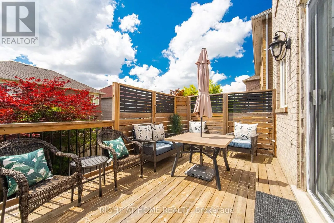
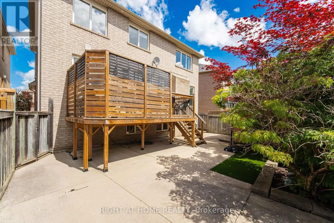
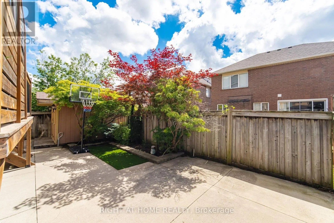
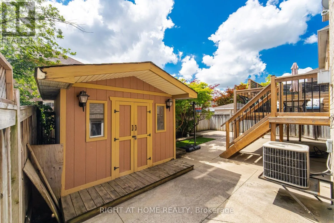
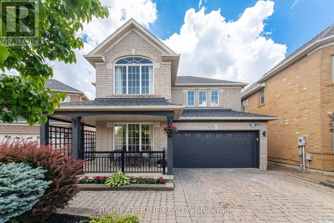
Cross Streets: Jane/Major Mackenzie. ** Directions: Google. Absolute Stunner! Pride Of Ownership on a Quiet Crescent in Desirable Maple. Just 5 Mins to Hwy 400! Features Recently Upgraded Kitchen & Baths, 9' & Cathedral Ceilings, Hardwood Floors, Granite Counters & Backsplash. 4 Spacious Beds, 4 Washrooms, Double Garage & Fully Fenced Lot. Pro-Finished Basement with a 2nd Kitchen-Perfect for Multi-Generational Living. An Immaculate, Fully Upgraded Move-In Ready Home (id:27476)

Property Highlights

MLS® Number
N13568074
Type
Single Family
Community Name
Vellore Village
Ownership Type
Freehold
Land Size
44 x 82 FT
Parking Space Total
6

Building

Building Type
House
Storeys
2.00
Square Footage
2000 - 2500 sqft
Bathrooms Total
4
Bedrooms Above Ground
4
Bedrooms Total
5
Exterior Finish
Brick
Fireplace Present
Yes
Basement Type
N/A
Basement Features
Apartment in basement
Building Heating Type
Forced air
Heating Fuel
Natural gas
Building Cooling Type
Central air conditioning

Utilities

Water
Municipal water
Utility Sewer
Sanitary sewer

Room Layout

Primary Bedroom
Second level
3.66 m x 4.88 m
Bedroom 2
Second level
3.35 m x 3.35 m
Bedroom 3
Second level
3.05 m x 3.05 m
Bedroom 4
Second level
3.35 m x 3.05 m
Office
Basement
2.13 m x 2.43 m
Kitchen
Basement
2.74 m x 3.05 m
Bedroom 5
Basement
2.74 m x 4.57 m
Living room
Main level
6.7 m x 3.35 m
Dining room
Main level
6.7 m x 3.35 m
Family room
Main level
4.88 m x 3.66 m
Kitchen
Main level
4.88 m x 3.35 m
Eating area
Main level
4.88 m x 3.35 m

Location

Learn more about this property
Listing provided by:
RIGHT AT HOME REALTY
MLS® number:
N13568074
Agent:
Sajjad Ahmad
*Indicates required field
Name is required
Email is required
Please enter a valid phone number (e.g., 416-111-1111).

Community Spotlight: Homes For sale in Your Neighborhood