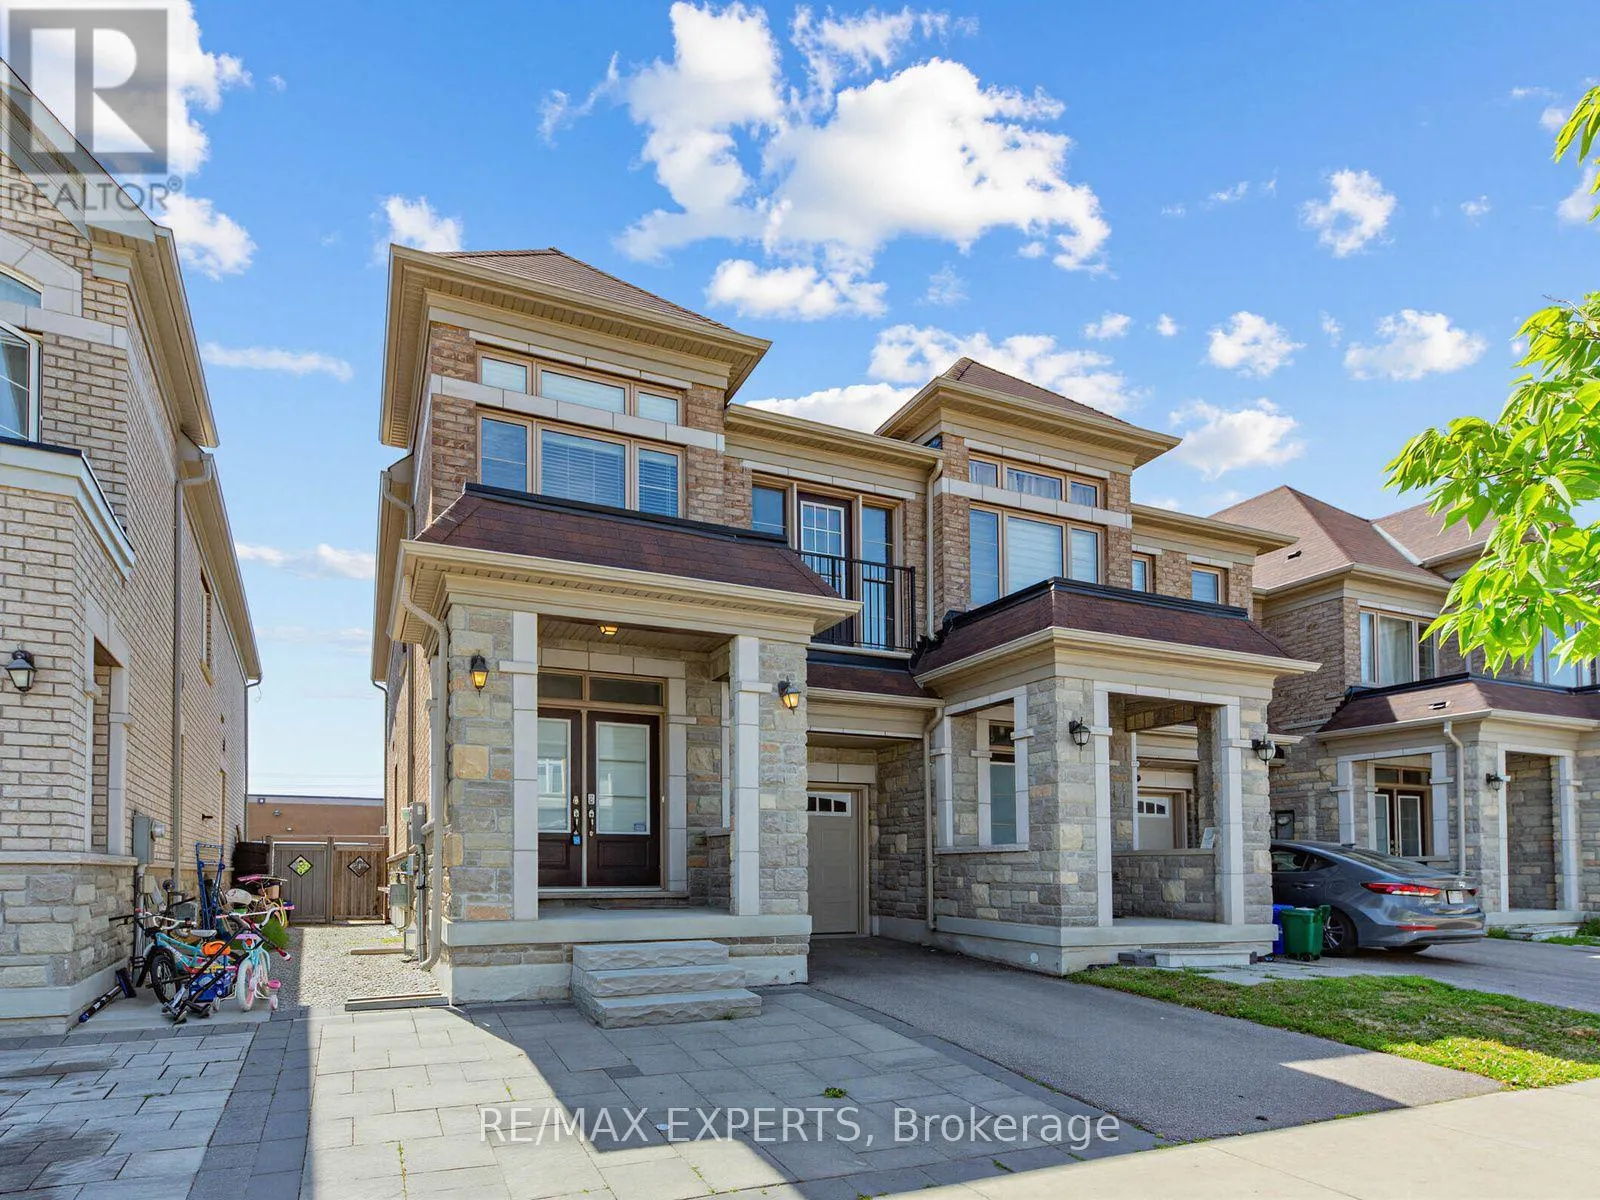
52 Vedette Way, Vaughan, Ontario L4H 4K2

Listed for:
$970,000
3 beds
3 baths
Listed 11 days ago
Row / Townhouse for rent: 52 Vedette Way, Vaughan, Ontario L4H 4K2

View all 28 photos

About

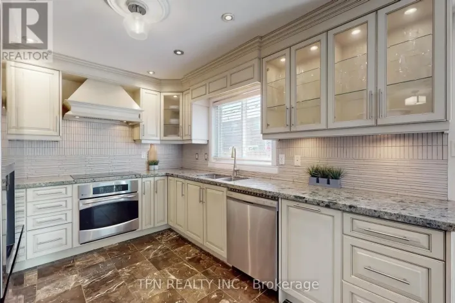
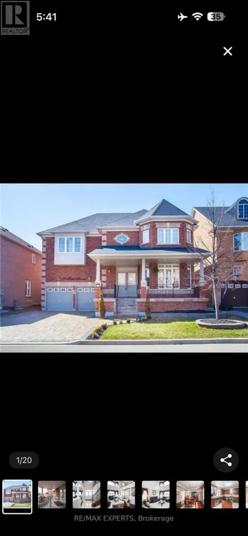
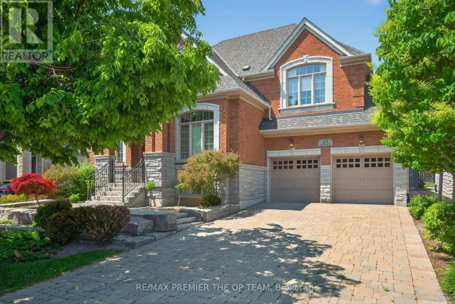
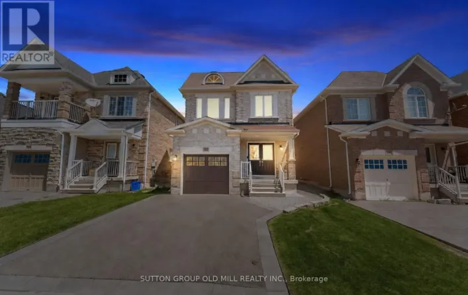
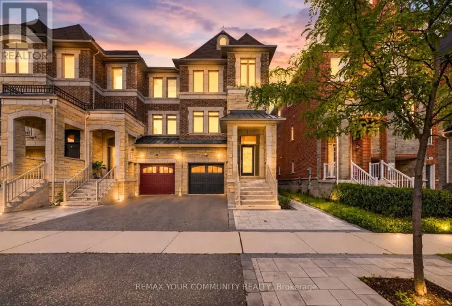
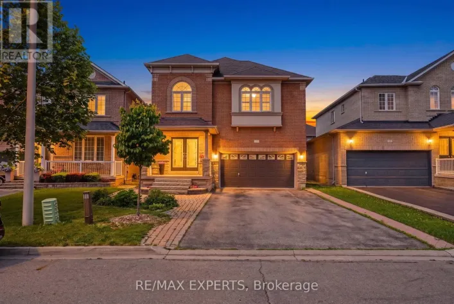
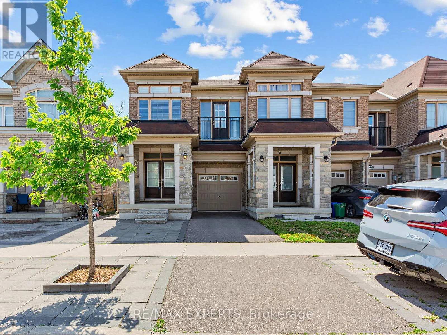
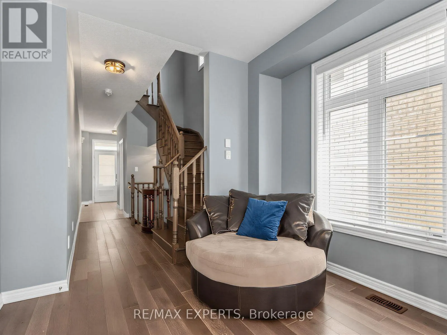
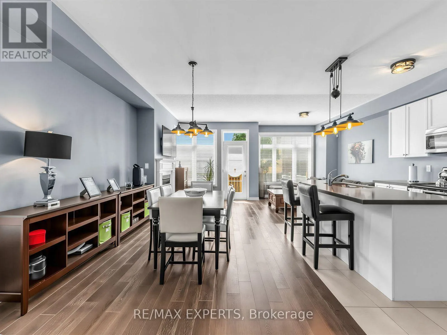
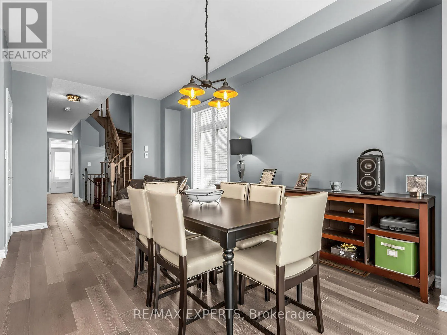
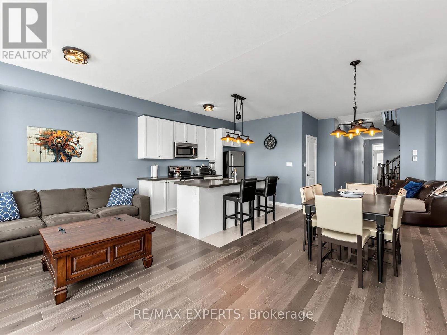
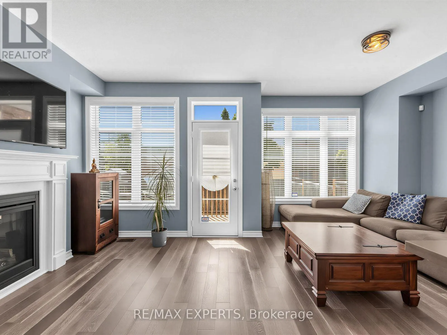
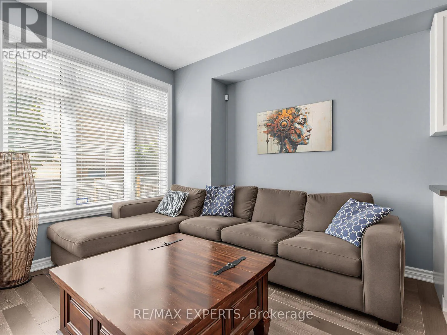
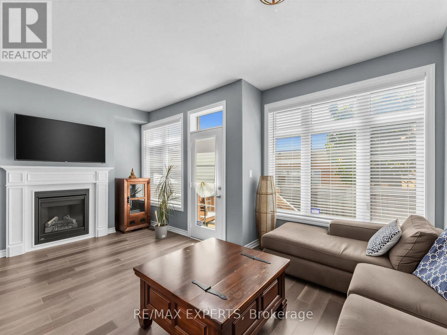
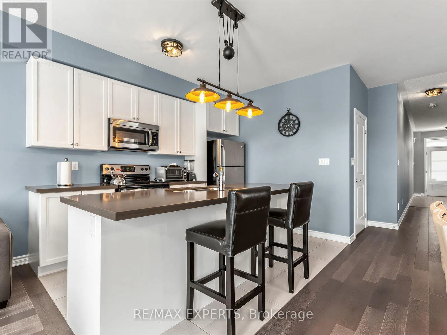
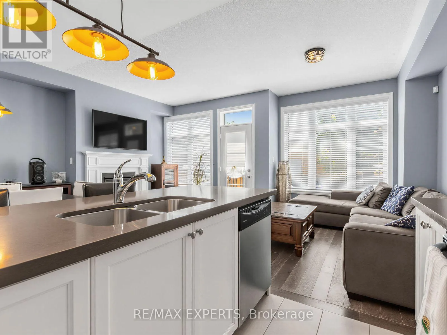
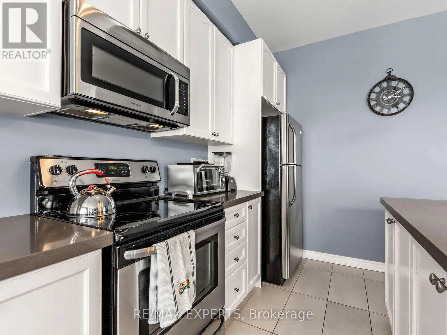
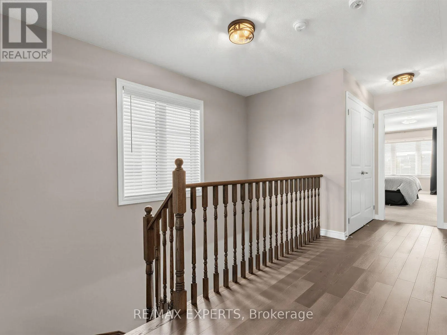
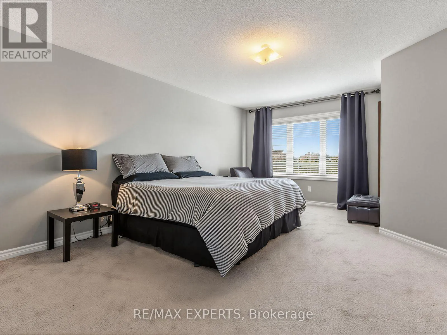
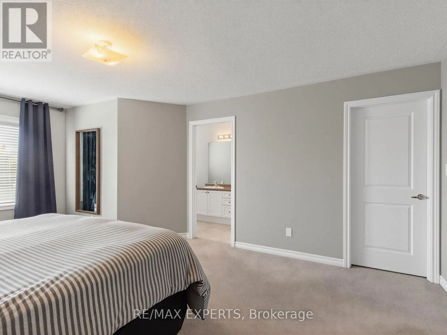
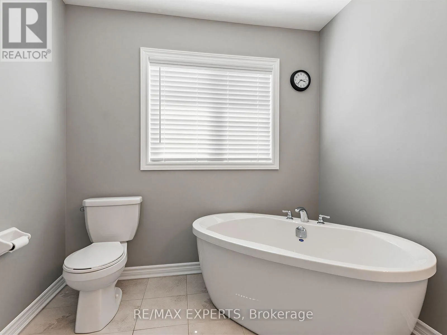
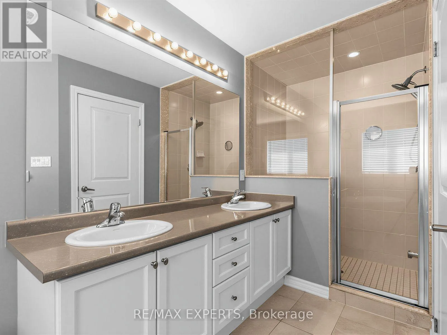
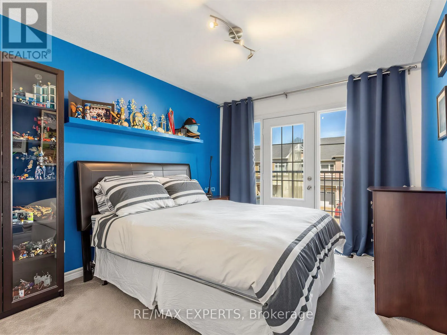
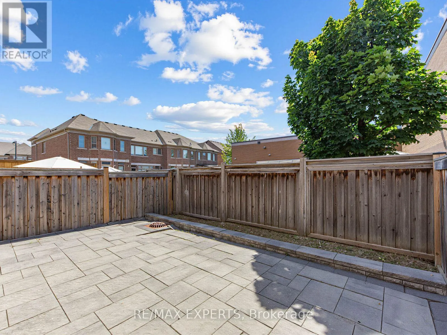
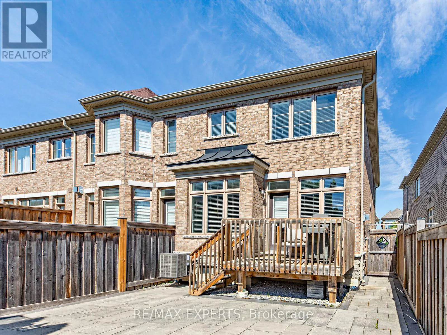
Cross Streets: Weston Rd/ Canada Dr. ** Directions: Weston Rd / Canada Dr. Welcome to this stunning end-unit townhouse that feels like a semi-detached home, nestled in the highly sought-after Vellore Village community. Beautifully maintained and thoughtfully upgraded, this elegant residence features a functional open-concept layout designed for comfortable family living and effortless entertaining. The contemporary kitchen is appointed with quartz countertops, ceramic flooring, and stainless-steel appliances, flowing seamlessly into the spacious dining area and inviting family room with a walkout to the sun-filled backyard. Enjoy the beautiful outdoor space, perfect for relaxing, entertaining, or family gatherings. Upstairs, the spacious primary suite serves as a private retreat, complete with a modern 5-piece ensuite and a generous walk-in closet. Ideally situated in an established, family-friendly neighbourhood, this exceptional home is close to top-rated schools, major highways, the new state-of-the-art hospital, shopping, restaurants, parks, trails, and every essential amenity. Offering the perfect blend of comfort, style, and convenience, this is a home you won't want to miss. (id:27476)

Property Highlights

MLS® Number
N13572116
Type
Single Family
Community Name
Vellore Village
Ownership Type
Freehold
Land Size
24.3 x 88.7 FT
Parking Space Total
3

Building

Building Type
Row / Townhouse
Storeys
2.00
Square Footage
1500 - 2000 sqft
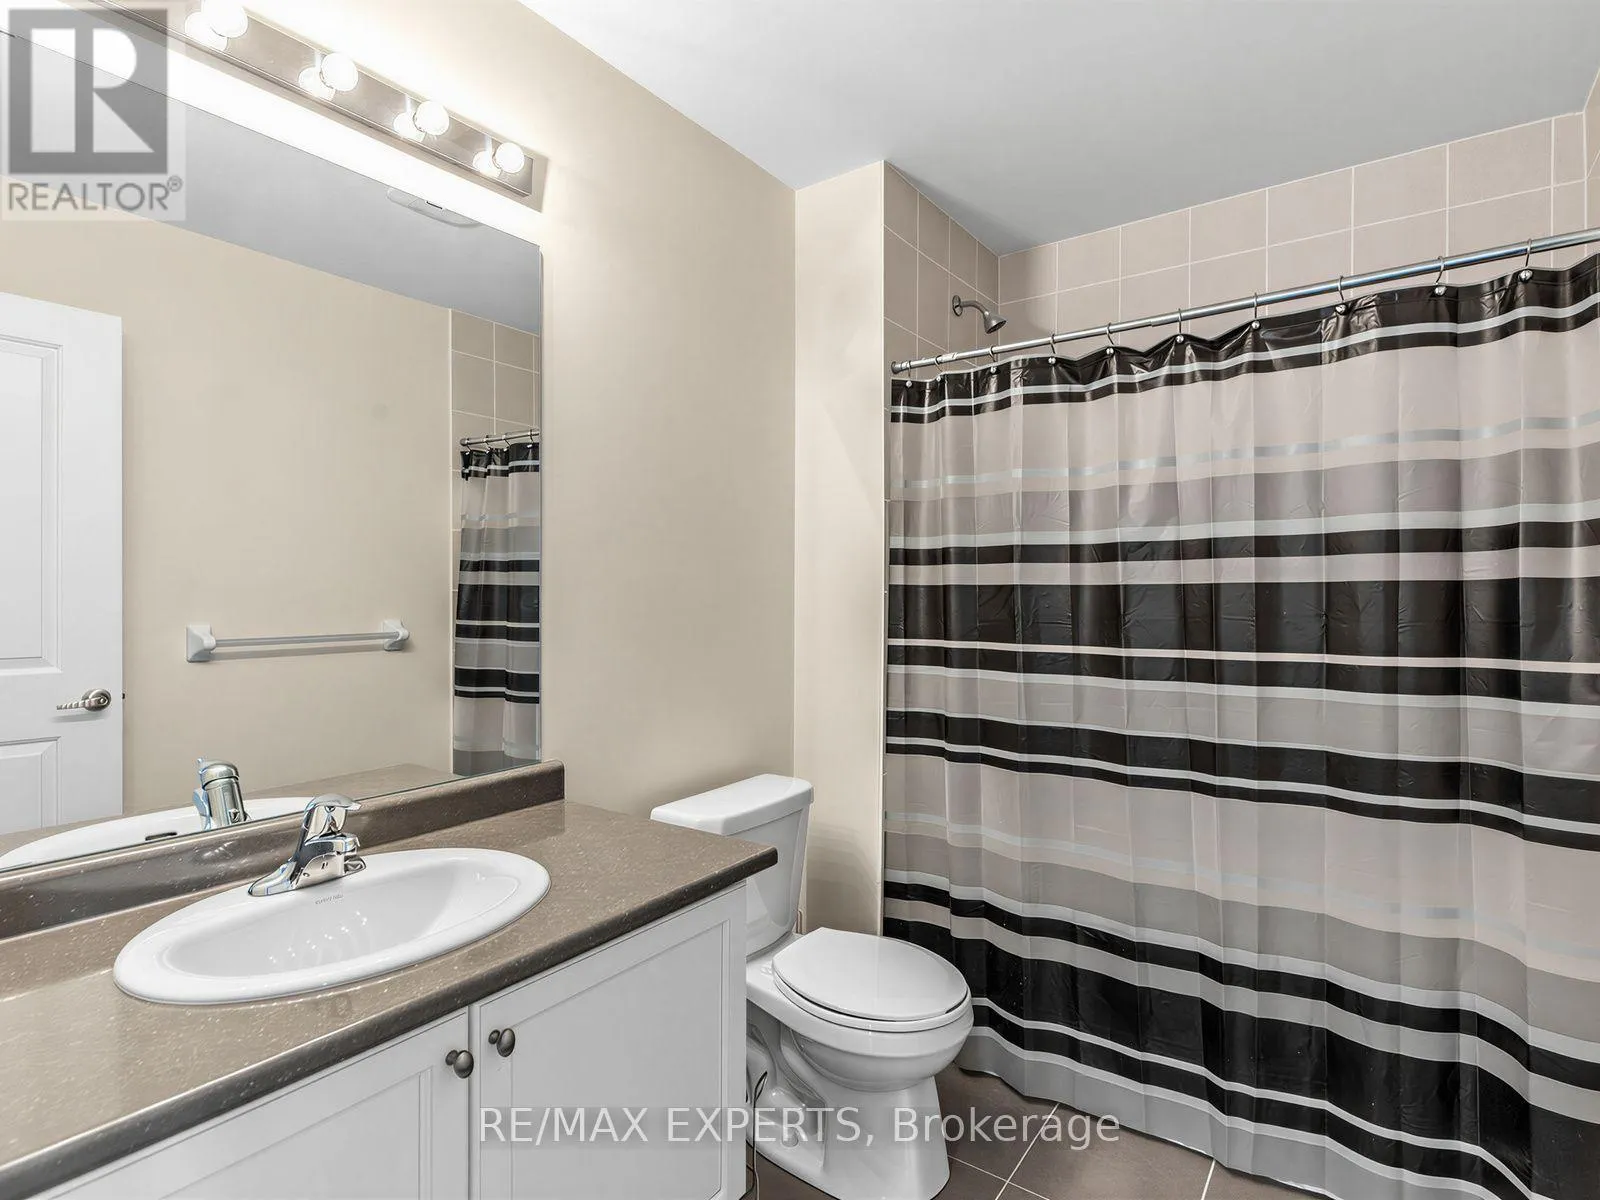
Bathrooms Total
3
Bedrooms Above Ground
3
Bedrooms Total
3
Amenities
Fireplace(s)
Exterior Finish
Brick, Stone
Fireplace Present
Yes
Basement Type
Full (Unfinished)
Basement Features
Building Heating Type
Forced air
Heating Fuel
Natural gas
Building Cooling Type
Central air conditioning

Utilities

Water
Municipal water
Utility Sewer
Sanitary sewer

Room Layout

Primary Bedroom
Second level
5.84 m x 3.9 m
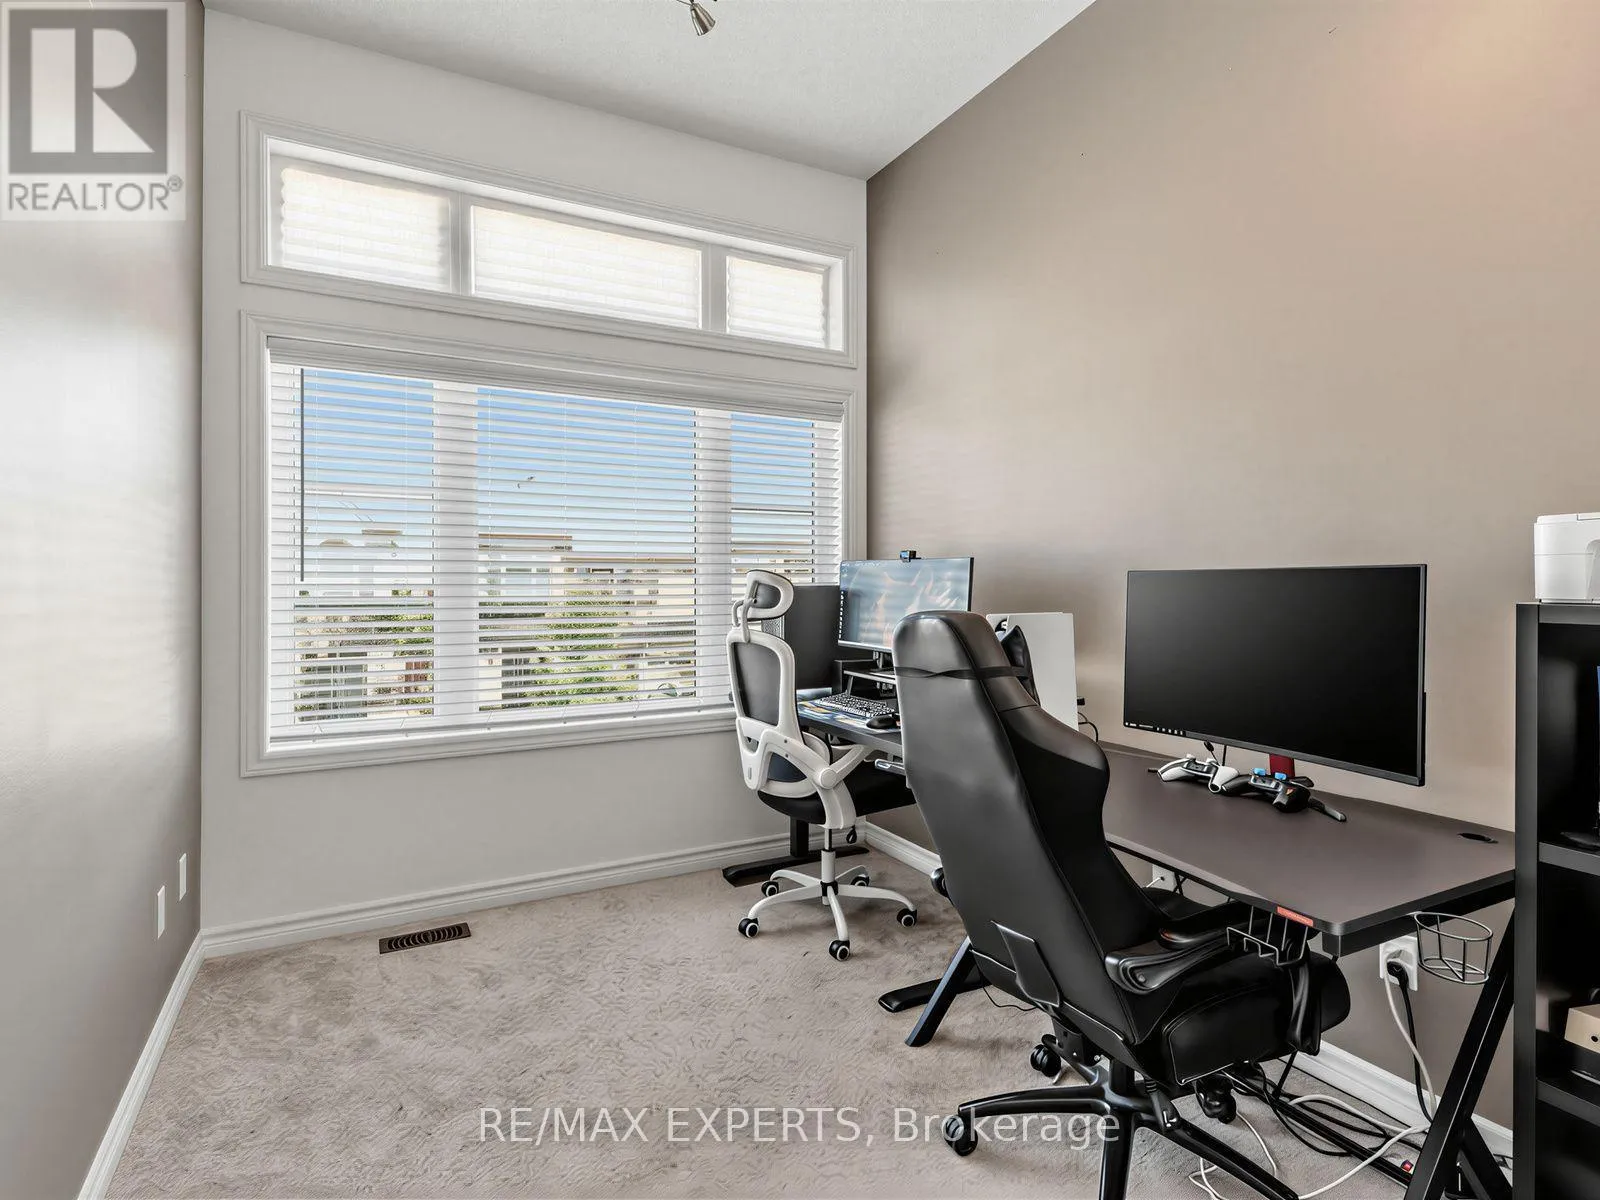
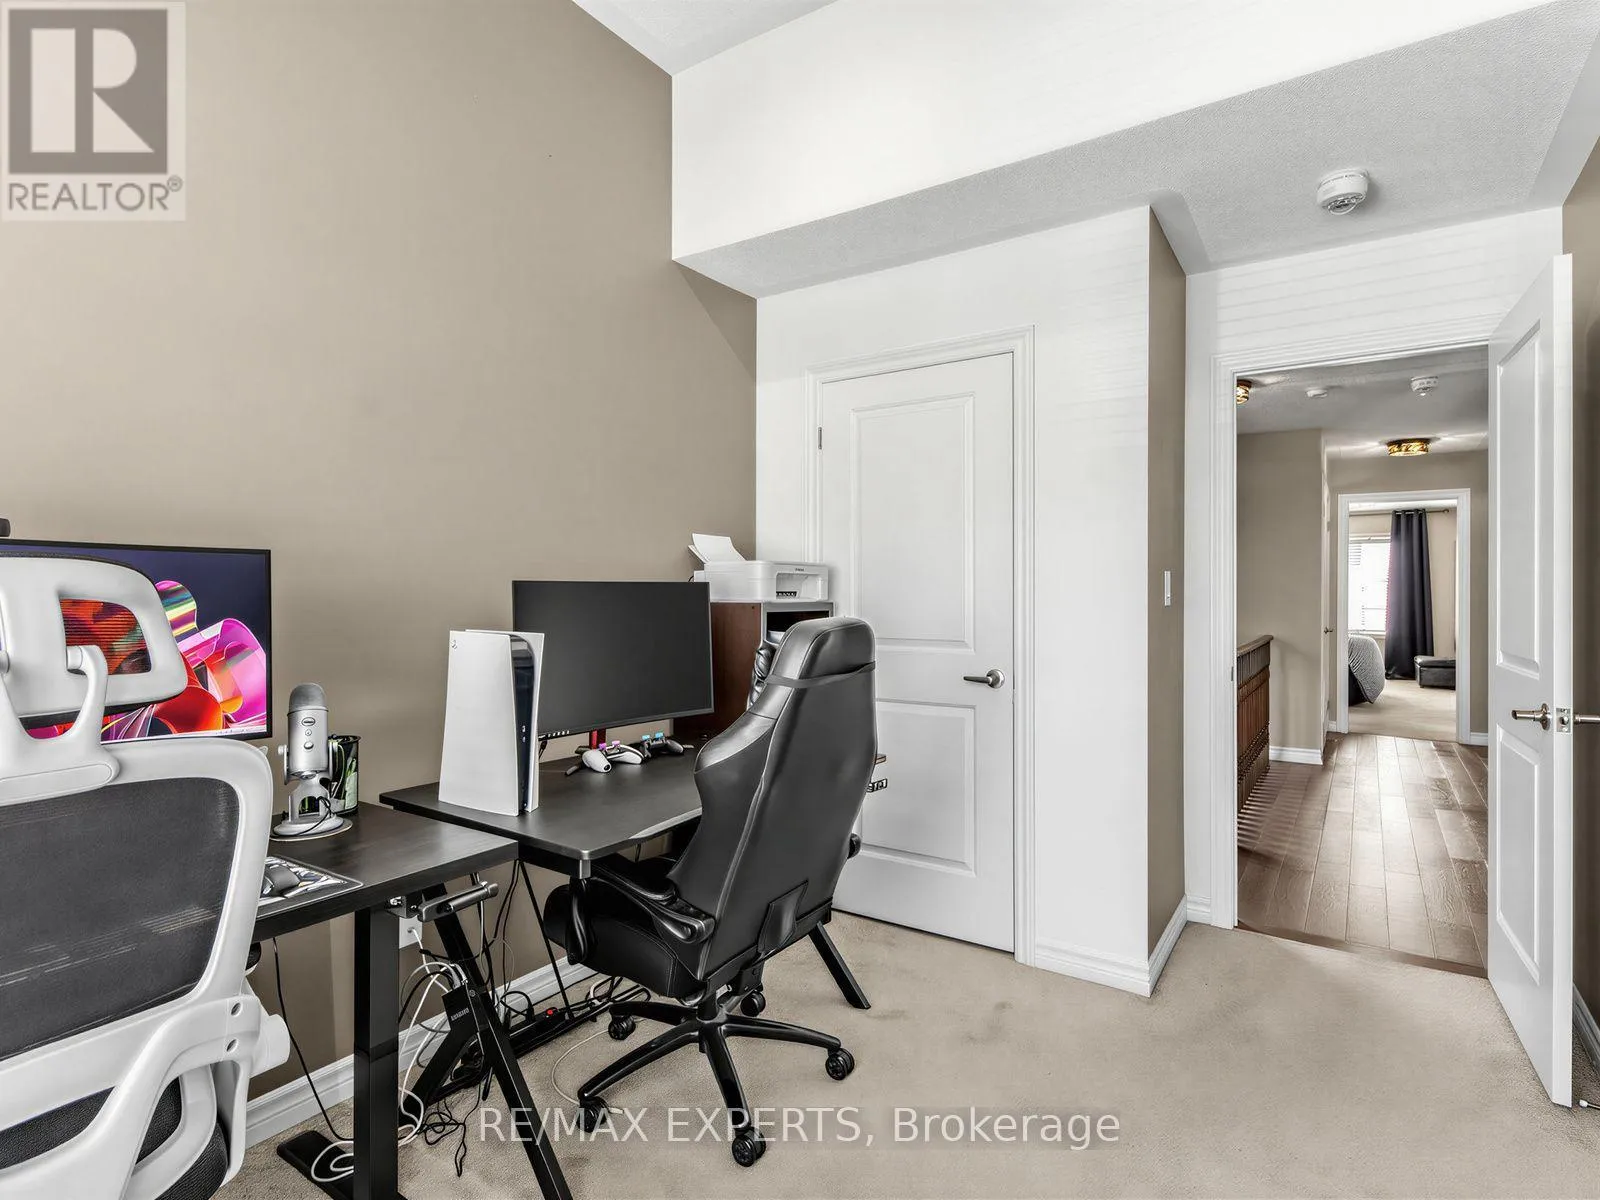
Bedroom 2
Second level
3.65 m x 3.04 m
Bedroom 3
Second level
3.2 m x 2.54 m
Family room
Main level
5.7 m x 3.28 m
Dining room
Main level
5 m x 3.1 m
Kitchen
Main level
3.35 m x 2.6 m

Location

Learn more about this property
Listing provided by:
RE/MAX EXPERTS
MLS® number:
N13572116
Agent:
Cornel Veliceasa
*Indicates required field
Name is required
Email is required
Please enter a valid phone number (e.g., 416-111-1111).

Community Spotlight: Homes For sale in Your Neighborhood