129 Franklin Avenue, Vaughan, Ontario L4J 4X6

Listed for:
$1,948,000
6 beds
4 baths
Listed 11 days ago
House for rent: 129 Franklin Avenue, Vaughan, Ontario L4J 4X6

View all 33 photos

About

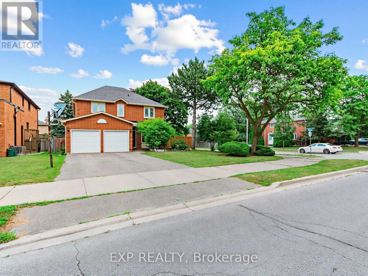
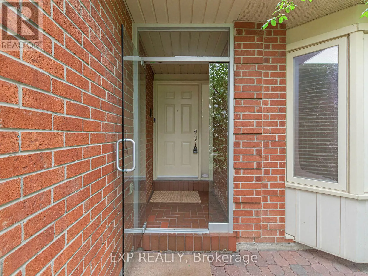
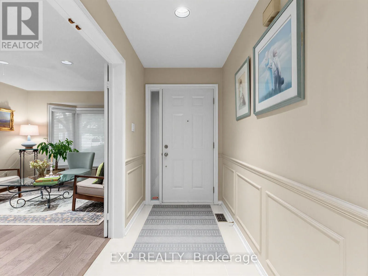
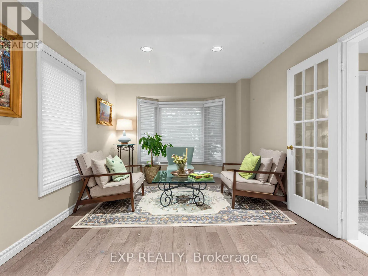
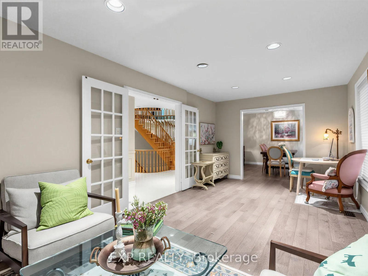
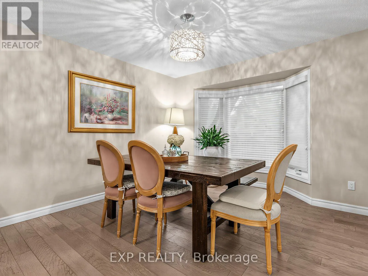
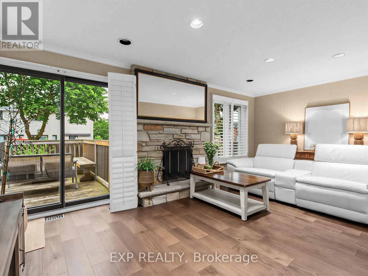
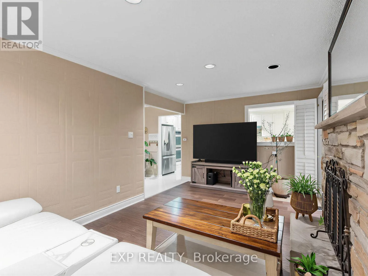
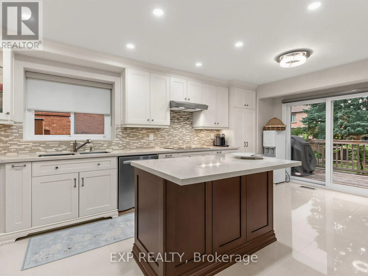
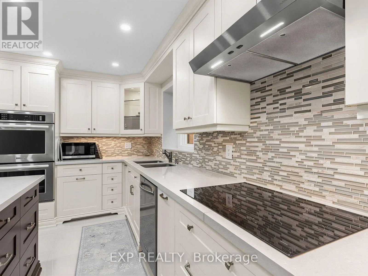
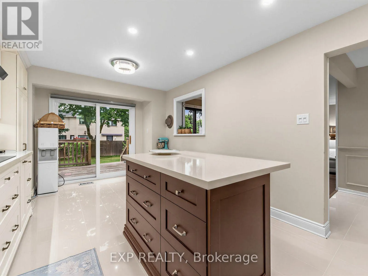
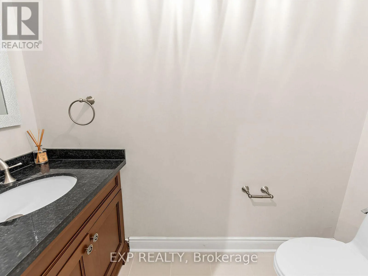
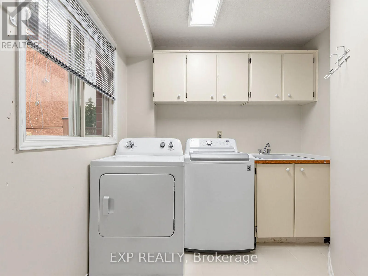
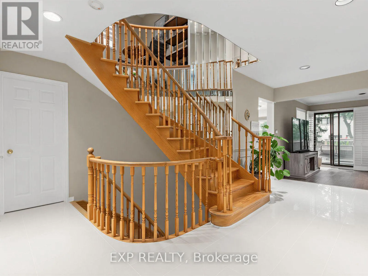
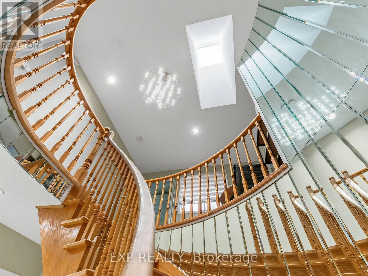
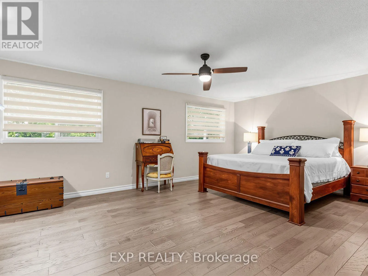
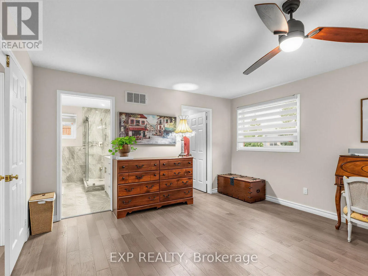
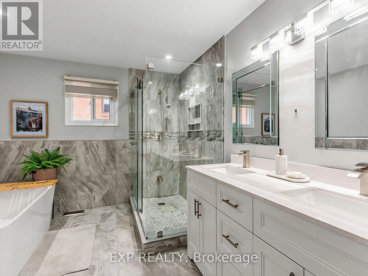
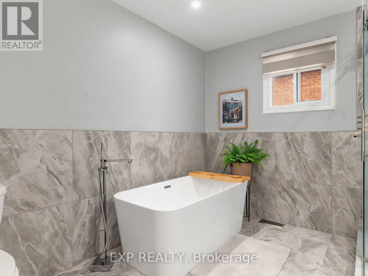
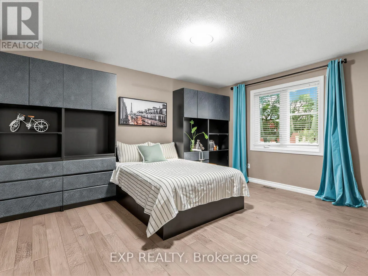
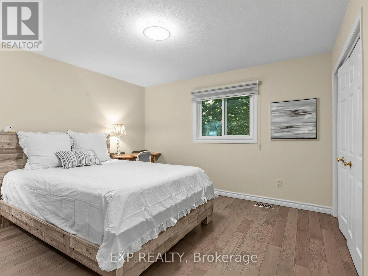
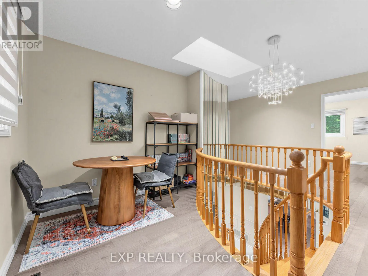
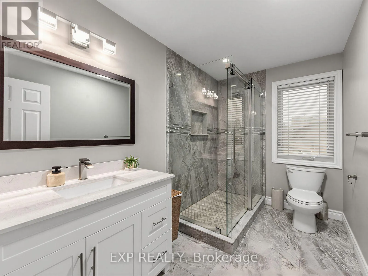
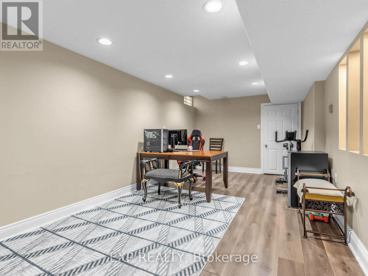
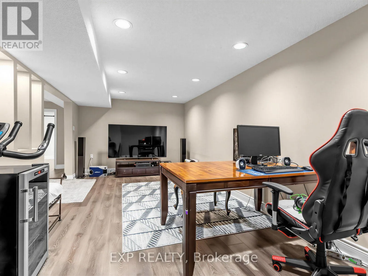
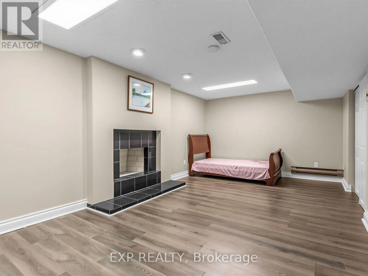
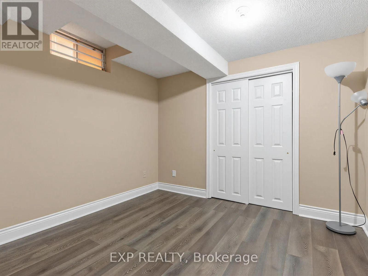
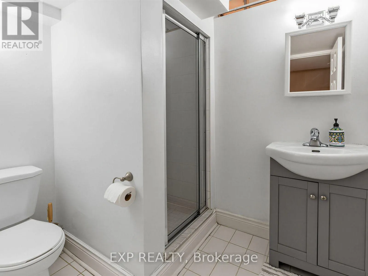
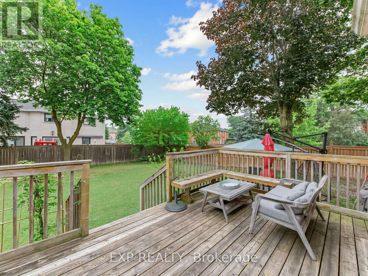
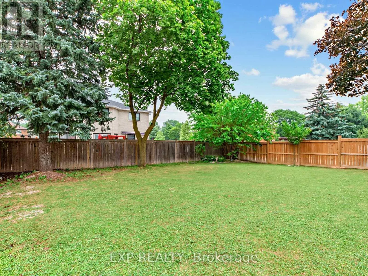
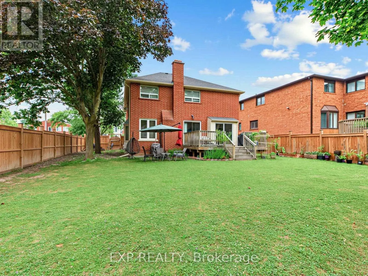
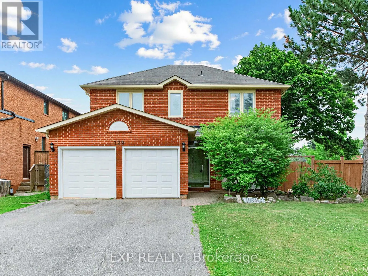
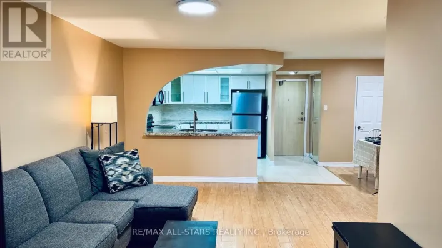
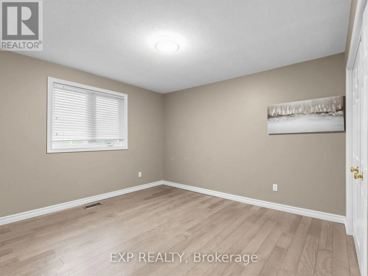
Atkinson Ave And Centre St Welcome to 129 Franklin Ave in Vaughan. 2 Storey brick home with a Double car garage. Corner lot! Beautifully well maintained home. The main floor features hardwood floors, pot lights and abundant natural light. The large living room leads to the formal dining room. Family room has a stone fireplace. Modern kitchen with stainless steel appliances, centre island, backsplash, and a walkout to the fully fenced backyard. Laundry room with sink conveniently located on main level. The second floor features spacious bedrooms and skylight. Primary bedroom with walk in closet, and a gorgeous 5 piece ensuite with a tub, separate glass shower and double sinks. Finished basement with pot lights, rec room, bedroom and 3 pc bathroom. Fantastic location near Centre/Bathurst, steps away from Promenade Mall, schools, parks and all amenities. (id:27476)

Property Highlights

MLS® Number
N13572378
Type
Single Family
Community Name
Crestwood-Springfarm-Yorkhill
Ownership Type
Freehold
Land Size
42.9 x 134.2 FT
Parking Space Total
6

Building

Building Type
House
Storeys
2.00
Square Footage
2500 - 3000 sqft
Bathrooms Total
4
Bedrooms Above Ground
4
Bedrooms Total
6
Amenities
Golf Nearby, Place of Worship, Public Transit, Schools
Exterior Finish
Brick
Fireplace Present
Yes
Basement Type
N/A (Finished)
Basement Features
Building Heating Type
Forced air
Heating Fuel
Natural gas
Building Cooling Type
Central air conditioning

Utilities

Water
Municipal water
Utility Sewer
Sanitary sewer

Room Layout

Primary Bedroom
Second level
5.94 m x 3.68 m
Bedroom 2
Second level
3.38 m x 3.38 m
Bedroom 3
Second level
4.54 m x 3.38 m
Bedroom 4
Second level
3.68 m x 3.68 m
Recreational, Games room
Basement
Measurements not available
Living room
Main level
6.13 m x 3.32 m
Dining room
Main level
3.48 m x 3.32 m
Family room
Main level
3.01 m x 5.36 m
Kitchen
Main level
4.91 m x 3.07 m
Laundry room
Main level
Measurements not available

Location

Learn more about this property
Listing provided by:
EXP REALTY
MLS® number:
N13572378
Agent:
Richard Duggal
*Indicates required field
Name is required
Email is required
Please enter a valid phone number (e.g., 416-111-1111).

Community Spotlight: Homes For sale in Your Neighborhood