80 Peter Andrew Crescent, Vaughan, Ontario L4J 2V5

Listed for:
$1,160,000
3 beds
4 baths
Listed Today
House for rent: 80 Peter Andrew Crescent, Vaughan, Ontario L4J 2V5

View all 9 photos

About

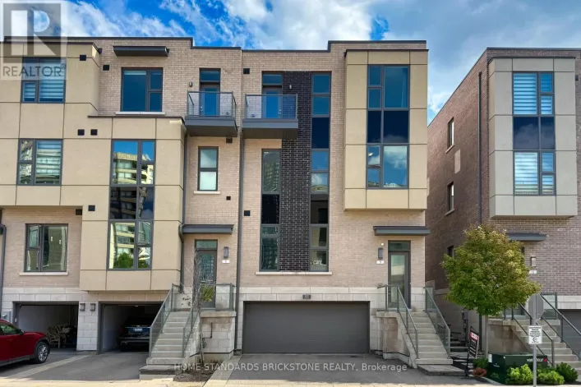
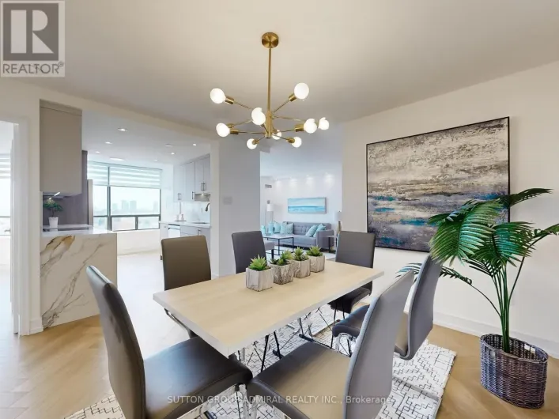
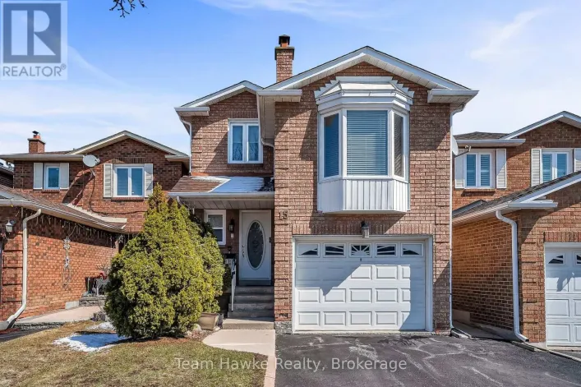
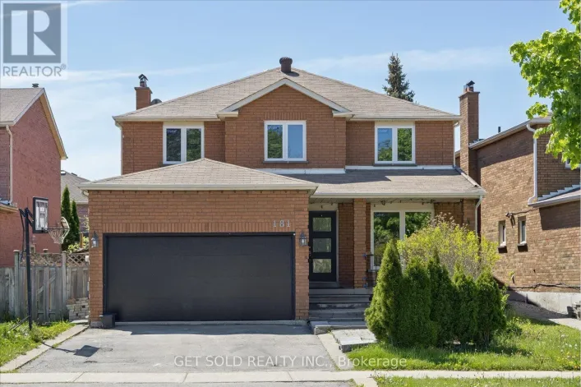
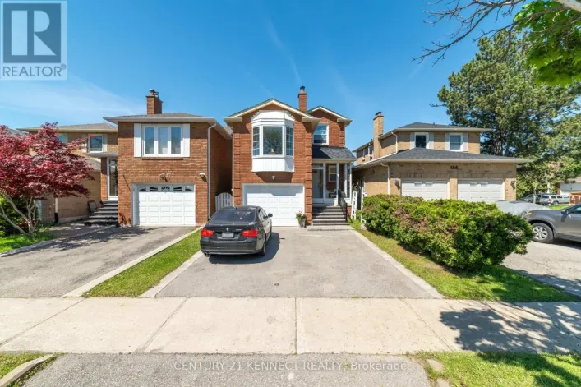
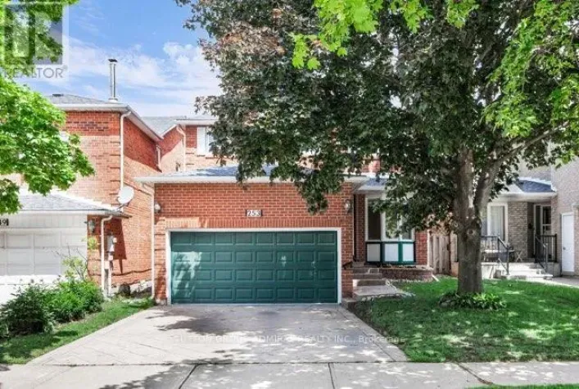
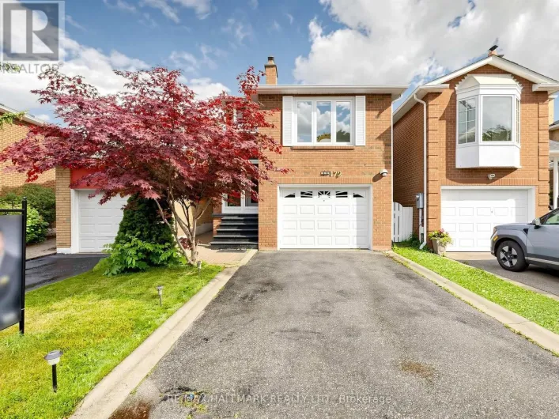
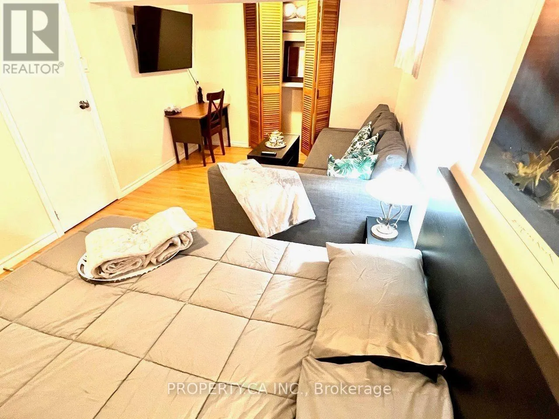
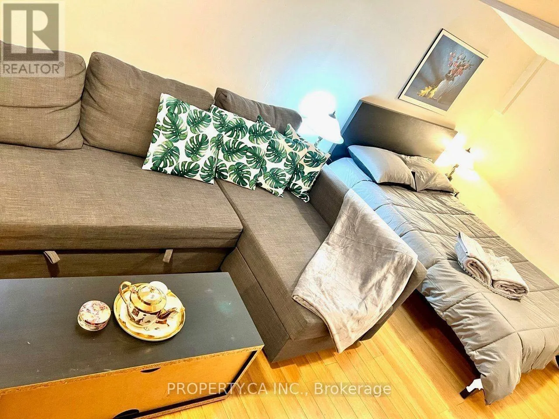
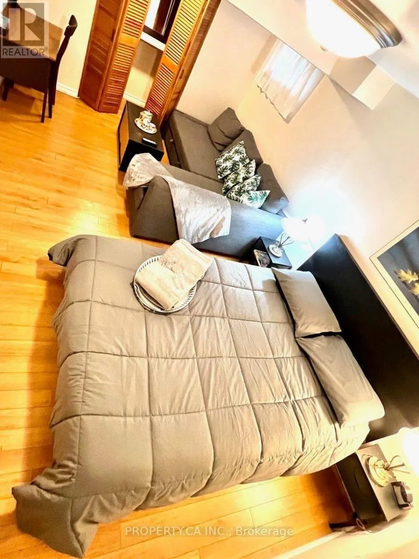
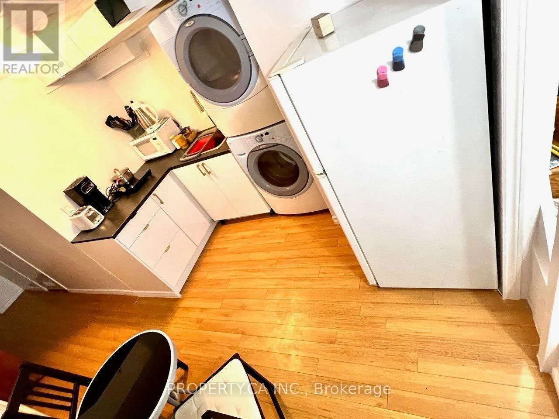
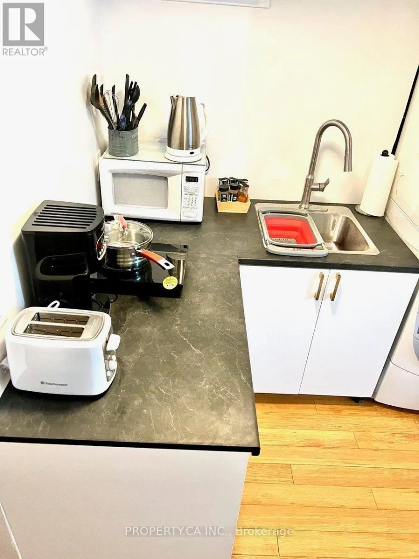
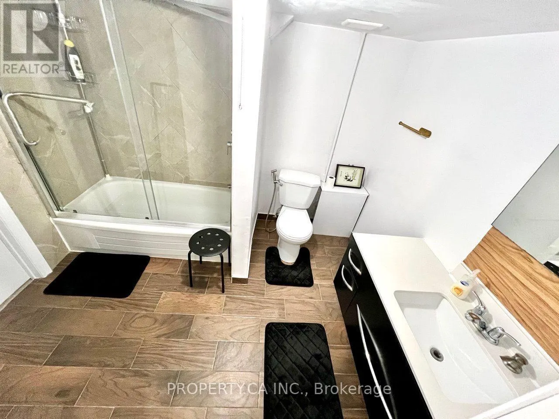
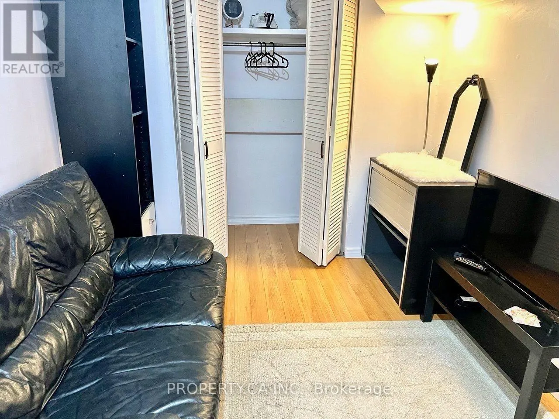
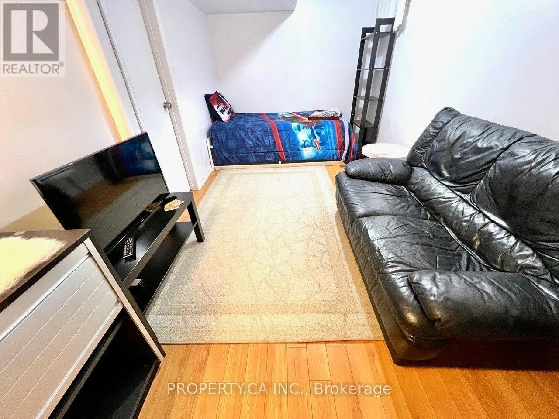
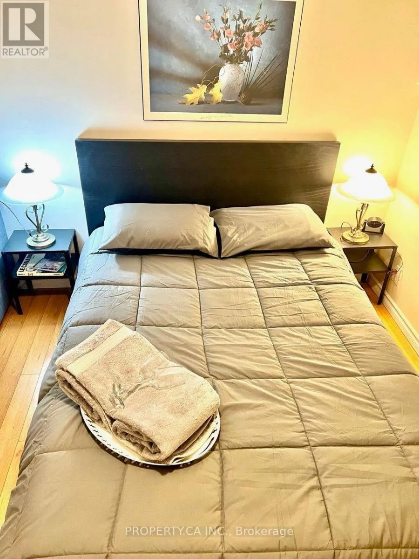
Bathurst/Clark Welcome to Brownridge - One of Thornhill's Most Desirable Family Communities! Nestled on a quiet, family-friendly street in the heart of Brownridge, this spacious home offers over 2,500sq. ft. above grade, plus a fully finished basement apartment with a separate entrance from the garage. Designed with families in mind, the home features bright, open-concept living and dining areas perfect for everyday living and entertaining. The large family room can easily be converted into a 4th bedroom, offering flexibility for growing families. The oversized eat-in kitchen with breakfast area provides plenty of space for family meals and gatherings. The finished basement includes 2 bedrooms, a kitchen, bathroom, and separate entrance through the garage, currently generating $2,000/month in rental income-an excellent mortgage helper or ideal space for extended family. Enjoy the convenience of being within walking distance to top-rated schools, parks, community centers, the library, shopping, restaurants, and TTC, while being just minutes from Highways 7 & 407, York University, and major amenities and Promenade Mall. Whether you're a growing family or a first-time home buyer, this is a rare opportunity to own a spacious home in one of Thornhill's most established and sought-after neighbourhoods. (id:27476)

Property Highlights

MLS® Number
N13610942
Type
Single Family
Community Name
Brownridge
Ownership Type
Freehold
Land Size
24.6 x 98.4 FT
Parking Space Total
3

Building

Building Type
House
Storeys
2.00
Square Footage
1500 - 2000 sqft
Bathrooms Total
4
Bedrooms Above Ground
3
Bedrooms Total
3
Exterior Finish
Brick
Fireplace Present
No
Basement Type
N/A (Finished), N/A
Basement Features
Apartment in basement
Building Heating Type
Forced air
Heating Fuel
Natural gas
Building Cooling Type
Central air conditioning

Utilities

Water
Municipal water
Utility Sewer
Sanitary sewer

Room Layout

Primary Bedroom
Second level
10.83 m x 18.7 m
Bedroom 2
Second level
8.2 m x 10.99 m
Bedroom 3
Second level
8.69 m x 10.99 m
Bathroom
Basement
Measurements not available
Bedroom
Basement
8.2 m x 11.48 m
Bedroom
Basement
9.84 m x 13.12 m
Dining room
Main level
10.17 m x 11.32 m
Kitchen
Main level
10.83 m x 8.37 m
Eating area
Main level
8.37 m x 7.87 m
Family room
In between
13.78 m x 9.02 m

Location

Learn more about this property
Listing provided by:
PROPERTY.CA INC.
MLS® number:
N13610942
Agent:
Tara Ghadery
*Indicates required field
Name is required
Email is required
Please enter a valid phone number (e.g., 416-111-1111).

Community Spotlight: Homes For sale in Your Neighborhood