33 Marevan Place, Vaughan, Ontario L4L 3H7

Listed for:
$1,399,900
4 beds
4 baths
Listed 18 days ago
House for rent: 33 Marevan Place, Vaughan, Ontario L4L 3H7

View all 50 photos

About

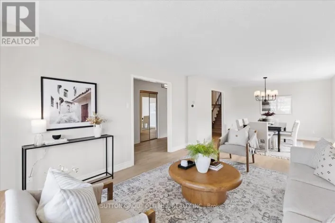
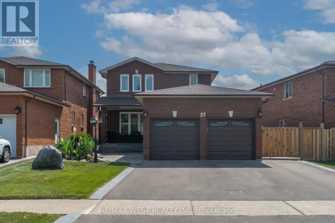
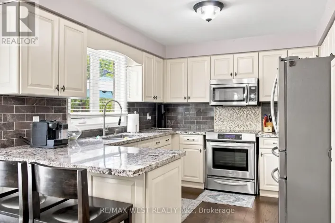
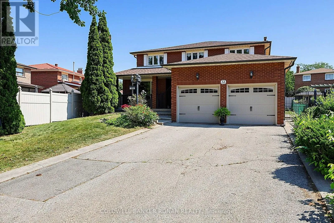
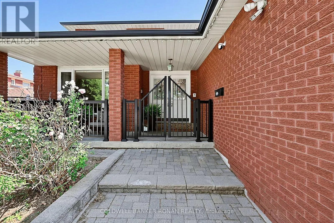
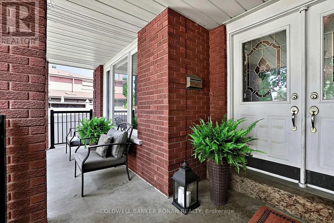
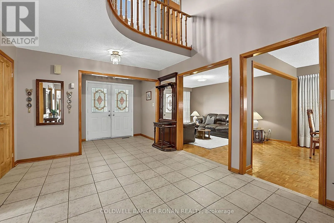
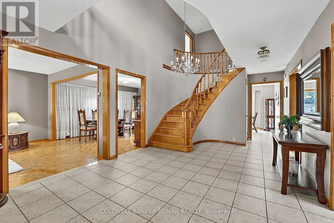

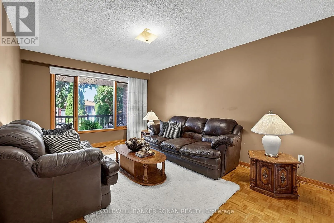
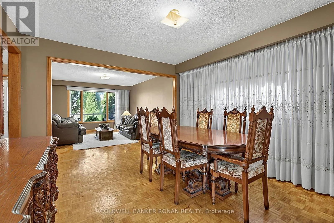
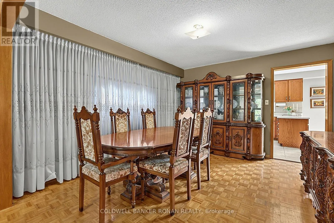
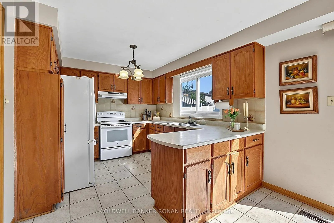
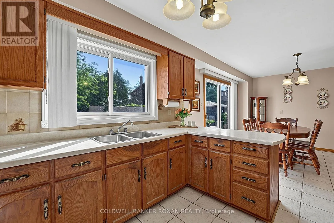
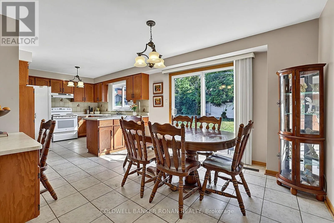
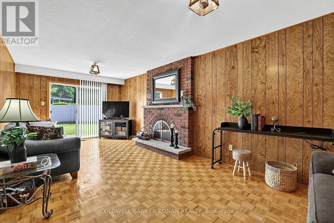
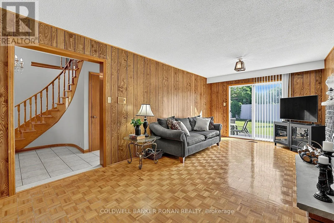
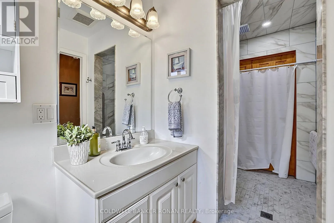
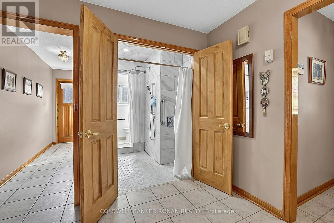
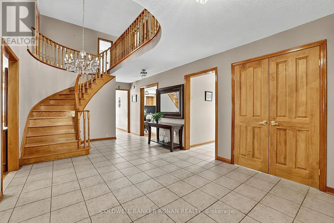
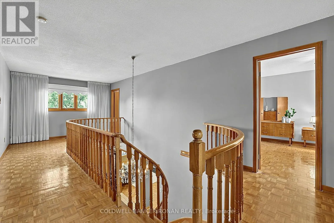
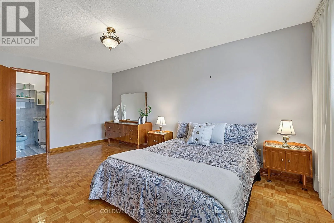
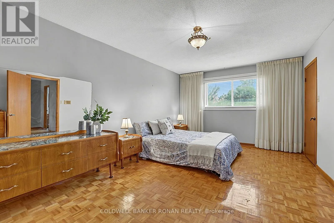
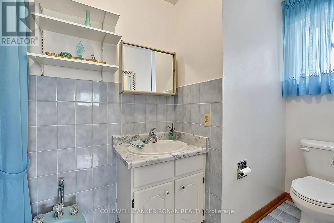
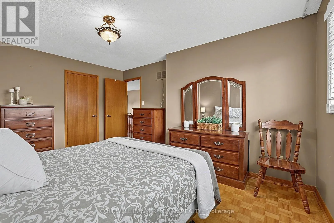
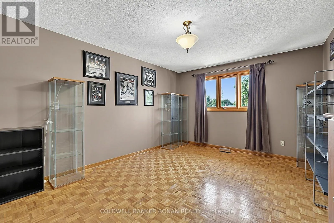
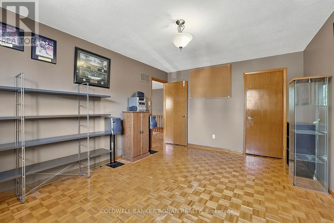
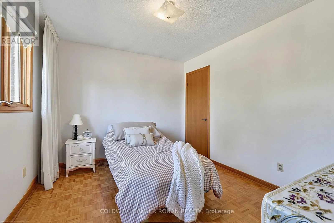
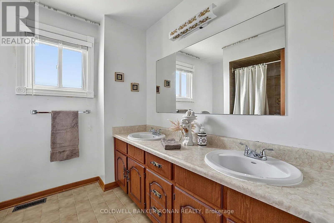
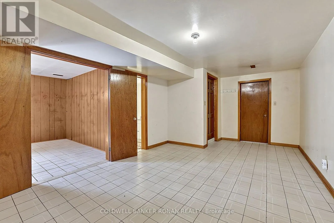
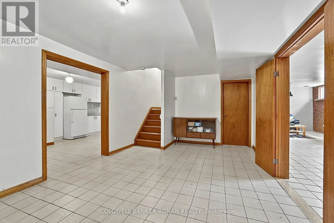
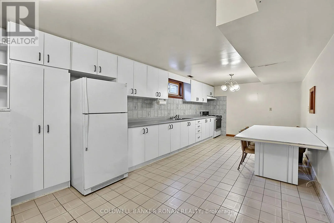
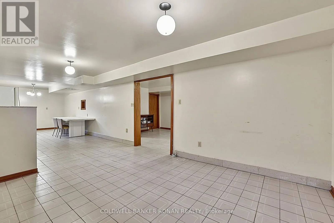
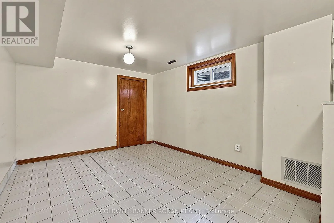
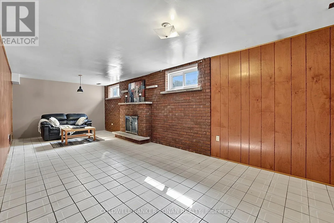
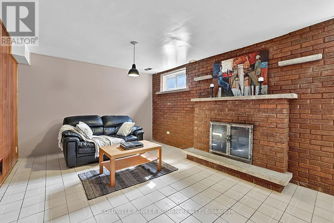
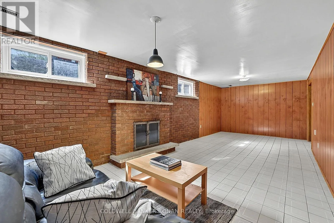
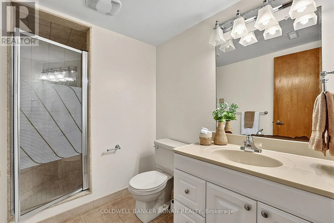
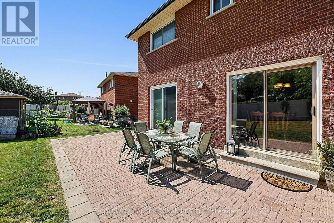
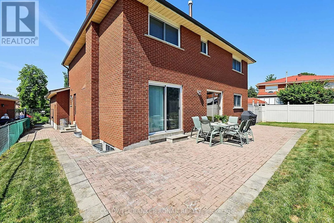
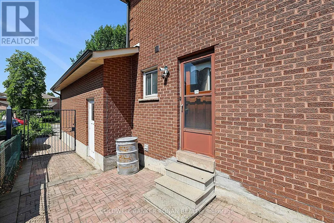
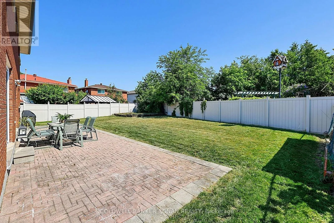
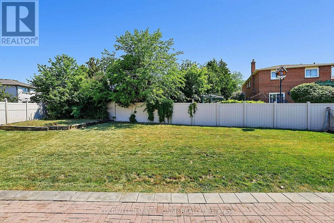
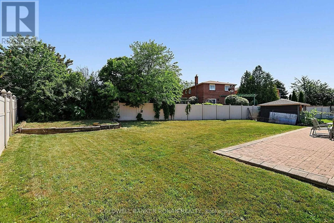
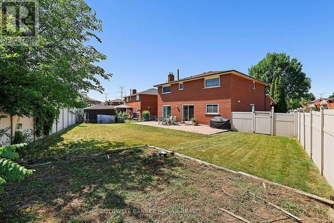
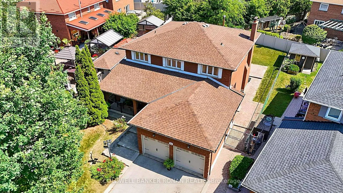
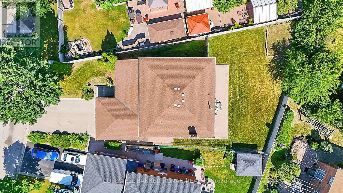
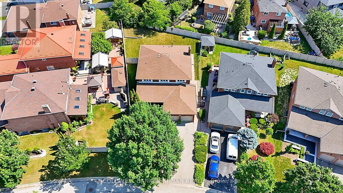
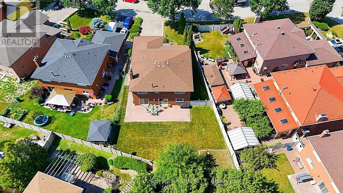
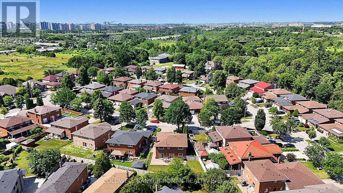
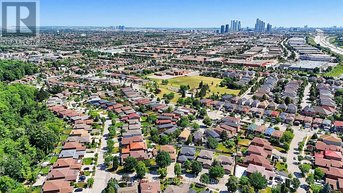
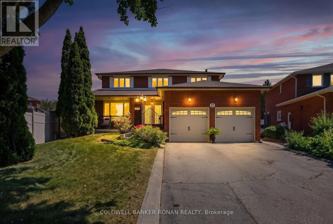
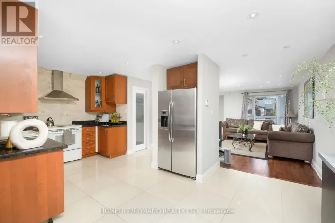
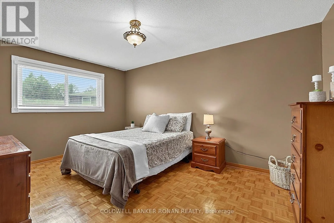
Cross Streets: Pine Valley Dr & Hwy 7. ** Directions: Pine Valley Dr, Right on Tall Grass Trail, Right on Timber Ln, Left on Marevan Pl. Welcome to 33 Marevan Place! This Specious 4 bedroom/4 bath home, tucked away on a premium oversized Pie Shaped Lot in the Heart of East Woodbridge is a must see! Grand Foyer Entrance, And Functional Layout, Formal Living & Dining Space, with a Large Eat In Kitchen With a Walk-Out to the Backyard, PLUS A main floor Family Room, With a Fireplace With a 2nd Walk-Out, A Bonus 3 Pc Bathroom with a Walk-In Wheelchair Accessible Shower Make up the Main Floor. A Spacious Primary Suite, Overlooking the Backyard, With a Walk-In Closet and 5pc Ensuite, and 3 Additional Generous Size Bedrooms complete the 2nd Floor. A Large finished Lower Level, With A 2nd Kitchen, Recreation Room, Large Cantina, And Convenient Separate Access From The Garage Offer Great Additional Space, In-Law Opportunities For Multi-Generational Family Living & Guests, With lots of Additional Storage Space Too! This highly sought after Neighborhood also affords the perfect location, close to Local Shopping, Dining, Entertainment, Primary & Secondary Schools, walking distance to nearby Alexander Elisa Park and quick access to Hwy 400/407/427 making your commute to from the GTA easy too! The perfect size home, lot and location for the entire family! (id:27476)

Property Highlights

MLS® Number
N13613002
Type
Single Family
Community Name
East Woodbridge
Ownership Type
Freehold
Land Size
43.3 x 122.3 FT ; 144.46 x 42.83 x 35.6 Ft/See Survey
Parking Space Total
6

Building

Building Type
House
Storeys
2.00
Square Footage
2500 - 3000 sqft
Bathrooms Total
4
Bedrooms Above Ground
4
Bedrooms Total
4
Amenities
Fireplace(s) Public Transit, Place of Worship, Park
Exterior Finish
Brick
Fireplace Present
Yes
Basement Type
Full
Basement Features
Separate entrance
Building Heating Type
Forced air
Heating Fuel
Natural gas
Building Cooling Type
Central air conditioning

Utilities

Water
Municipal water
Utility Sewer
Sanitary sewer

Room Layout

Primary Bedroom
Second level
5.5 m x 3.43 m
Bedroom 2
Second level
4.65 m x 3.58 m
Bedroom 3
Second level
4.65 m x 3.58 m
Bedroom 4
Second level
3.43 m x 3.01 m
Kitchen
Lower level
11.17 m x 3.43 m
Recreational, Games room
Lower level
7.21 m x 3.54 m
Cold room
Lower level
5.88 m x 2.26 m
Sitting room
Lower level
7.23 m x 3.52 m
Foyer
Main level
2.35 m x 1.53 m
Living room
Main level
5.17 m x 3.43 m
Dining room
Main level
4.43 m x 3.43 m
Kitchen
Main level
7.04 m x 3.45 m
Family room
Main level
7.21 m x 3.53 m

Location

Learn more about this property
Listing provided by:
COLDWELL BANKER RONAN REALTY
MLS® number:
N13613002
Agent:
Anne Elizabeth Hilliard
*Indicates required field
Name is required
Email is required
Please enter a valid phone number (e.g., 416-111-1111).