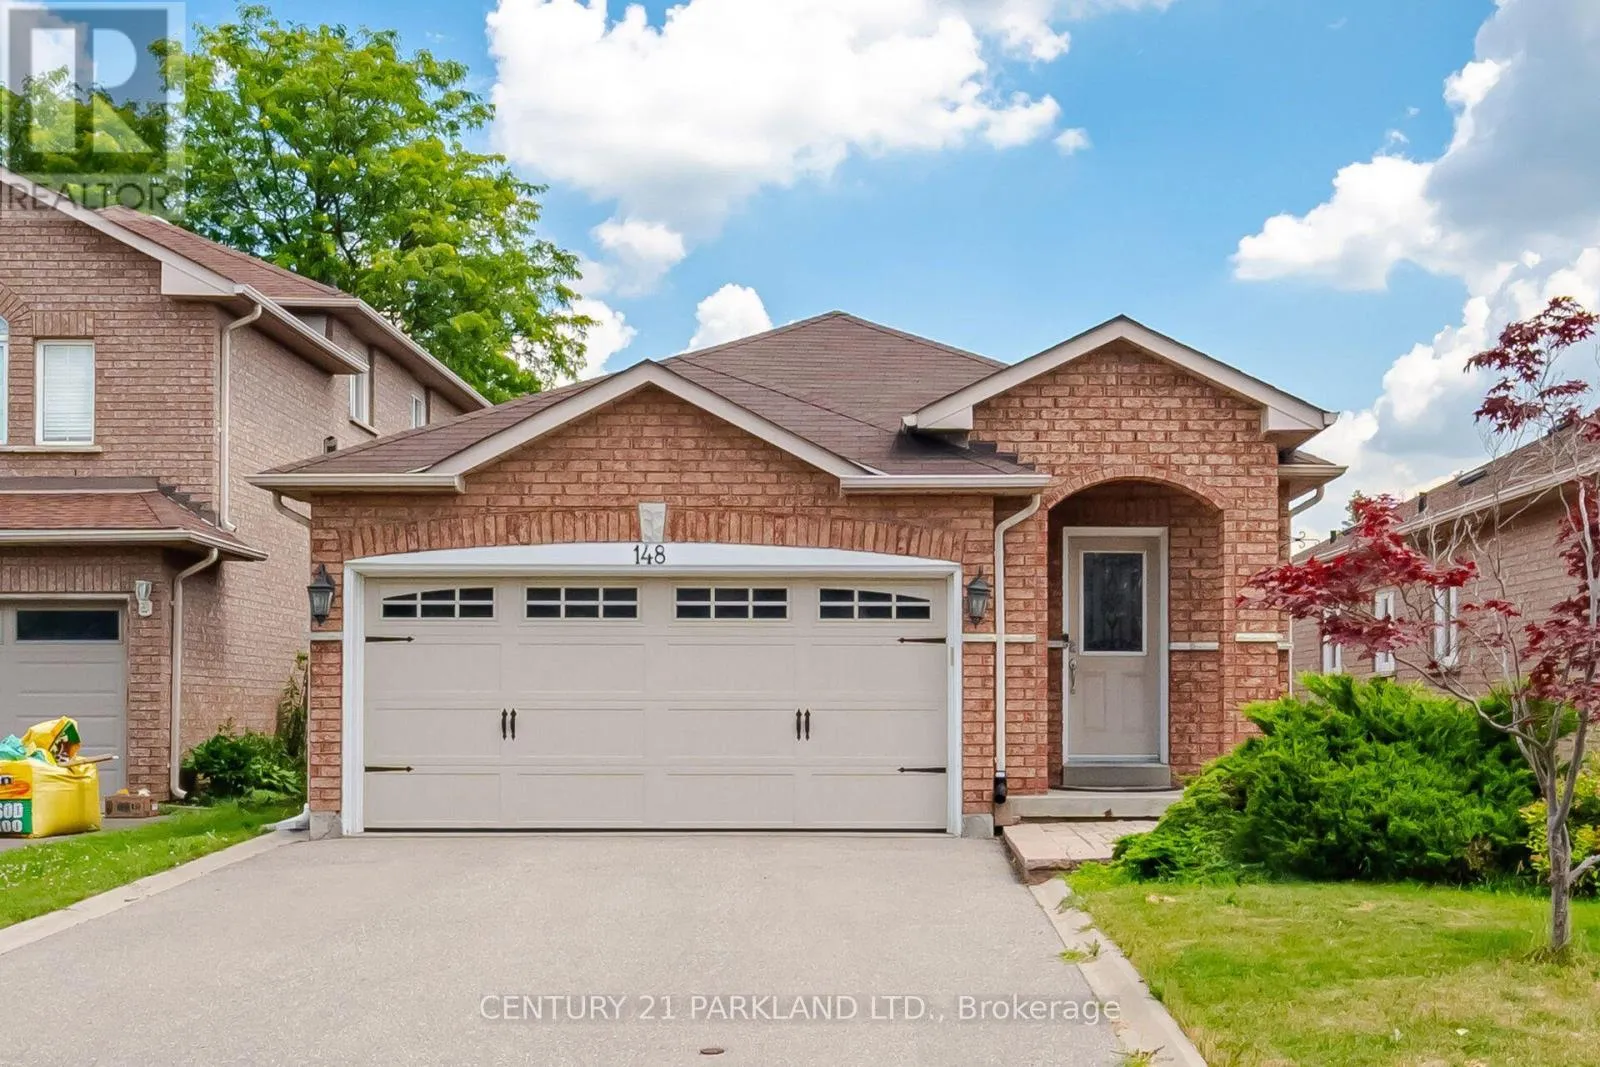
148 Solway Avenue, Vaughan, Ontario L6A 2X2

Listed for:
$1,250,000
3 beds
3 baths
Listed 16 days ago
House for rent: 148 Solway Avenue, Vaughan, Ontario L6A 2X2

View all 49 photos

About

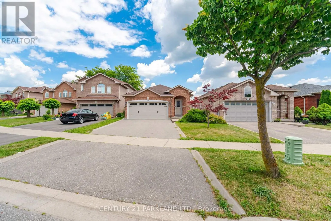
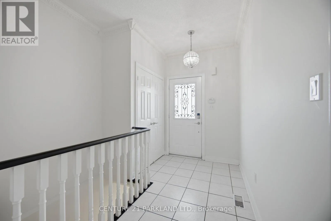
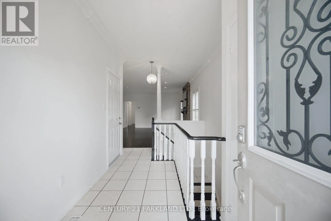
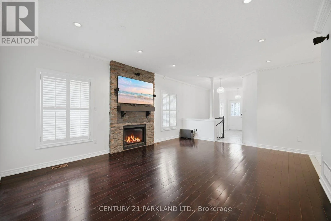
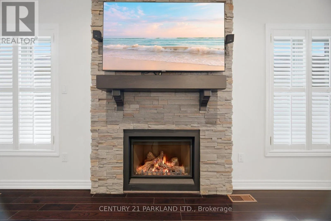
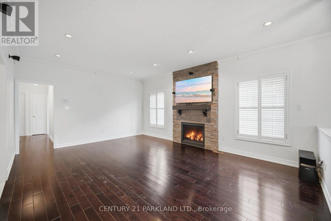
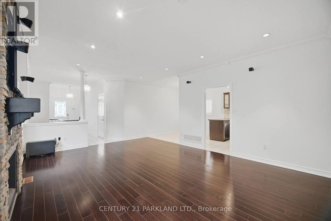
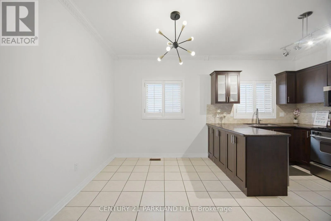
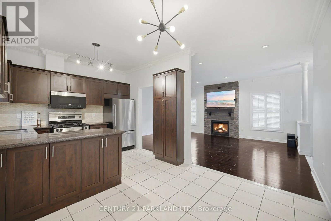
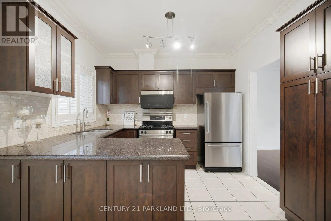
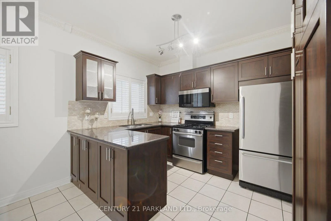
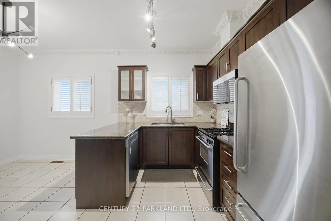
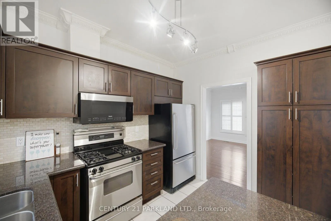
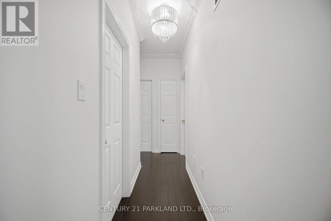
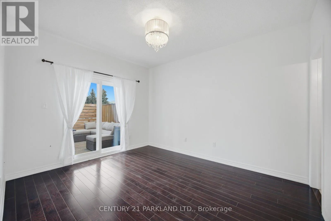
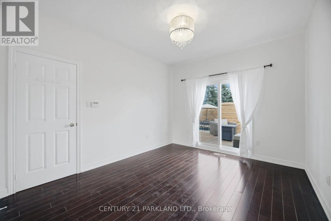
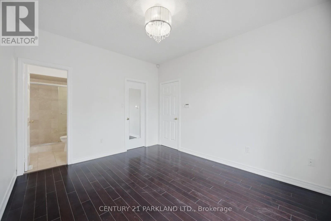
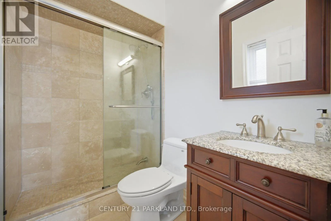
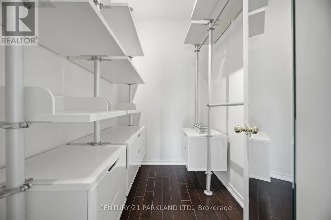
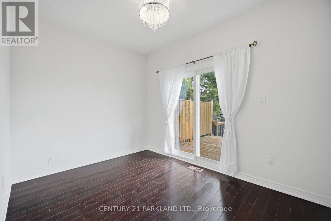
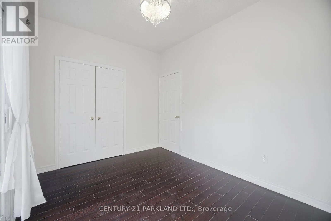
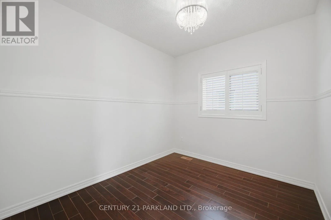
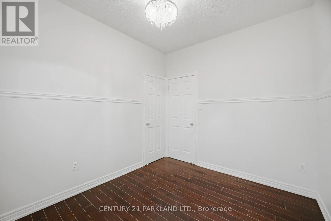
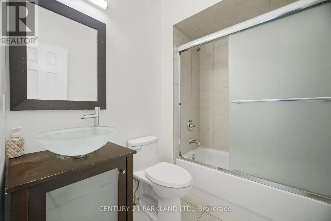
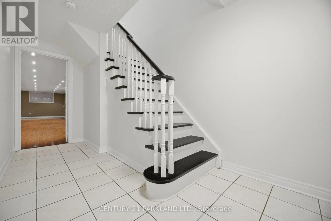
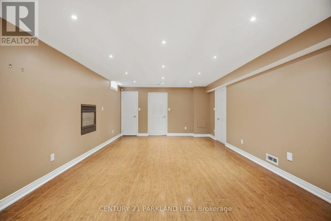
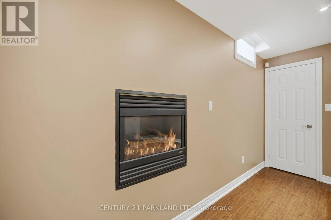
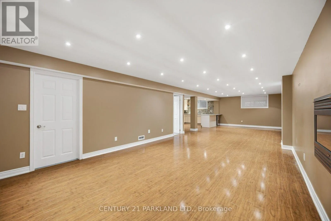
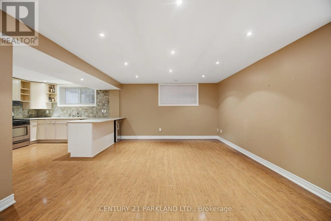
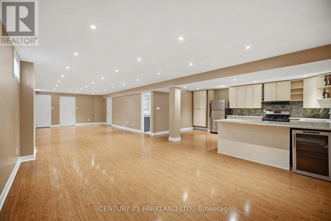
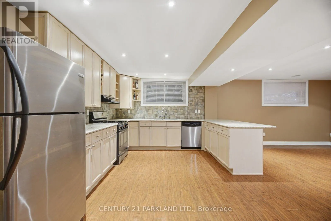
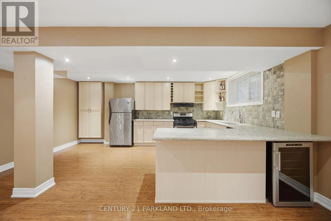
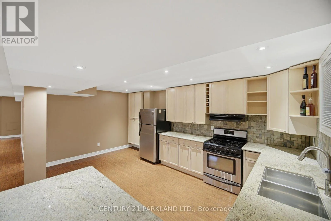
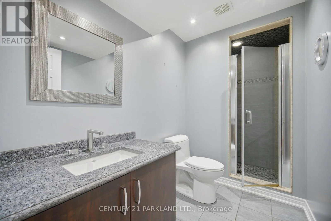
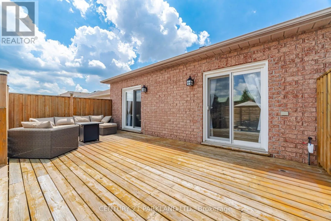
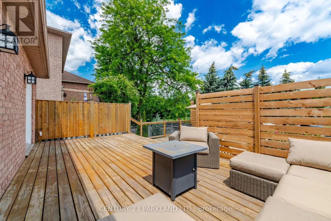
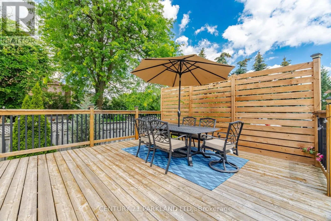
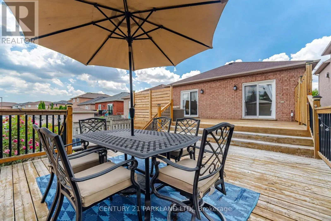
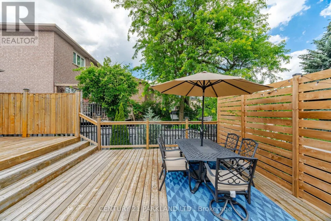
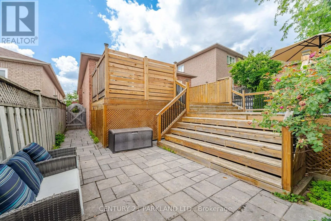
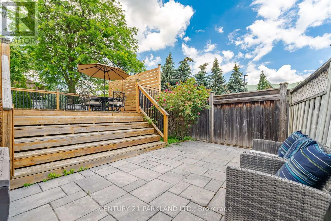
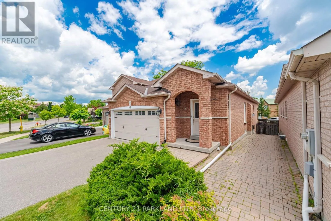
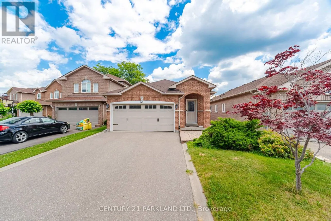
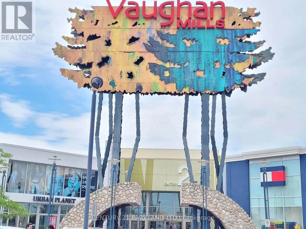
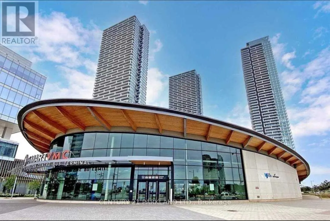
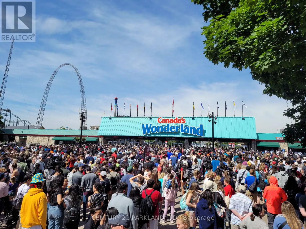
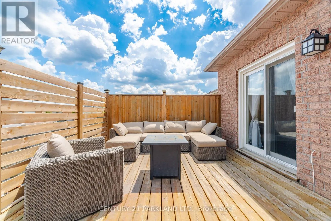
Cross Streets: Keele St / Drummond Dr. ** Directions: West of Keele off Drummond Drive. Gorgeous Bungalow nestled in a Highly Desirable Pocket of Maple! This Detached Modern Home offers a Spacious, well-kept interior with an excellent layout & Finished Basement. As you Walk into this home & thru the welcoming foyer, you'll notice the level entrance with no stairs. Inside & Out, you'll enjoy the Modern Finishes & Upgrades throughout. Featuring 9ft Ceilings w/Crown Moulding & pot lights, 3 Spacious Bedrooms with a Primary Ensuite & walk-in Closet w/Organizers! An Upgraded Eat-in Kitchen w/Stainless Steel Appliances & Granite Counter Tops, Hardwood Floors, Modern Bathrooms, 2 Walk-outs to the Backyard Deck, Roof(2015), CAC (2026), Windows & Sliding Doors(2015). This home offers an Excellent Floor Plan with a 2nd Kitchen in a Fully Finished Basement, providing Additional living space for recreation or Potential In-law suite accommodation. Outside, this home has a Stunning Curb appeal, Interlock Stone walkways & a Large low maintenance Custom Built Deck (2020) for Entertaining &/or Relaxation in the backyard! Located Close to many convienient Amenities: Top Ranked Schools, Walking/Bike Trails, Transit, Longos/Fortinos Plaza & Minutes From Cortellucci Hospital, The Maple GO, Eagle's Nest Golf Club, Canada's Wonderland & Hwy 400! (id:27476)

Property Highlights

MLS® Number
N13620232
Type
Single Family
Community Name
Maple
Ownership Type
Freehold
Land Size
36 x 120 FT
Parking Space Total
4

Building

Building Type
House
Storeys
1.00
Square Footage
1100 - 1500 sqft
Bathrooms Total
3
Bedrooms Above Ground
3
Bedrooms Total
3
Amenities
Golf Nearby, Hospital, Park, Public Transit, Schools
Exterior Finish
Brick
Fireplace Present
Yes
Basement Type
N/A (Finished)
Basement Features
Building Heating Type
Forced air
Heating Fuel
Natural gas
Building Cooling Type
Central air conditioning

Utilities

Water
Municipal water
Utility Sewer
Sanitary sewer

Room Layout

Cold room
Lower level
Measurements not available
Kitchen
Lower level
5.3 m x 3.6 m
Recreational, Games room
Lower level
12.1 m x 4.2 m
Laundry room
Lower level
4.2 m x 3.28 m
Living room
Main level
6 m x 4.4 m
Dining room
Main level
6 m x 4.4 m
Kitchen
Main level
4.95 m x 3.32 m
Eating area
Main level
4.95 m x 3.32 m
Primary Bedroom
Main level
4 m x 3.4 m
Bedroom 2
Main level
3.7 m x 2.72 m
Bedroom 3
Main level
3.25 m x 2.7 m

Location

Learn more about this property
Listing provided by:
CENTURY 21 PARKLAND LTD.
MLS® number:
N13620232
Agent:
Daniele Messina
*Indicates required field
Name is required
Email is required
Please enter a valid phone number (e.g., 416-111-1111).

Community Spotlight: Homes For sale in Your Neighborhood