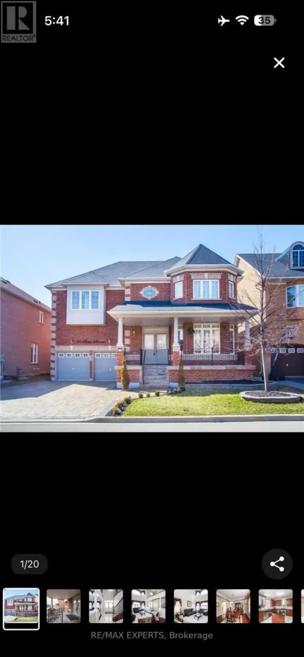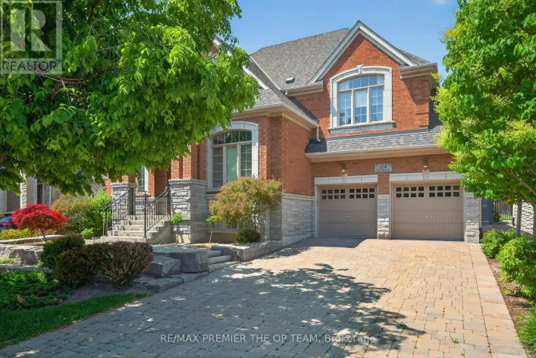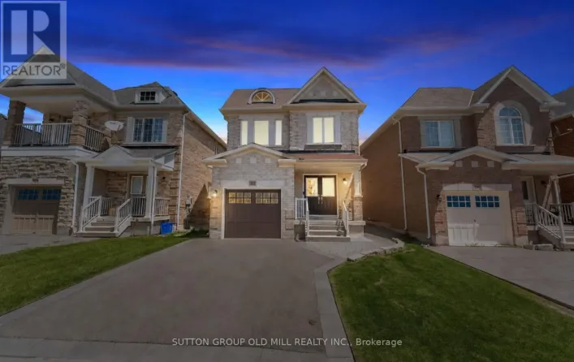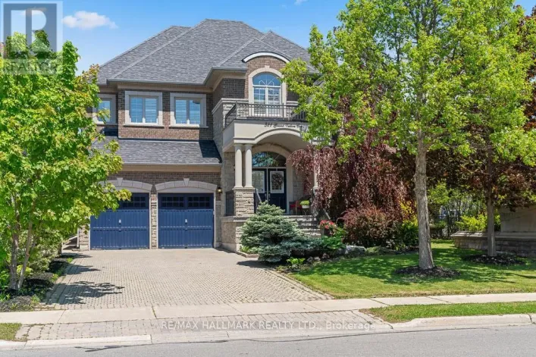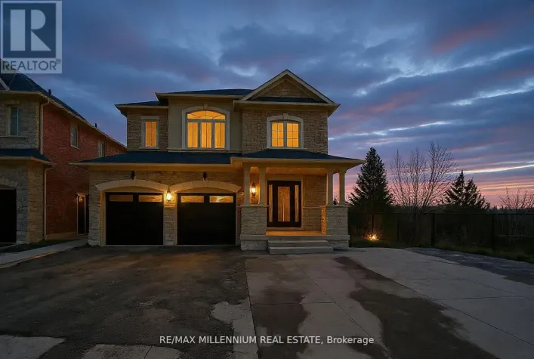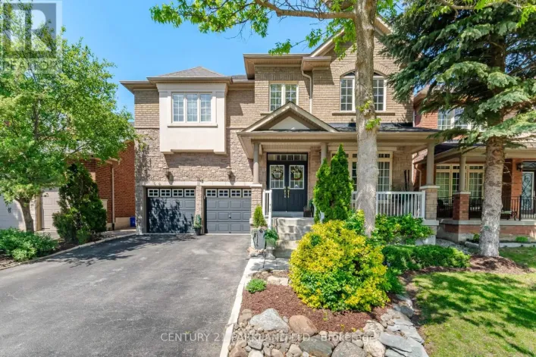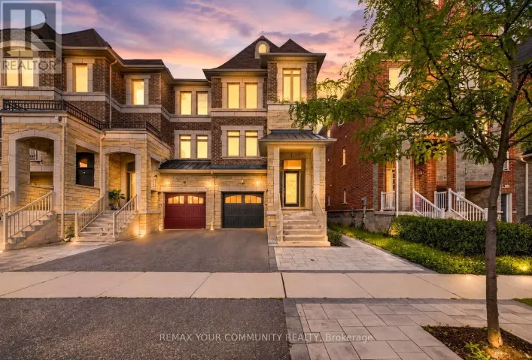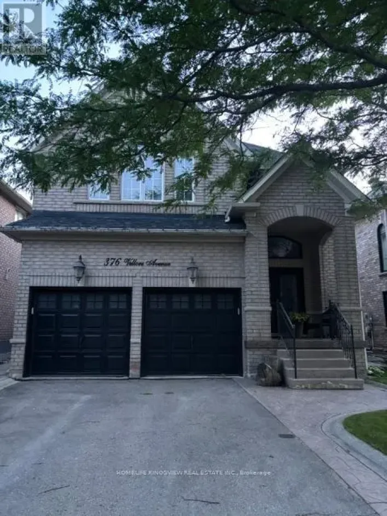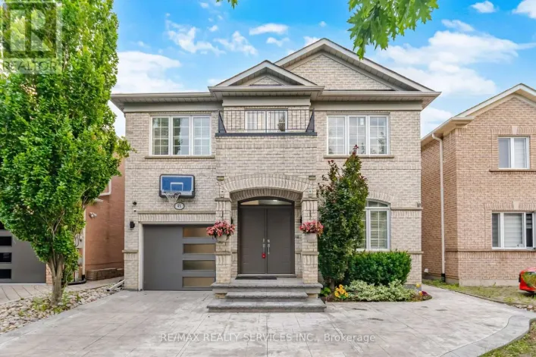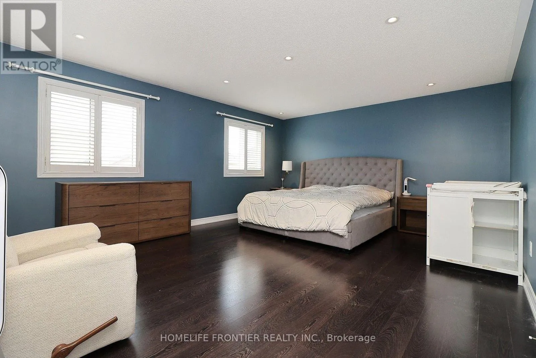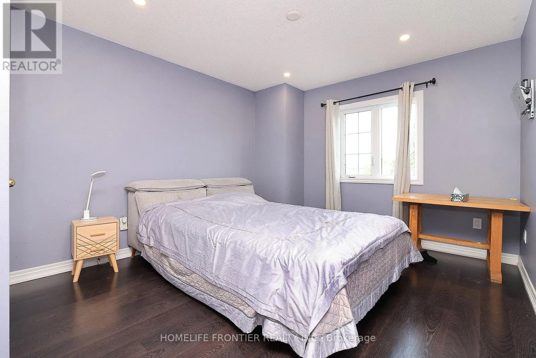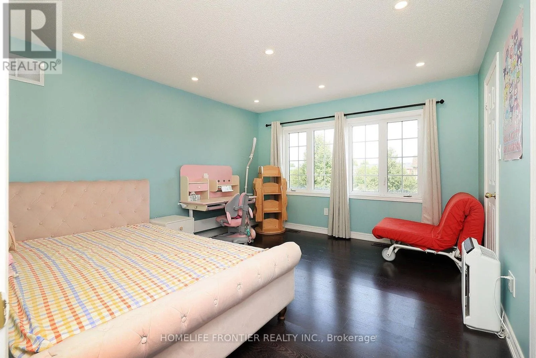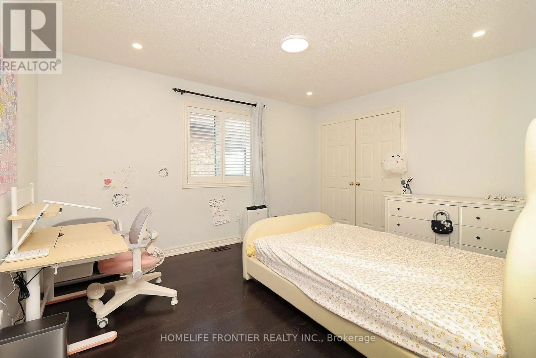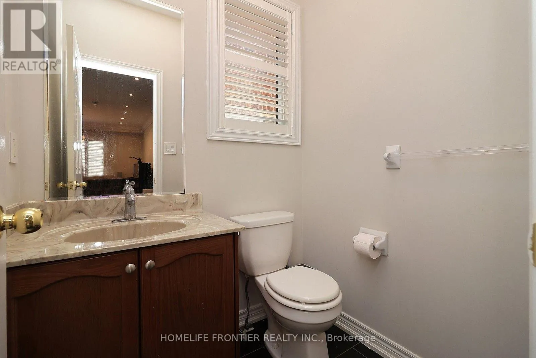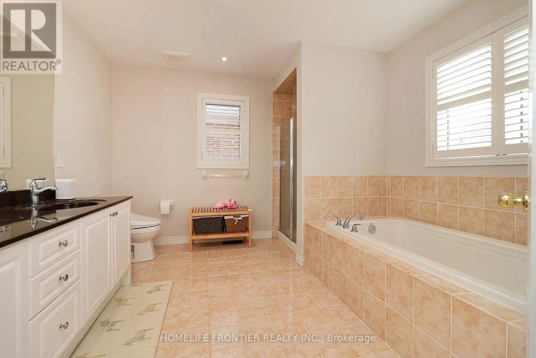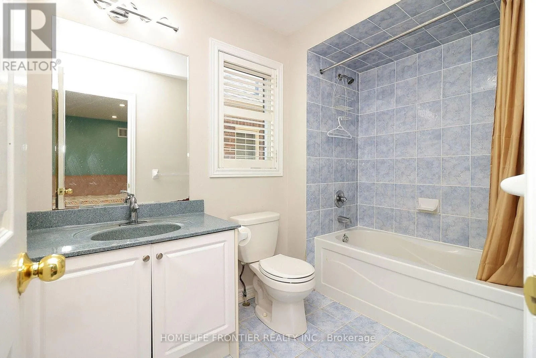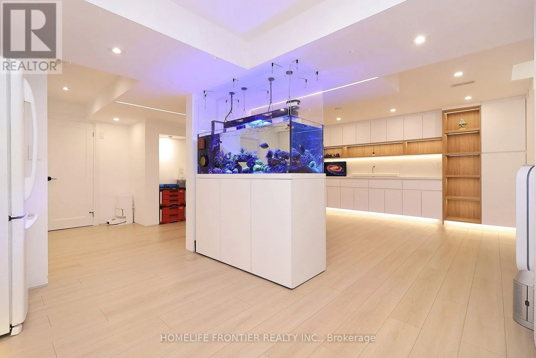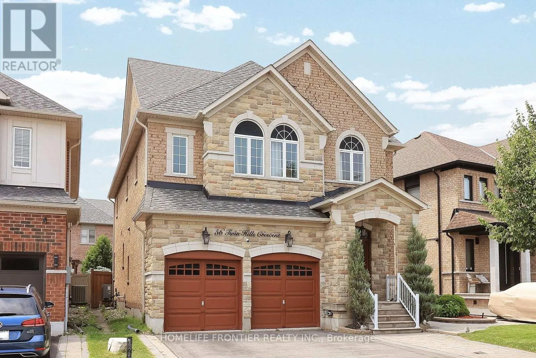
56 Twin Hills Crescent, Vaughan, Ontario L4H 0G7

Listed for:
$1,599,000
5 beds
5 baths
Listed 12 days ago
House for rent: 56 Twin Hills Crescent, Vaughan, Ontario L4H 0G7

View all 23 photos

About

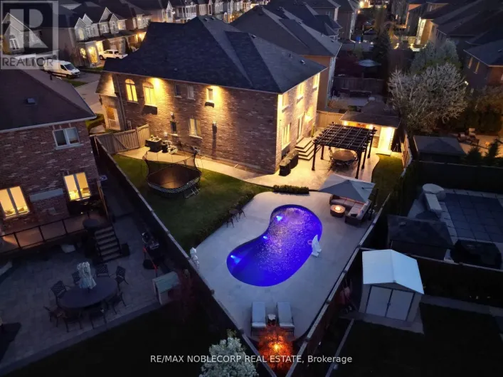
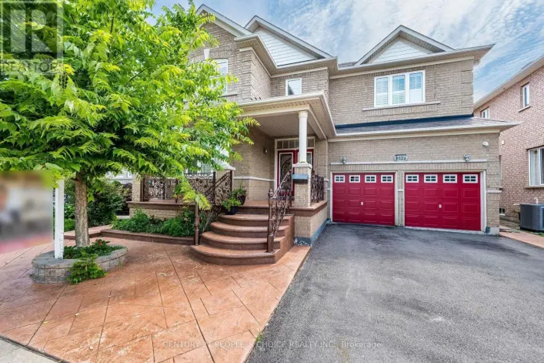
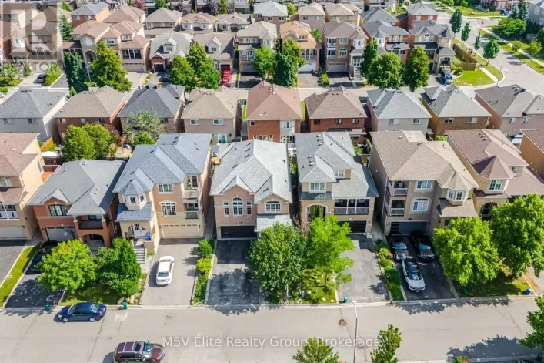
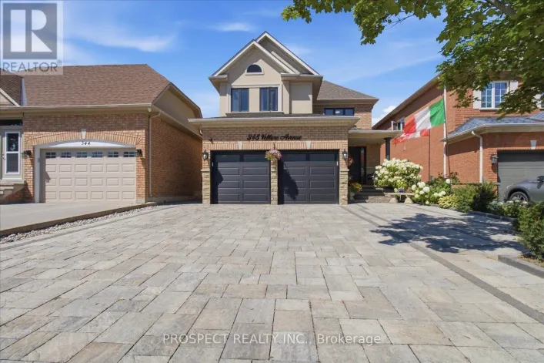
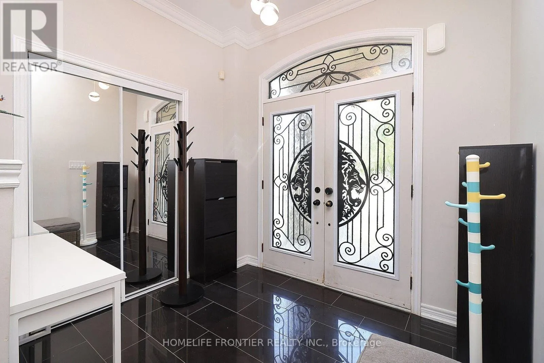
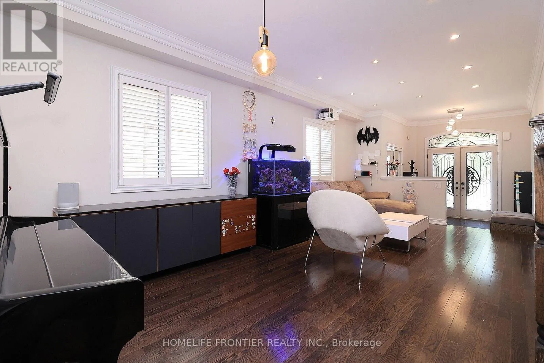
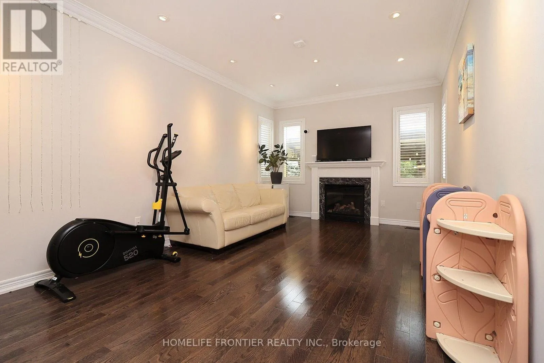
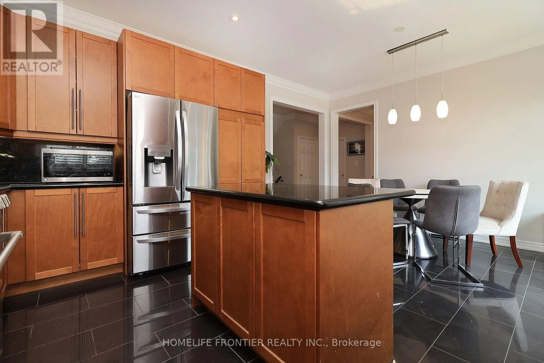
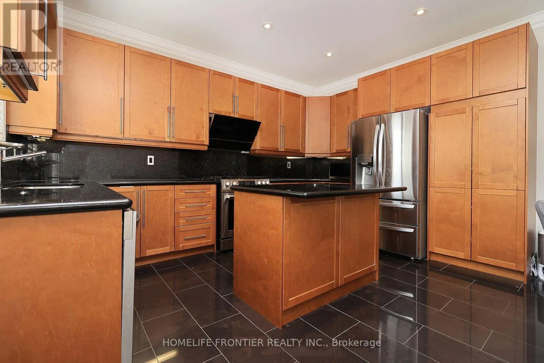
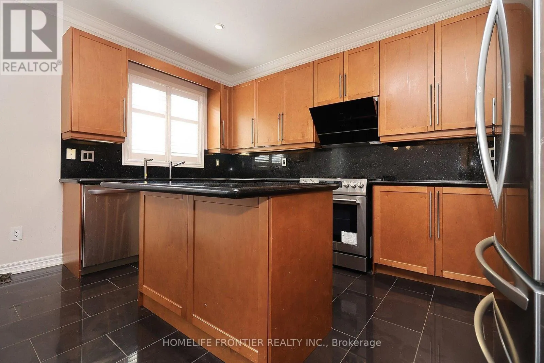
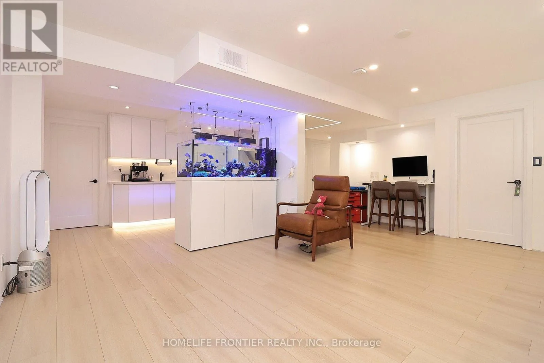
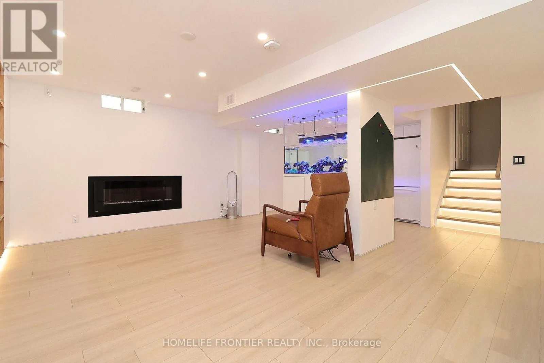
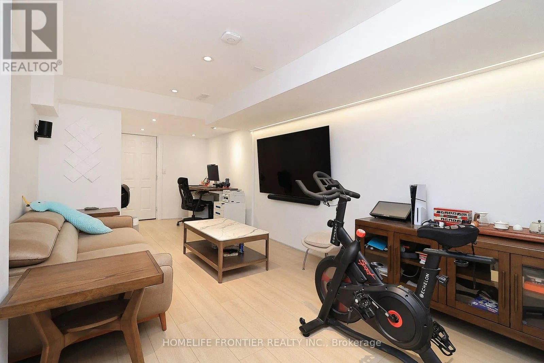
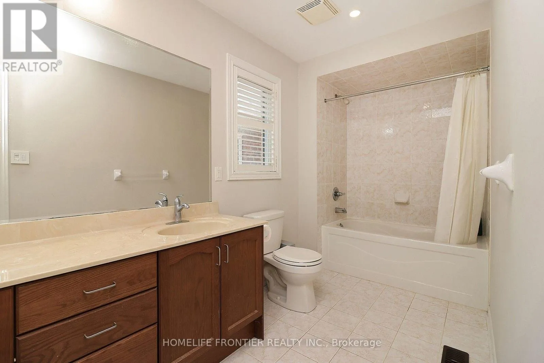
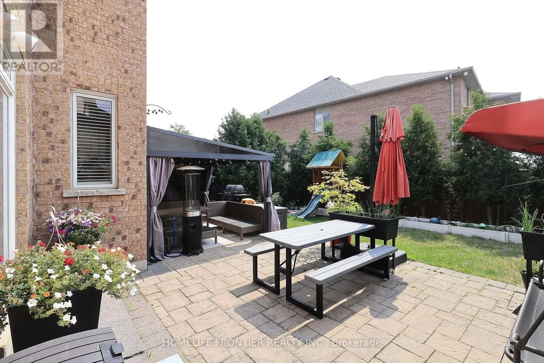
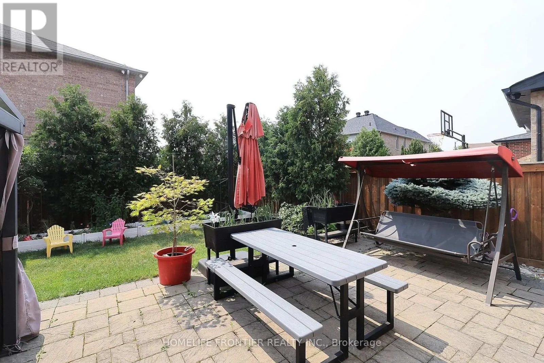
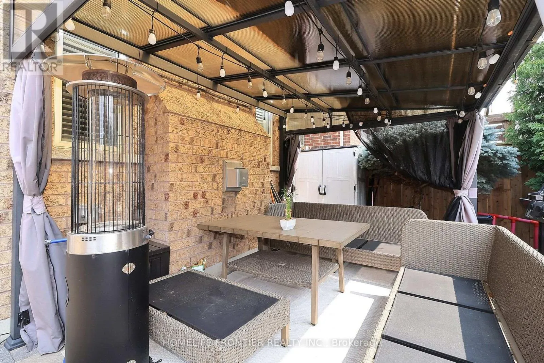
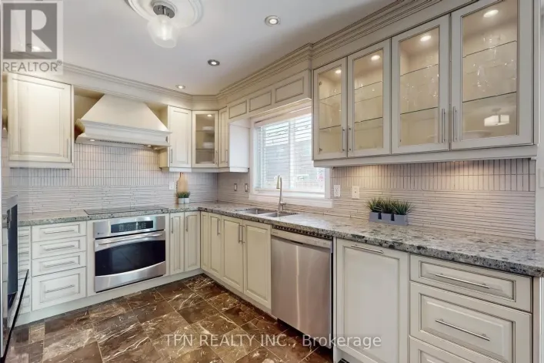
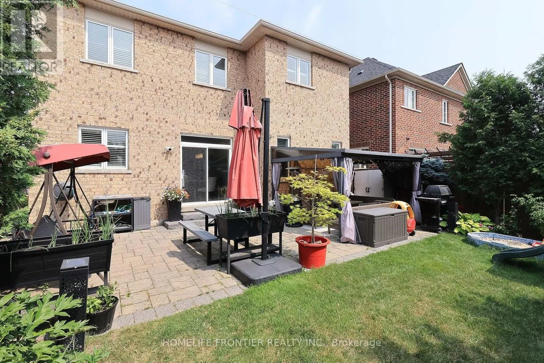
Teston Rd / Hwy 400 Recently Renovated in 2024. 4 Large Bedrooms (2 Master Bedrooms) + 5 Washrooms. 9 Ft Ceiling On Main Floor, Gleaming Hardwood Floor On Main Level. Eat In Kitchen With Breakfast Island, With Walk-Out To Backyard. Main Floor Laundry. Basement Professionally Finished. New Roof(2025). No Side Walk To Shovel In Winter. Stone Inter-Locking Extended Driveway/Side/Back Yard Patio. (id:27476)

Property Highlights

MLS® Number
N13632292
Type
Single Family
Community Name
Vellore Village
Ownership Type
Freehold
Land Size
50.5 x 105.1 M ; 50.50 ft x 105.09 ft x 35.54 ft x 105.10
Parking Space Total
6

Building

Building Type
House
Storeys
2.00
Square Footage
2500 - 3000 sqft
Bathrooms Total
5
Bedrooms Above Ground
4
Bedrooms Total
5
Exterior Finish
Brick Facing, Brick Veneer
Fireplace Present
Yes
Basement Type
N/A (Finished)
Basement Features
Building Heating Type
Forced air
Heating Fuel
Natural gas
Building Cooling Type
Central air conditioning

Utilities

Water
Municipal water
Utility Sewer
Sanitary sewer

Room Layout

Primary Bedroom
Second level
5.65 m x 4.41 m
Bedroom 2
Second level
4.27 m x 3.75 m
Bedroom 3
Second level
4.1 m x 3.45 m
Bedroom 4
Second level
4.2 m x 3.46 m
Kitchen
Ground level
5.57 m x 4.4 m
Living room
Ground level
7.02 m x 3.45 m
Family room
Ground level
5.8 m x 3.48 m

Location

Learn more about this property
Listing provided by:
HOMELIFE FRONTIER REALTY INC.
MLS® number:
N13632292
Agent:
Yang Yang
*Indicates required field
Name is required
Email is required
Please enter a valid phone number (e.g., 416-111-1111).

Community Spotlight: Homes For sale in Your Neighborhood