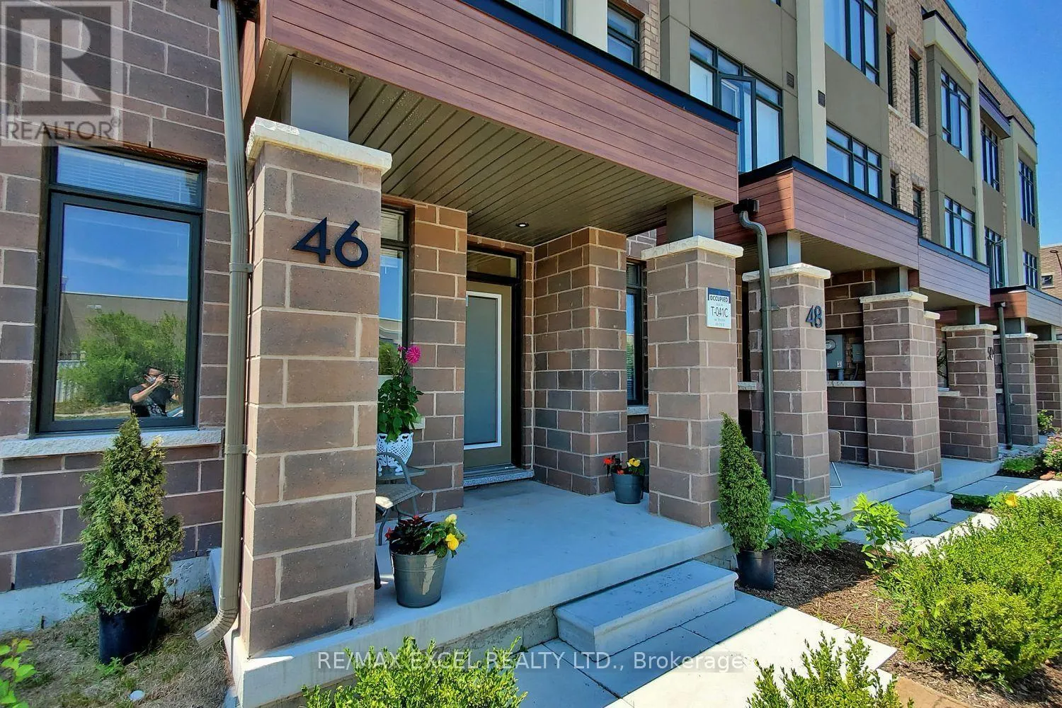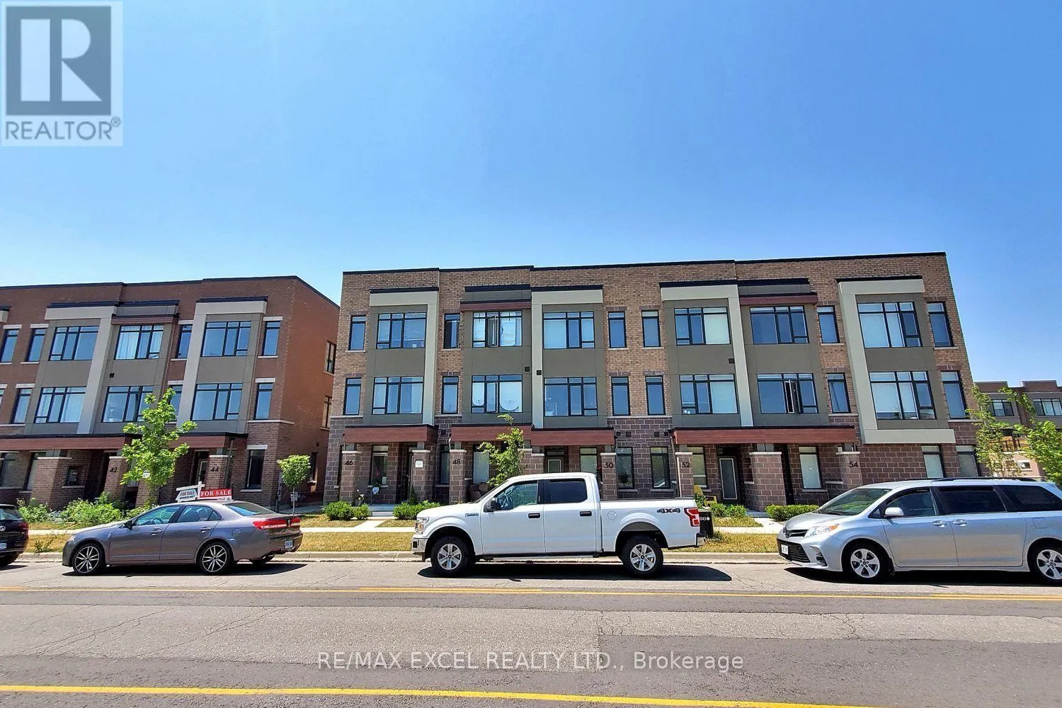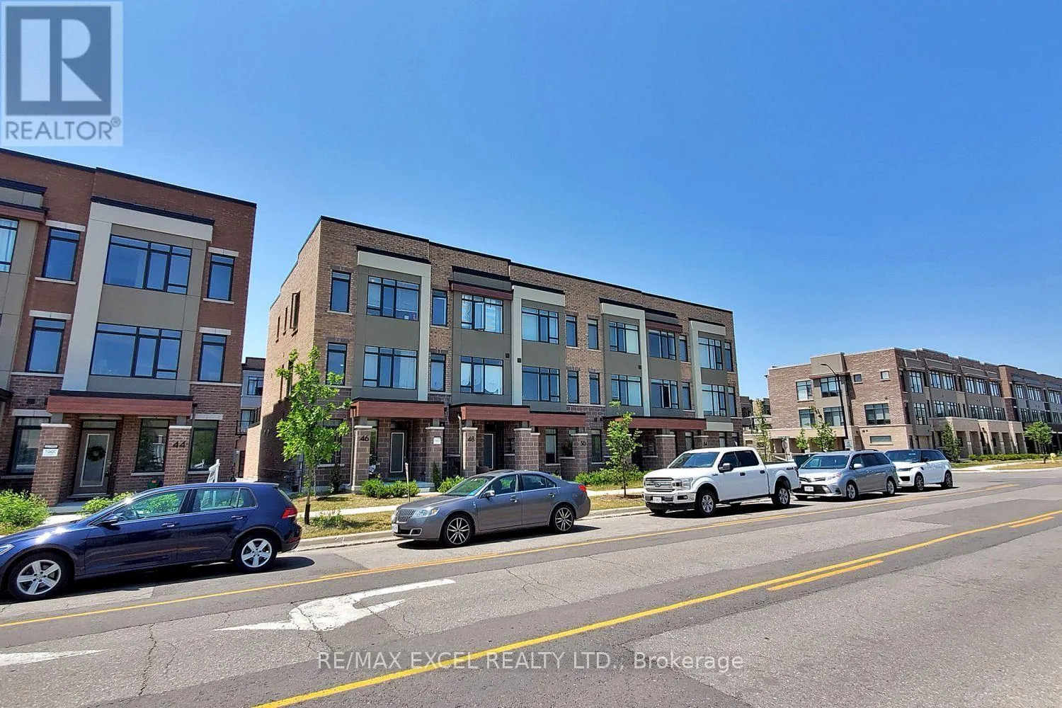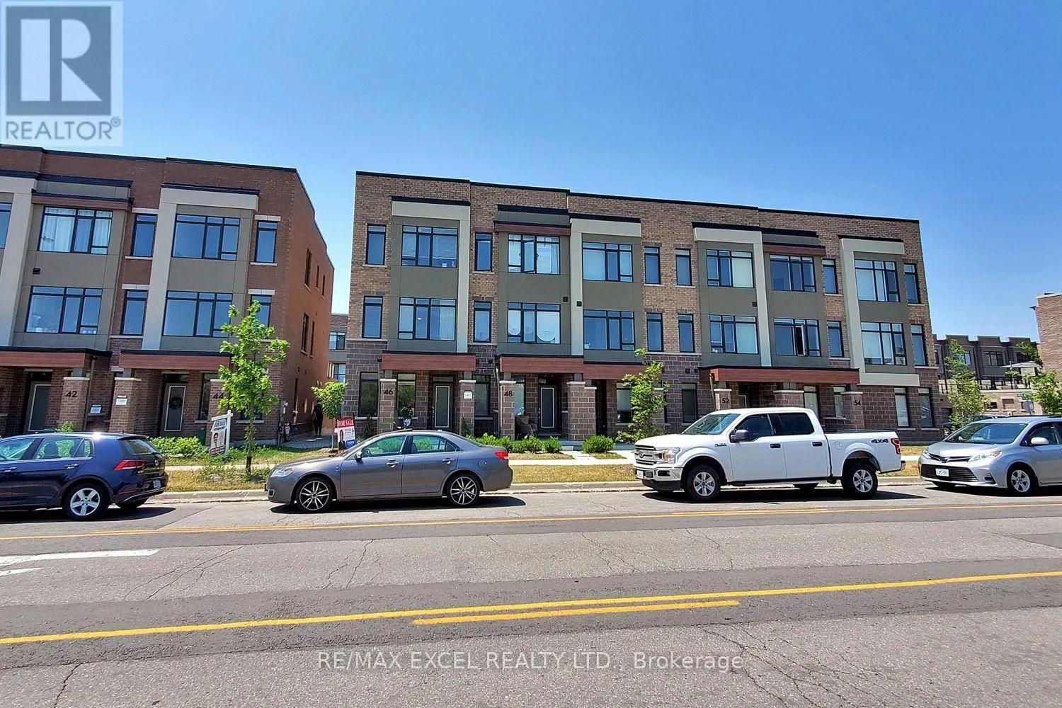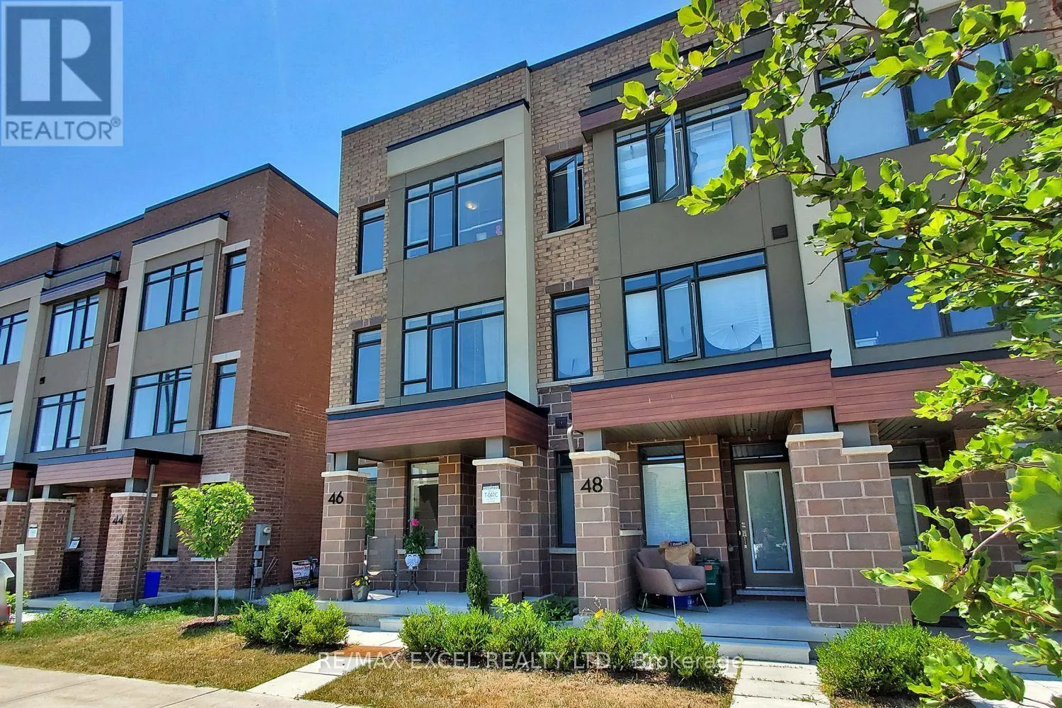
46 Troon Avenue, Vaughan, Ontario L6A 4Z2

Listed for:
$1,150,000
4 beds
4 baths
Listed 6 days ago
Row / Townhouse for rent: 46 Troon Avenue, Vaughan, Ontario L6A 4Z2

View all 43 photos

About

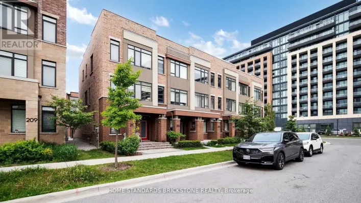
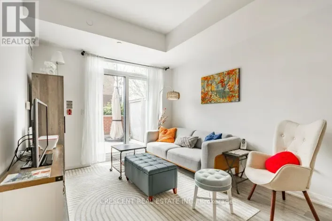
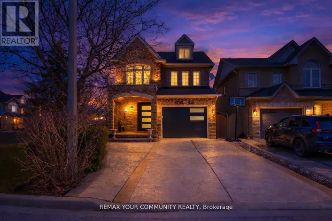
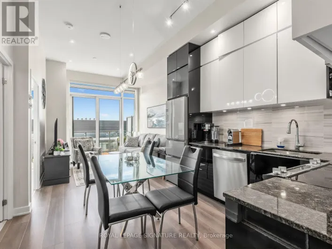
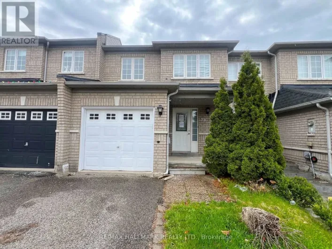
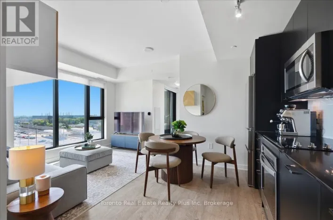
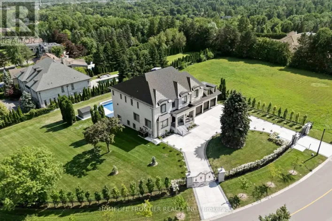
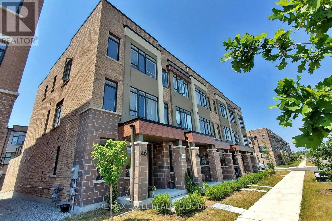
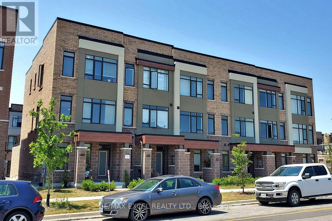
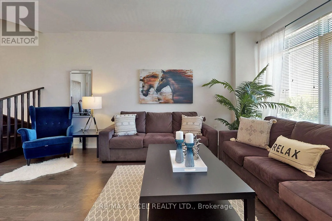
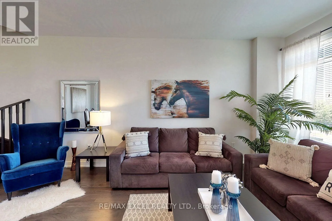
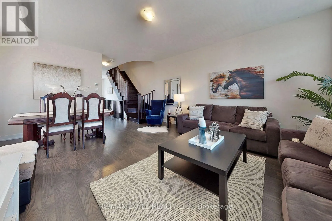
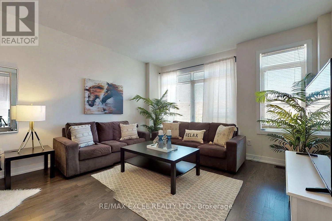
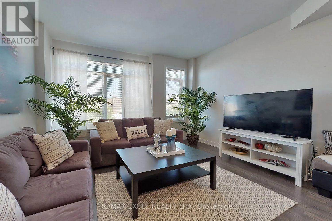
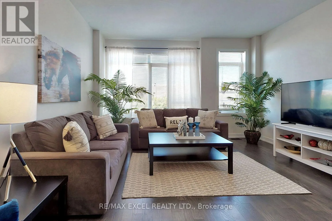
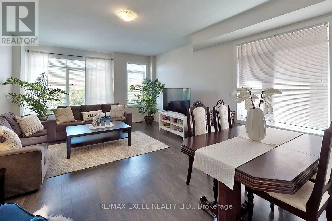
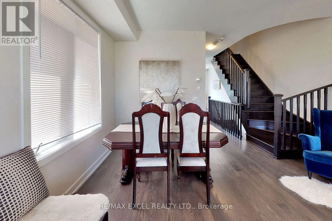
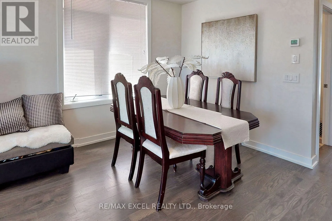
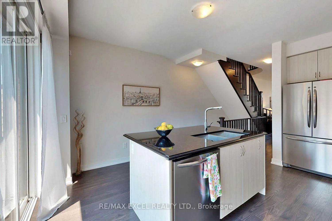
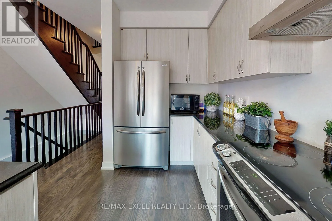
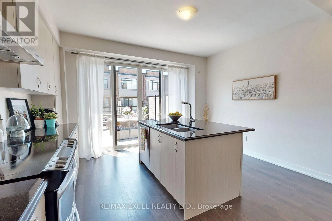
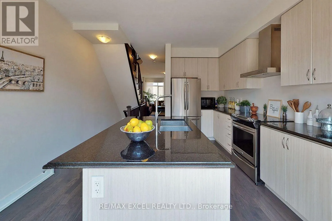
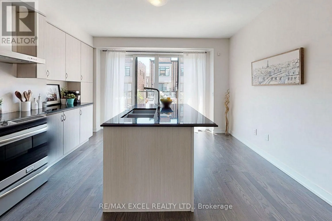
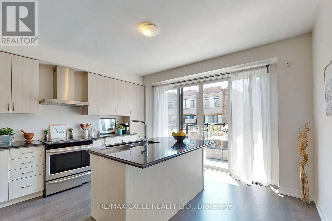
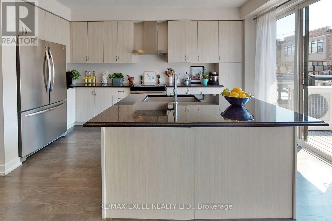
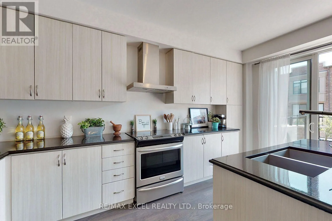
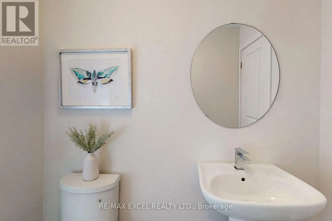
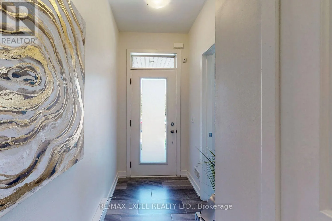
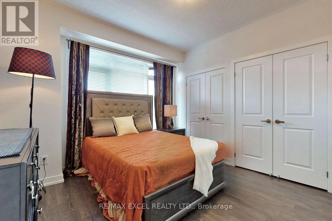
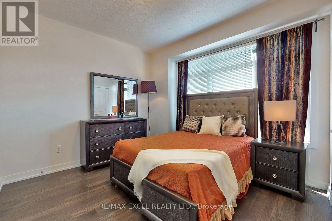
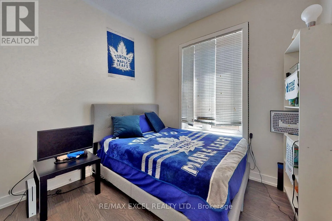
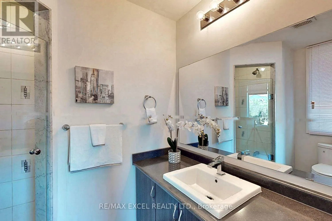
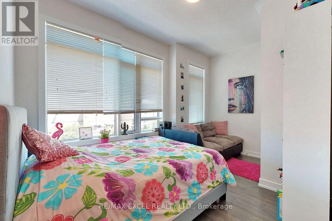
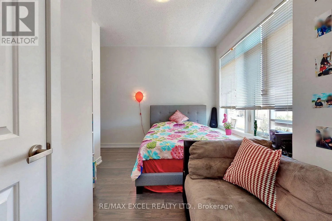
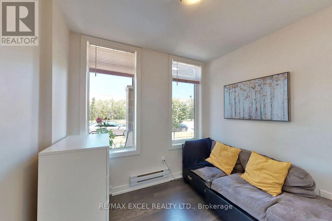
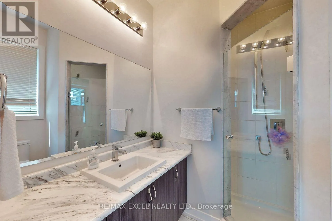
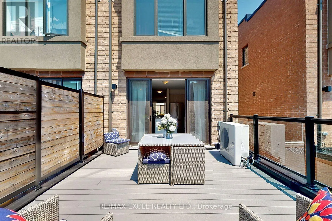
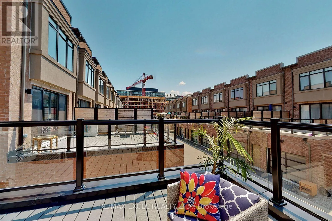
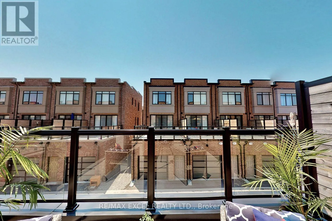
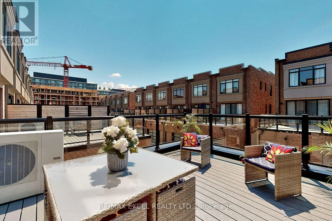
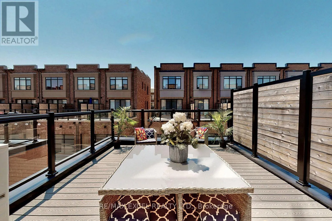
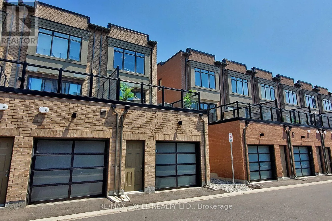
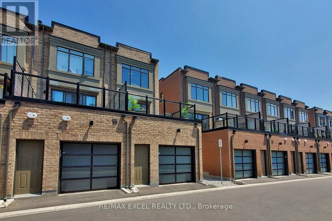
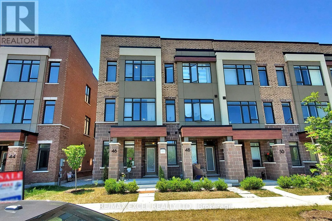
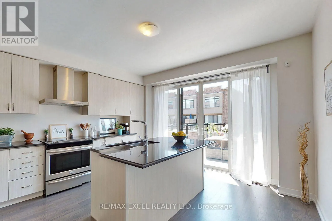
Major Mackenzie Drive & Dufferin Street Welcome to this stunning end-unit freehold townhome with POTL, offering the perfect blend of modern design, comfort, and functionality in one of Vaughan's most desirable communities. This beautifully appointed three-storey home features 4 bedrooms and 4 bathrooms, showcasing a carpet-free interior, contemporary finishes, and an abundance of natural light throughout. The open-concept living and dining areas provide an ideal space for both everyday living and entertaining. The modern kitchen is equipped with stainless steel appliances, a stylish backsplash, a centre island, and a walkout to a spacious terrace-perfect for outdoor dining, relaxing, or hosting guests. A versatile main-floor bedroom offers the flexibility to be used as a private home office, guest room, or additional living space to suit today's lifestyle. Upstairs, you'll find three generously sized bedrooms, including a spacious primary retreat complete with a private ensuite, as well as an additional full bathroom. Ideally situated just minutes from Maple GO Station, Highway 400, Vaughan Mills, schools, parks, restaurants, and everyday amenities, this exceptional home offers the perfect combination of convenience, style, and modern living. Don't miss this outstanding opportunity to own an elegant home in a prime Vaughan location. (id:27476)

Property Highlights

MLS® Number
N13655478
Type
Single Family
Community Name
Rural Vaughan
Ownership Type
Freehold
Land Size
19.2 x 75.9 FT|under 1/2 acre
Parking Space Total
2

Building

Building Type
Row / Townhouse
Storeys
3.00
Square Footage
1100 - 1500 sqft
Bathrooms Total
4
Bedrooms Above Ground
4
Bedrooms Total
4
Amenities
Hospital, Park, Public Transit
Exterior Finish
Brick
Fireplace Present
No
Basement Type
N/A (Other, See Remarks)
Basement Features
Building Heating Type
Forced air
Heating Fuel
Natural gas
Building Cooling Type
Central air conditioning

Utilities

Water
Municipal water
Utility Sewer
Sanitary sewer

Room Layout

Living room
Second level
45.92 m x 24.93 m
Dining room
Second level
45.92 m x 24.93 m
Eating area
Second level
45.92 m x 24.93 m
Kitchen
Second level
45.92 m x 24.93 m
Primary Bedroom
Third level
38.38 m x 36.74 m
Bedroom 2
Third level
30.83 m x 26.6 m
Bedroom 3
Third level
46.25 m x 40.67 m
Bedroom
Ground level
30.18 m x 27.55 m
Foyer
Ground level
14.1 m x 52.15 m

Location

Learn more about this property
Listing provided by:
RE/MAX EXCEL REALTY LTD.
MLS® number:
N13655478
Agent:
Maya Mohammadi
*Indicates required field
Name is required
Email is required
Please enter a valid phone number (e.g., 416-111-1111).

Community Spotlight: Homes For sale in Your Neighborhood