2180 King Vaughan Road, Vaughan, Ontario L6A 2A7

Listed for:
$1
9 beds
8 baths
Listed 11 days ago
House for rent: 2180 King Vaughan Road, Vaughan, Ontario L6A 2A7

View all 31 photos

About


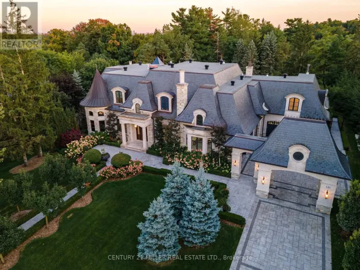
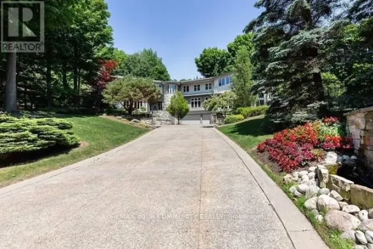
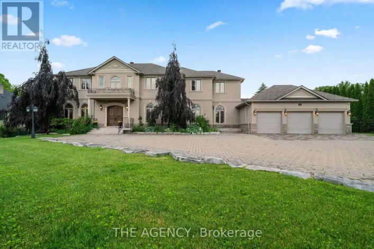
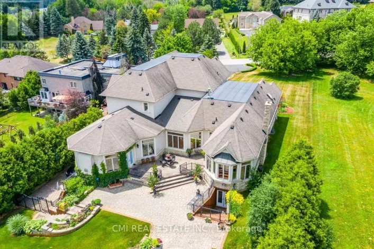
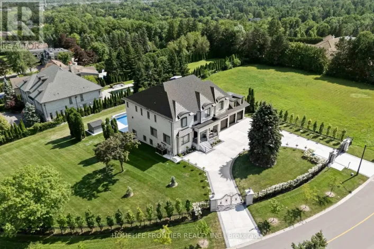
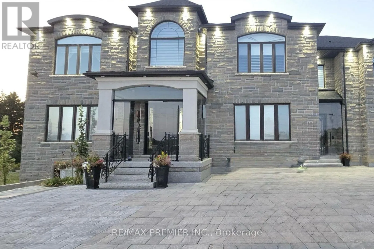
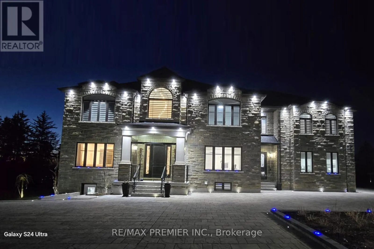
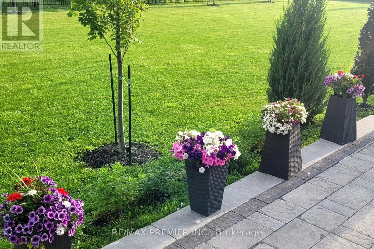
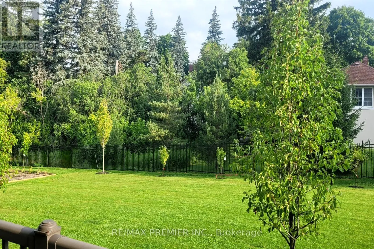
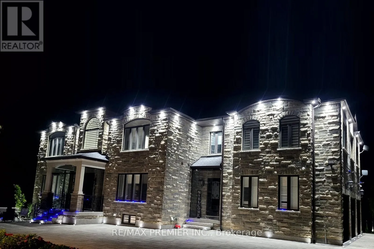
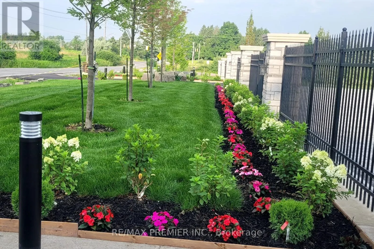
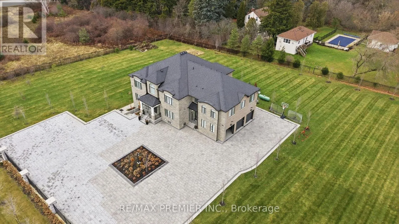
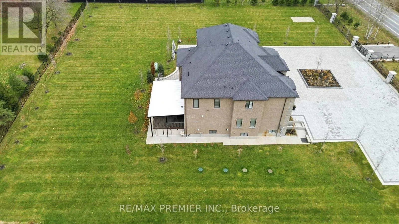
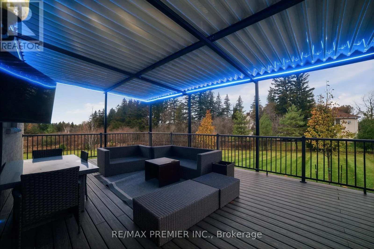
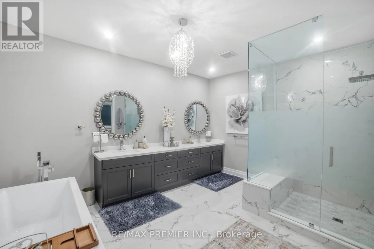
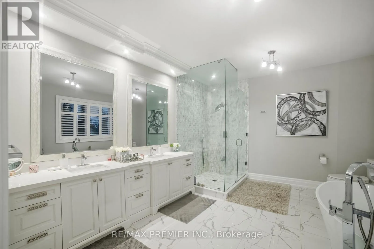
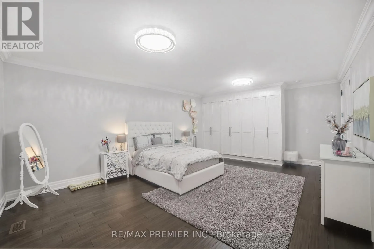
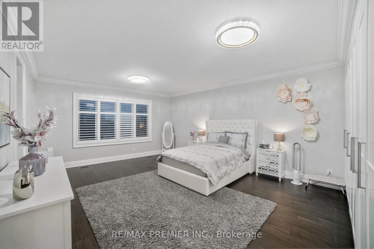
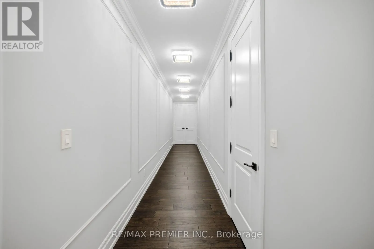
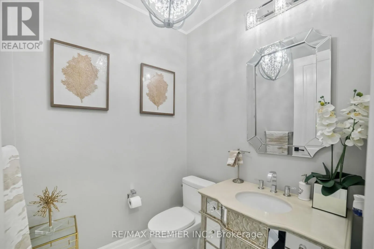
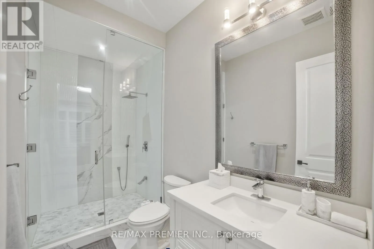
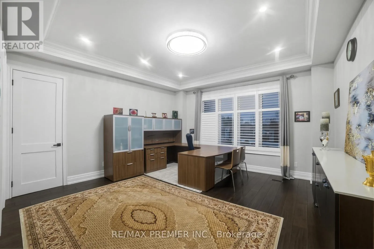
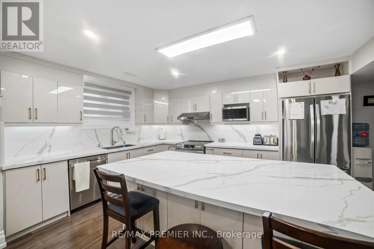
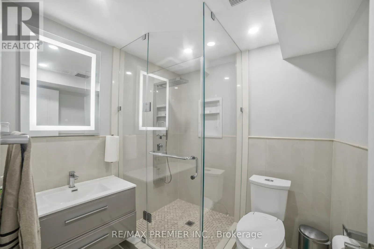
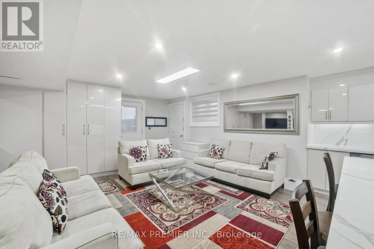
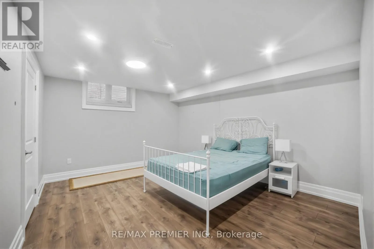
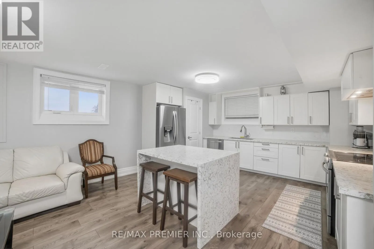
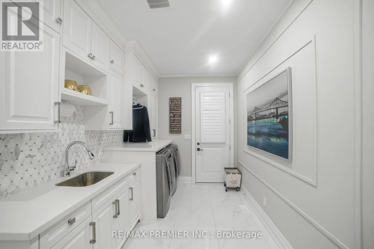
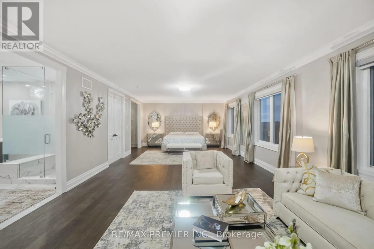
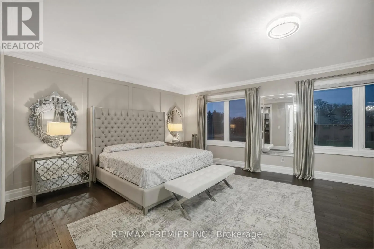
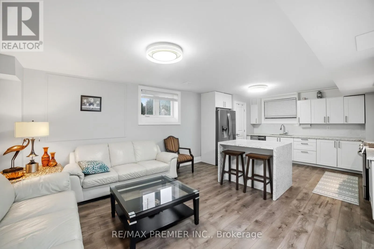
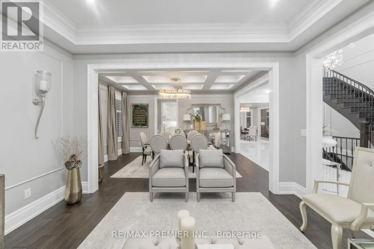
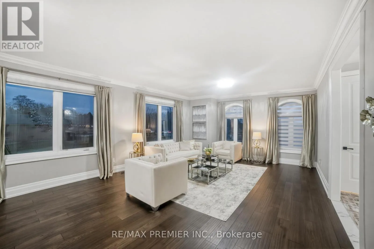
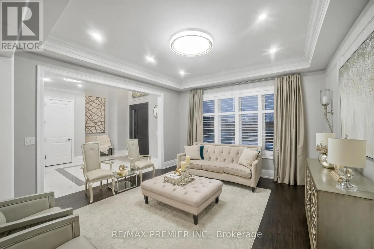
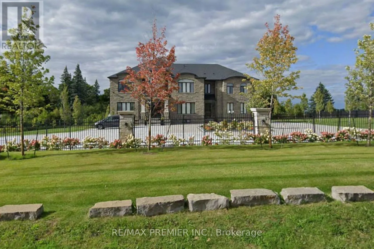
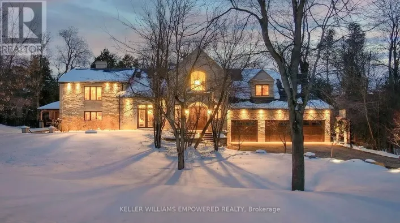
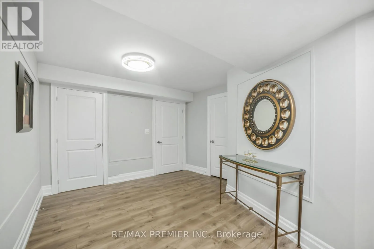
Cross Streets: King Vaughan Rd & Keele St. ** Directions: East North Corner of King Vaughan & Keele. Experience luxury living in this stunning custom-built estate offering over 8,000 sq ft on a premium 1.70-acre lot in prime Maple. Designed for both grand entertaining and family comfort, the home features a circular interlocked driveway with parking for up to 30 cars, two automatic gates, a security system, and beautifully landscaped grounds with lighting, mature trees, and a sprinkler system-creating a private, resort-like setting with lush green open space. The home offers 6+3 bedrooms and 6+2 bathrooms, including a main-floor large-sized ensuite ideal for extended family or home office use. The main suite features a spacious layout with a private sitting area. Interior finishes include 10 ft ceilings, engineered hardwood flooring, quartz countertops, custom cabinetry, and elegant feature ceilings with designer lighting. Professionally finished basement with 2 full kitchens with islands, 3 bedrooms, 2 full bathrooms, and 2 separate walk-up entrances-perfect for in-law suites. Additional features include 3 oversized garages with epoxy floors, 2 laundry rooms, and a large covered patio with TV and LED lighting; the outside property is ideal for entertaining up to 200 guests. Around $1M spent on landscaping and upgrades. A rare opportunity offering luxury, privacy, and exceptional space for large families. (id:27476)

Property Highlights

MLS® Number
N13722132
Type
Single Family
Community Name
Rural Vaughan
Ownership Type
Freehold
Land Size
314 x 246 FT ; Irregular
Parking Space Total
33

Building

Building Type
House
Storeys
2.00
Square Footage
5000 - 100000 sqft
Bathrooms Total
8
Bedrooms Above Ground
6
Bedrooms Total
9
Amenities
Fireplace(s), Separate Heating Controls, Separate Electricity Meters Hospital, Park, Public Transit, Schools
Exterior Finish
Brick Veneer
Fireplace Present
Yes
Basement Type
N/A, N/A, N/A, N/A (Finished)
Basement Features
Apartment in basement, Separate entrance, Walk-up
Building Heating Type
Forced air
Heating Fuel
Electric, Propane
Building Cooling Type
Central air conditioning, Air exchanger

Utilities

Water
Drilled Well
Utility Sewer
Septic System

Room Layout

Bedroom 5
Second level
4.4 m x 4.5 m
Primary Bedroom
Second level
10.9 m x 5.02 m
Bedroom 2
Second level
6.7 m x 4.9 m
Bedroom 3
Second level
6.7 m x 4.9 m
Bedroom 4
Second level
4.4 m x 5.8 m
Bedroom
Lower level
3.66 m x 4.42 m
Bedroom
Lower level
3.51 m x 3.58 m
Bedroom
Lower level
4.88 m x 3.96 m
Sitting room
Lower level
7 m x 3.96 m
Recreational, Games room
Lower level
7.92 m x 7.32 m
Kitchen
Lower level
7.92 m x 7.32 m
Living room
Main level
4.5 m x 4.4 m
Dining room
Main level
5.1 m x 3.7 m
Kitchen
Main level
5.8 m x 4.4 m
Eating area
Main level
5.8 m x 4.4 m
Family room
Main level
6.4 m x 5.7 m
Bedroom
Main level
4.9 m x 4.9 m

Location

Learn more about this property
Listing provided by:
RE/MAX PREMIER INC.
MLS® number:
N13722132
Agent:
Nasrullah Joyia
*Indicates required field
Name is required
Email is required
Please enter a valid phone number (e.g., 416-111-1111).

Community Spotlight: Homes For sale in Your Neighborhood