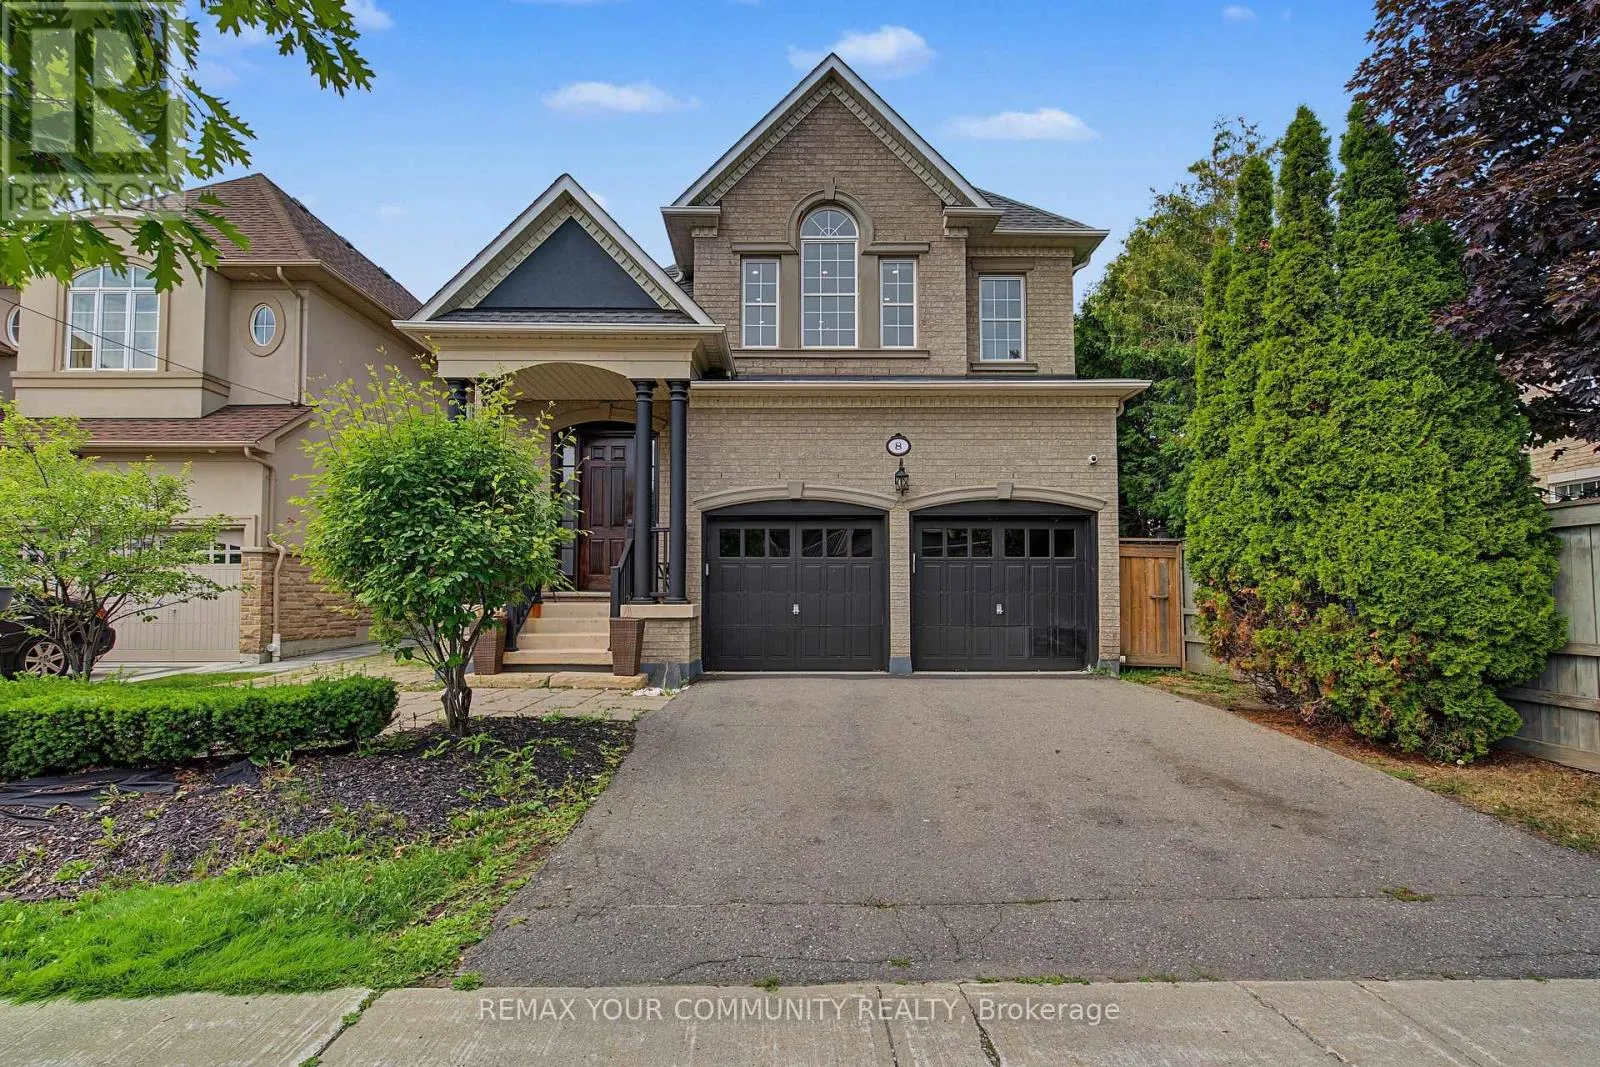
8 Yemina Gate, Vaughan, Ontario L6A 0G9

Listed for:
$1,998,000
5 beds
5 baths
Listed Today
House for rent: 8 Yemina Gate, Vaughan, Ontario L6A 0G9

View all 48 photos

About

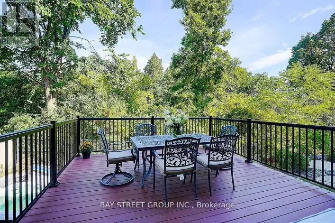
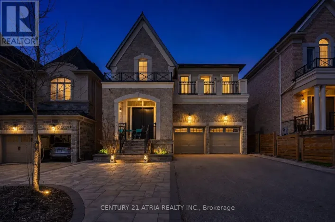
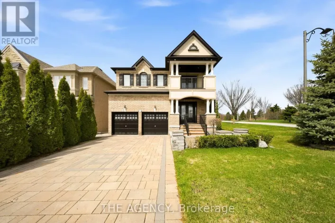
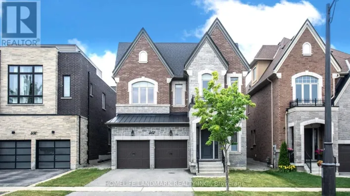
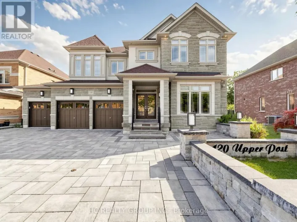
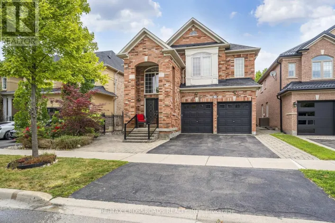
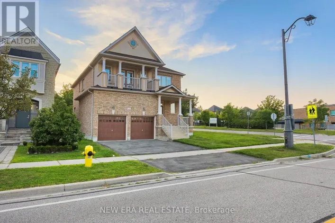
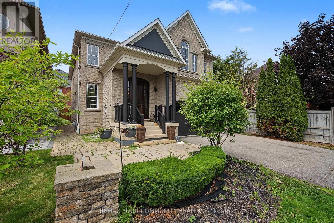
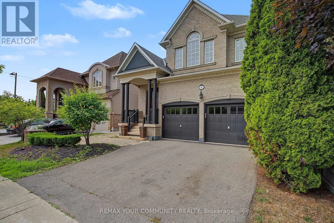
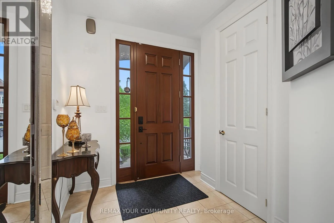
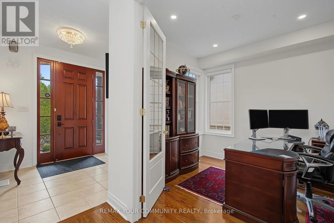
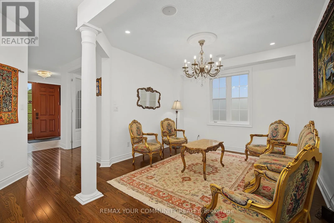
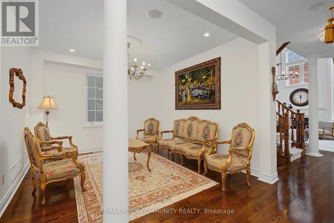
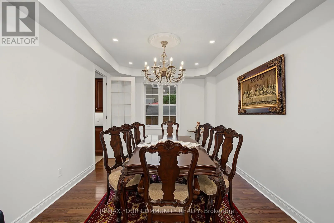
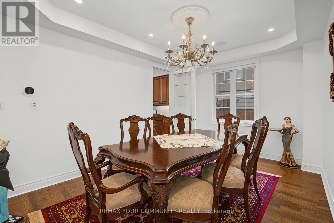
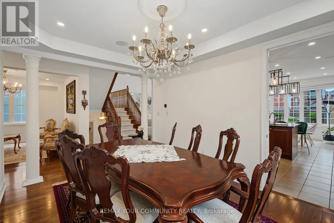
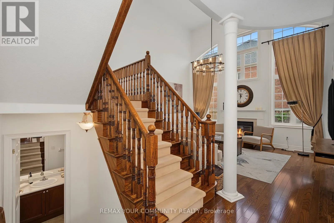
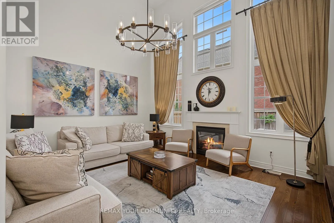
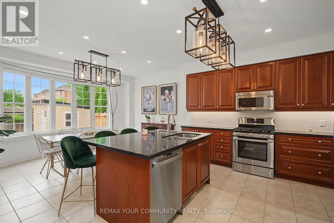
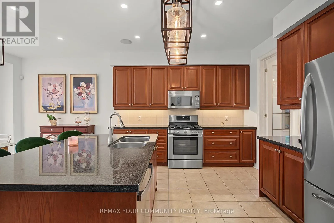
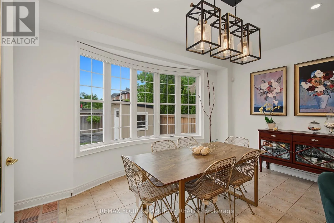
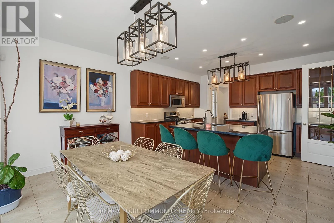
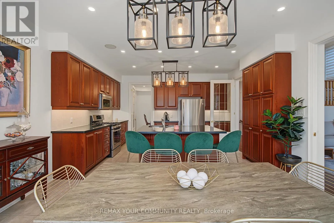
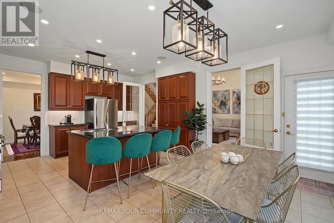
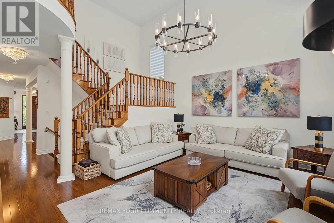
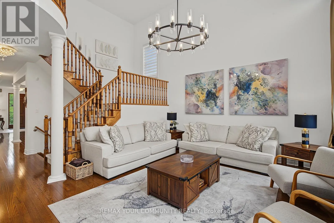
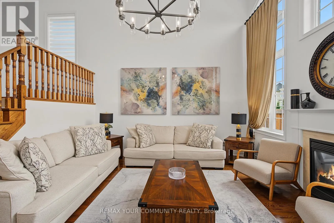

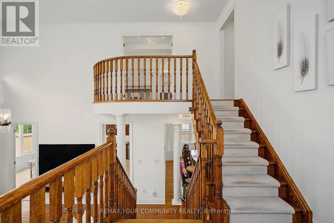
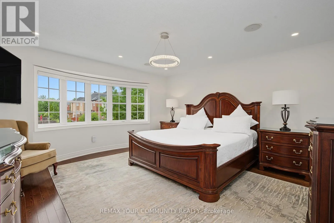
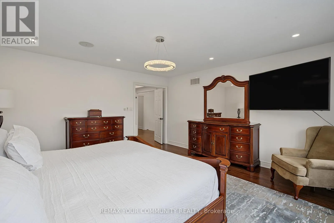
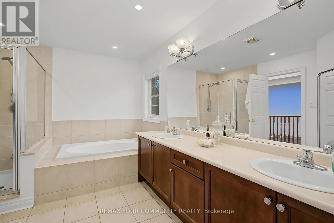
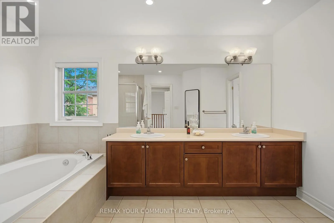
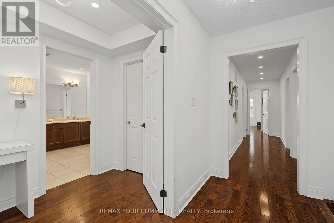
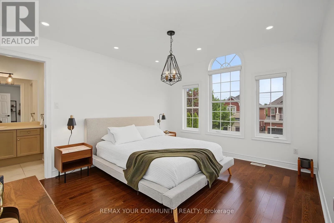
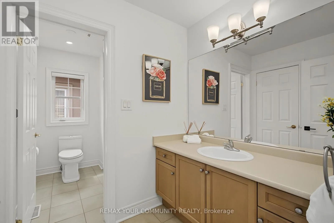
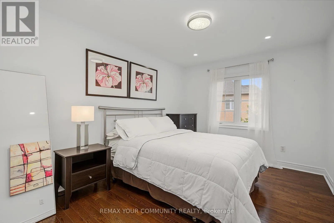
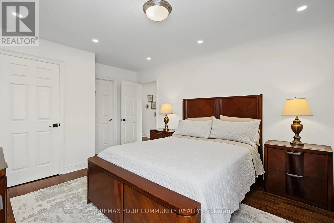
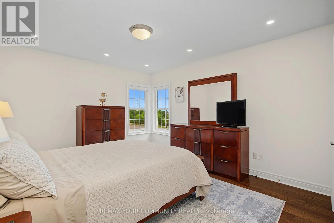
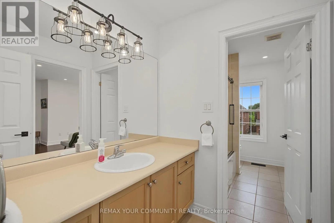
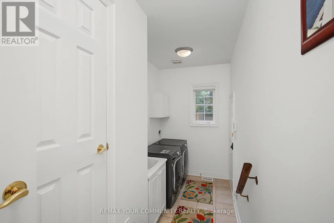
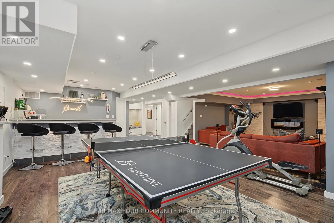
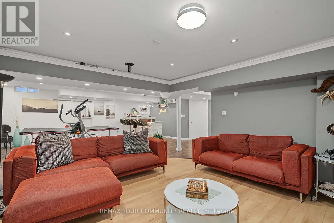
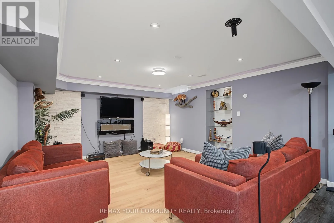
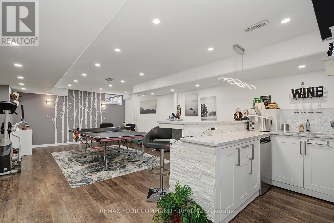

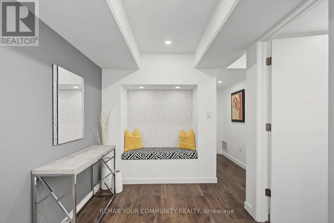
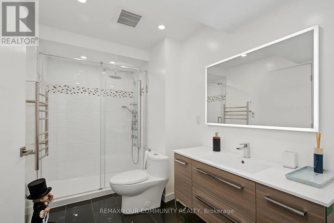
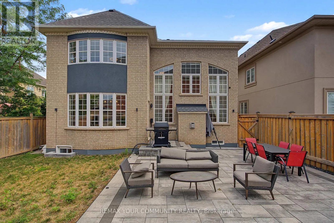
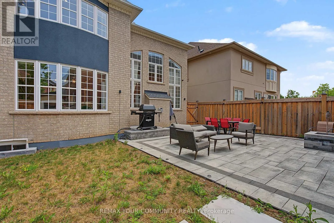
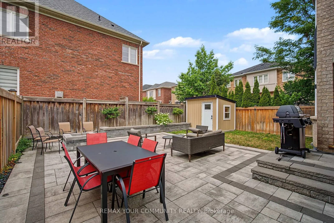
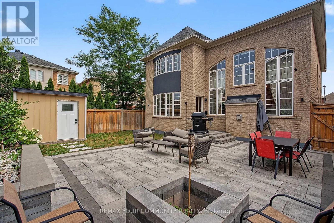
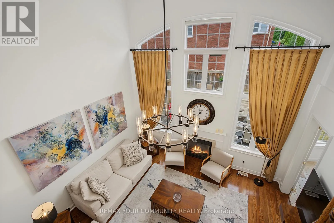
Cross Streets: Bathurst St & Major Mac. ** Directions: West of Bathurst St & North of Lady Nadia. Perfectly situated in one of Vaughan's most coveted enclaves, this 4+1 bedroom, 5-bathroom detached home delivers soaring ceilings, refined finishes, and approximately 4,100 sq ft of finished living space across three levels. Patterson is one of Vaughan's most desirable family communities, known for its abundance of parks and green space, well-ranked schools, and effortless access to Highways 400 and 407 - making it a magnet for growing families. This home welcomes you with tall ceilings and natural light, creating a bright, expansive feel throughout from the moment you step in. Cared for by its original owners, it feels brand new throughout, with hardwood floors on both levels. The kitchen features a gas stove, ample cabinetry, and a bright breakfast area overlooking a private backyard with interlock, ambient lighting, a concrete shed, front-and-rear sprinklers. The finished basement offers a spacious living area and a modern bar, ideal for hosting. (id:27476)

Property Highlights

MLS® Number
N13679618
Type
Single Family
Community Name
Patterson
Ownership Type
Freehold
Land Size
42 x 110.2 FT
Parking Space Total
4

Building

Building Type
House
Storeys
2.00
Square Footage
3000 - 3500 sqft
Bathrooms Total
5
Bedrooms Above Ground
4
Bedrooms Total
5
Exterior Finish
Brick
Fireplace Present
Yes
Basement Type
Full (Finished)
Basement Features
Building Heating Type
Forced air
Heating Fuel
Natural gas
Building Cooling Type
Central air conditioning

Utilities

Water
Municipal water
Utility Sewer
Sanitary sewer

Room Layout

Bedroom 4
Second level
4.05 m x 3.03 m
Primary Bedroom
Second level
4.86 m x 4.56 m
Bedroom 2
Second level
4.73 m x 3.63 m
Bedroom 3
Second level
4.28 m x 3.57 m
Great room
Basement
7.72 m x 4.47 m
Recreational, Games room
Basement
5.33 m x 4.46 m
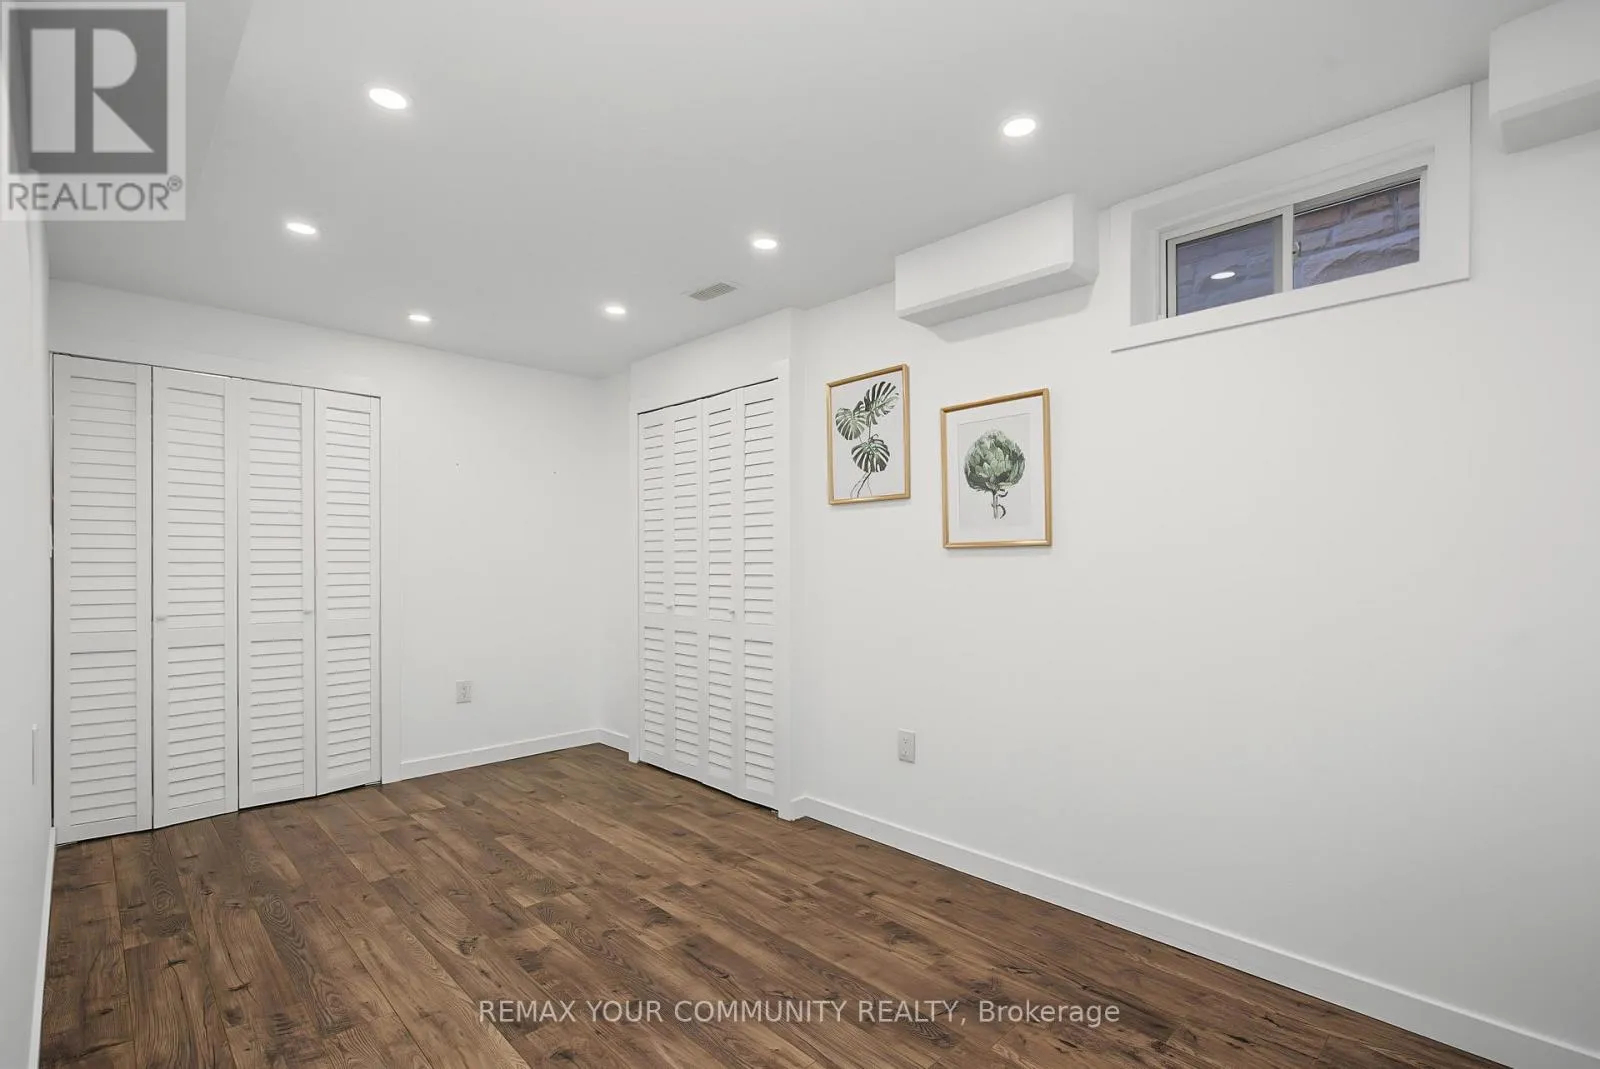
Bedroom
Basement
4.81 m x 2.48 m
Dining room
Main level
4.78 m x 3.36 m
Family room
Main level
5.04 m x 4.7 m
Office
Main level
2.89 m x 2.89 m
Kitchen
Main level
6.37 m x 4.55 m
Eating area
Main level
6.37 m x 4.55 m

Location

Learn more about this property
Listing provided by:
REMAX YOUR COMMUNITY REALTY
MLS® number:
N13679618
Agent:
Ashraf Messiha
*Indicates required field
Name is required
Email is required
Please enter a valid phone number (e.g., 416-111-1111).

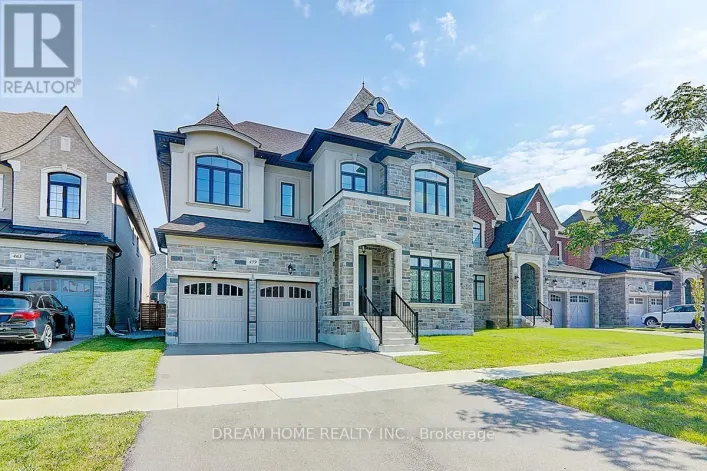
Community Spotlight: Homes For sale in Your Neighborhood