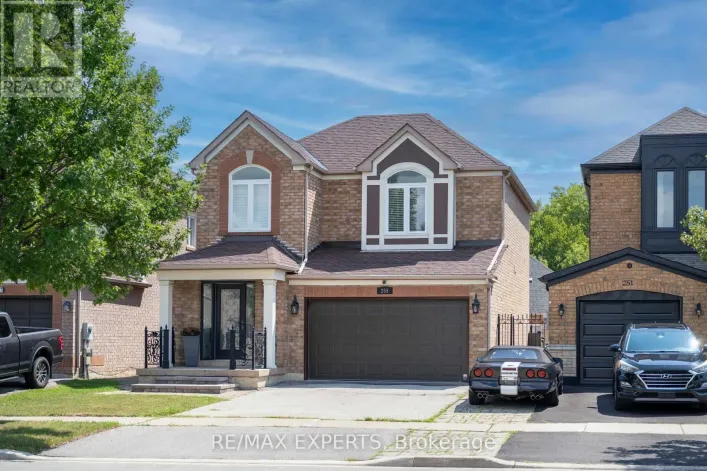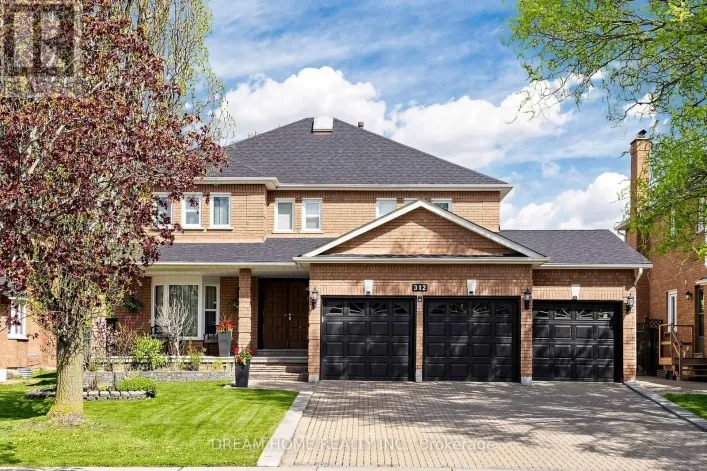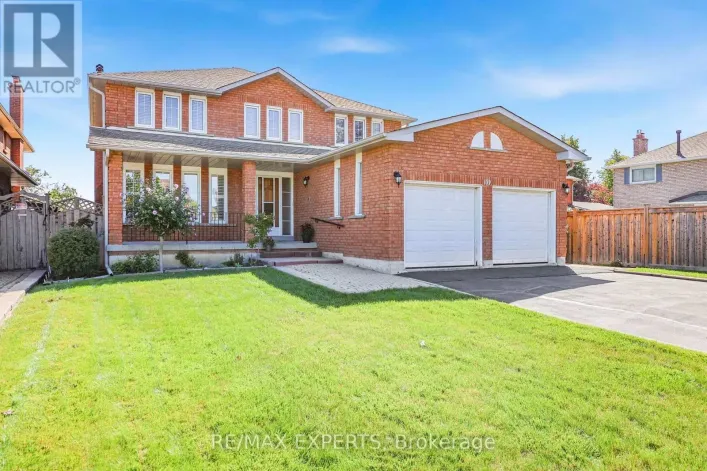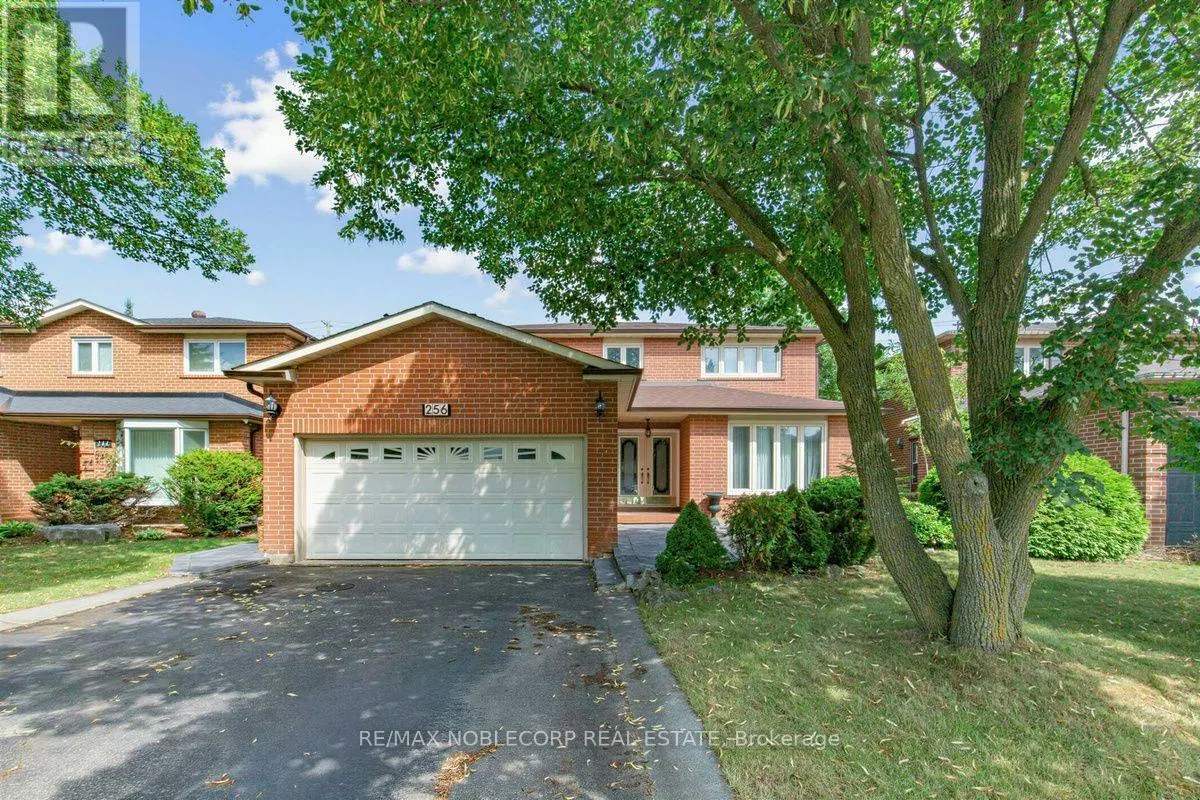
256 Airdrie Drive, Vaughan, Ontario L4L 1C6

Listed for:
$1,349,900
4 beds
4 baths
Listed 43 days ago
House for rent: 256 Airdrie Drive, Vaughan, Ontario L4L 1C6

View all 49 photos

About

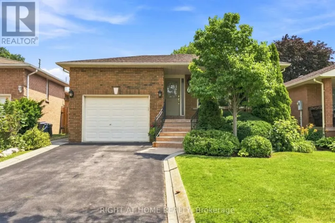
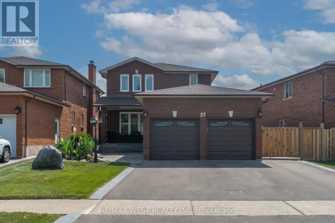
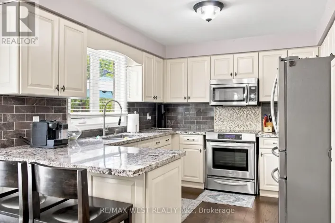
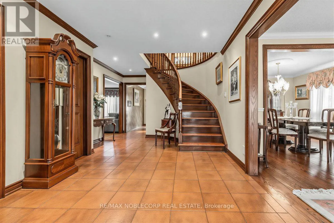
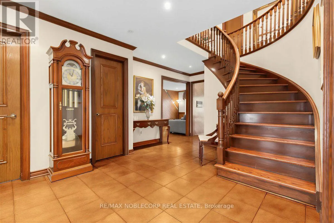
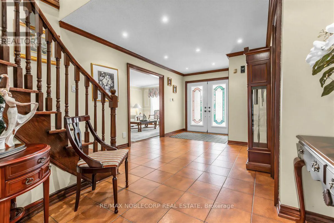
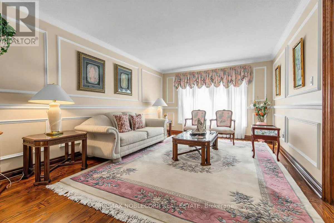
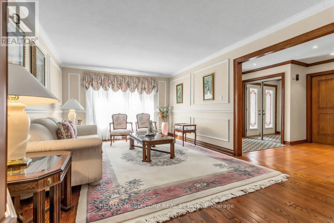
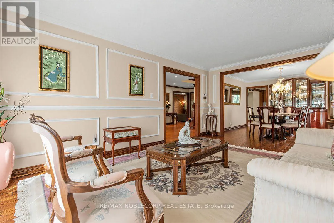
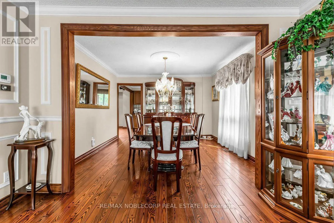
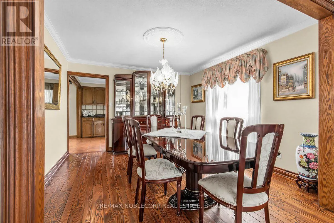
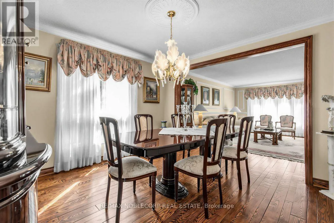
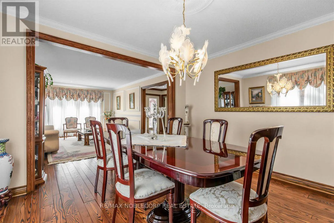
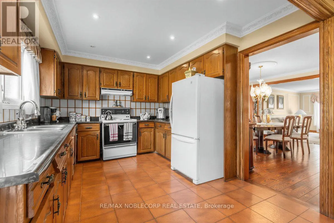
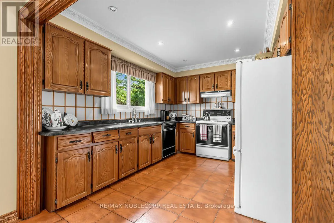
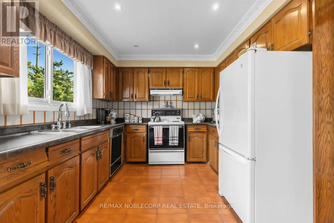
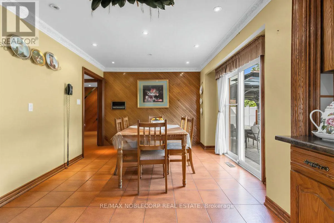
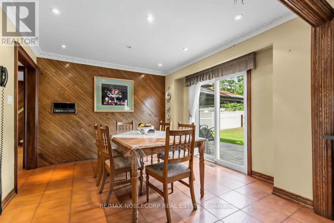
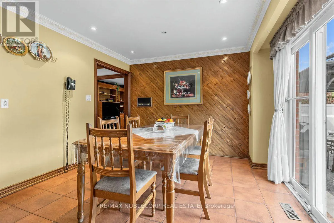
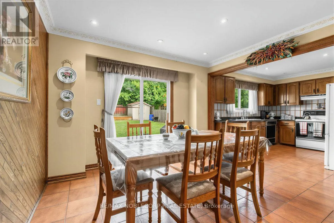
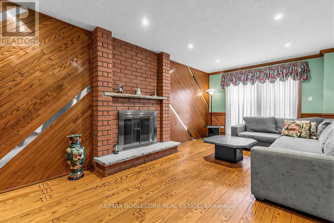
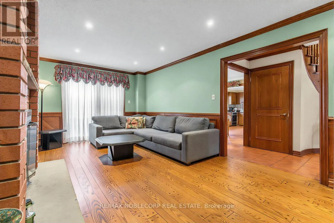
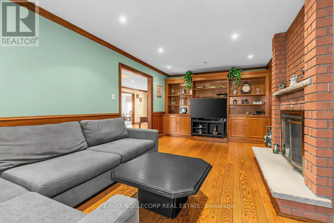
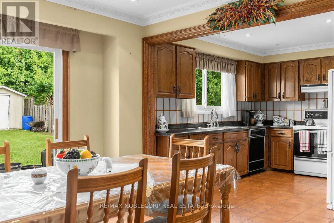
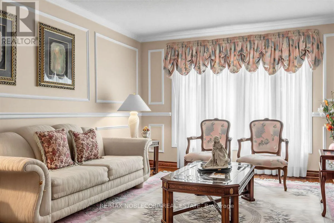
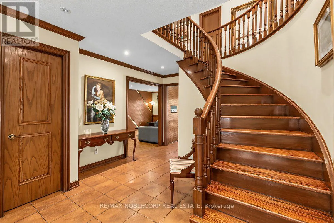
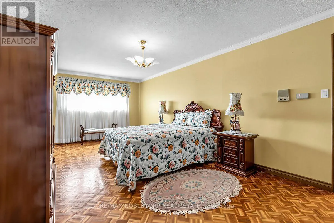
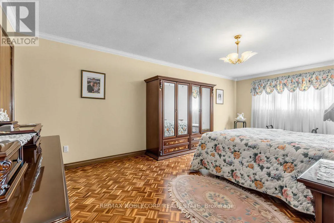
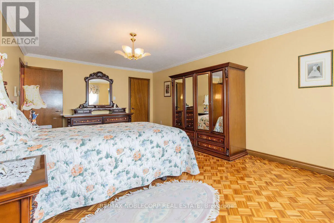
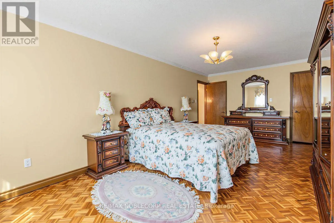
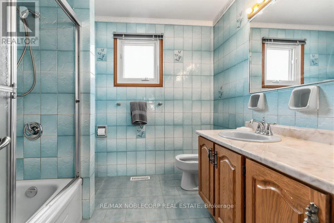
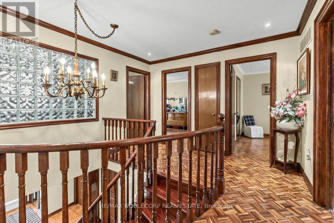
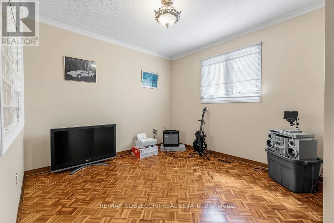
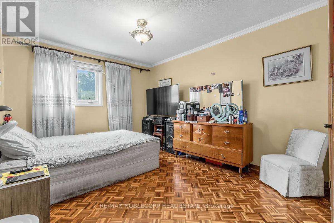
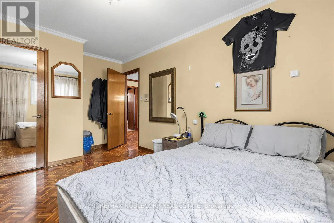
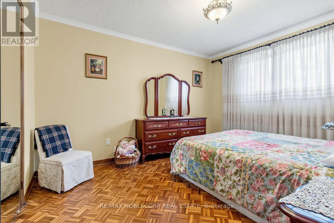
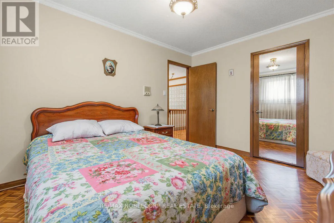
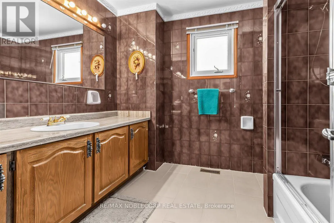
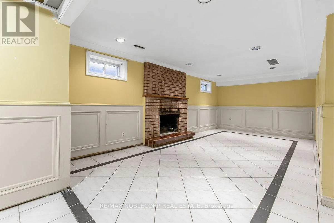
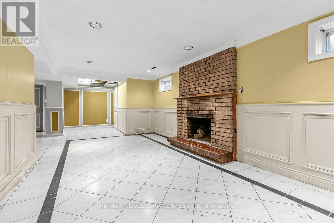
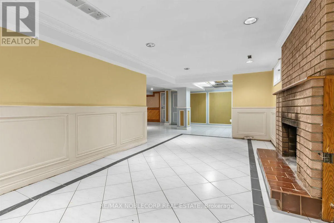
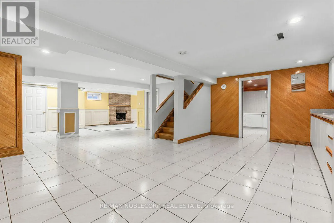
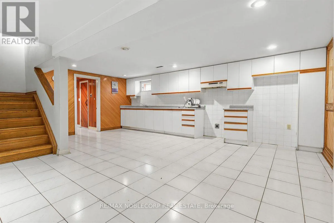
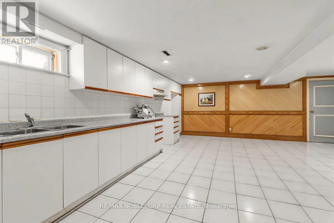
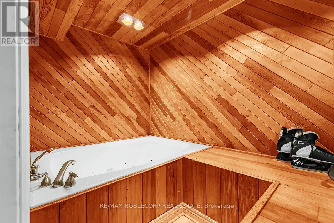
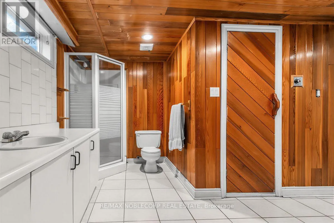
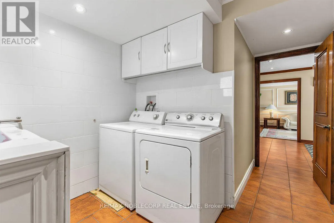
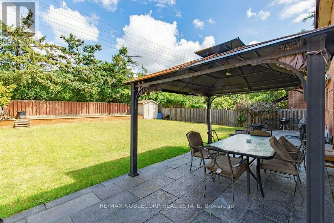
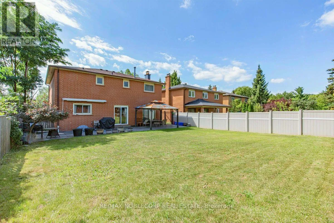
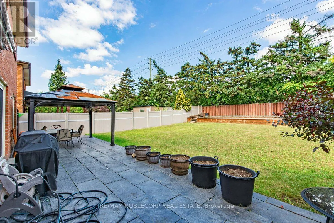
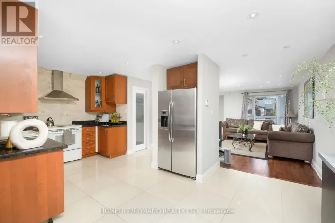
Ansley Grove/Langstaff Welcome to 256 Airdrie Drive, a well-maintained 4-bedroom home situated on a generous 50-ft lot with no sidewalk. A double-door entry opens to a spacious foyer and an inviting main floor featuring hardwood flooring, wainscotting, mouldings, and pot lights. The eat-in kitchen offers a breakfast area with a walkout to the backyard, ideal for everyday family living and entertaining. Convenient main-floor laundry provides direct access to the garage as well as a separate side entrance. The garage also features a side door and direct stair access to the basement. Upstairs, the spacious primary bedroom features a walk-in closet and 5-piece ensuite with bidet. The finished basement expands the living space with an open-concept recreation area, kitchen, large cold cellar, and 4-piece bathroom complete with whirlpool tub, separate shower, and sauna (sauna in as-is condition). A solid, well-cared-for family home offering generous principal rooms, excellent functionality, and plenty of additional living space. (id:27476)

Property Highlights

MLS® Number
N13686798
Type
Single Family
Community Name
East Woodbridge
Ownership Type
Freehold
Land Size
50.1 x 149.1 FT
Parking Space Total
6

Building

Building Type
House
Storeys
2.00
Square Footage
2500 - 3000 sqft
Bathrooms Total
4
Bedrooms Above Ground
4
Bedrooms Total
4
Exterior Finish
Brick
Fireplace Present
Yes
Basement Type
N/A (Finished), N/A
Basement Features
Separate entrance
Building Heating Type
Forced air
Heating Fuel
Natural gas
Building Cooling Type
Central air conditioning

Utilities

Water
Municipal water
Utility Sewer
Sanitary sewer

Room Layout

Primary Bedroom
Second level
3.39 m x 6.7 m
Bedroom 2
Second level
3.2 m x 3.84 m
Bedroom 3
Second level
3.17 m x 3.9 m
Bedroom 4
Second level
3.05 m x 3.05 m
Kitchen
Basement
5.54 m x 6.4 m
Living room
Main level
3.38 m x 5.52 m
Dining room
Main level
3.38 m x 3.63 m
Eating area
Main level
3.41 m x 3.54 m
Kitchen
Main level
2.77 m x 3.39 m
Family room
Main level
3.35 m x 6.52 m
Laundry room
Main level
2.56 m x 2.16 m

Location

Learn more about this property
Listing provided by:
RE/MAX NOBLECORP REAL ESTATE
MLS® number:
N13686798
Agent:
Sandy Szewczyk
*Indicates required field
Name is required
Email is required
Please enter a valid phone number (e.g., 416-111-1111).

Community Spotlight: Homes For sale in Your Neighborhood