180 Coltrane Drive, Vaughan, Ontario L4J 9B4

Listed for:
$1,499,900
5 beds
5 baths
Listed 42 days ago
House for rent: 180 Coltrane Drive, Vaughan, Ontario L4J 9B4

View all 47 photos

About

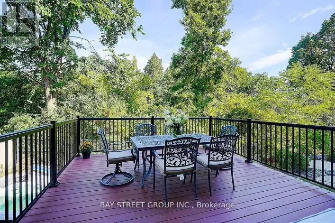
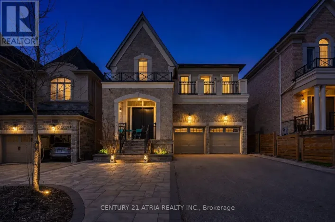
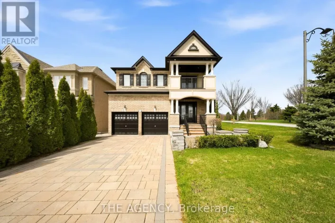
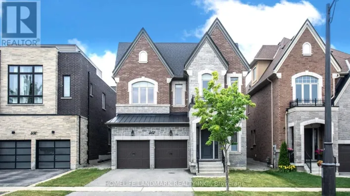
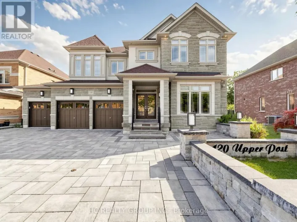
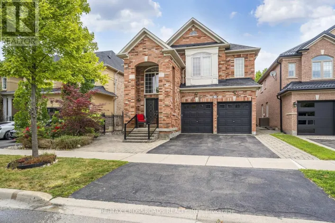
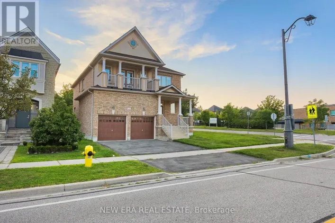
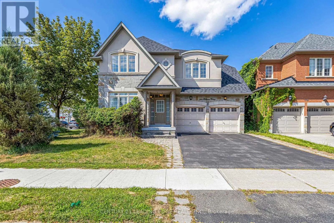
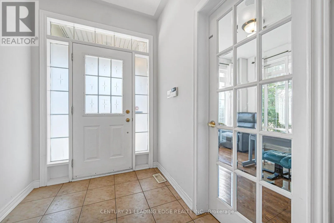
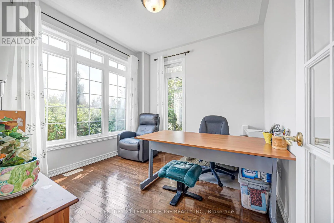
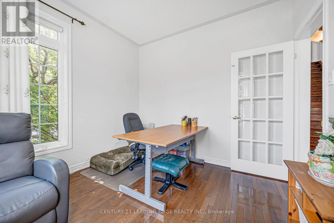
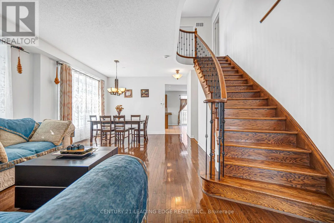
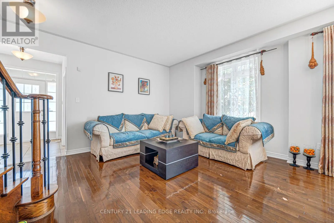
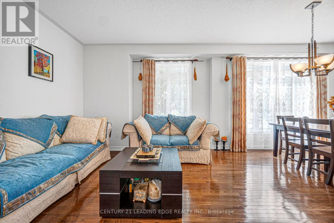
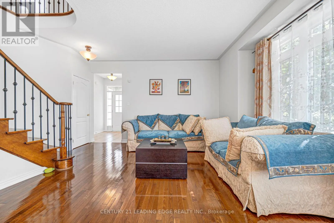
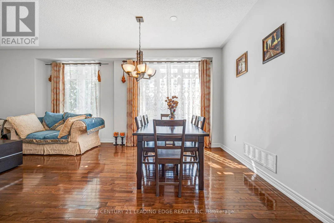
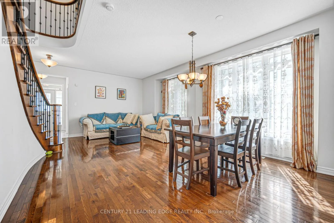
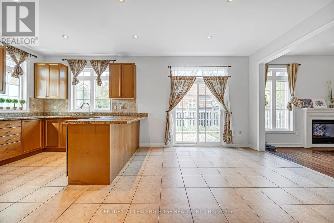
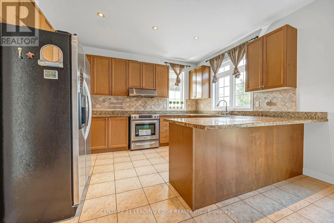
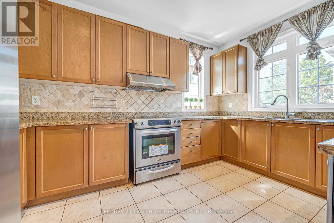
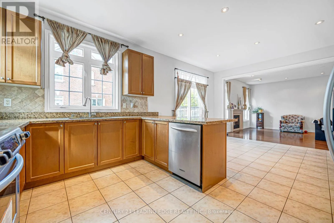
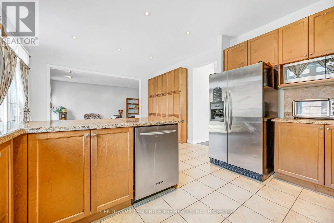
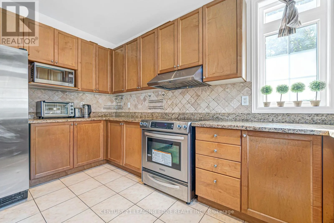
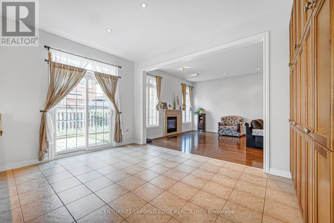
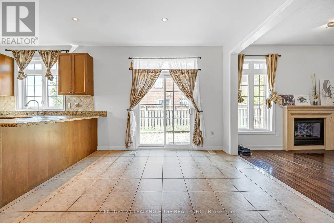
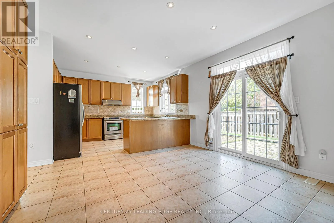
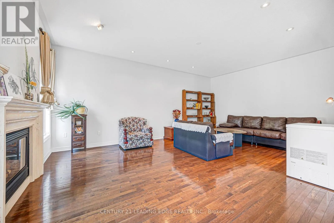
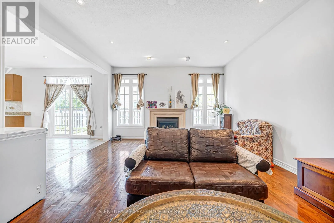
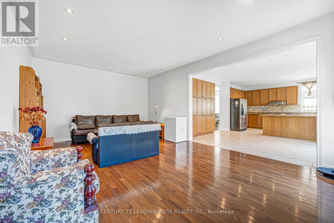
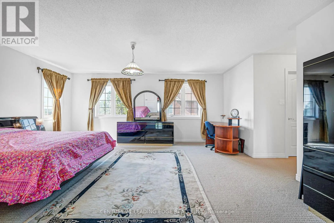
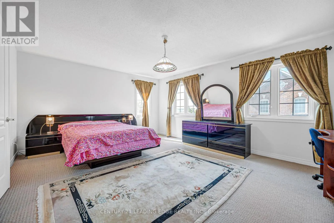
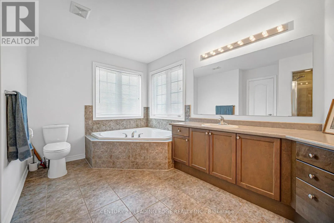
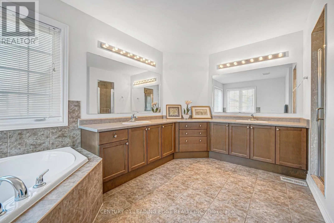
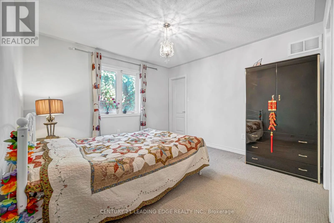
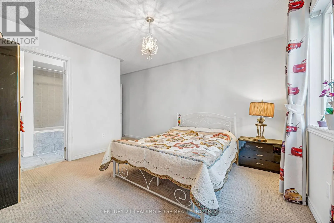
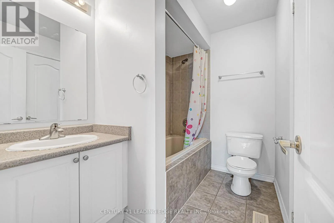
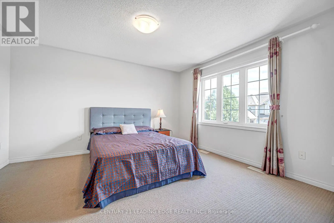
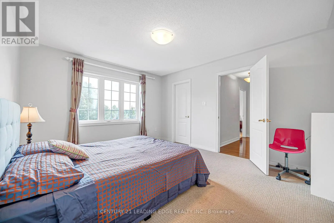
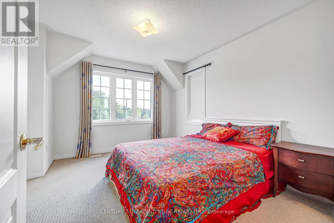
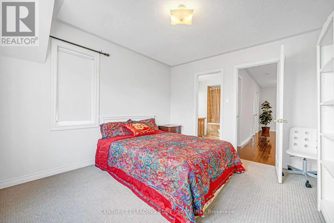
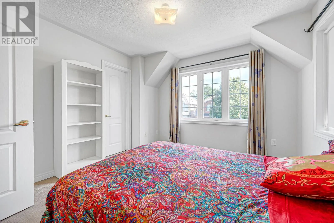
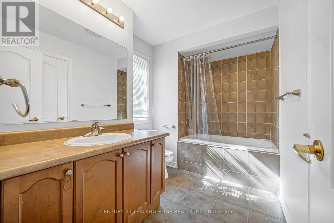
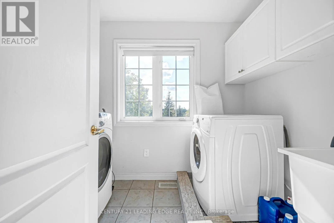
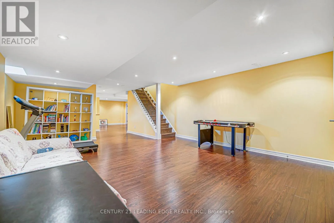
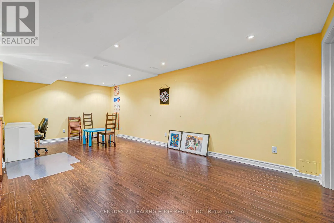
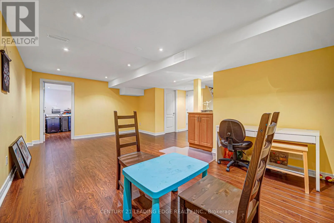
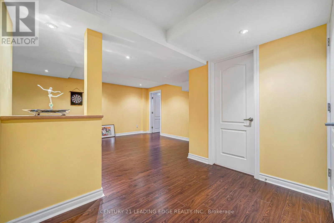
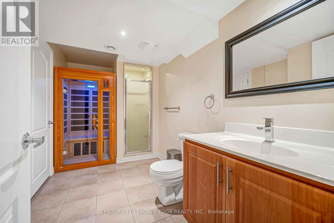
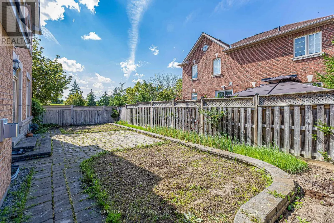
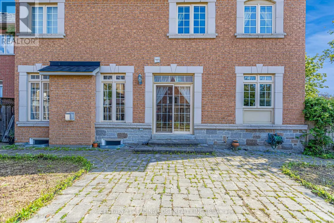
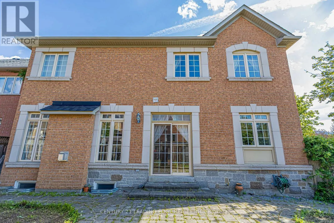
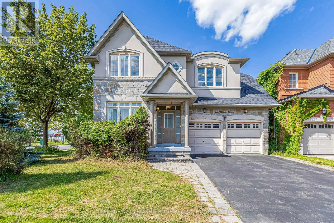
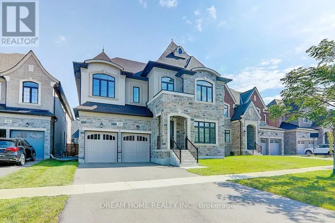
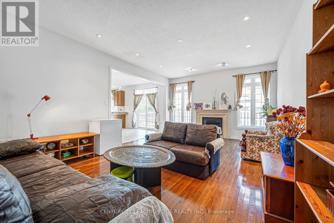
Thornhill Woods Dr./Hwy 7 Welcome To 180 Coltrane Dr! This Rarely Available Sunlight Flooding 4 + 2 Bedroom 5 Bathroom Corner Detached Family Home Is Located In The Highly Desirable Thornhill Woods Neighbourhood. Fantastic Curb Appeal! Combined Living/Dining Room, Kitchen With Stainless Steel Appliances and Back Splash, Lots Of Cupboard Space, Granite Counters, Breakfast Area With Walkout To Beautiful Yard. Spacious Main Floor Family Room & Office With Sunlight. Access To Double Car Garage. Oversized Primary Bedroom With Sitting Area, 5pc Ensuite Bathroom & Double Closet. Three Bathrooms In 2nd Floor! Finished Basement With Laminate Flooring, Rec Room With Sauna, 5th Bedroom! Perfect For Multi-Generational Families, Nanny/In-Law Suite. Excellent Layout. Conveniently Located Minutes From Thornhill Woods Public School, Stephen Lewis Secondary School, North Thornhill Community Centre, Parks, Trails, Transit, Places of Worship, Restaurants & More. Steps To Schools, North Thornhill Community Centre, Library, Parks, Public Transportation * Must Visit! (id:27476)

Property Highlights

MLS® Number
N13690962
Type
Single Family
Community Name
Patterson
Ownership Type
Freehold
Land Size
52.2 x 82.1 FT
Parking Space Total
4

Building

Building Type
House
Storeys
2.00
Square Footage
2500 - 3000 sqft
Bathrooms Total
5
Bedrooms Above Ground
4
Bedrooms Total
5
Exterior Finish
Brick, Stucco
Fireplace Present
Yes
Basement Type
N/A (Finished)
Basement Features
Building Heating Type
Forced air
Heating Fuel
Natural gas
Building Cooling Type
Central air conditioning, Ventilation system

Utilities

Water
Municipal water
Utility Sewer
Sanitary sewer

Room Layout

Primary Bedroom
Second level
5.35 m x 4.24 m
Bedroom 2
Second level
3.65 m x 3.38 m
Bedroom 3
Second level
4.2 m x 3.75 m
Bedroom 4
Second level
3.62 m x 3.58 m
Recreational, Games room
Basement
6.18 m x 5.04 m
Bedroom 5
Basement
4.16 m x 3.86 m
Living room
Ground level
6.55 m x 4.08 m
Family room
Ground level
6.06 m x 4.45 m
Dining room
Ground level
6.55 m x 4.08 m
Kitchen
Ground level
4 m x 3.18 m
Eating area
Ground level
4 m x 3.05 m
Library
Ground level
3.05 m x 2.97 m

Location

Learn more about this property
Listing provided by:
CENTURY 21 LEADING EDGE REALTY INC.
MLS® number:
N13690962
Agent:
Evan Jiang
*Indicates required field
Name is required
Email is required
Please enter a valid phone number (e.g., 416-111-1111).

Community Spotlight: Homes For sale in Your Neighborhood