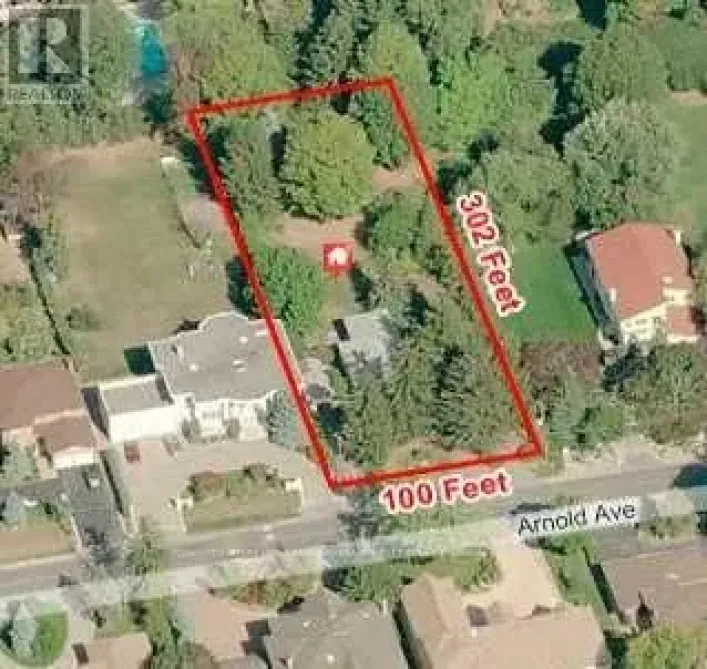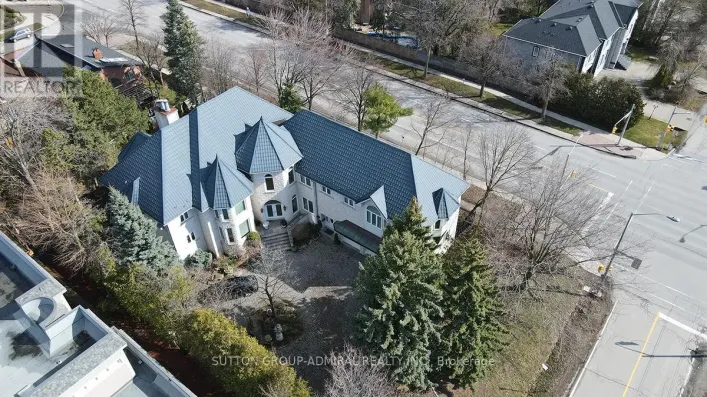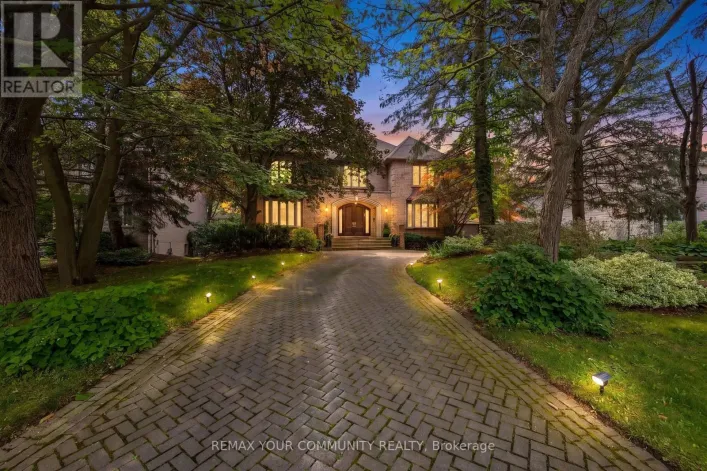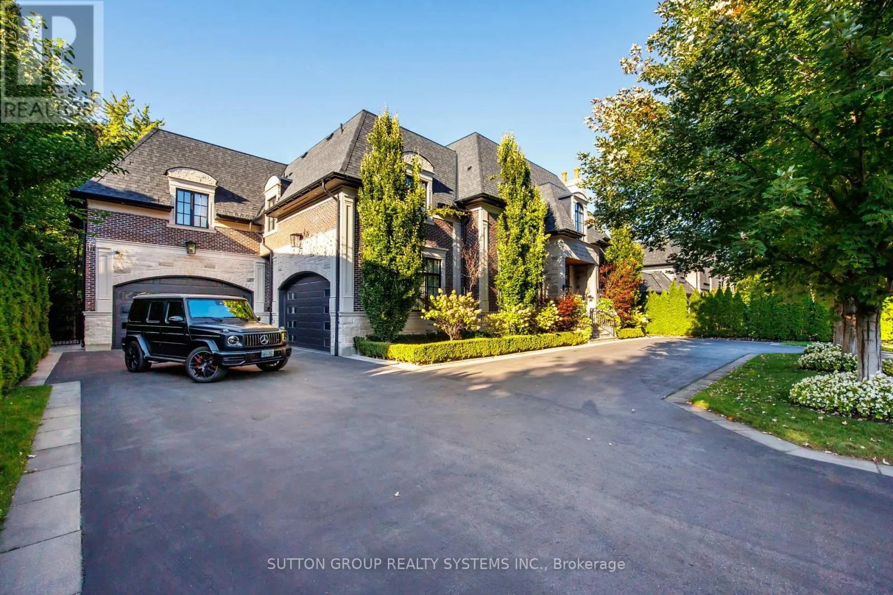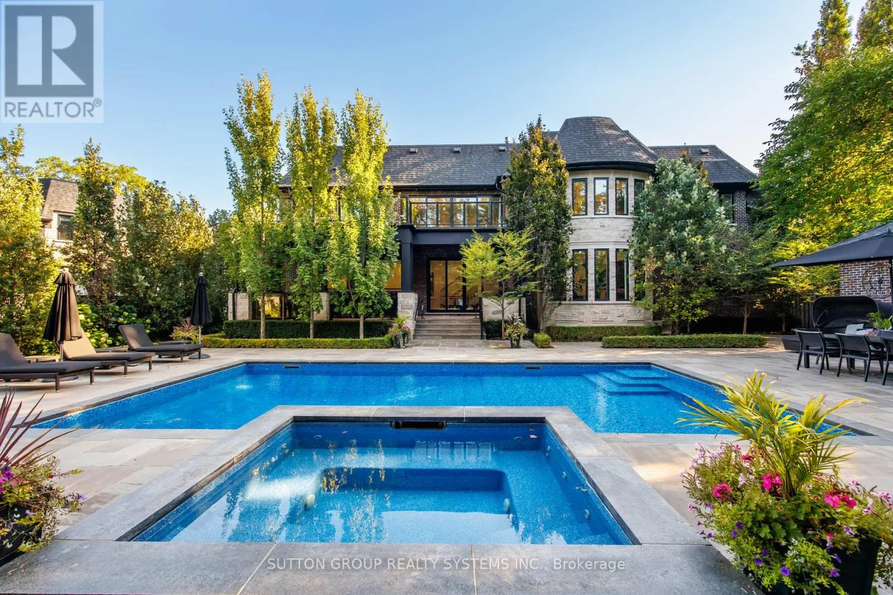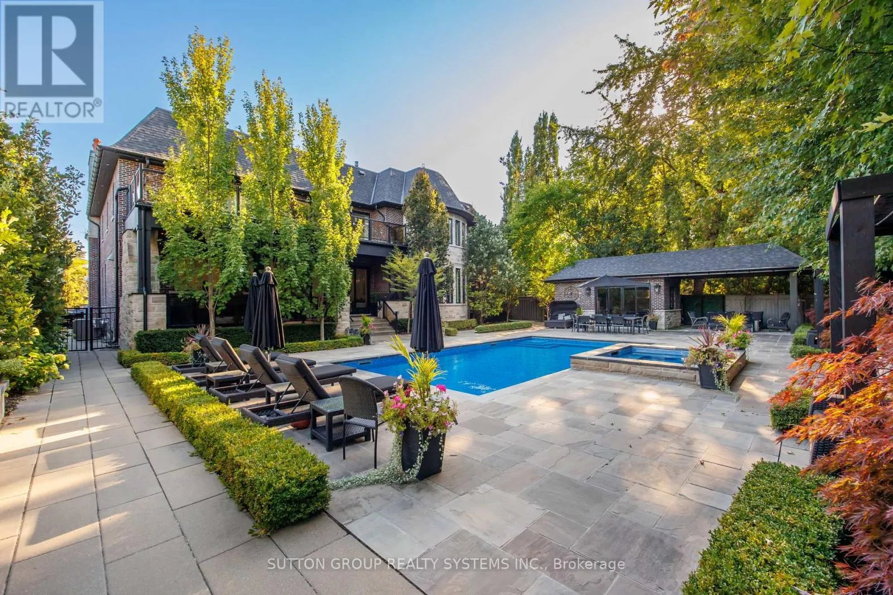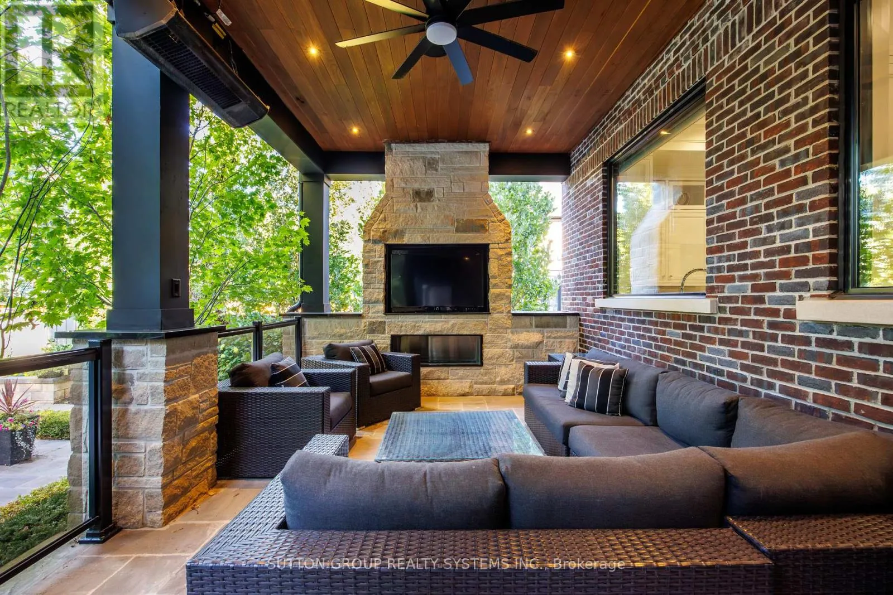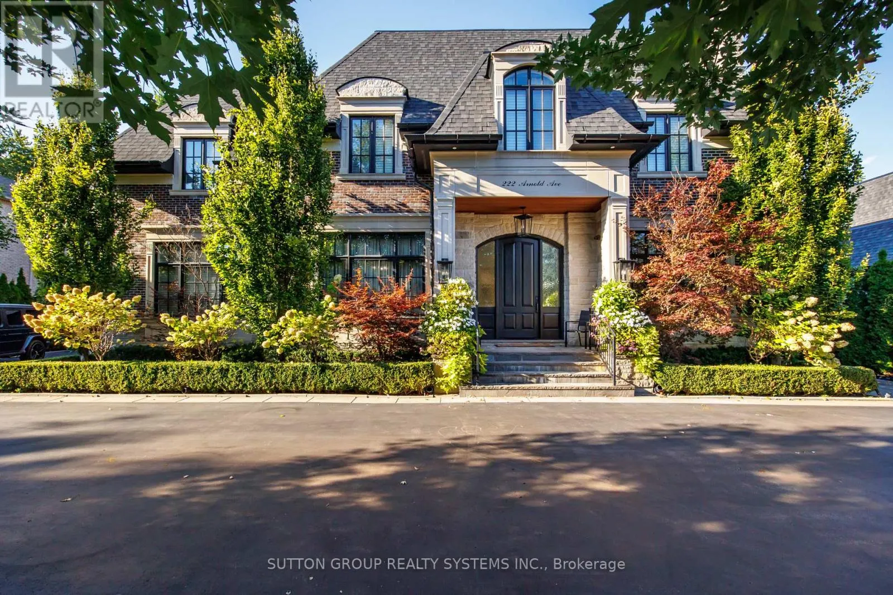
Cross Streets: Bathurst/Centre St. ** Directions: Front Door. An exceptional opportunity to own an extraordinary luxury estate on prestigious Arnold Avenue in prime Thornhill-one of the GTA's most sought-after and exclusive neighbourhoods.Offering over 8,000 sq. ft. of meticulously designed living space, this remarkable custom residence presents an exceptional combination of scale, sophistication, and value. Every element has been thoughtfully curated to create a home that is as impressive in its architecture as it is comfortable for everyday living.A dramatic solid-wood staircase serves as the home's signature architectural centerpiece, complemented by soaring 11-foot ceilings in the main floor 10-foot ceilings on the second level. The vaulted skylight fill the interior with an abundance of natural light, while the seamless blend of contemporary design and timeless elegance creates an atmosphere that feels both grand and inviting. Designed for those who appreciate elevated living and effortless entertaining, the residence features expansive principal rooms, a stunning built-in wine cellar, a private elevator, fully equipped gym, music room, pool table, bar, a state-of-the-art golf simulator, and full home automation with Control4! Enjoy a saltwater swimming pool and spacious lounge area, extensive interlock stonework, and an exceptional outdoor solarium complete with a fully equipped BBQ station. Entertain beneath the covered veranda or gather beside the freestanding stone fireplace for unforgettable evenings with family and friends. Situated moments from Promenade Mall, top-rated schools, beautiful parks, and community centres, while also within walking distance of charming Old Thornhill, Centre Street Pond, and the BAYT, this residence offers the perfect balance of privacy, convenience, and community. (id:27476)