16 Bridgend Court S, Vaughan, Ontario L4L 3L3

Listed for:
$2,249,900
6 beds
6 baths
Listed 23 days ago
House for rent: 16 Bridgend Court S, Vaughan, Ontario L4L 3L3

View all 50 photos

About

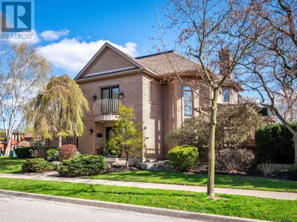
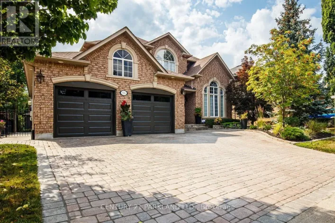
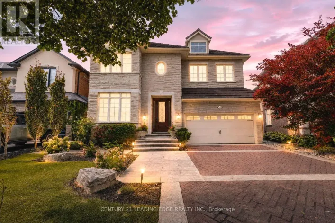
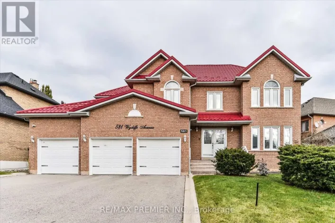
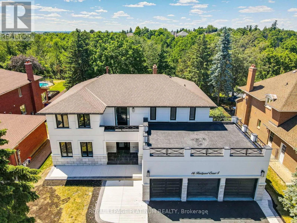
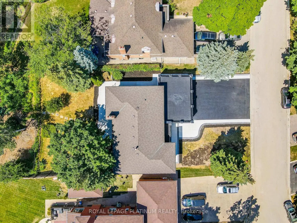
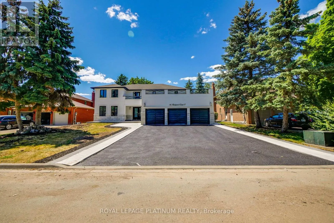
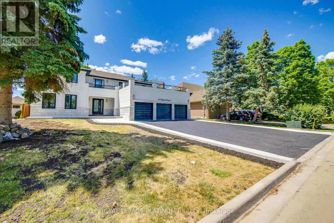
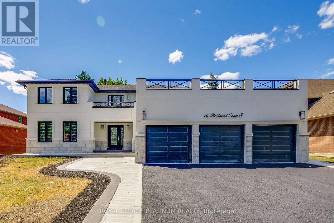
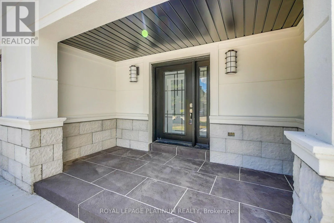
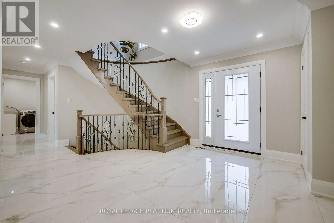
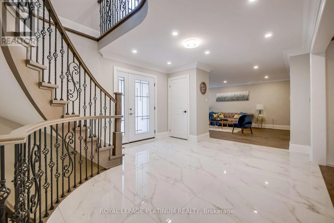
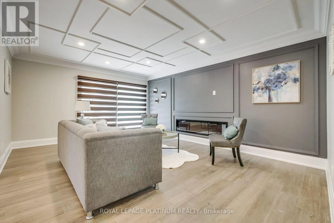
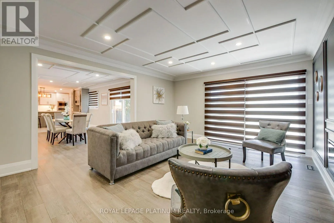
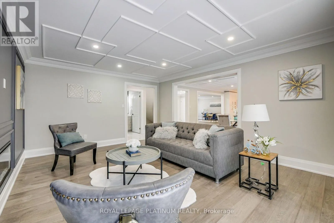
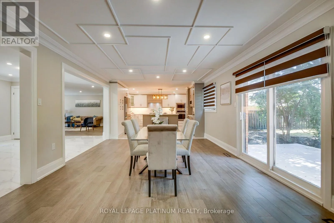
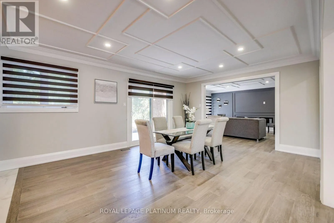
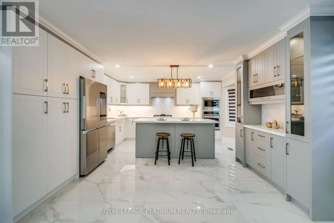
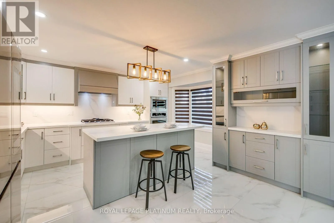
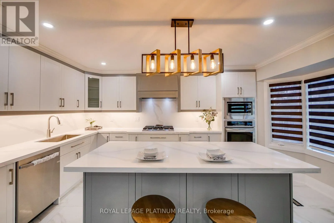
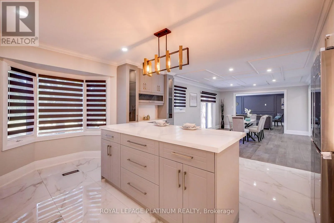
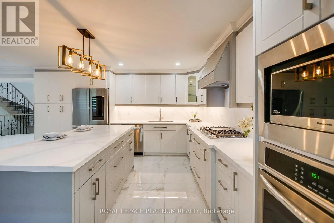
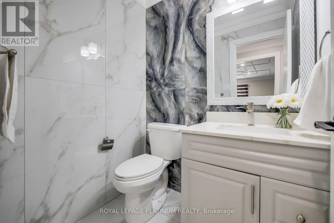
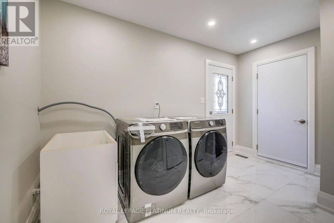
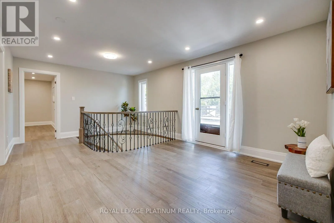
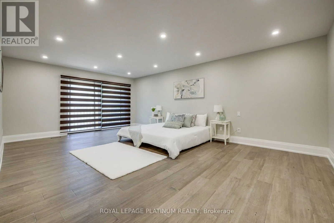
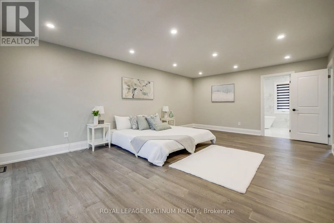
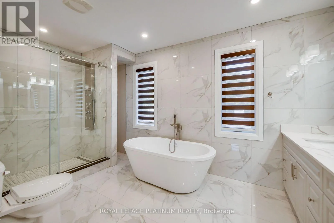
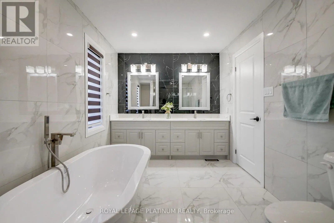
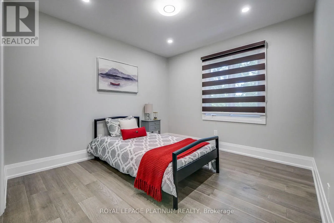
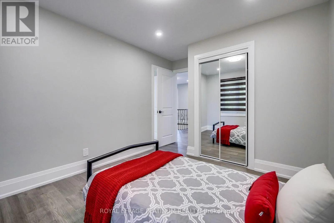
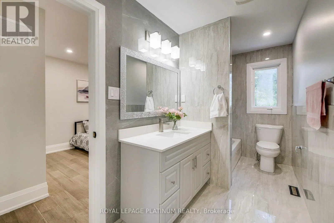
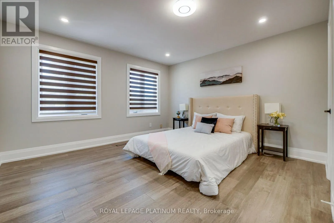
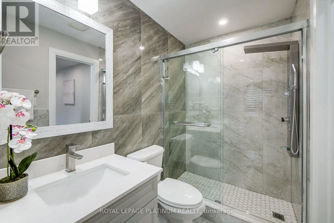
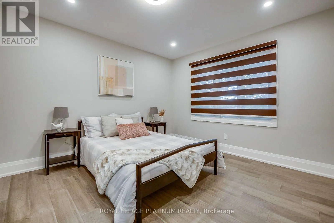
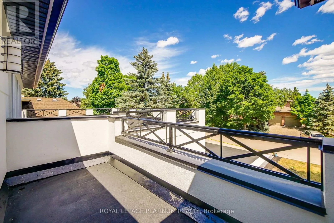
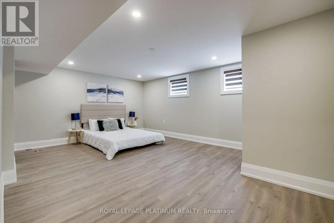
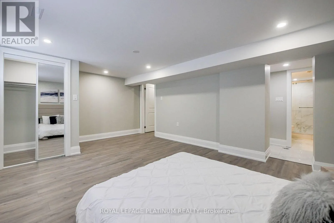
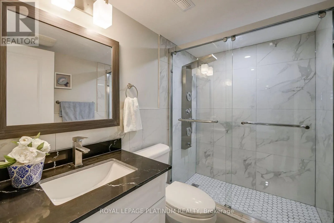
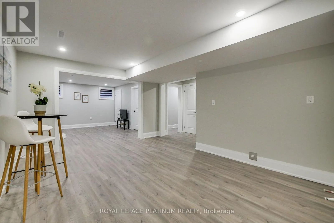
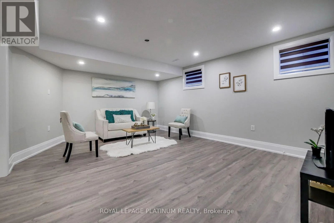
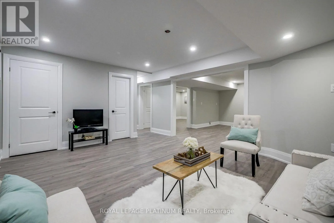
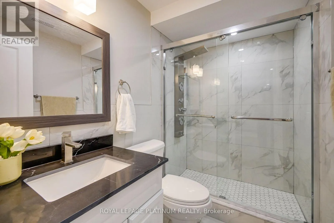
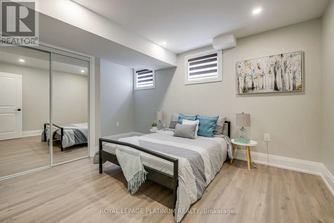
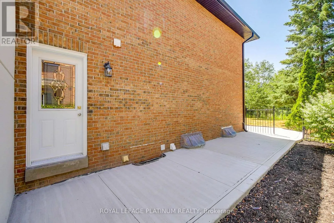
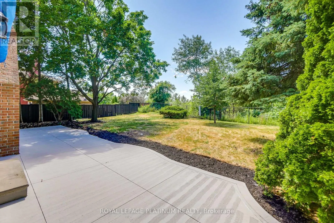
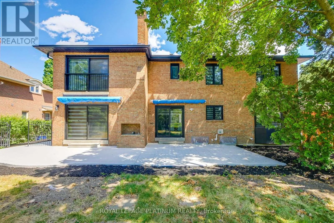
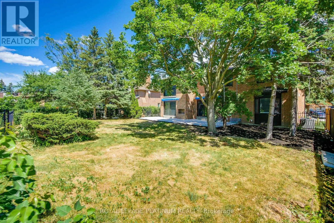
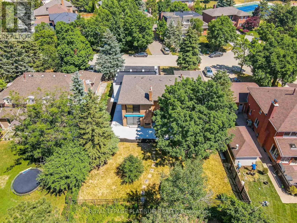
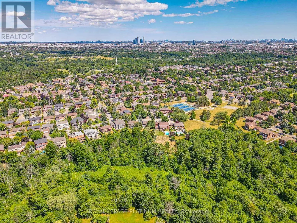
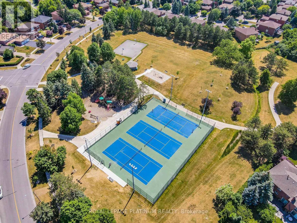
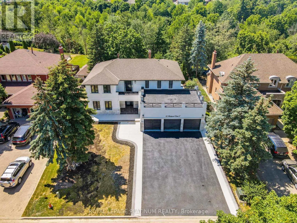
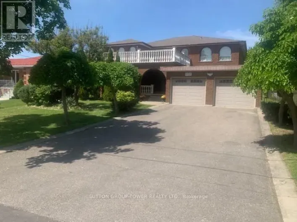
ISLINGTON AVE & WYCLIFFE GATE Opportunity to grab the renovated property at most sought after Islington Woods Prominent Woodbridge Community ! over 4600 sq ft of Living space with 70.54 ft x 185.92ft Deep lot backing onto Ravine situated on mature court & steps from Kiloran park. Immaculately renovated home delivers modern look with high end finishes with attention to detail. ample sunlight to enjoy at back yard or at balcony/terrace , very quiet and serene living within the heart of the city, Renovation done in 2022 , main and upper level 2"x4"Porcelain tiles, brand new stairs with iron spindles, pot lights, ceiling trims, crown molding, finished basement with 2 bedrooms and 2 washrooms with separate entrance, rental potential or perfect in law suite **EXTRAS** Stainless Steel appliances Fridge, Gas Cooktop, B/I Range, B/I Microwave, Dishwasher, Washer and Dryer, All Electrical Light Fixtures, All Window Coverings, Tankless Water Heater Rental (id:27476)

Property Highlights

MLS® Number
N13695738
Type
Single Family
Community Name
Islington Woods
Ownership Type
Freehold
Land Size
70.5 x 185 FT
Parking Space Total
9

Building

Building Type
House
Storeys
2.00
Square Footage
3000 - 3500 sqft
Bathrooms Total
6
Bedrooms Above Ground
4
Bedrooms Total
6
Exterior Finish
Brick, Stucco
Fireplace Present
Yes
Basement Type
N/A, N/A
Basement Features
Apartment in basement, Separate entrance
Building Heating Type
Forced air
Heating Fuel
Natural gas
Building Cooling Type
Central air conditioning

Utilities

Water
Municipal water
Utility Sewer
Sanitary sewer

Room Layout

Bedroom
Lower level
4.6 m x 3.65 m
Recreational, Games room
Lower level
5.5 m x 3.25 m
Bedroom
Lower level
5.1 m x 4 m
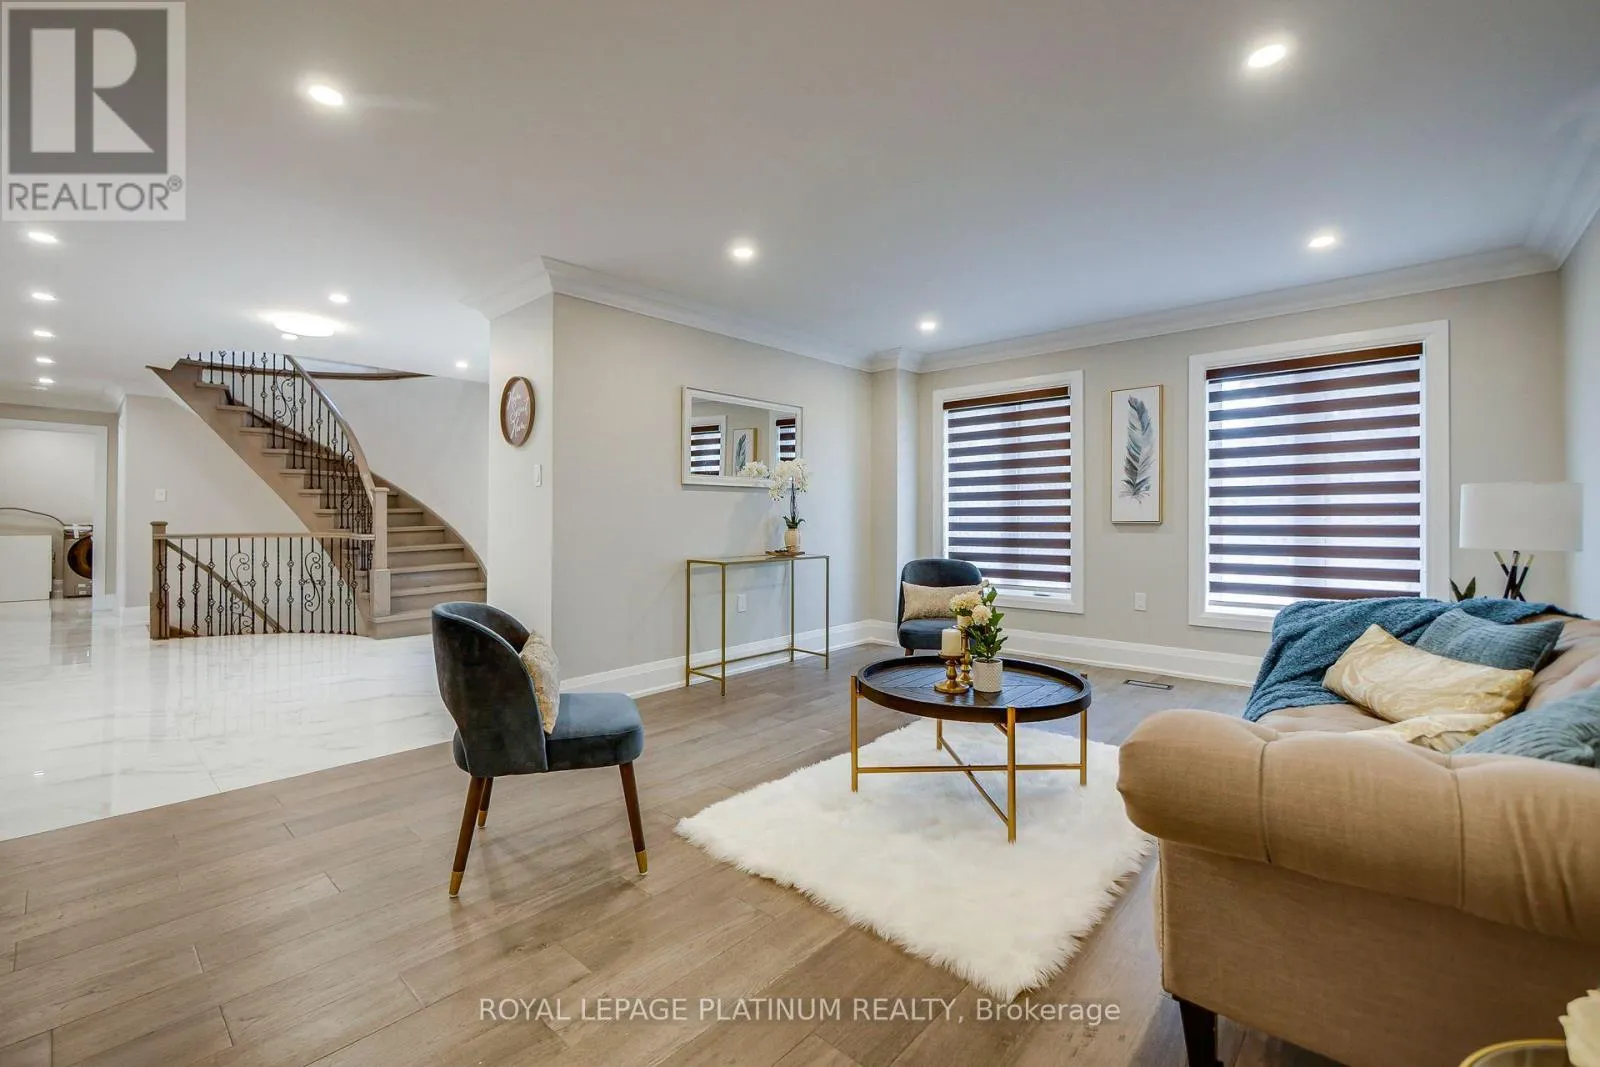
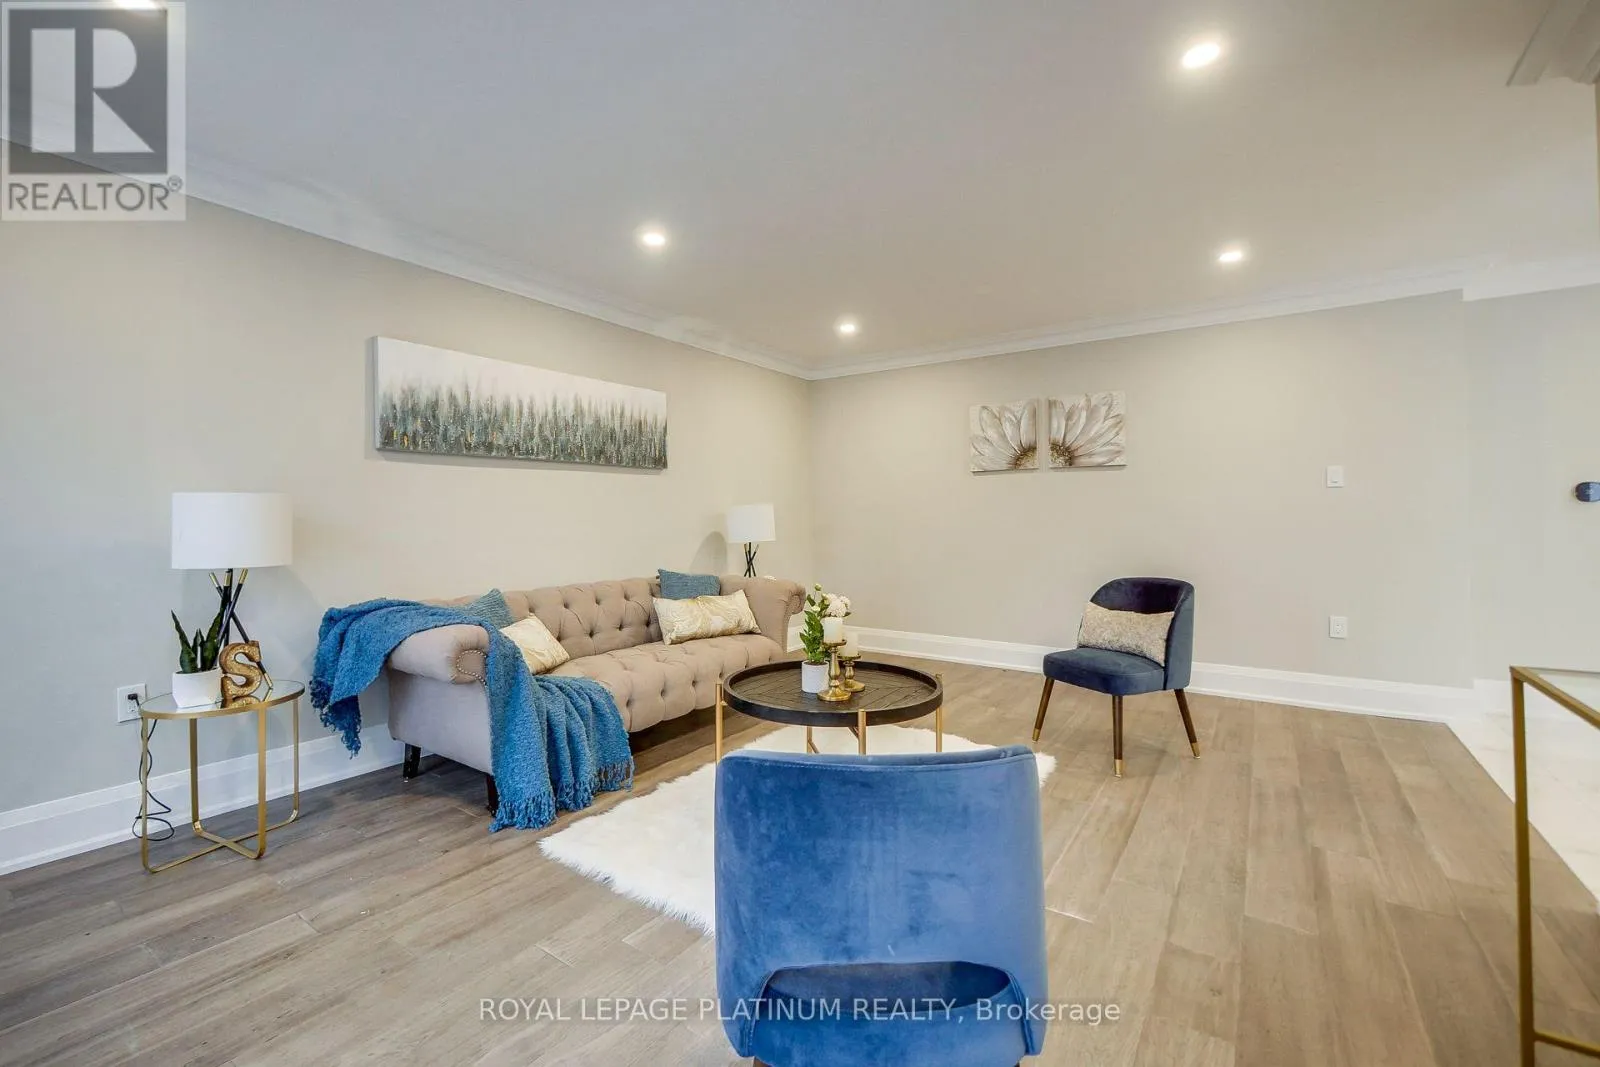
Living room
Main level
5.2 m x 4.12 m
Dining room
Main level
4.3 m x 3.7 m
Kitchen
Main level
4 m x 4.3 m
Eating area
Main level
4 m x 3.35 m
Family room
Main level
5.2 m x 4.3 m
Primary Bedroom
Upper Level
7.01 m x 4.6 m
Bedroom 2
Upper Level
4.3 m x 4.1 m
Bedroom 3
Upper Level
4.2 m x 3.65 m
Bedroom 4
Upper Level
3.65 m x 3.65 m

Location

Learn more about this property
Listing provided by:
ROYAL LEPAGE PLATINUM REALTY
MLS® number:
N13695738
Agent:
Rajiv Arora
*Indicates required field
Name is required
Email is required
Please enter a valid phone number (e.g., 416-111-1111).

Community Spotlight: Homes For sale in Your Neighborhood