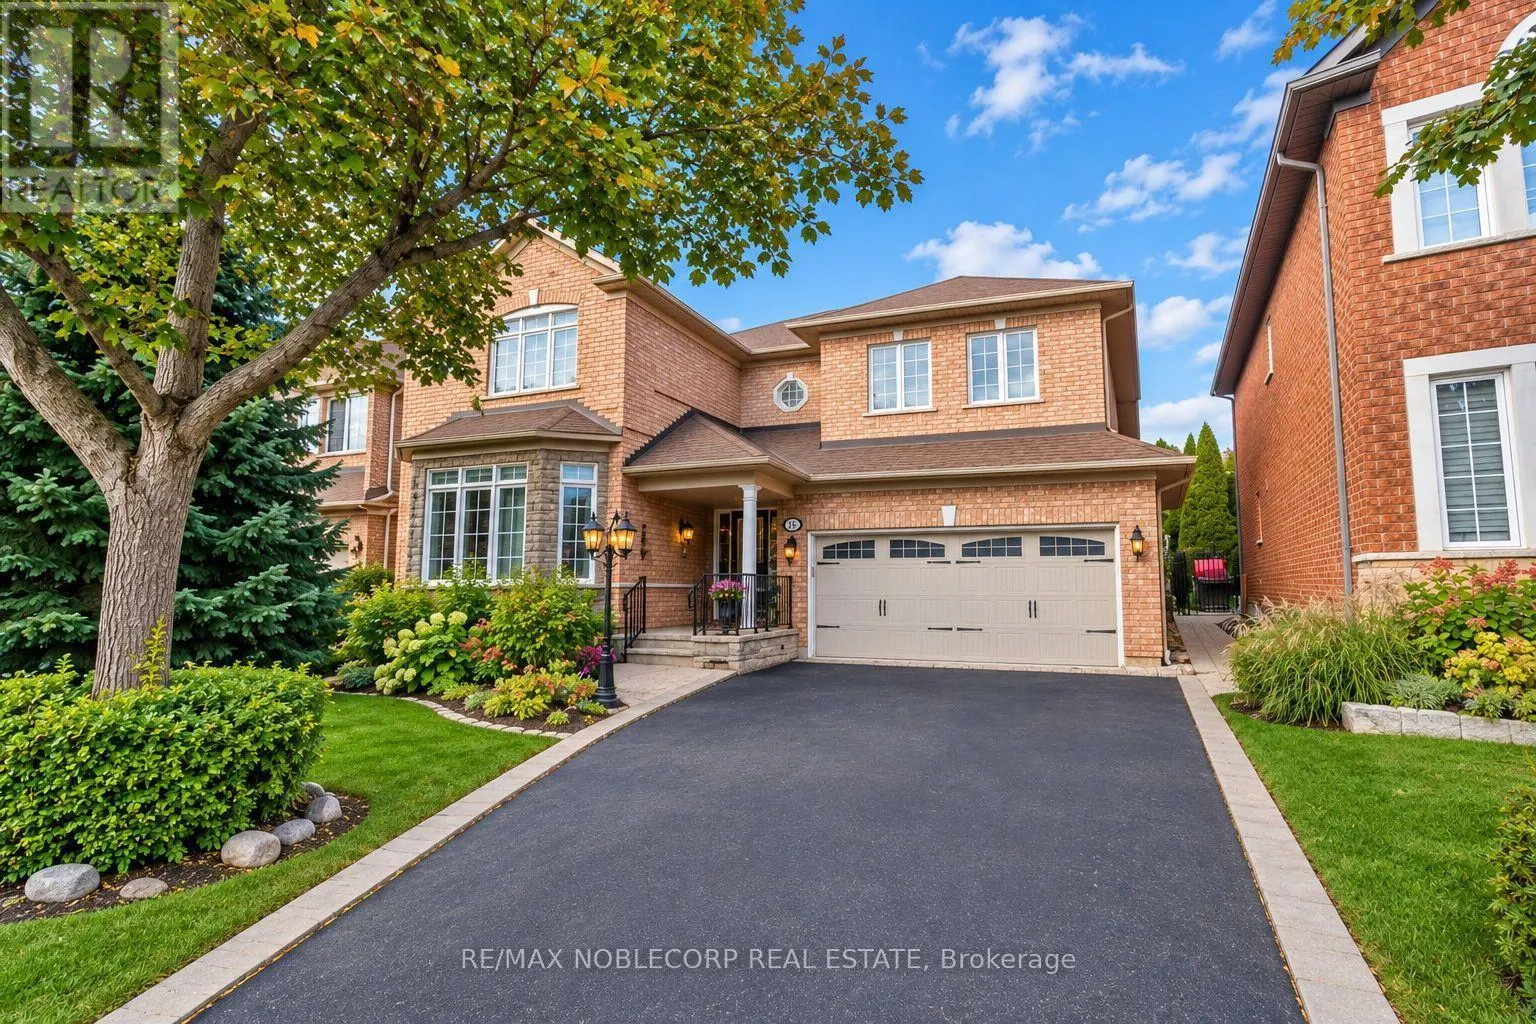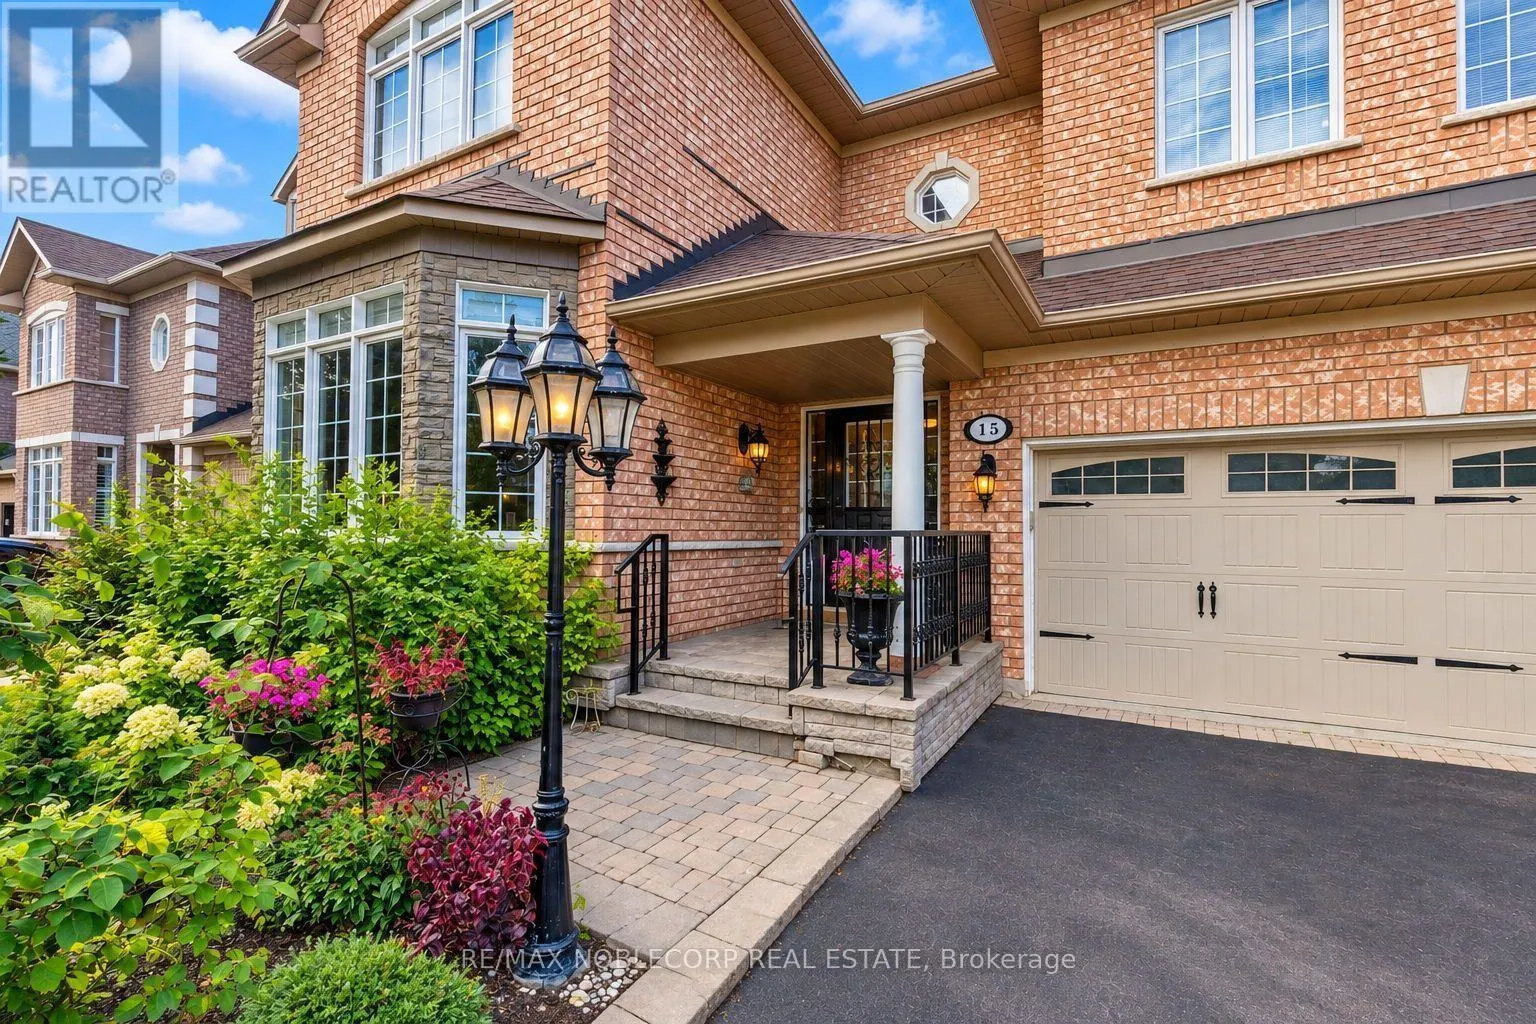
15 Woodland Trail Court, Vaughan, Ontario L4L 9H9

Listed for:
$1,549,000
3 beds
4 baths
Listed 2 days ago
House for rent: 15 Woodland Trail Court, Vaughan, Ontario L4L 9H9

View all 47 photos

About

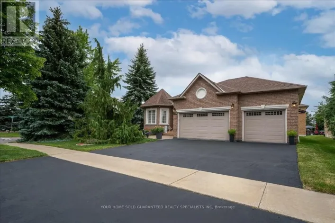
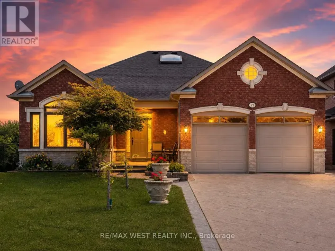
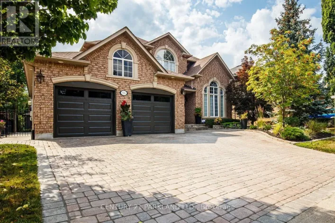
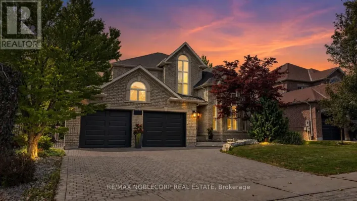
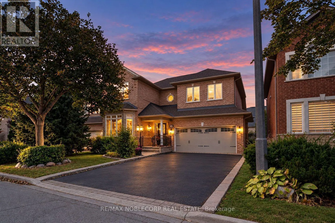
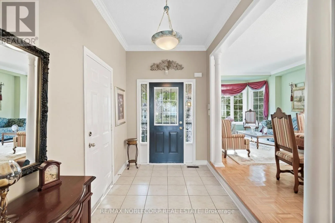
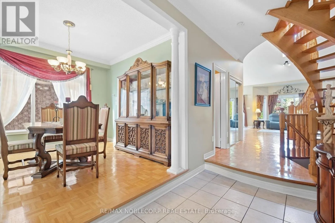
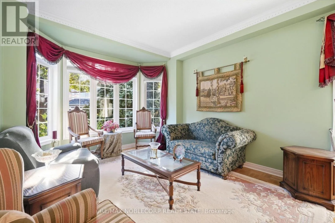
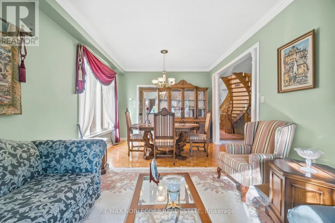
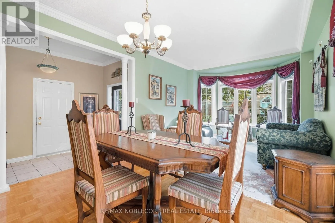
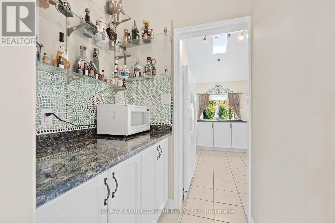
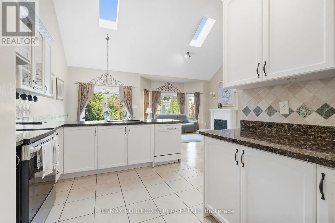
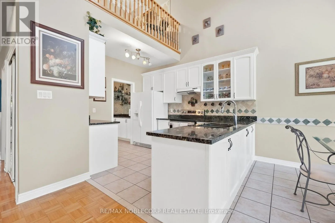
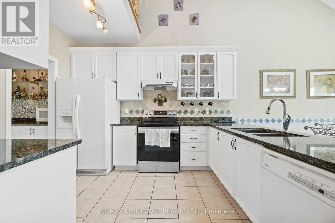
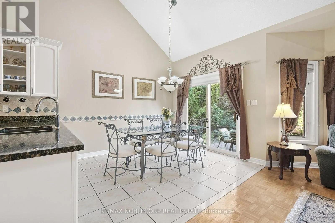
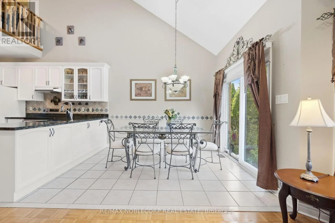
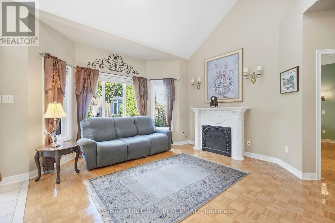
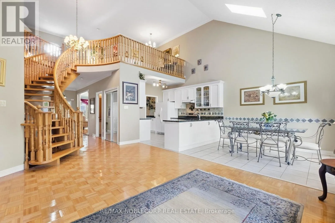
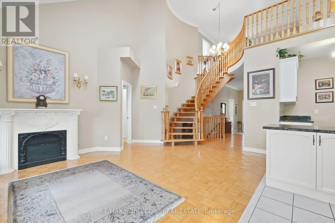
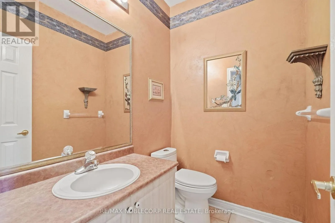
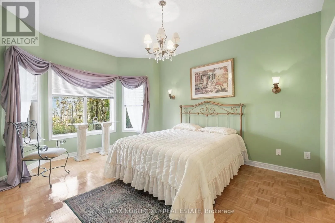
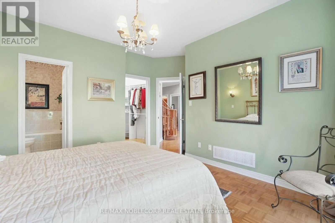
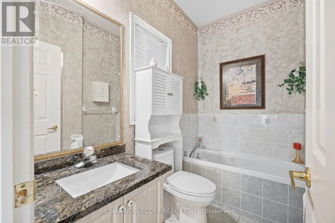
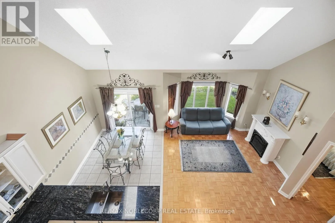
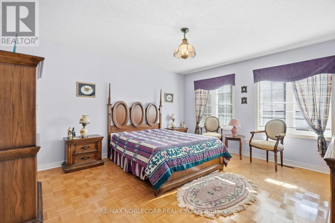
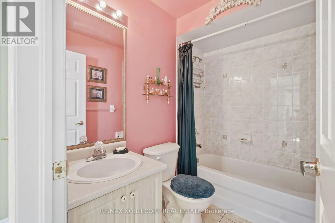
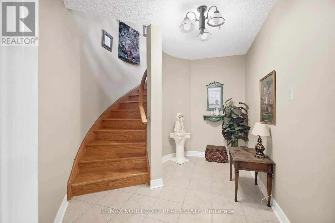
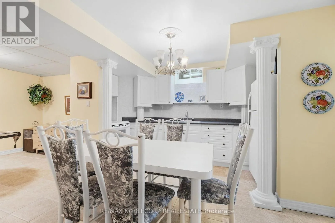
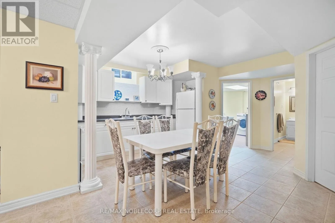
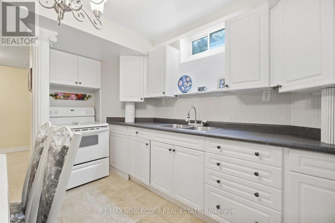
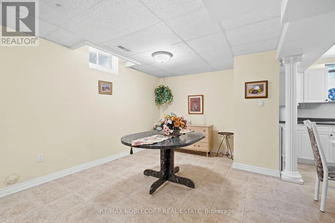
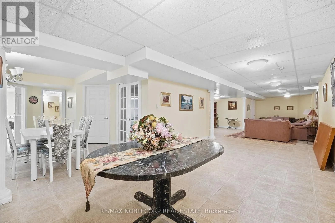
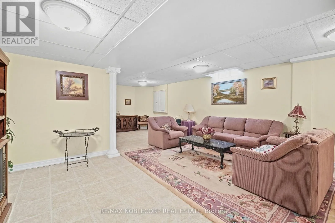
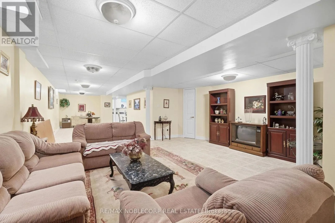
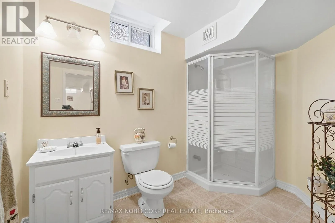
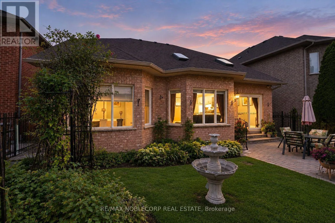
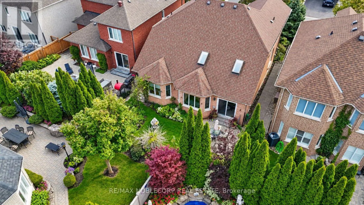
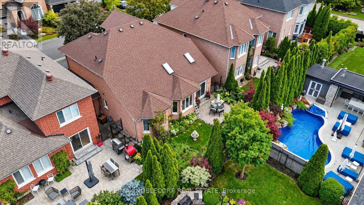
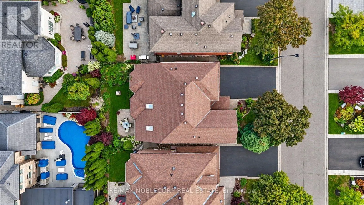
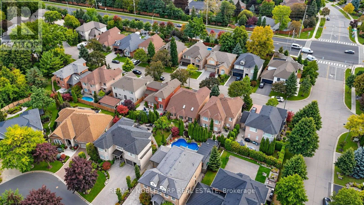
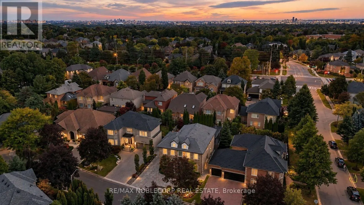
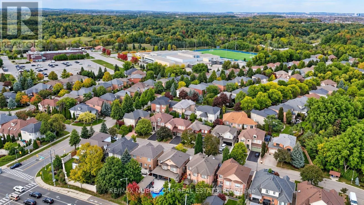
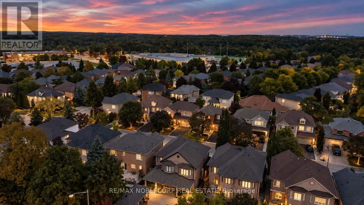
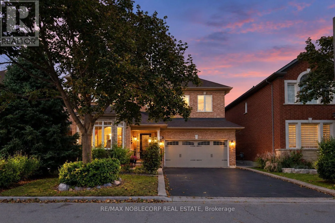
Rutherford and Islington Nestled in the prestigious Islington Woods community of Woodbridge, this lovingly maintained home is offered for sale by its original owners. Built in 1999, this elegant 3-bedroom, 4-bathroom residence showcases high ceilings, a thoughtful layout, and pride of ownership throughout. The spacious main-floor primary bedroom provides comfort and convenience, while the bright, open living spaces are ideal for both everyday living and entertaining. The finished basement features a full kitchen and offers exceptional versatility, making it ideal for extended family, entertaining, or additional living space. Step outside to a beautifully landscaped backyard with a stunning garden, creating a peaceful retreat to enjoy year-round. Meticulously cared for and exceptionally well maintained, this is a rare opportunity to own a timeless home in one of Woodbridge's most sought-after neighbourhoods, close to parks, walking trails, schools, shopping, restaurants, and all essential amenities. (id:27476)

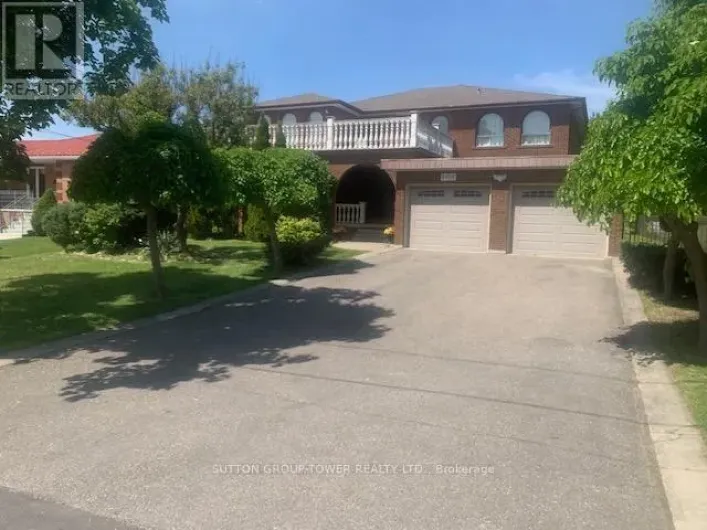
Property Highlights

MLS® Number
N13835352
Type
Single Family
Community Name
Islington Woods
Ownership Type
Freehold
Land Size
45 x 83.7 FT
Parking Space Total
6

Building

Building Type
House
Storeys
2.00
Square Footage
2000 - 2500 sqft
Bathrooms Total
4
Bedrooms Above Ground
3
Bedrooms Total
3
Exterior Finish
Brick
Fireplace Present
Yes
Basement Type
N/A (Finished)
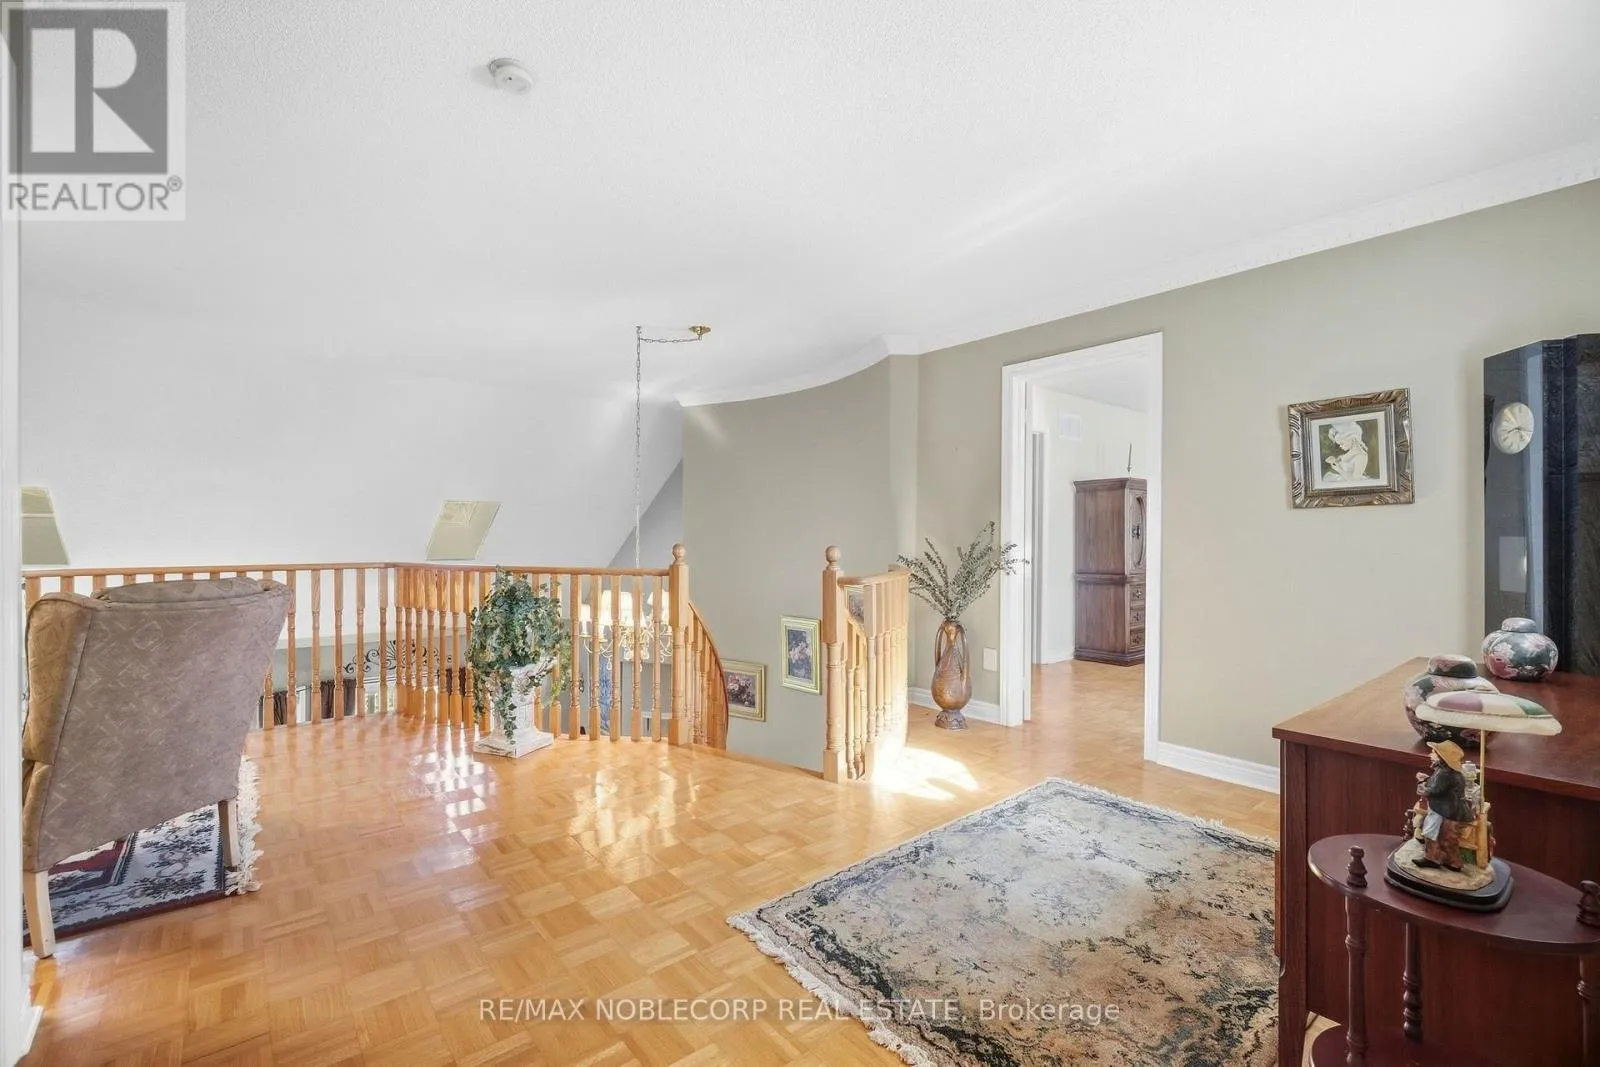
Basement Features
Building Heating Type
Forced air
Heating Fuel
Natural gas
Building Cooling Type
Central air conditioning

Utilities

Water
Municipal water
Utility Sewer
Sanitary sewer

Room Layout

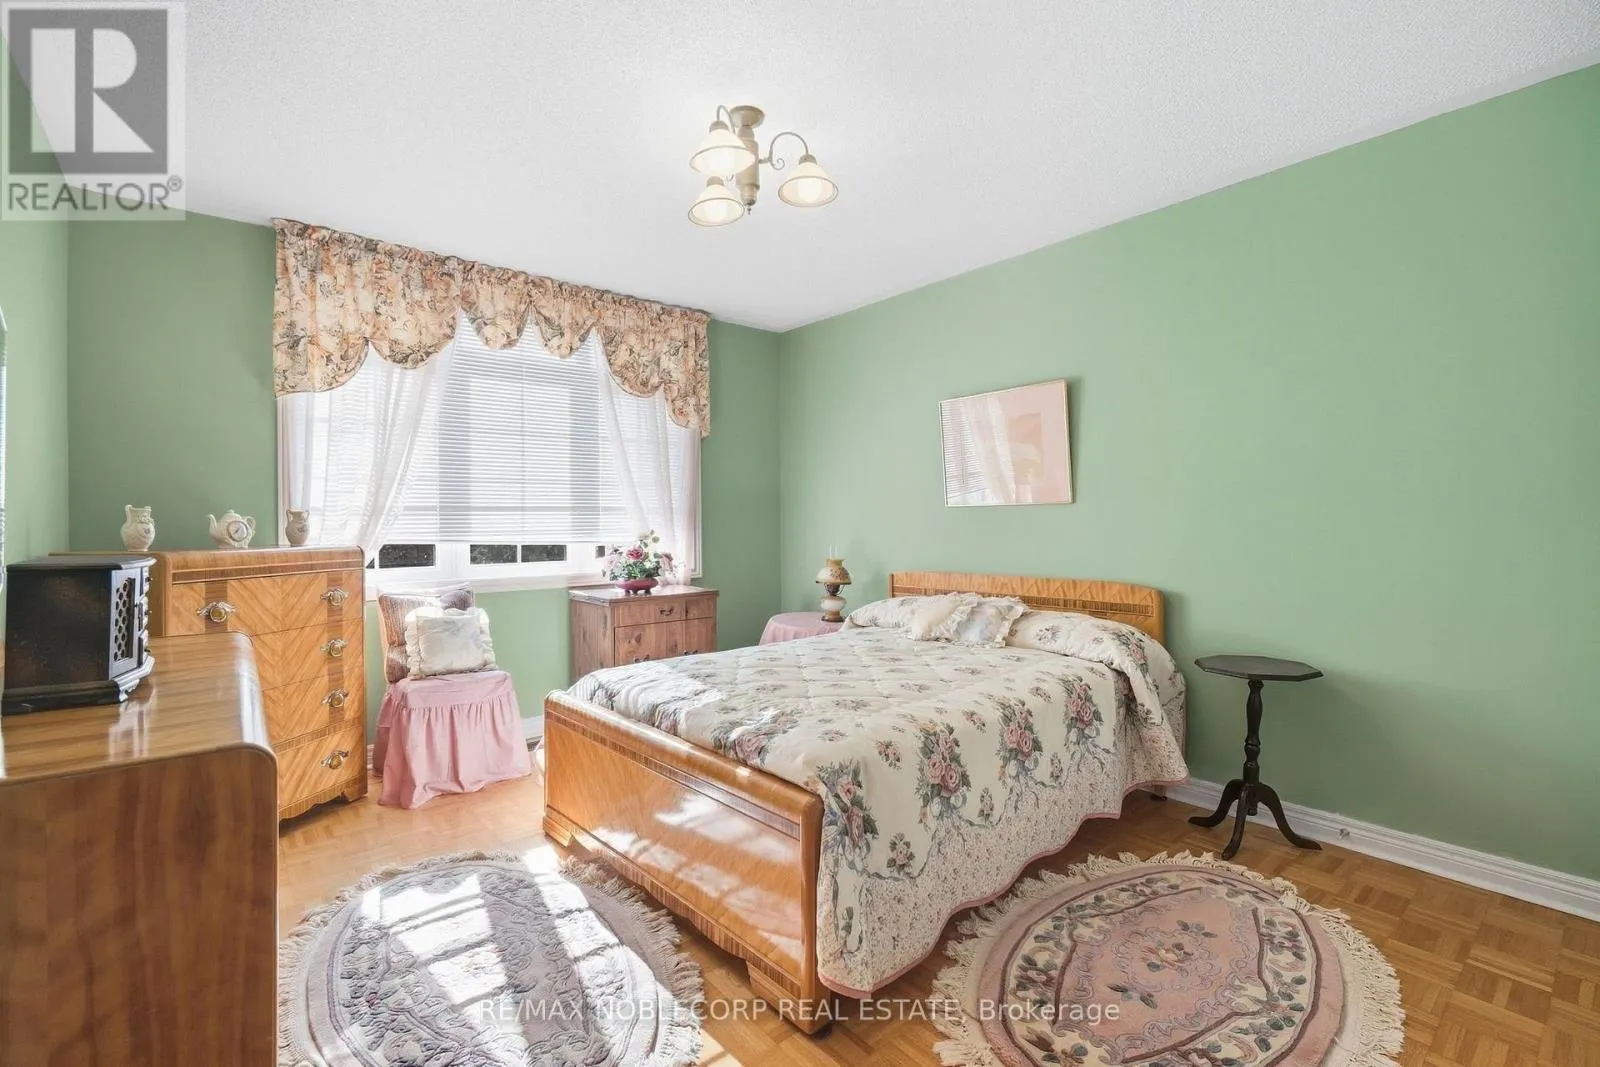
Bedroom 2
Second level
4.15 m x 4.55 m
Bedroom 3
Second level
3.47 m x 3.89 m
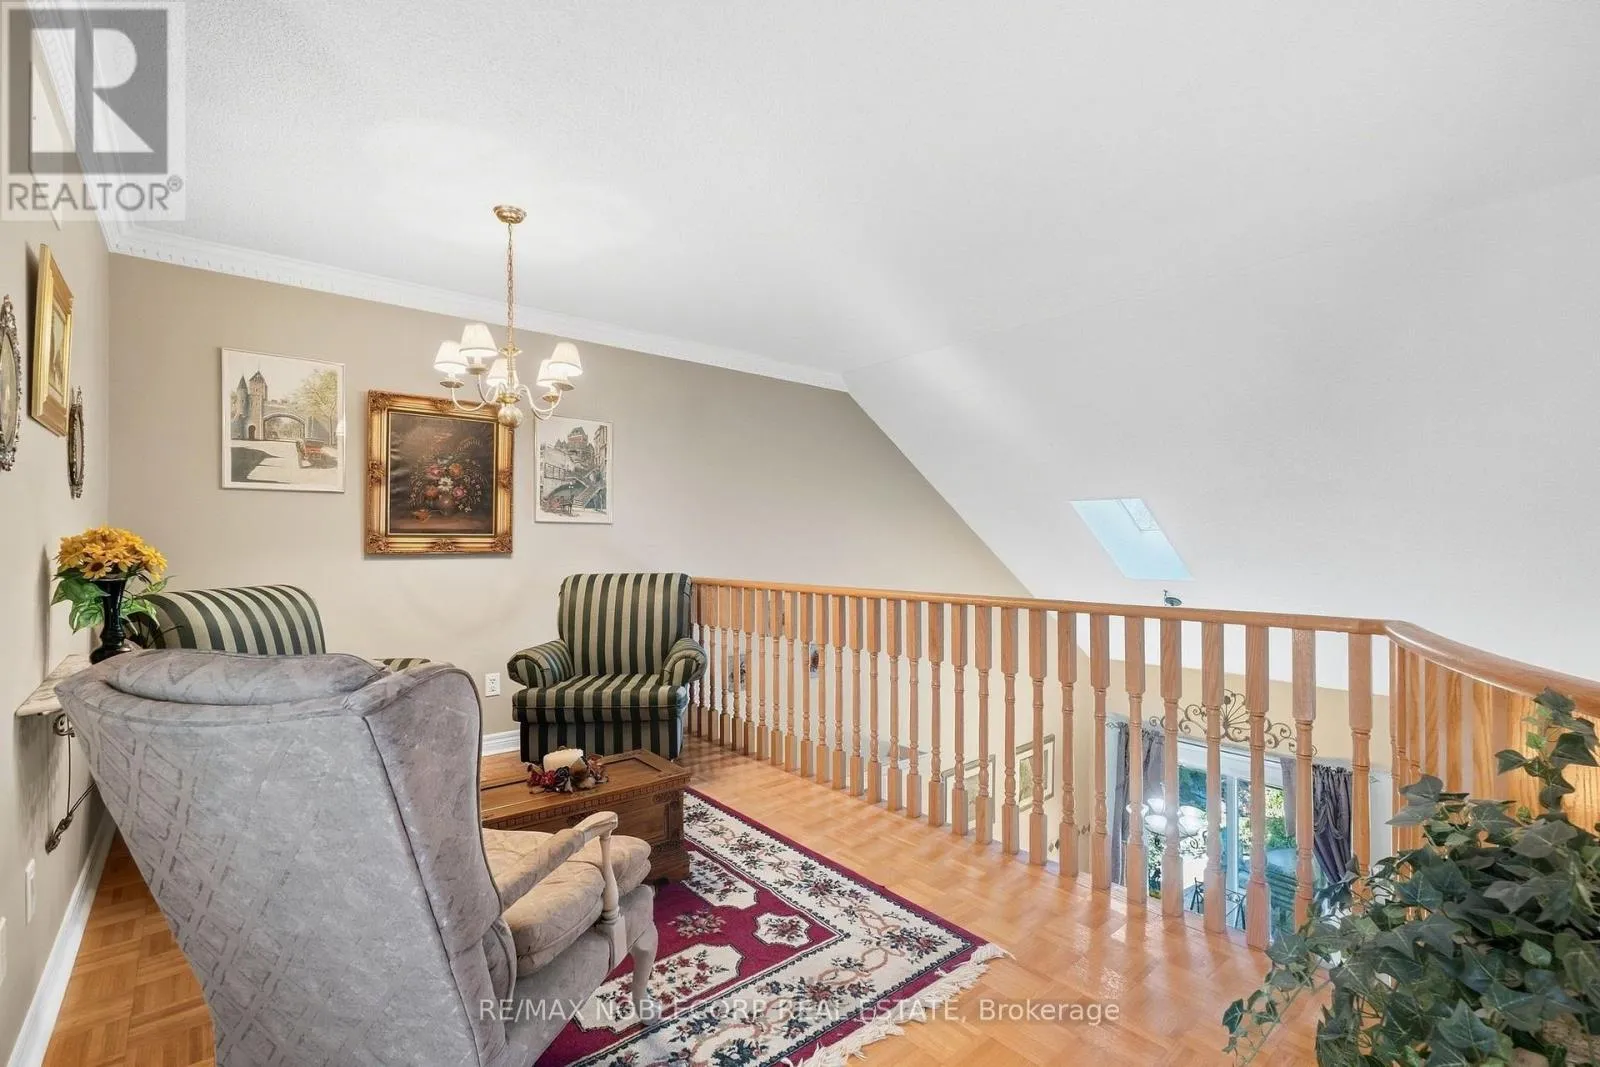
Sitting room
Second level
Measurements not available
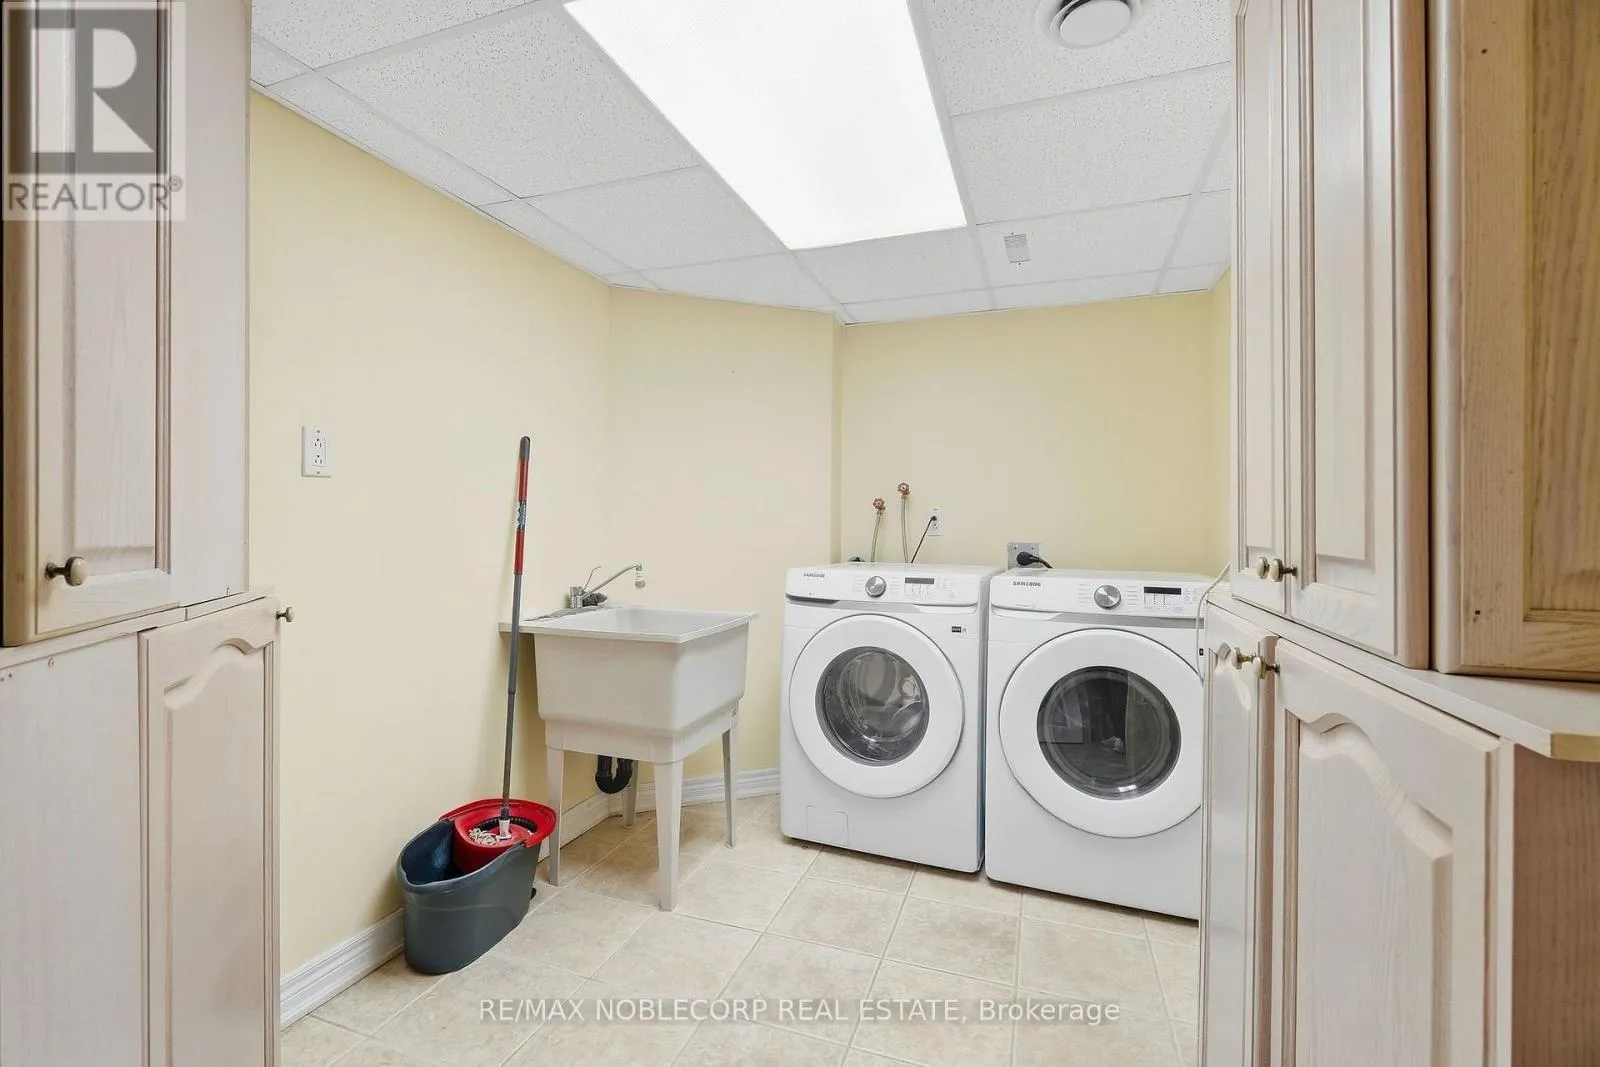
Laundry room
Basement
3.52 m x 2.2 m
Kitchen
Basement
4.25 m x 1.6 m
Recreational, Games room
Basement
15.01 m x 5.24 m
Dining room
Main level
3.45 m x 2.65 m
Kitchen
Main level
2.78 m x 3.54 m
Living room
Main level
4.29 m x 6.22 m
Family room
Main level
3.45 m x 3.96 m
Primary Bedroom
Main level
4.2 m x 4.57 m

Location

Learn more about this property
Listing provided by:
RE/MAX NOBLECORP REAL ESTATE
MLS® number:
N13835352
Agent:
Nick Sottosanti
*Indicates required field
Name is required
Email is required
Please enter a valid phone number (e.g., 416-111-1111).

Community Spotlight: Homes For sale in Your Neighborhood