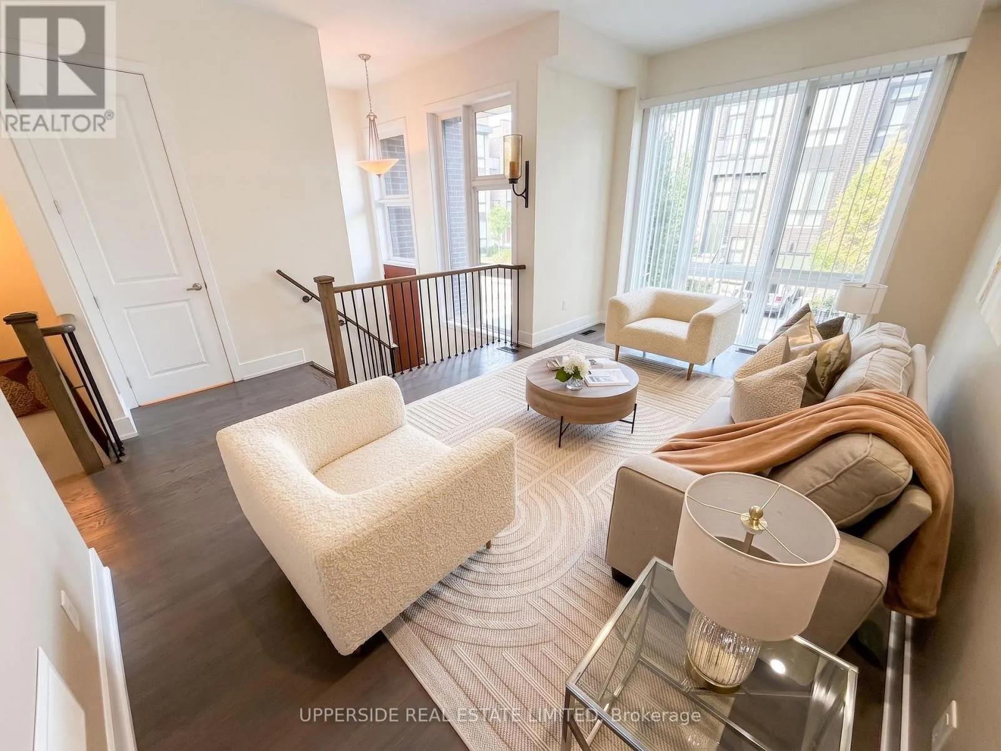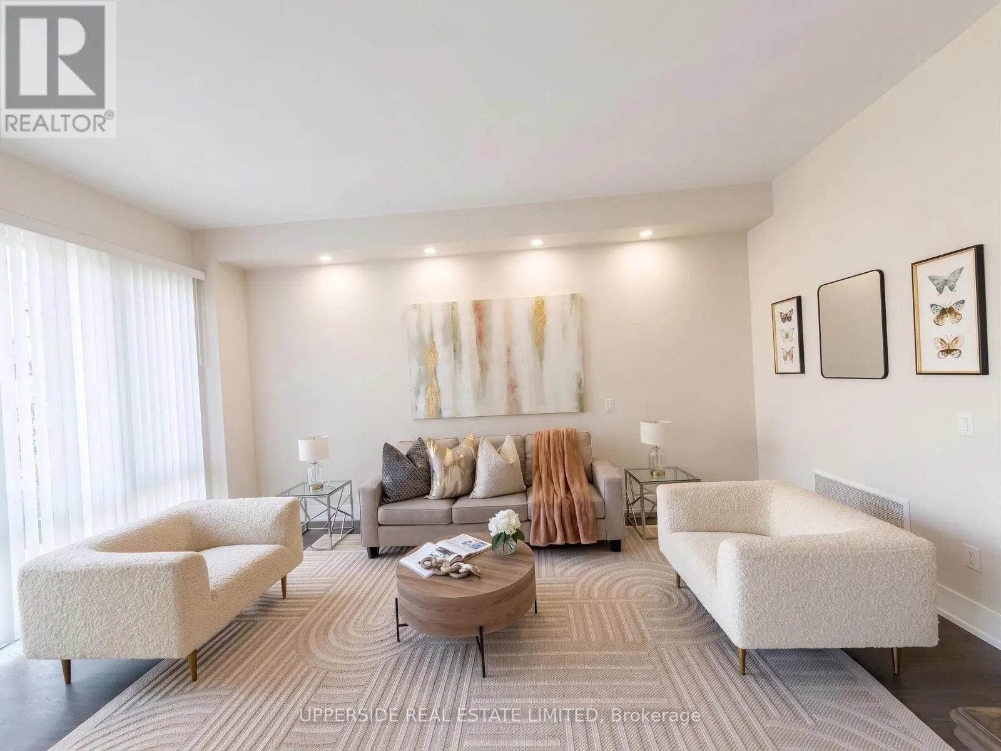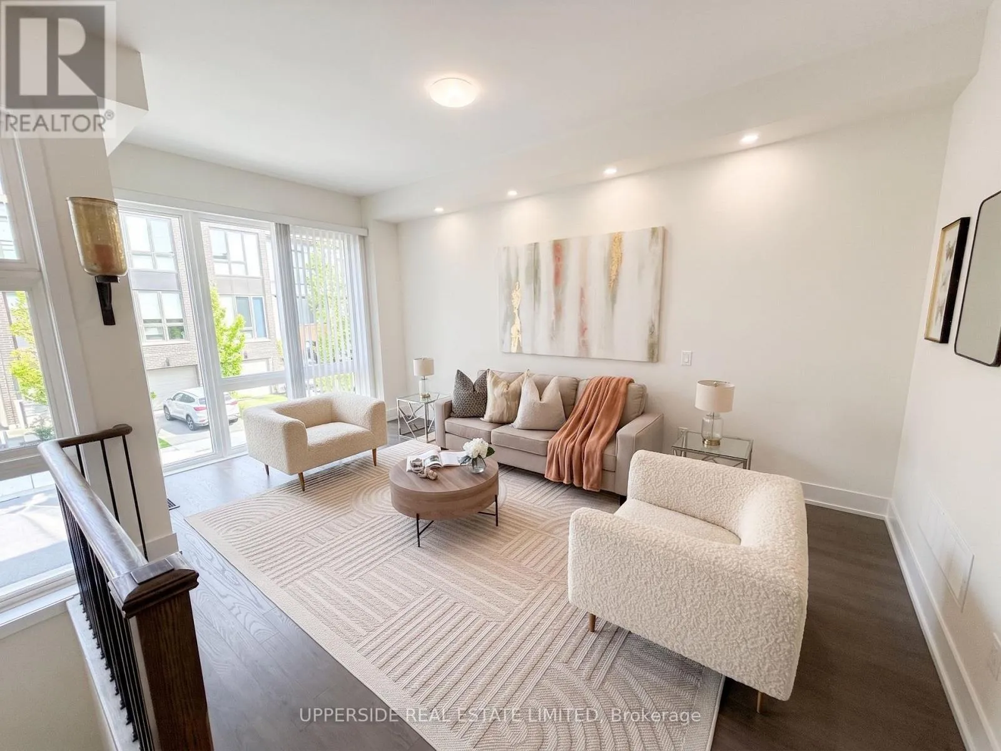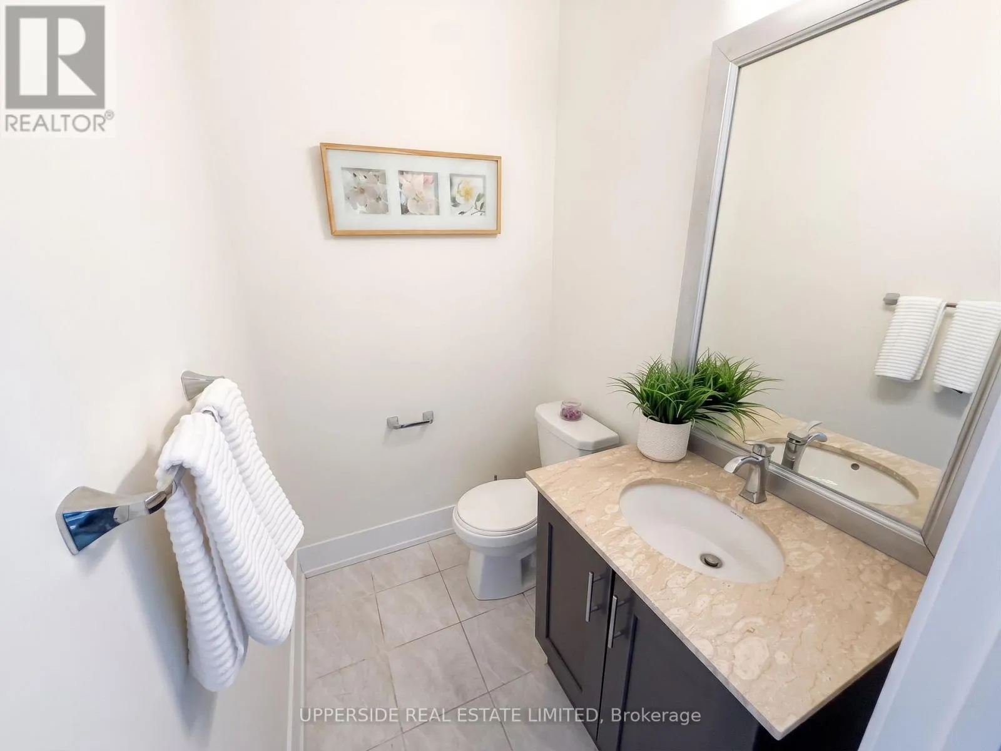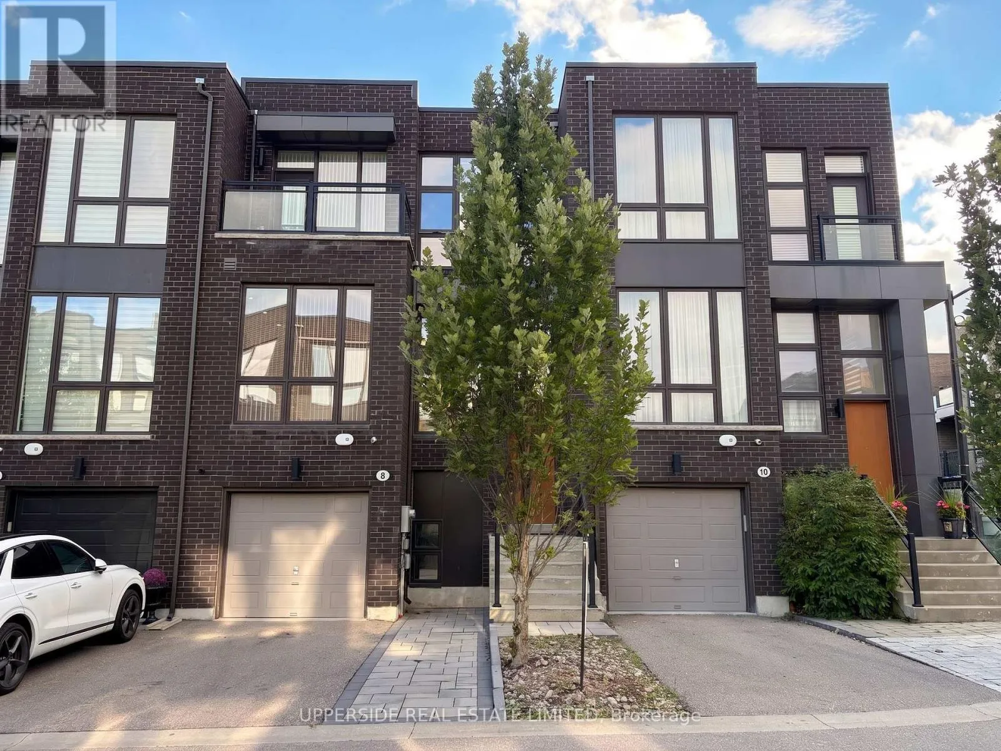
8 Sable Road, Vaughan, Ontario L4J 0K1

Listed for:
$1,349,000
4 beds
4 baths
Listed 37 days ago
Row / Townhouse for rent: 8 Sable Road, Vaughan, Ontario L4J 0K1

View all 24 photos

About

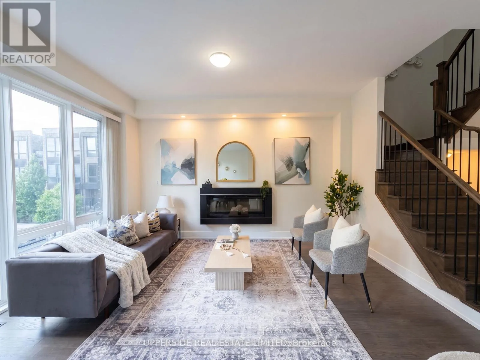
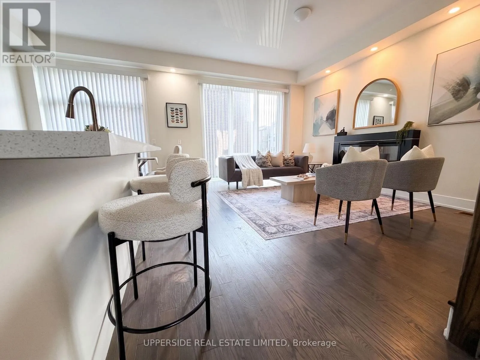
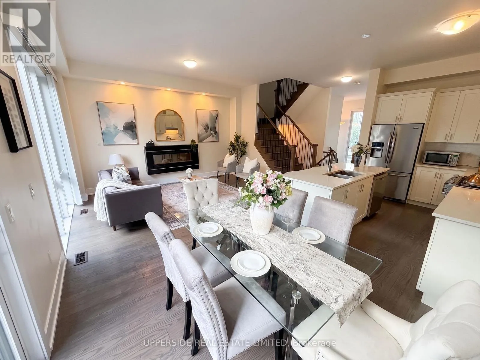
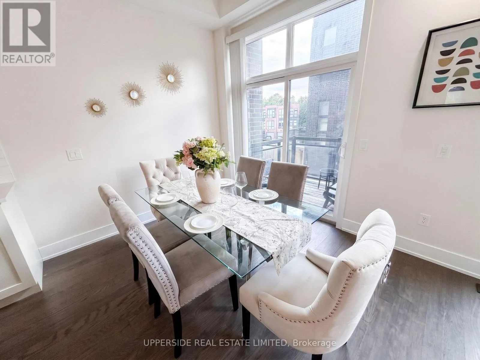
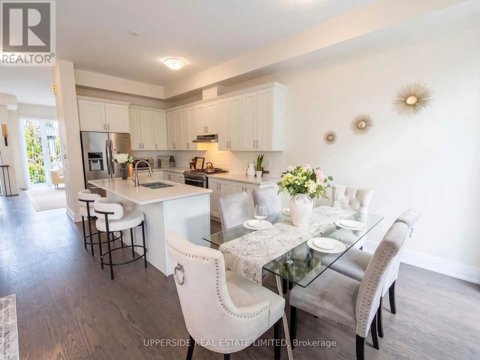
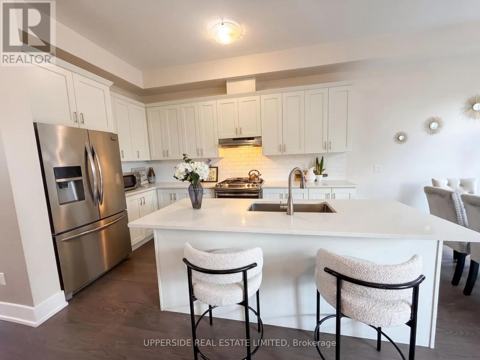
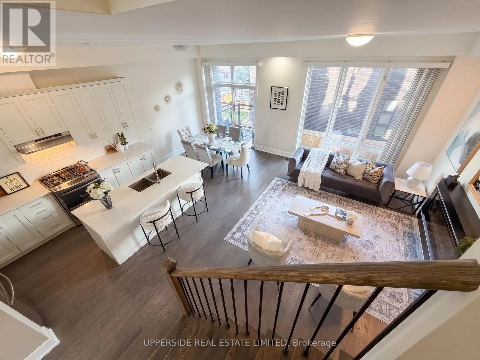
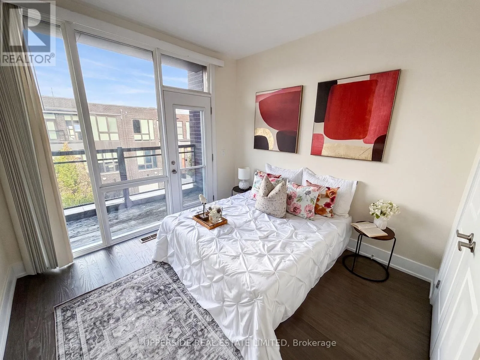
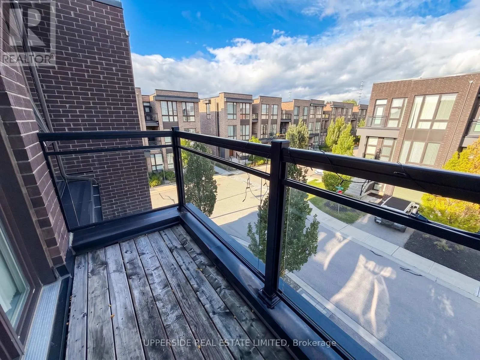
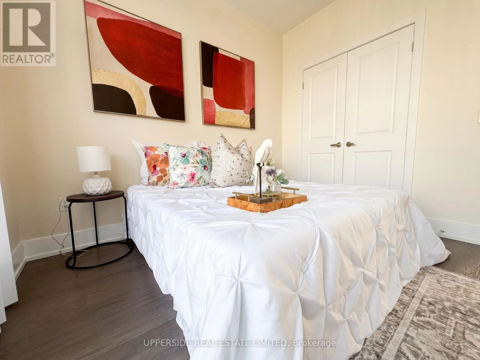
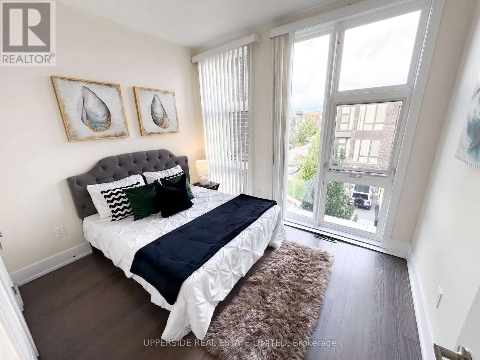
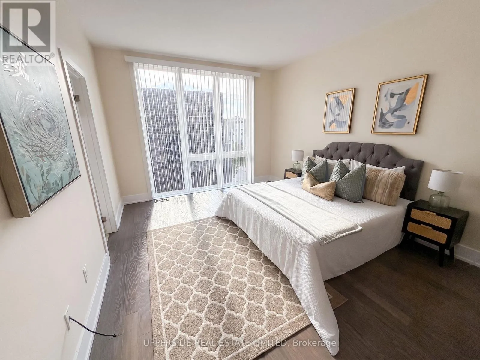
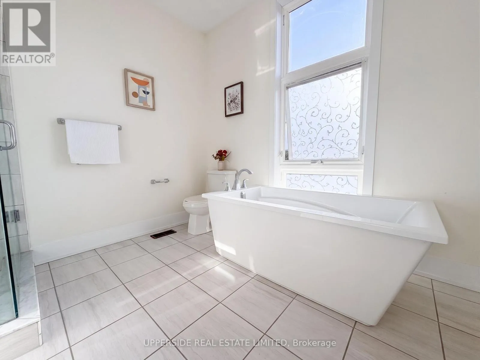
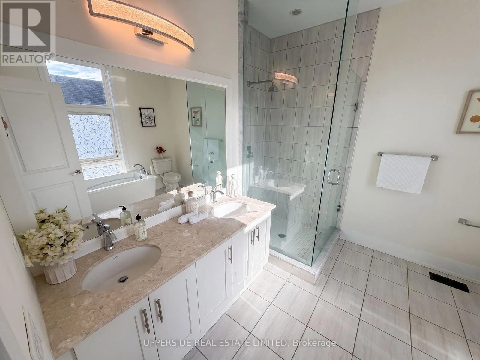
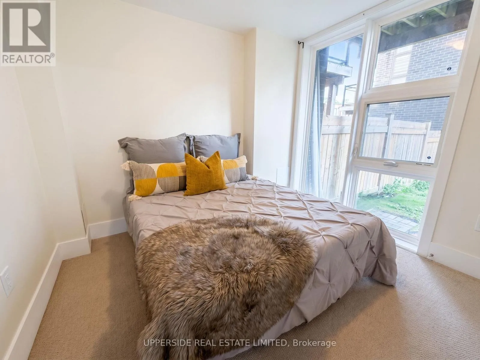
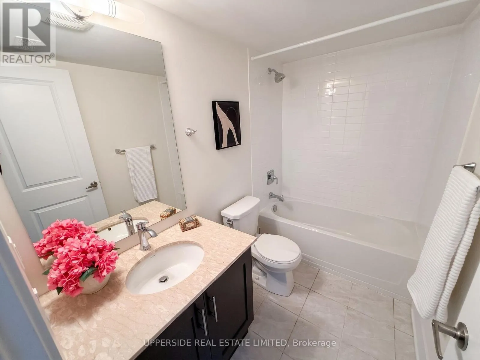
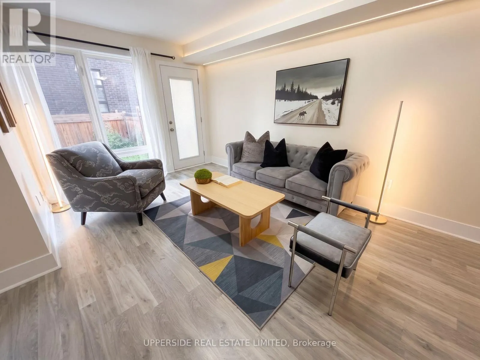
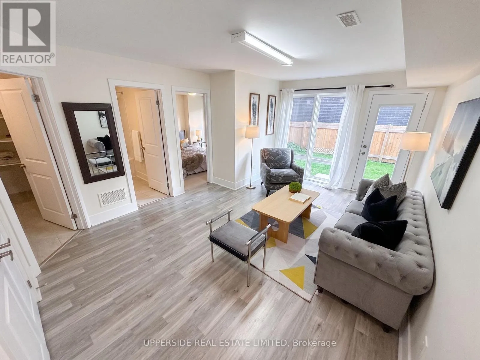
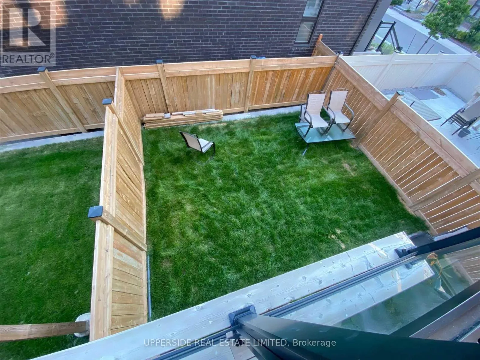
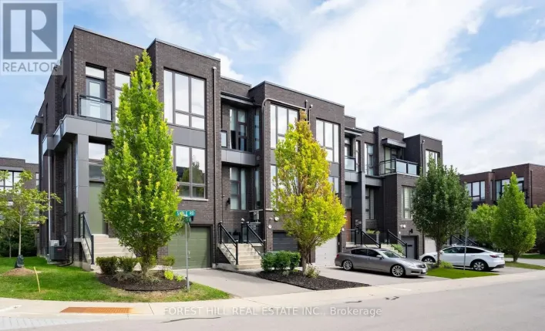
Cross Streets: Bathurst/Rutherford. ** Directions: SW Corner Bathurst//Rutherford. Located In One Of Thornhill's Most Desirable Communities. Featuring Modern, Bright, Elegant Townhouse. Huge Kitchen With Extra Large Island. 10 feet Ceiling On Main Floor, 9 feet On 2nd Floor. This home has a Deck at the back and a bedroom Balcony at the front. Top To Bottom Windows Throughout Bring In Plenty of Natural Light. Hardwood flooring, Ss Appliances, Quartz Counter-Tops, Full Finished Basement With Full Washroom, a Bedroom, a Living room, As Well As W/O To A Private Backyard. The Home has One Of The Most Private Backyards Not Facing Another Backyard. The home is equipped with Central Vacuum & Electric Fireplace & a Gas BBQ hookup. It is on a Quiet and small street that has little traffic. The Driveway Was Extended with Beautiful Interlock Allowing Two cars to Park On The Driveway. Walk To Parks, School, Shopping & Places Of Worship. (id:27476)

Property Highlights

MLS® Number
N13708984
Type
Single Family
Community Name
Patterson
Maintenance Fee
151.00
Ownership Type
Freehold
Land Size
22 x 85.8 FT
Parking Space Total
3

Building

Building Type
Row / Townhouse
Storeys
3.00
Square Footage
2000 - 2500 sqft
Bathrooms Total
4
Bedrooms Above Ground
3
Bedrooms Total
4
Amenities
Fireplace(s) Golf Nearby, Public Transit, Schools, Place of Worship
Exterior Finish
Brick
Fireplace Present
Yes
Basement Type
N/A (Finished), N/A
Basement Features
Walk out, Separate entrance
Building Heating Type
Forced air
Heating Fuel
Natural gas
Building Cooling Type
Central air conditioning

Utilities

Water
Municipal water
Utility Sewer
Sanitary sewer

Room Layout

Recreational, Games room
Lower level
5.79 m x 3.96 m
Bedroom 4
Lower level
2.74 m x 3.05 m
Laundry room
Lower level
3.35 m x 1.83 m
Kitchen
Main level
3.05 m x 3.96 m
Dining room
Main level
2.74 m x 3.96 m
Living room
Main level
3.35 m x 5.18 m
Family room
Main level
5.49 m x 3.81 m
Primary Bedroom
Upper Level
4.88 m x 3.66 m
Bedroom 2
Upper Level
3.66 m x 3.05 m
Bedroom 3
Upper Level
3.66 m x 3.35 m

Location

Learn more about this property
Listing provided by:
UPPERSIDE REAL ESTATE LIMITED
MLS® number:
N13708984
Agent:
Michael Babaev
*Indicates required field
Name is required
Email is required
Please enter a valid phone number (e.g., 416-111-1111).