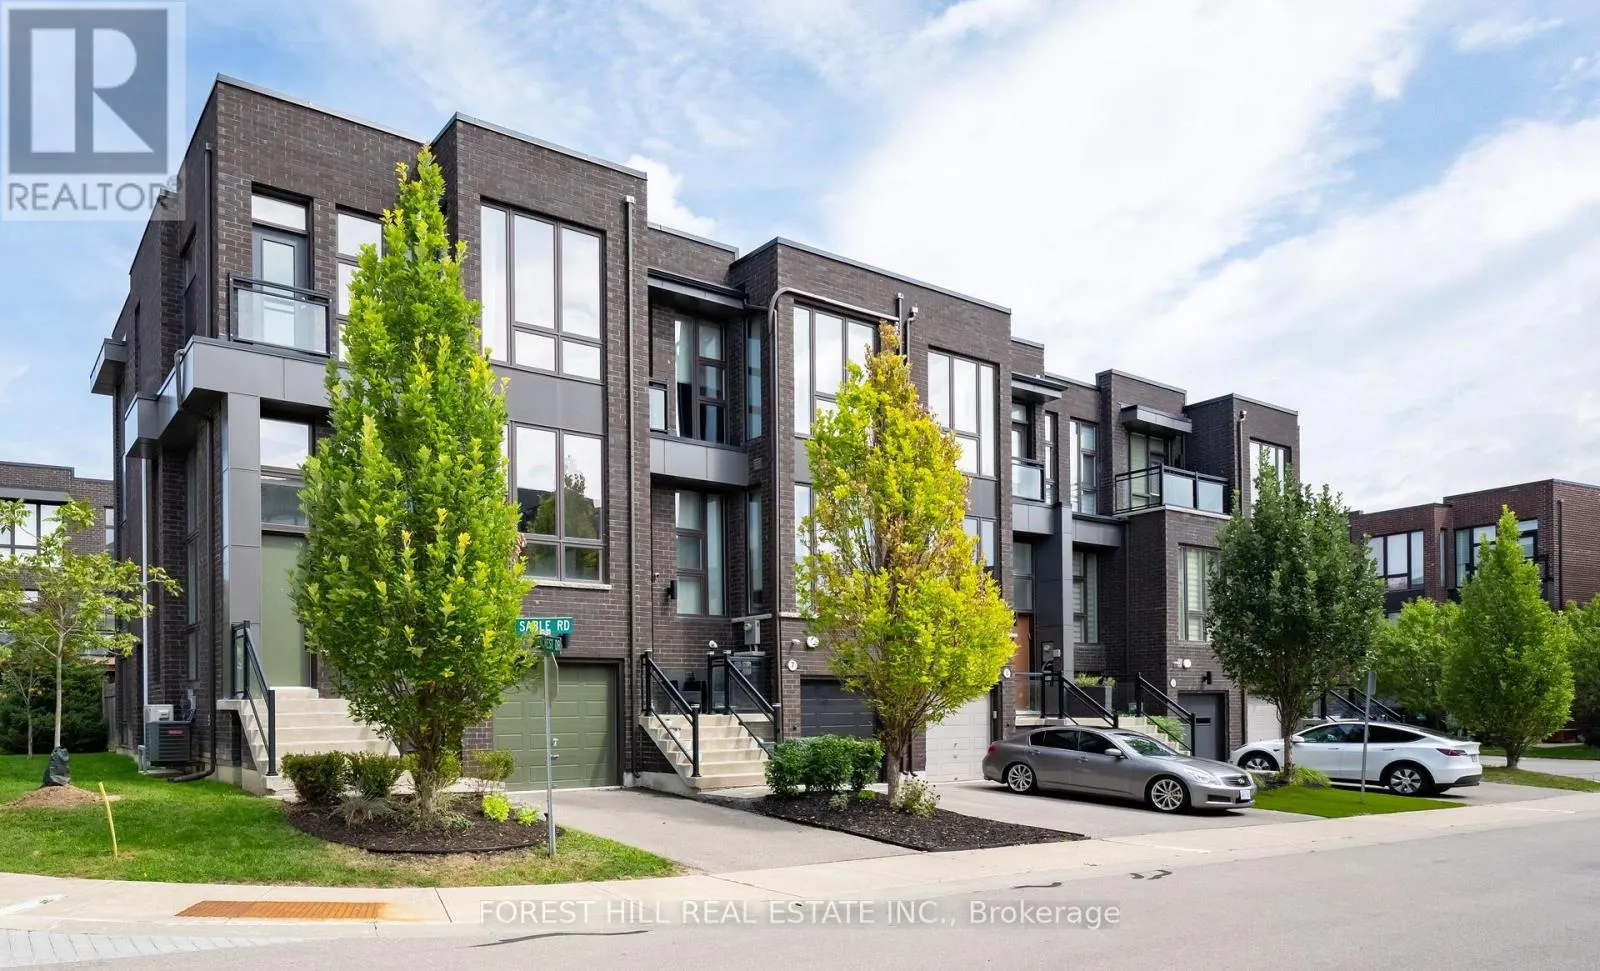
9 Sable Road, Vaughan, Ontario L6A 1S2

Listed for:
$1,360,000
4 beds
4 baths
Listed 28 days ago
Row / Townhouse for rent: 9 Sable Road, Vaughan, Ontario L6A 1S2

View all 50 photos

About

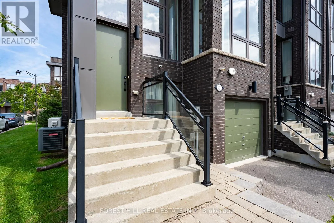
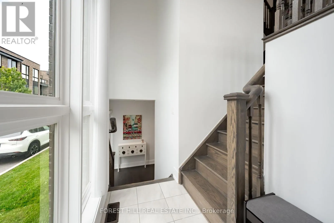
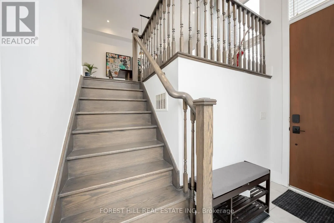
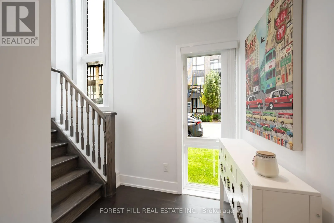
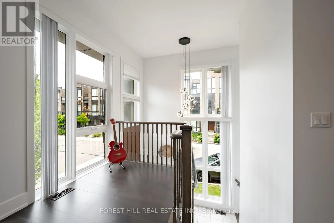
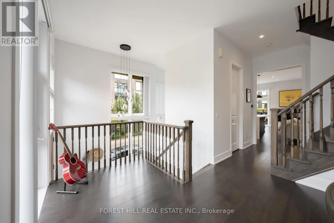
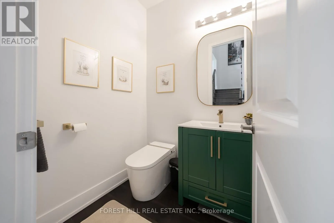
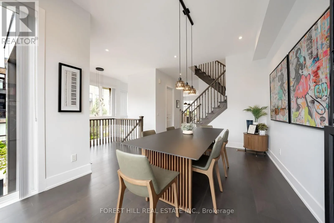
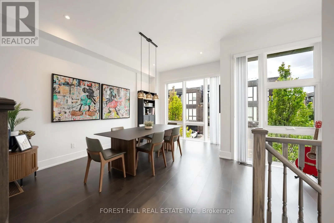
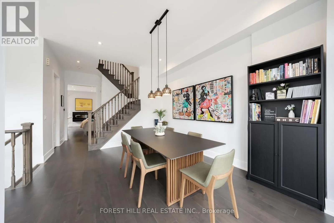
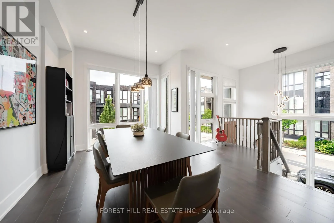
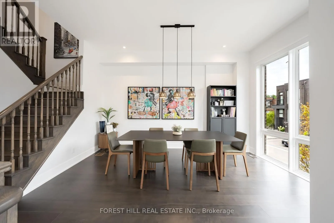
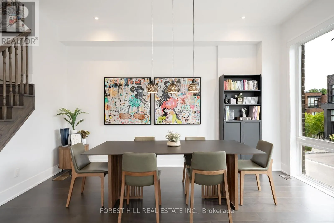
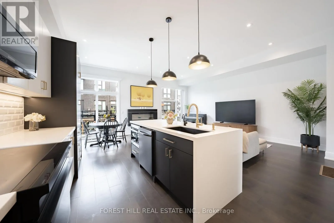
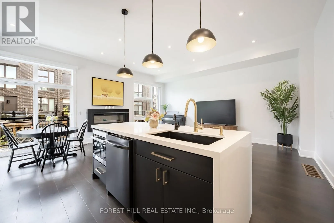
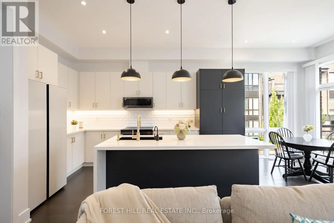
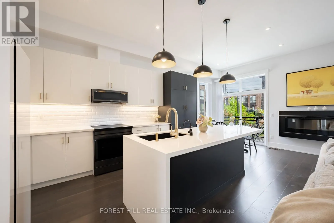
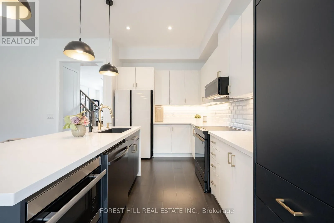
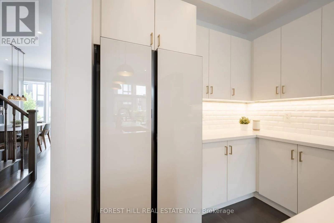
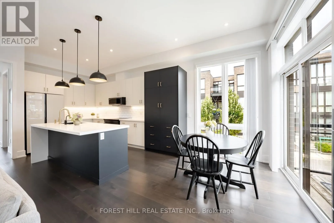
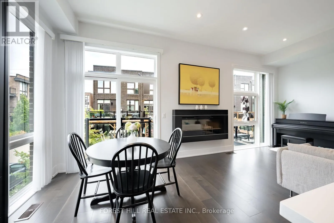
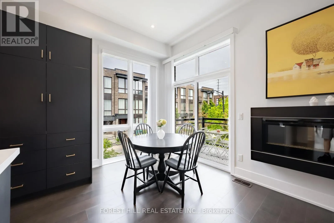
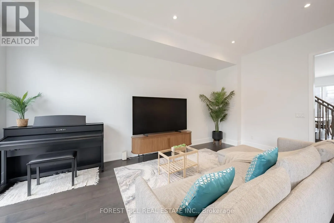
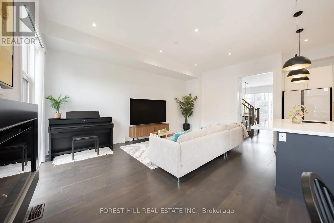
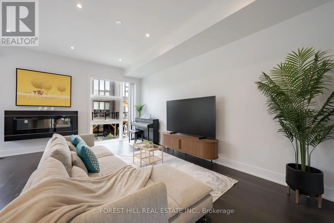
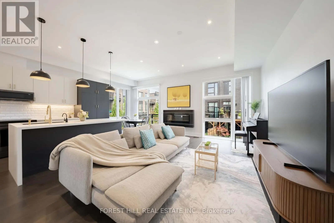
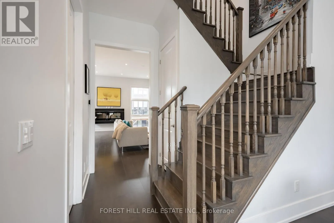
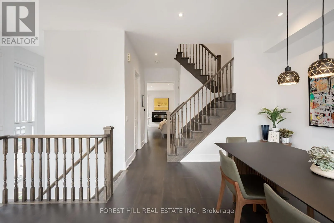
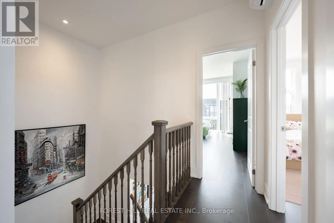
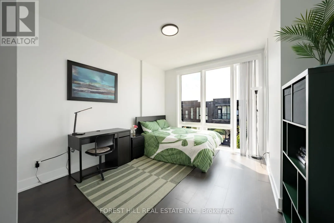
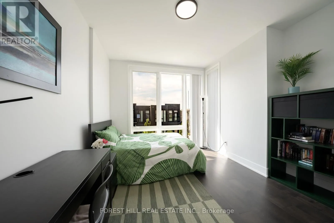
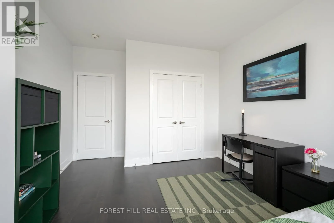
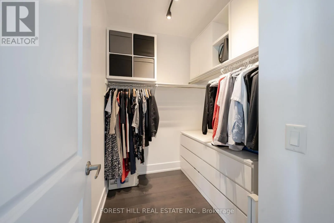
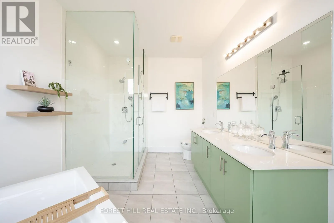
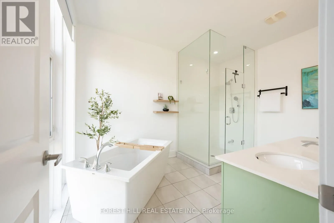
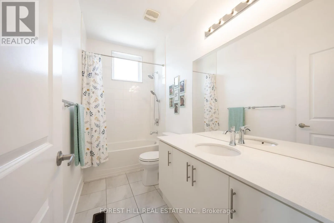
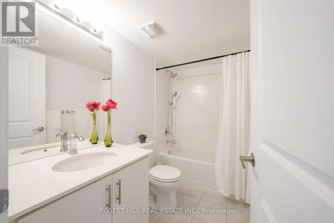
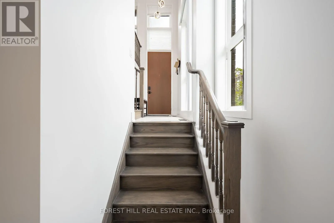
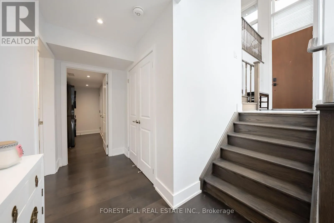
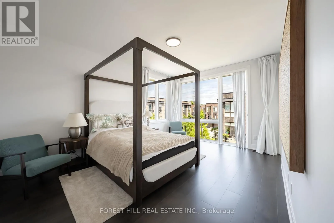
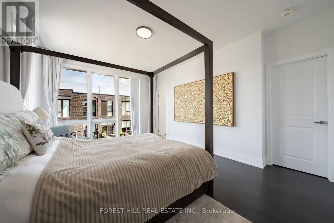
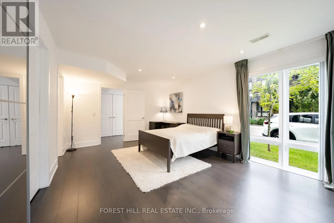
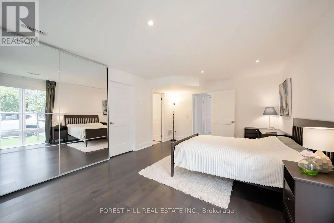
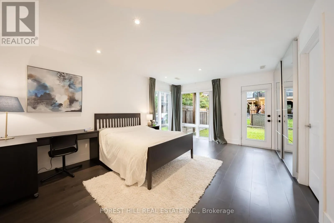
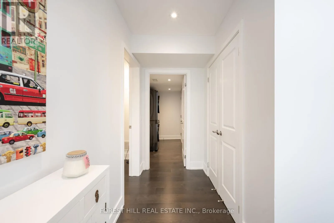
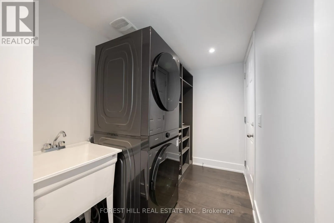
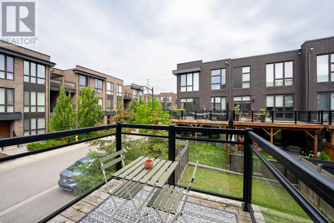
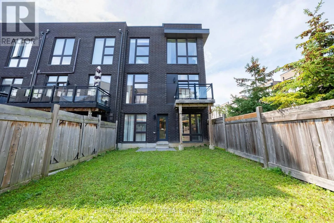
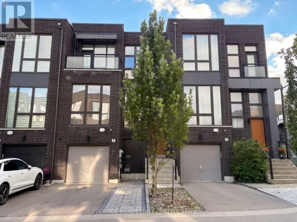
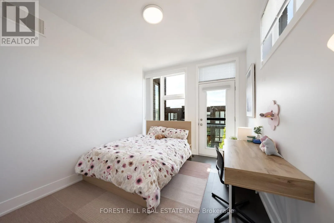
Bathurst/Rutherford Welcome to This Freehold Townhouse End-Unit, Bathed in Natural Light. With Ceiling Heights of 10 Ft on the Main Floor & 9 Ft on the Upper Floor & Total Living Area of 2449 SF (Floor Plan Incl), It Features Too Many Upgrades To List. But Here Are Some: Additional Bedroom & Storage Room on Downstairs Ground Level; Chef's Kitchen Incl New Appliances (2024); Extended Island with Steam Oven & Instant Hot Water Dispenser; Extra Full-Height Pantry (with Appliance Garage); Additional Air-Conditioning Unit on 3/F; Hardwood Flooring Throughout. See Attachments For All Upgrades. Situated in Highly-Coveted School Catchments, Including St. Teresa of Lisieux Catholic High School, This Home is in a Peaceful Enclave With Little Through Traffic; Ideally Suited To Families. Minutes to Shopping, A Commercial Plaza, Several Parks & Community Centres With Swimming Pools. Easy Access to Main Highways & Close to Rutherford GO Train. There is Nothing to Do But to Move In! (id:27476)

Property Highlights

MLS® Number
N13737864
Type
Single Family
Community Name
Patterson
Maintenance Fee
151.00
Ownership Type
Freehold
Land Size
24 x 100 FT|under 1/2 acre
Parking Space Total
2

Building

Building Type
Row / Townhouse
Storeys
3.00
Square Footage
2000 - 2500 sqft
Bathrooms Total
4
Bedrooms Above Ground
4
Bedrooms Total
4
Amenities
Park, Place of Worship, Public Transit, Schools
Exterior Finish
Brick
Fireplace Present
Yes
Basement Type
N/A (Finished)
Basement Features
Walk out
Building Heating Type
Forced air
Heating Fuel
Natural gas
Building Cooling Type
Central air conditioning, Wall unit

Utilities

Water
Municipal water
Utility Sewer
Sanitary sewer

Room Layout

Bedroom 4
Lower level
3.81 m x 5.34 m
Dining room
Main level
5.07 m x 4.73 m
Kitchen
Main level
2.77 m x 4.63 m
Eating area
Main level
2.77 m x 2.14 m
Family room
Main level
3.78 m x 5.9 m
Primary Bedroom
Upper Level
4.02 m x 5.07 m
Bedroom 2
Upper Level
3.59 m x 4.71 m
Bedroom 3
Upper Level
2.84 m x 4.58 m

Location

Learn more about this property
Listing provided by:
FOREST HILL REAL ESTATE INC.
MLS® number:
N13737864
Agent:
Jennifer Kay Chan
*Indicates required field
Name is required
Email is required
Please enter a valid phone number (e.g., 416-111-1111).