146 Jules Avenue, Vaughan, Ontario L4L 1Y3

Listed for:
$1,498,900
4 beds
4 baths
Listed 18 days ago
House for rent: 146 Jules Avenue, Vaughan, Ontario L4L 1Y3

View all 50 photos

About

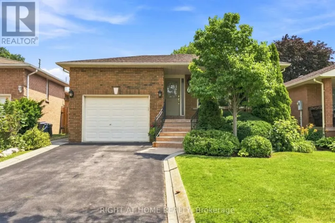
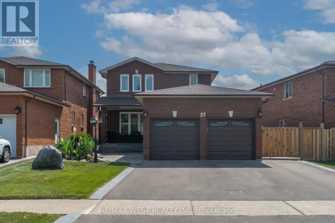
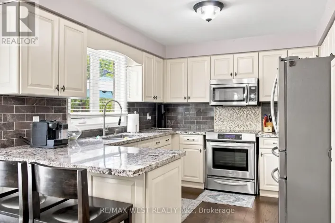
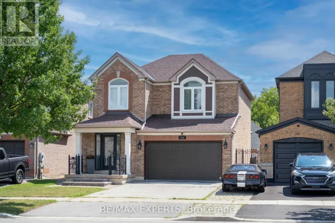
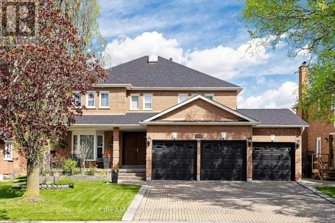
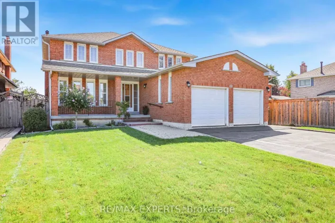
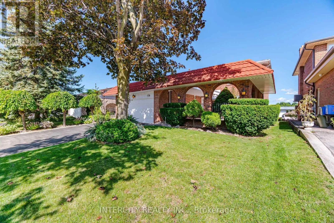
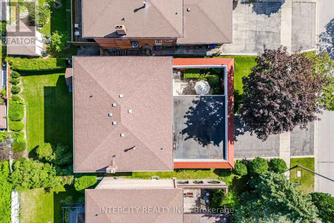
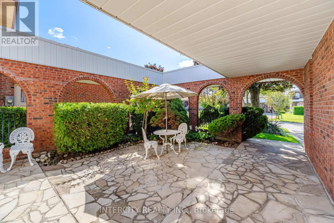
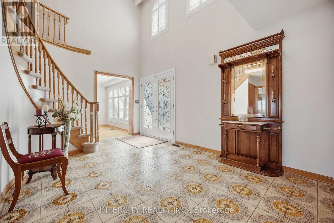
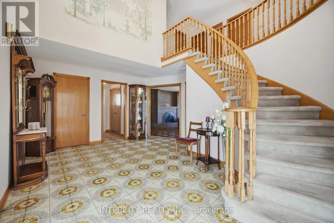
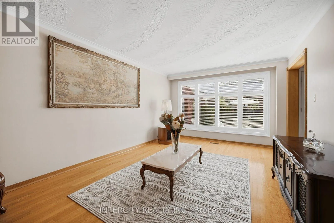
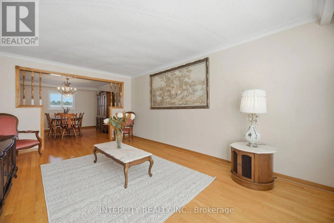
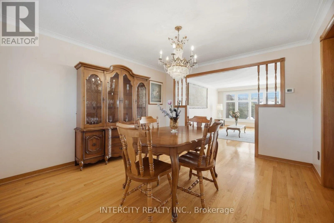
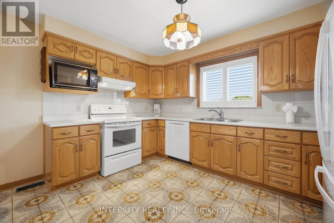
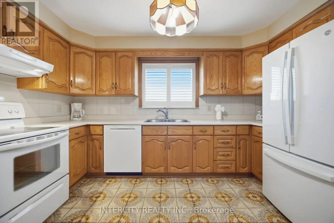
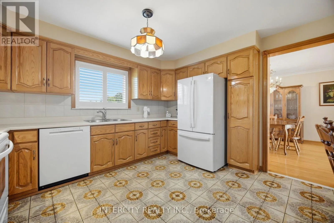
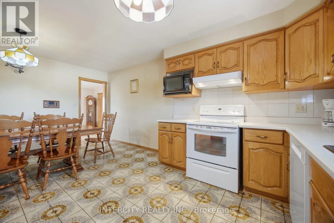
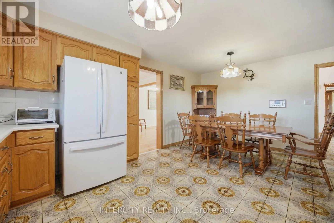
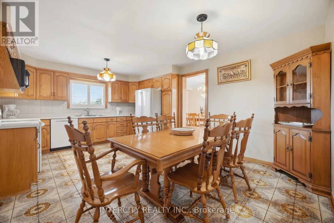
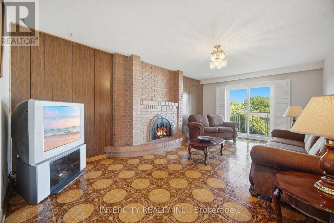
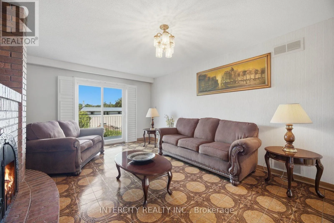
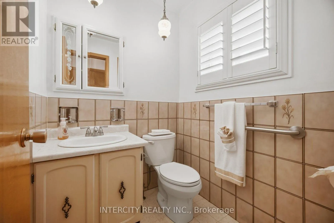
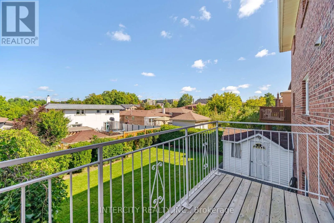
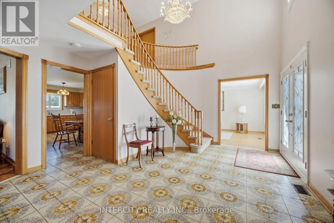
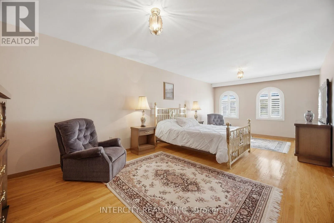
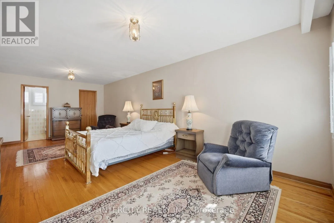
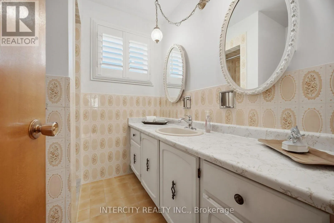
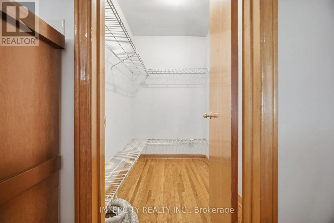
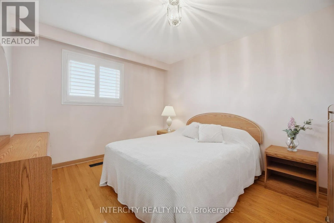
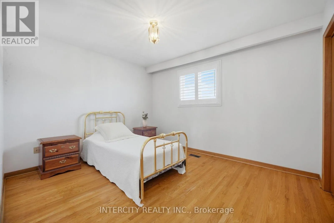
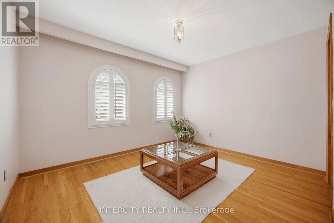
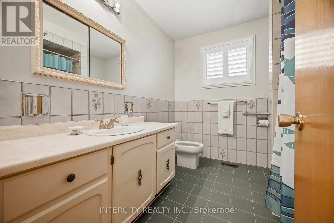
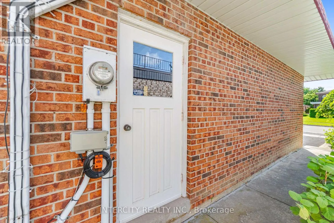
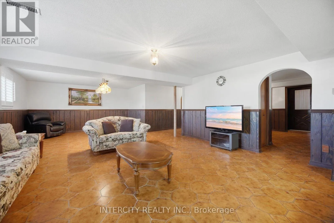
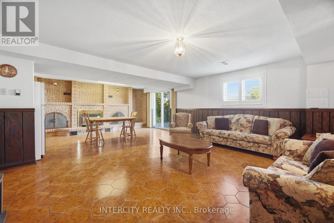
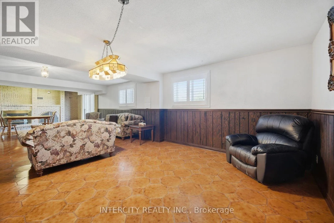
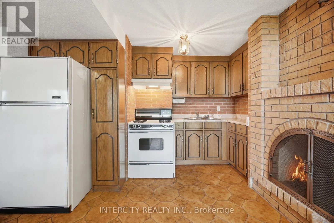
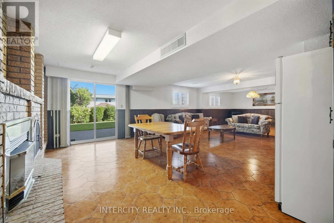
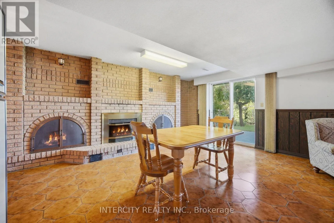
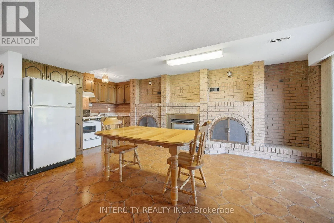
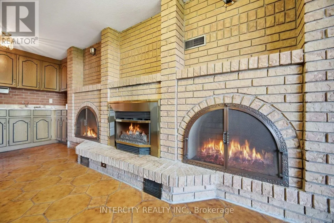
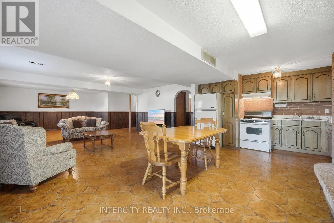
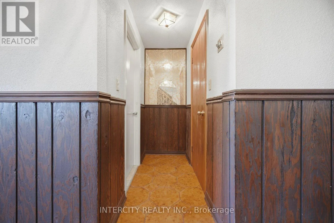
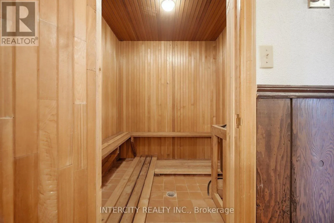
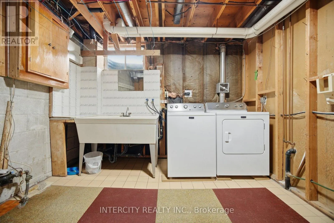
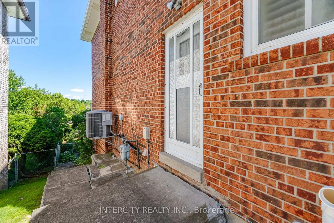
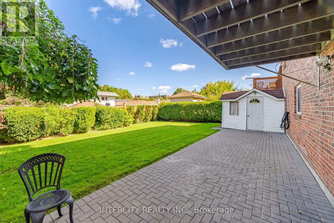
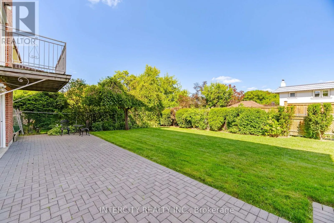
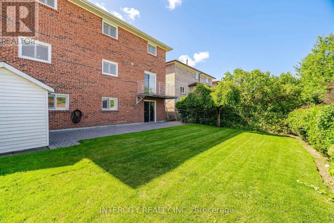
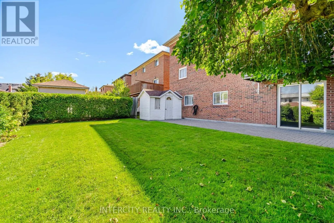
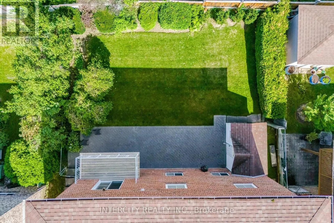
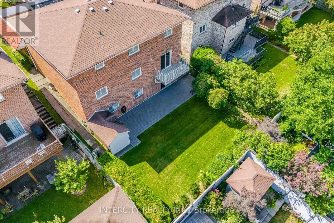
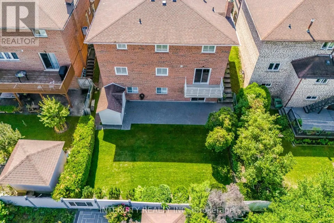
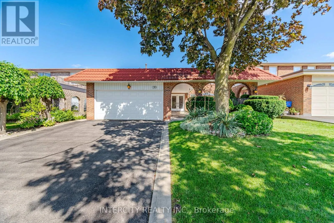
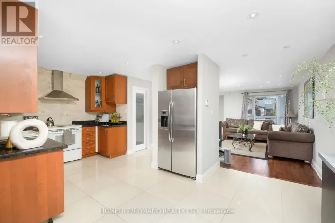
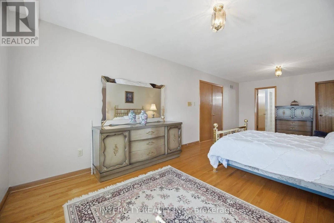
Willis Rd & Pine Valley Dr Welcome to 146 Jules Ave on a 50 ft x 120 ft mature lot in a highly sought-after neighbourhood. First Time Offered For Sale By Original Owners! Spacious 4-bedroom, 2-storey detached home offering 2,702 sq. ft. of above-grade living space. Features an ensuite bathroom in the primary bedroom and a walk-in closet. Oversized family room with fireplace and walkout to deck. Main floor has side door entrance and double closet in foyer. Fully finished basement with separate entrance to garage, staircase and side door, complete with a kitchen, recreation room with fireplace, sauna, laundry and bathroom-ideal for extended family or potential rental income. Situated on a generous lot in a mature, well-established Woodbridge neighbourhood, close to schools, places of worship, parks, trails, restaurants, transit, highways, grocery stores, banks and shops. Excellent opportunity to renovate and customize to your own taste in a highly desirable location. Large entry courtyard with sitting area, proximity to Humber River Trail. (id:27476)

Property Highlights

MLS® Number
N13776614
Type
Single Family
Community Name
East Woodbridge
Ownership Type
Freehold
Land Size
50 x 120 FT
Parking Space Total
4

Building

Building Type
House
Storeys
2.00
Square Footage
2500 - 3000 sqft
Bathrooms Total
4
Bedrooms Above Ground
4
Bedrooms Total
4
Amenities
Fireplace(s) Golf Nearby, Park, Place of Worship, Public Transit
Exterior Finish
Brick
Fireplace Present
Yes
Basement Type
N/A (Finished)
Basement Features
Walk out
Building Heating Type
Forced air
Heating Fuel
Natural gas
Building Cooling Type
Central air conditioning

Utilities

Water
Municipal water
Utility Sewer
Sanitary sewer

Room Layout

Recreational, Games room
Basement
5.39 m x 11.12 m
Laundry room
Basement
3.66 m x 3.68 m
Kitchen
Basement
Measurements not available
Recreational, Games room
Basement
Measurements not available
Foyer
Main level
3.1 m x 5.425 m
Kitchen
Main level
5.46 m x 3.93 m
Eating area
Main level
Measurements not available
Family room
Main level
5.82 m x 3.72 m
Living room
Main level
5.58 m x 3.38 m
Dining room
Main level
4.27 m x 3.38 m
Primary Bedroom
Upper Level
7.59 m x 3.66 m
Bedroom 2
Upper Level
3.66 m x 3.67 m
Bedroom 3
Upper Level
3.69 m x 3.17 m
Bedroom 4
Upper Level
3.78 m x 3.17 m

Location

Learn more about this property
Listing provided by:
INTERCITY REALTY INC.
MLS® number:
N13776614
Agent:
Karen A. Wright
*Indicates required field
Name is required
Email is required
Please enter a valid phone number (e.g., 416-111-1111).

Community Spotlight: Homes For sale in Your Neighborhood