120 Mcmorran Crescent, Vaughan, Ontario L4J 2Y2

Listed for:
$1,272,000
4 beds
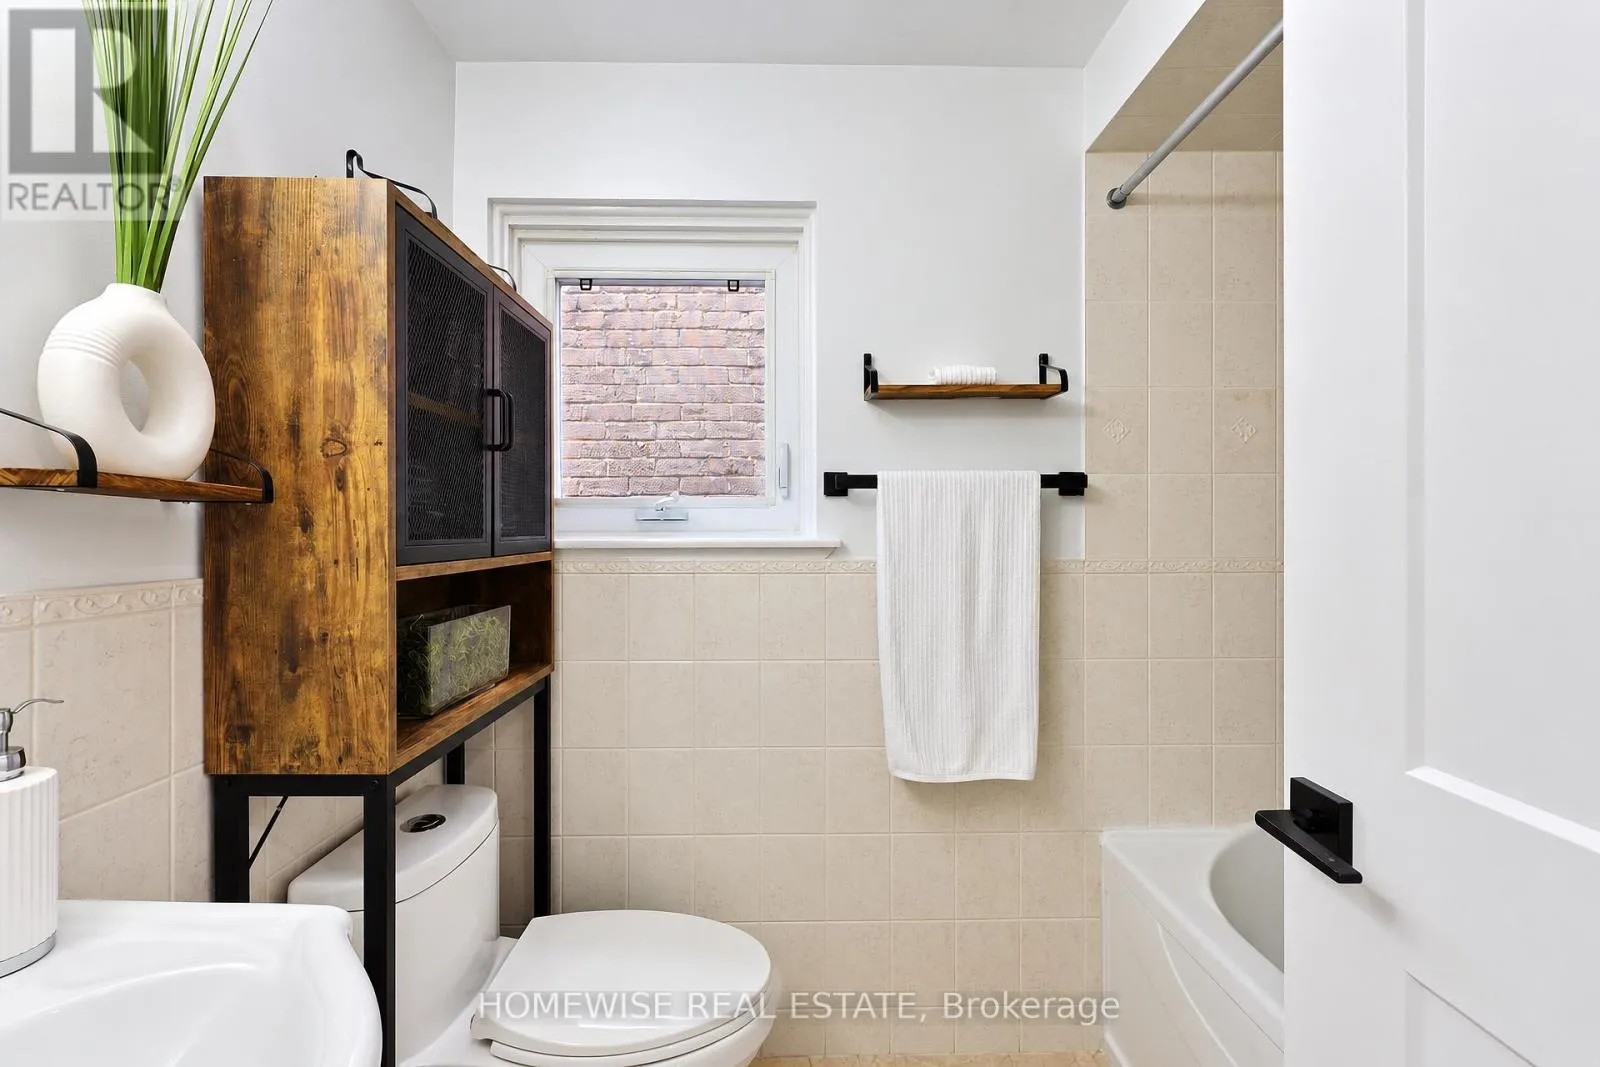
4 baths
Listed 15 days ago
House for rent: 120 Mcmorran Crescent, Vaughan, Ontario L4J 2Y2

View all 25 photos

About

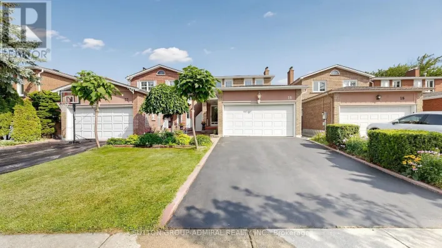
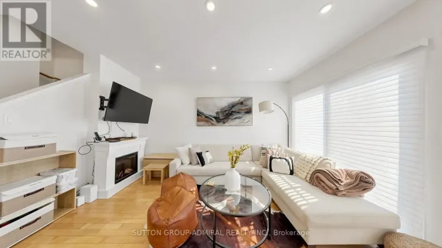
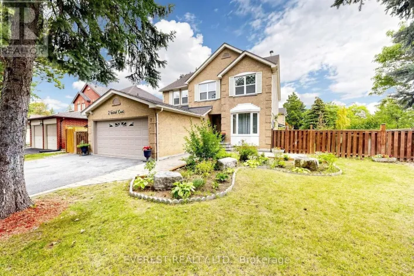
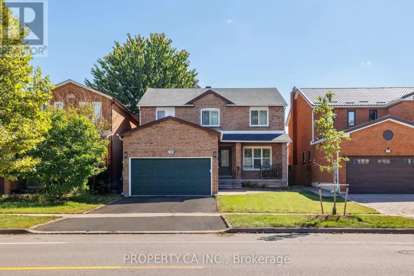
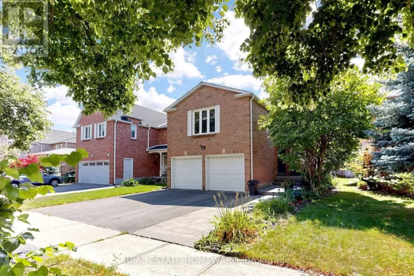
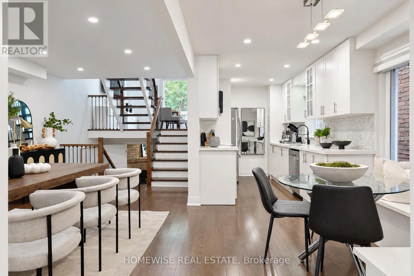
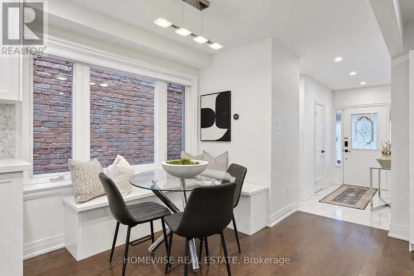
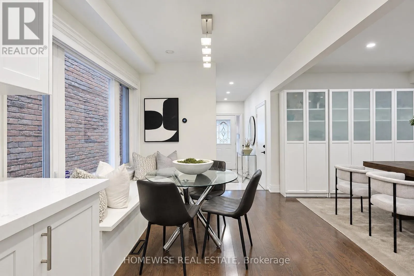
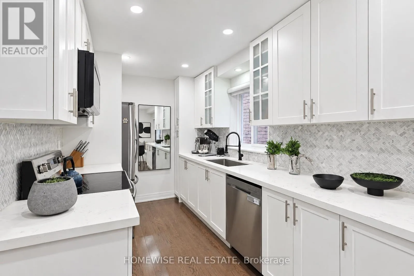
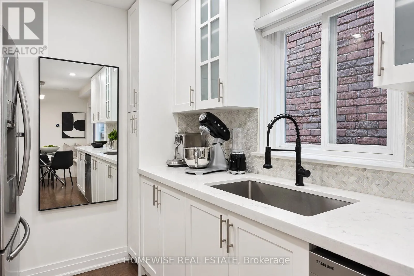
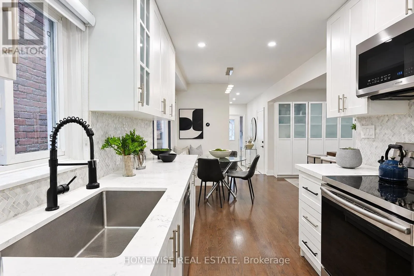
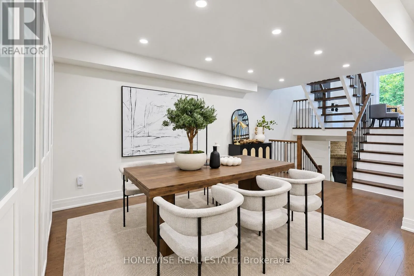
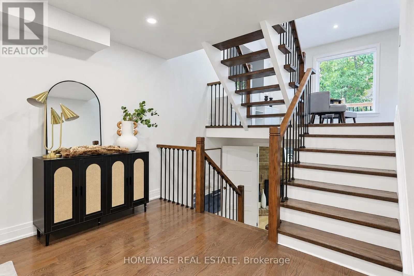
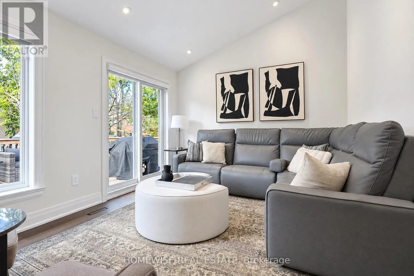
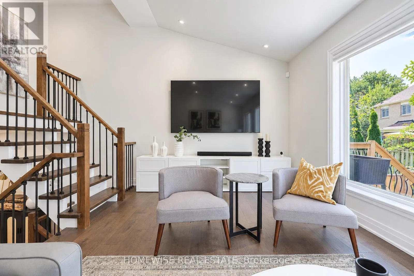
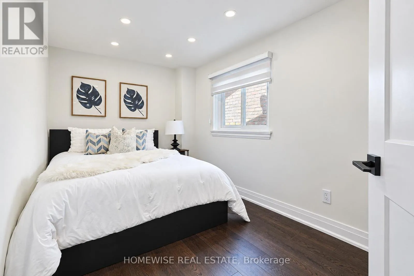
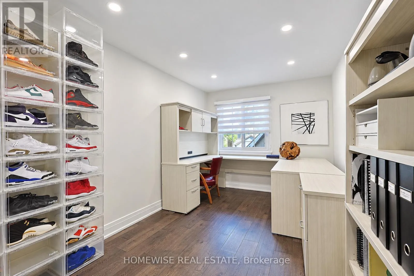
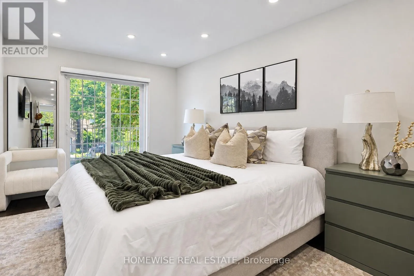
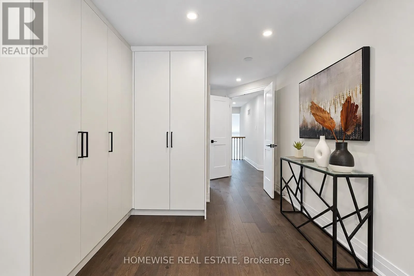
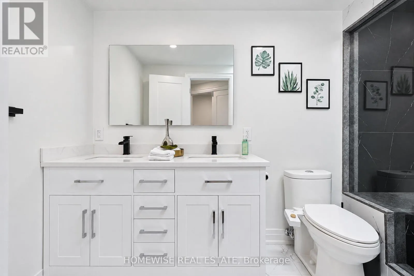
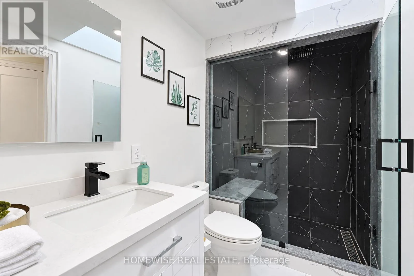
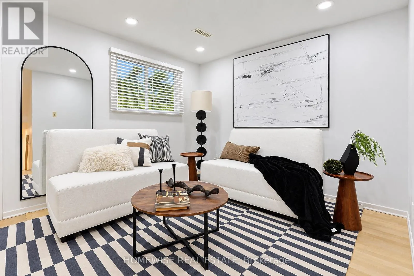
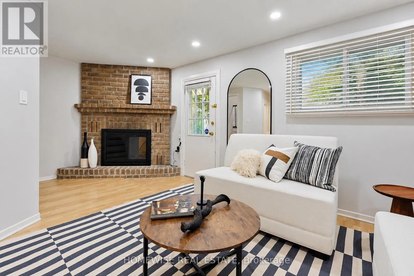
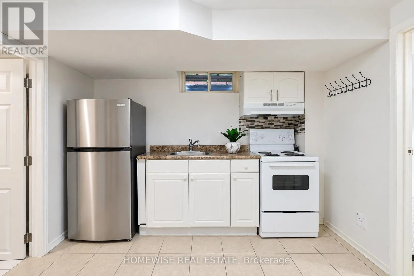
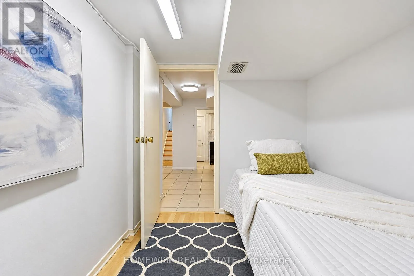
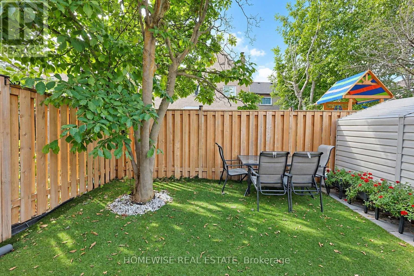
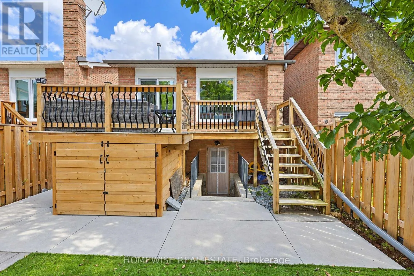
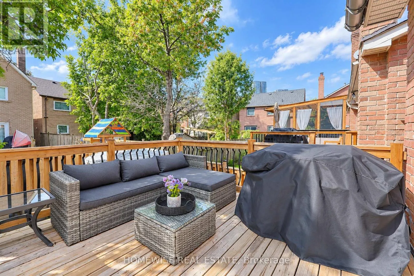
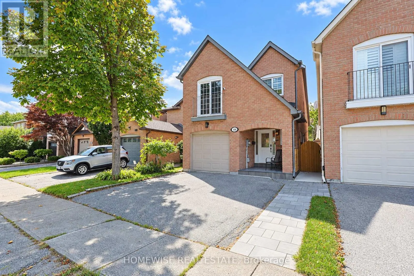
Bathurst/ Steeles Welcome to 120 McMorran Crescent, a beautifully renovated detached 4-level backsplit in Vaughan's established Brownridge community. Bright, welcoming, and thoughtfully designed, this home offers exceptional space and flexibility for everyday living and entertaining.The sun-filled main level features open-concept living and dining areas, along with a renovated kitchen showcasing white shaker cabinetry, quartz countertops, a herringbone backsplash, stainless steel appliances, and a bright breakfast area with custom built-in banquette seating.The home offers three bedrooms plus a finished lower-level bedroom, four bathrooms, and a spacious family room with soaring ceilings and a walkout to the deck and private backyard. A finished lower level with a second kitchen and separate walk-up entrance provides excellent flexibility for extended family, guests, additional living space or a nanny/in-law suite. Complete with direct garage access and private driveway parking, this inviting home is ideally situated near parks, schools, transit, shopping, and neighbourhood amenities. (id:27476)

Property Highlights

MLS® Number
N13787294
Type
Single Family
Community Name
Brownridge
Ownership Type
Freehold
Land Size
24.6 x 98.4 FT
Parking Space Total
3

Building

Building Type
House
Square Footage
1500 - 2000 sqft
Bathrooms Total
4
Bedrooms Above Ground
3
Bedrooms Total
4
Amenities
Park, Place of Worship, Public Transit, Schools
Exterior Finish
Brick
Fireplace Present
Yes
Basement Type
N/A (Finished), N/A
Basement Features
Walk-up
Building Heating Type
Forced air
Heating Fuel
Natural gas
Building Cooling Type
Central air conditioning

Utilities

Water
Municipal water
Utility Sewer
Sanitary sewer

Room Layout

Primary Bedroom
Second level
3.02 m x 9.42 m
Bedroom 2
Second level
2.67 m x 4.78 m
Bedroom 3
Second level
2.46 m x 3.73 m
Kitchen
Basement
3.46 m x 6.62 m
Bedroom
Basement
2.3 m x 3.11 m
Laundry room
Basement
2.14 m x 3.45 m
Living room
Main level
5.76 m x 3.91 m
Dining room
Main level
5.76 m x 7.94 m
Kitchen
Main level
2.54 m x 4.04 m
Family room
In between
5.76 m x 4.46 m

Location

Learn more about this property
Listing provided by:
HOMEWISE REAL ESTATE
MLS® number:
N13787294
Agent:
Joshua Raxlen
*Indicates required field
Name is required
Email is required
Please enter a valid phone number (e.g., 416-111-1111).

Community Spotlight: Homes For sale in Your Neighborhood