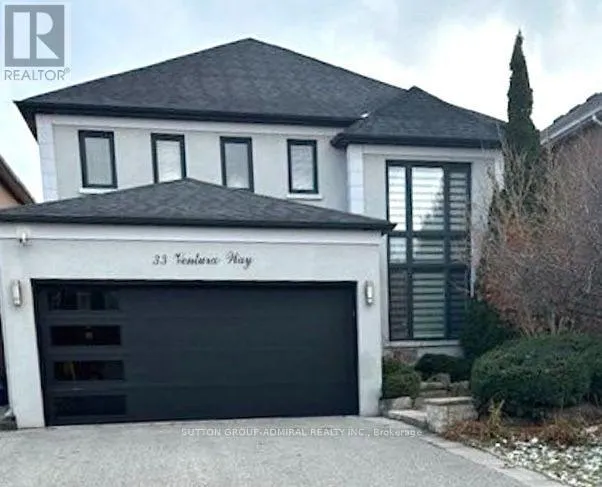
33 Ventura Way, Vaughan, Ontario L4J 7T4

Listed for:
$2,050,000
5 beds
4 baths
Listed 8 days ago
House for rent: 33 Ventura Way, Vaughan, Ontario L4J 7T4

View all 1 photos

About

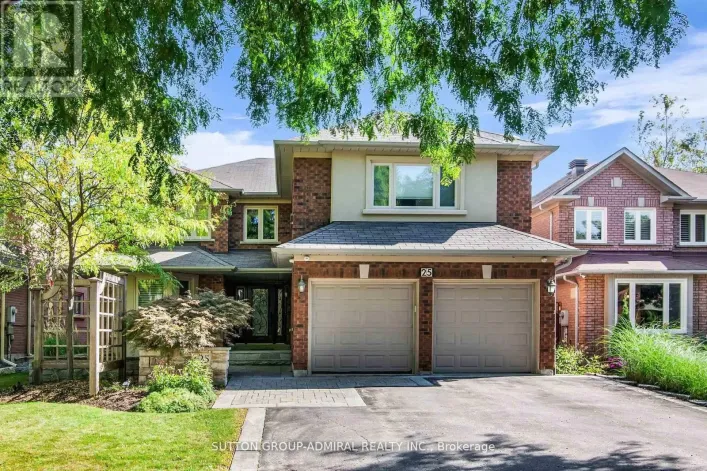
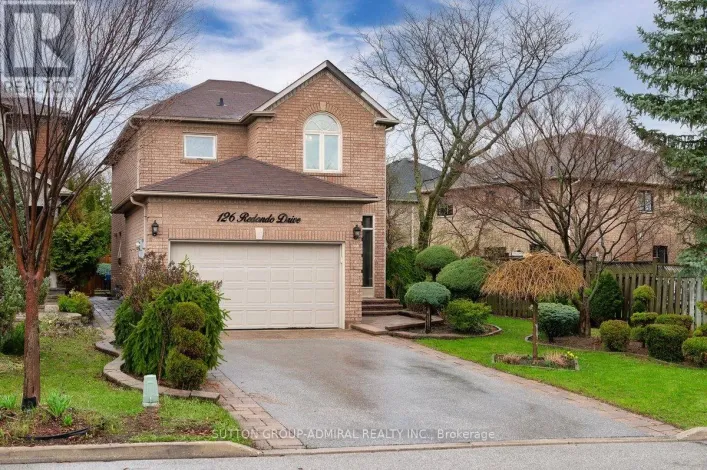
Beverley Glen / Ventura Way Welcome to this inviting Wilshire/Westmount home, offering a great combination of updates, space and a backyard built for enjoying time with family and friends. The newer kitchen features stainless steel appliances, granite counters and a large centre island, with direct access to the backyard. Step outside to a beautifully landscaped lot complete with an in-ground saltwater pool, creating a private setting for relaxing, entertaining and enjoying the warmer months. Inside, the main floor offers 9' ceilings, updated flooring and a refreshed ensuite. The finished lower level provides valuable additional living space, including a nanny suite, recreation room and ensuite, making it flexible for guests, older children, extended family or a home office. Set in a desirable family neighbourhood close to parks and schools, including Ventura Park Public School with French Immersion, Wilshire Elementary School and Westmount Collegiate Institute. With plenty of room both inside and out, plus a fantastic location close to everyday amenities, this is a home with something for everyone. (id:27476)

Property Highlights

MLS® Number
N13816634
Type
Single Family
Community Name
Beverley Glen
Ownership Type
Freehold
Land Size
40.4 x 120.7 FT
Parking Space Total
4

Building

Building Type
House
Storeys
2.00
Square Footage
2500 - 3000 sqft
Bathrooms Total
4
Bedrooms Above Ground
4
Bedrooms Total
5
Amenities
Park, Place of Worship, Public Transit, Schools
Exterior Finish
Brick, Stucco
Fireplace Present
Yes
Basement Type
N/A (Finished)
Basement Features
Building Heating Type
Forced air
Heating Fuel
Natural gas
Building Cooling Type
Central air conditioning

Utilities

Water
Municipal water
Utility Sewer
Sanitary sewer

Room Layout

Primary Bedroom
Second level
6.3 m x 3.9 m
Bedroom 2
Second level
4.1 m x 3.18 m
Bedroom 3
Second level
3.2 m x 3.2 m
Bedroom 4
Second level
4.48 m x 3.3 m
Dining room
Main level
3.6 m x 3.2 m
Living room
Main level
5.4 m x 3.1 m
Family room
Main level
4.1 m x 3.3 m
Kitchen
Main level
7.6 m x 3.2 m
Library
Main level
3.6 m x 3.3 m

Location

Learn more about this property
Listing provided by:
SUTTON GROUP-ADMIRAL REALTY INC.
MLS® number:
N13816634
Agent:
Andrea Joy Halpern
*Indicates required field
Name is required
Email is required
Please enter a valid phone number (e.g., 416-111-1111).

Community Spotlight: Homes For sale in Your Neighborhood