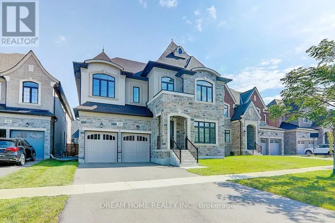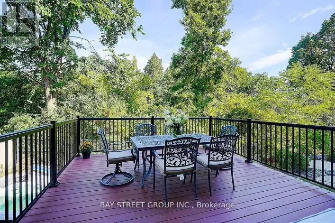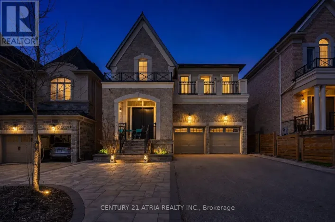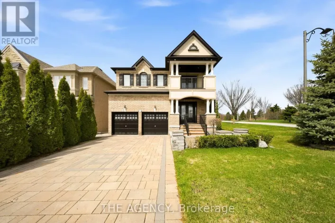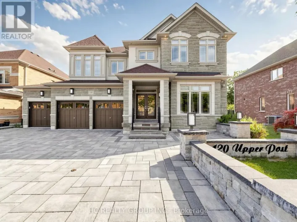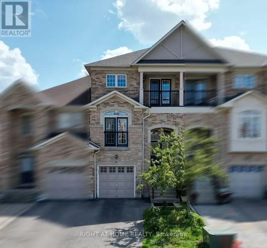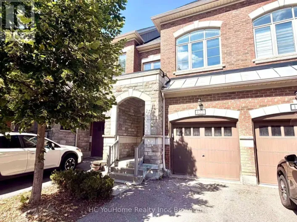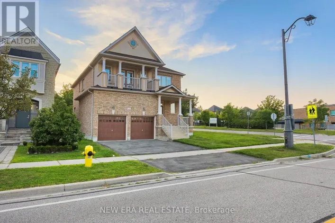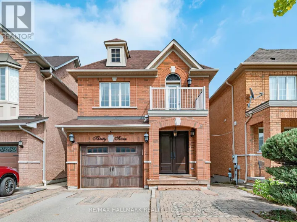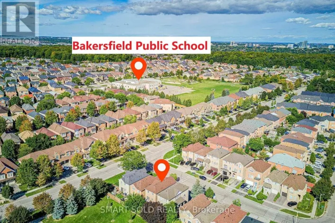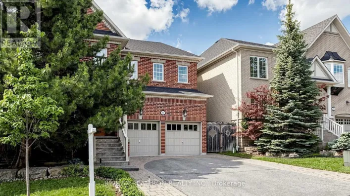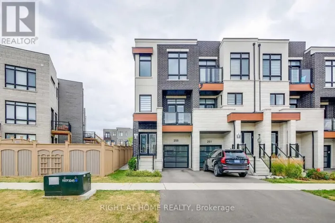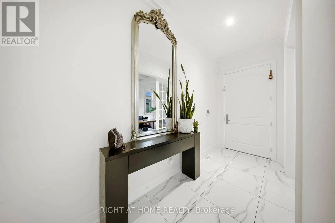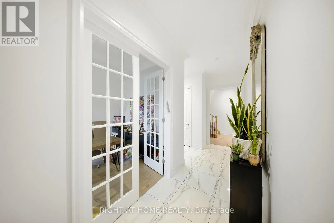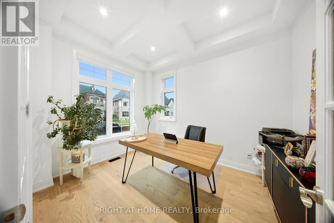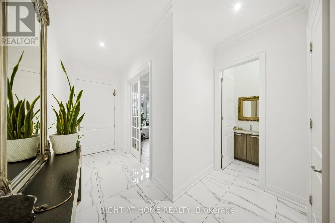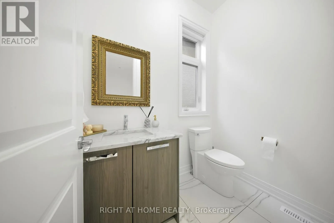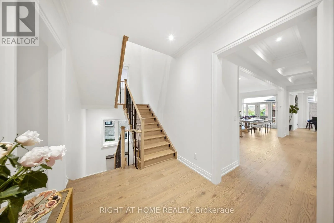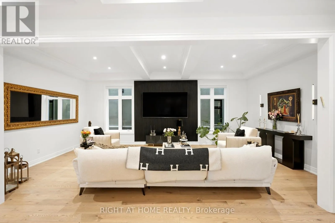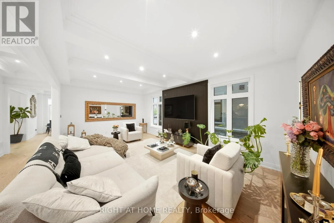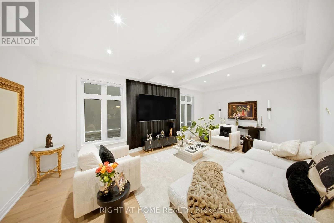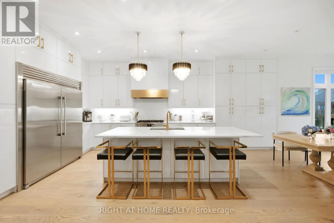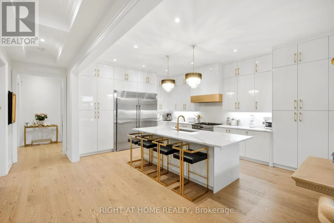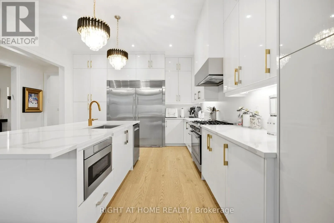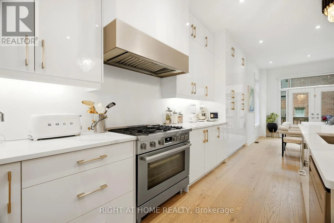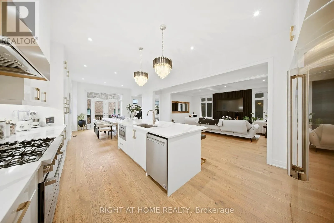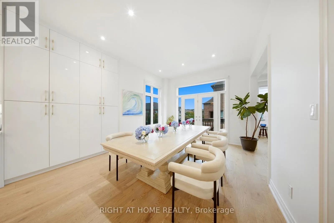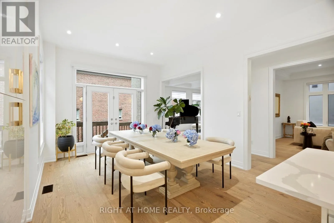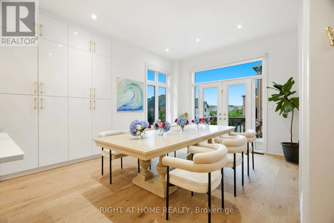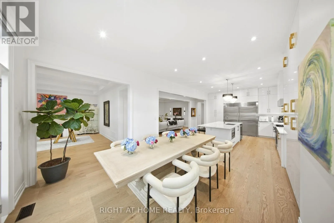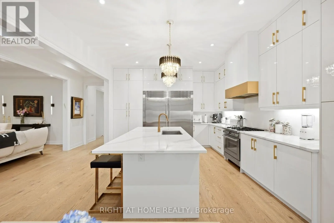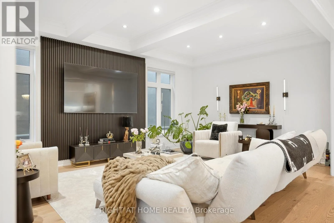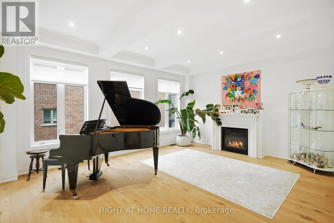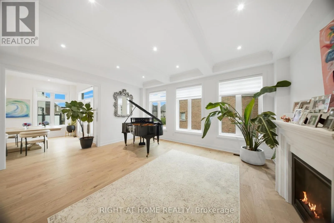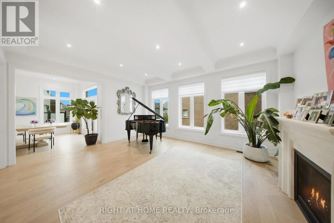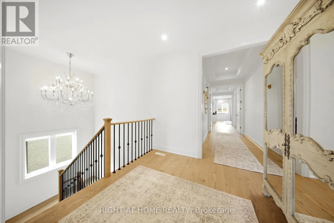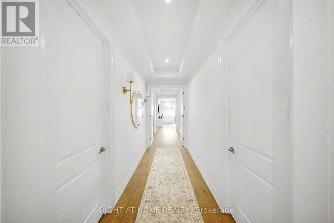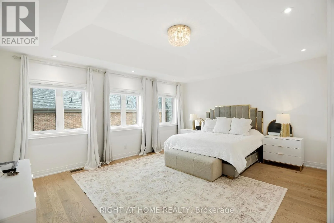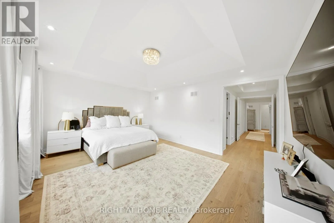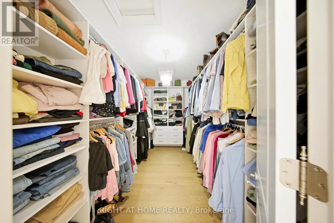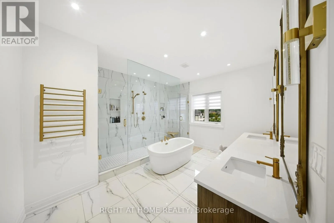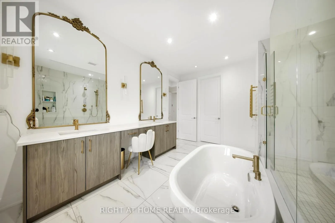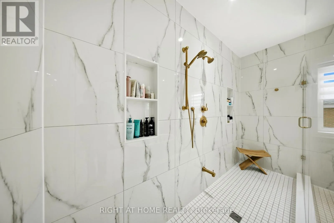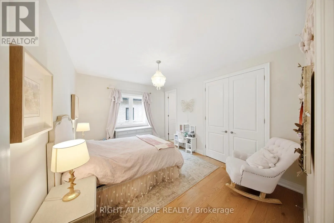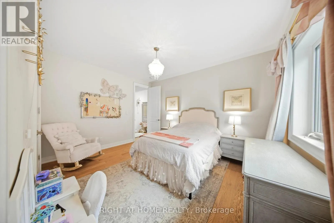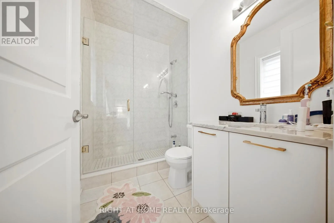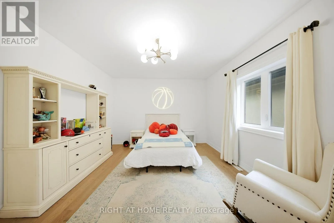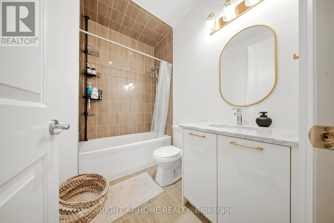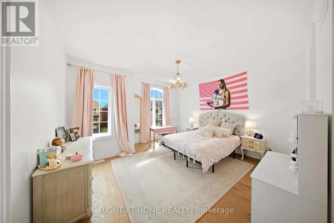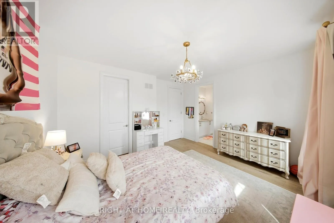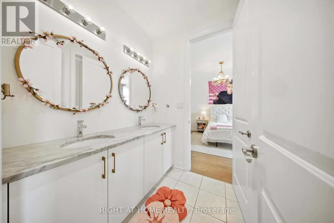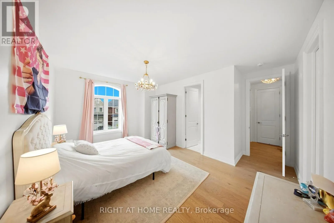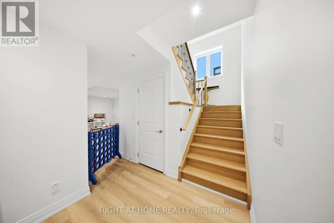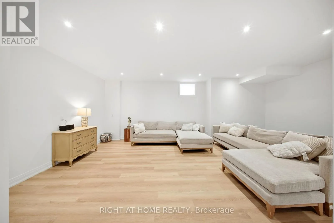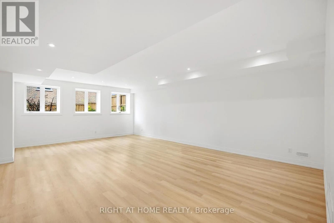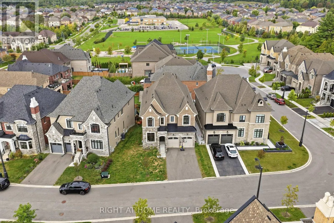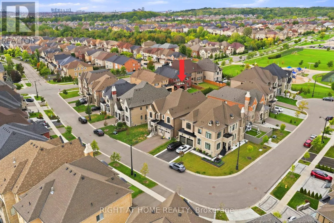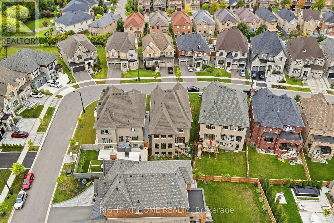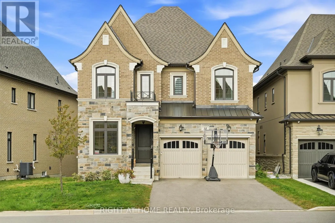
Cross Streets: Bathurst St & Major Mackenzie Dr. ** Directions: Bathurst North of Major Mackenzie. An Exceptional Residence Set On A Private Court, Offering More Than 5,500 Sq. Ft. Of Total Living Space Where Elevated Design Meets Effortless Family Living. The Main Level Impresses With Soaring 10-Ft Smooth Ceilings, Hardwood Floors & Beautifully Appointed Formal Living And Dining Rooms Featuring Coffered Ceilings, Crown Mouldings & Refined Architectural Detail. At The Heart Of The Home, The Modern Chef-Inspired Kitchen Showcases Quartz Countertops, Stainless Steel Appliances, Extended Cabinetry & A Generous Breakfast-Bar Island Designed For Gathering. A Sun-Filled Breakfast Area Walks Out To The Deck, Creating A Seamless Connection Between Indoor & Outdoor Living. The Adjacent Family Room Offers A Warm Yet Sophisticated Retreat With A Gas Fireplace, Coffered Ceiling & An Abundance Of Natural Light. A Private Executive Office Enclosed By Double Glass French Doors Completes The Main Level. Upstairs, 9-Ft Ceilings Frame Five Generously Proportioned Bedrooms, Including A Luxurious Primary Retreat With A Custom Walk-In Closet & Spa-Inspired Ensuite Featuring A Freestanding Tub, Expansive Frameless Glass Shower & Double Vanity. The Professionally Finished Lower Level Adds Approximately 1,485 Sq. Ft. Of Versatile Living Space With Impressive 9-Ft Ceilings-Perfect For A Home Theatre, Fitness Studio, Games Lounge Or Children's Recreation Space. Ideally Located Steps From Herbert H. Carnegie Public School, Parks, Playgrounds & Scenic Trails, And Minutes To Shopping, Dining & Community Amenities. A Rare Offering That Delivers Exceptional Scale, Sophisticated Style & A Coveted Court Setting For Today's Modern Family. (id:27476)