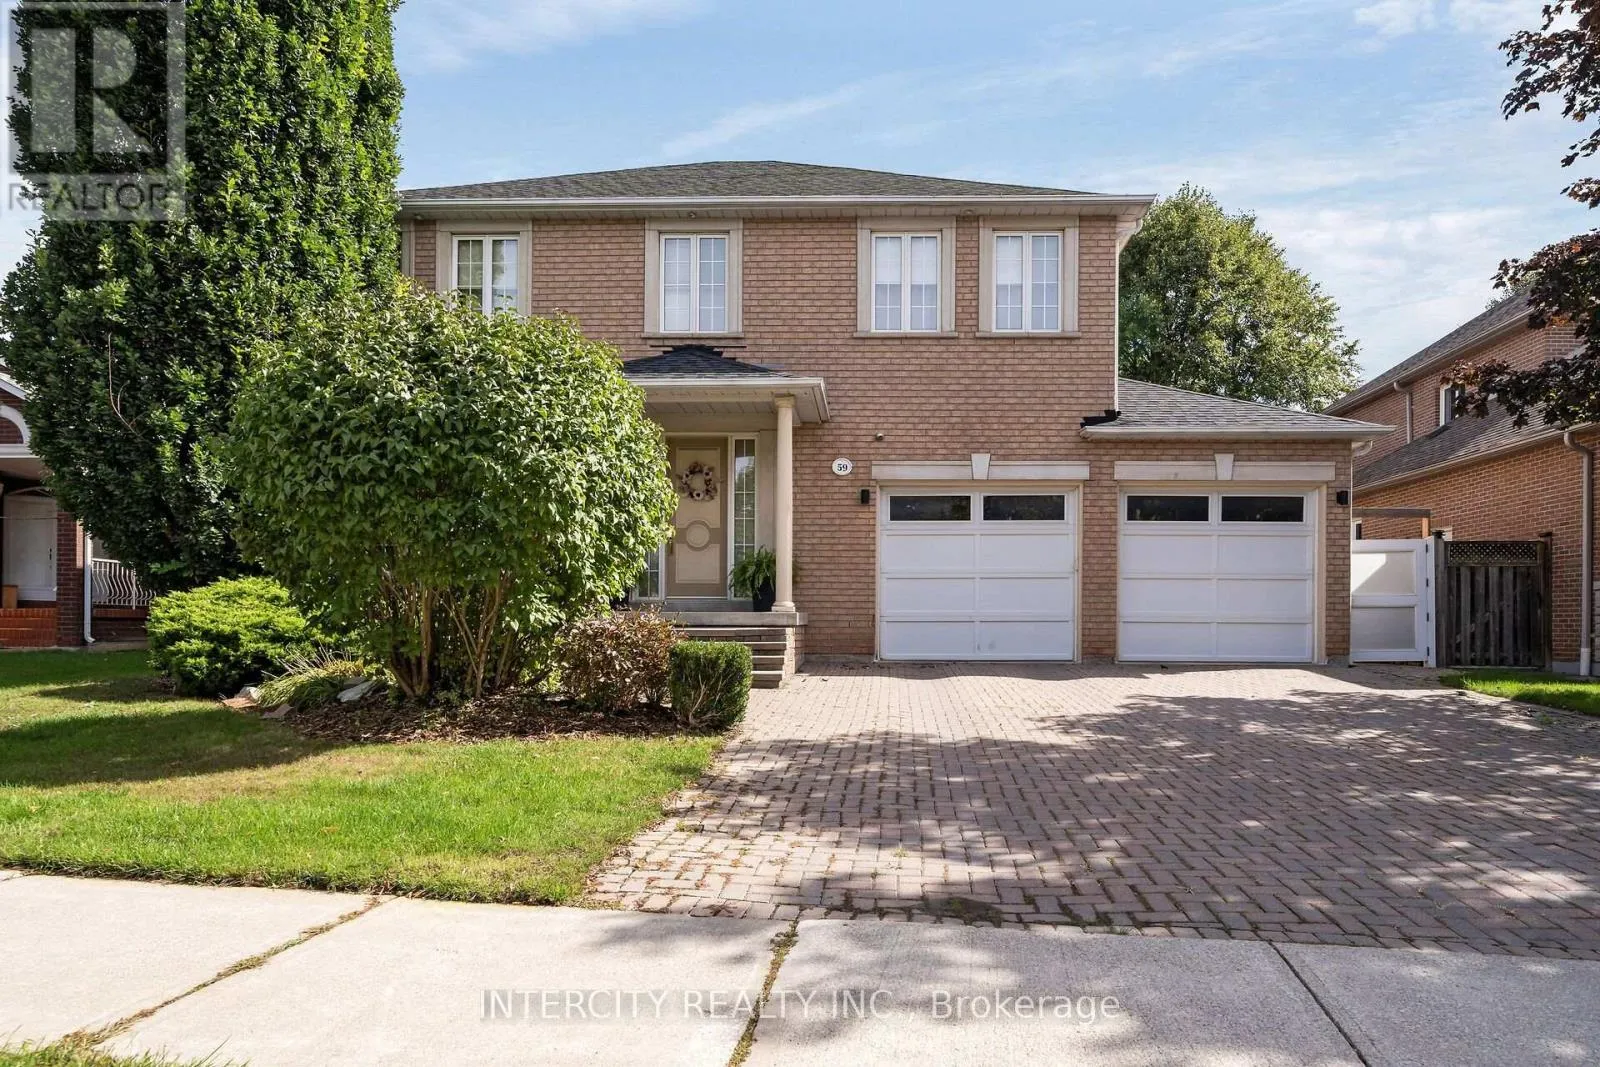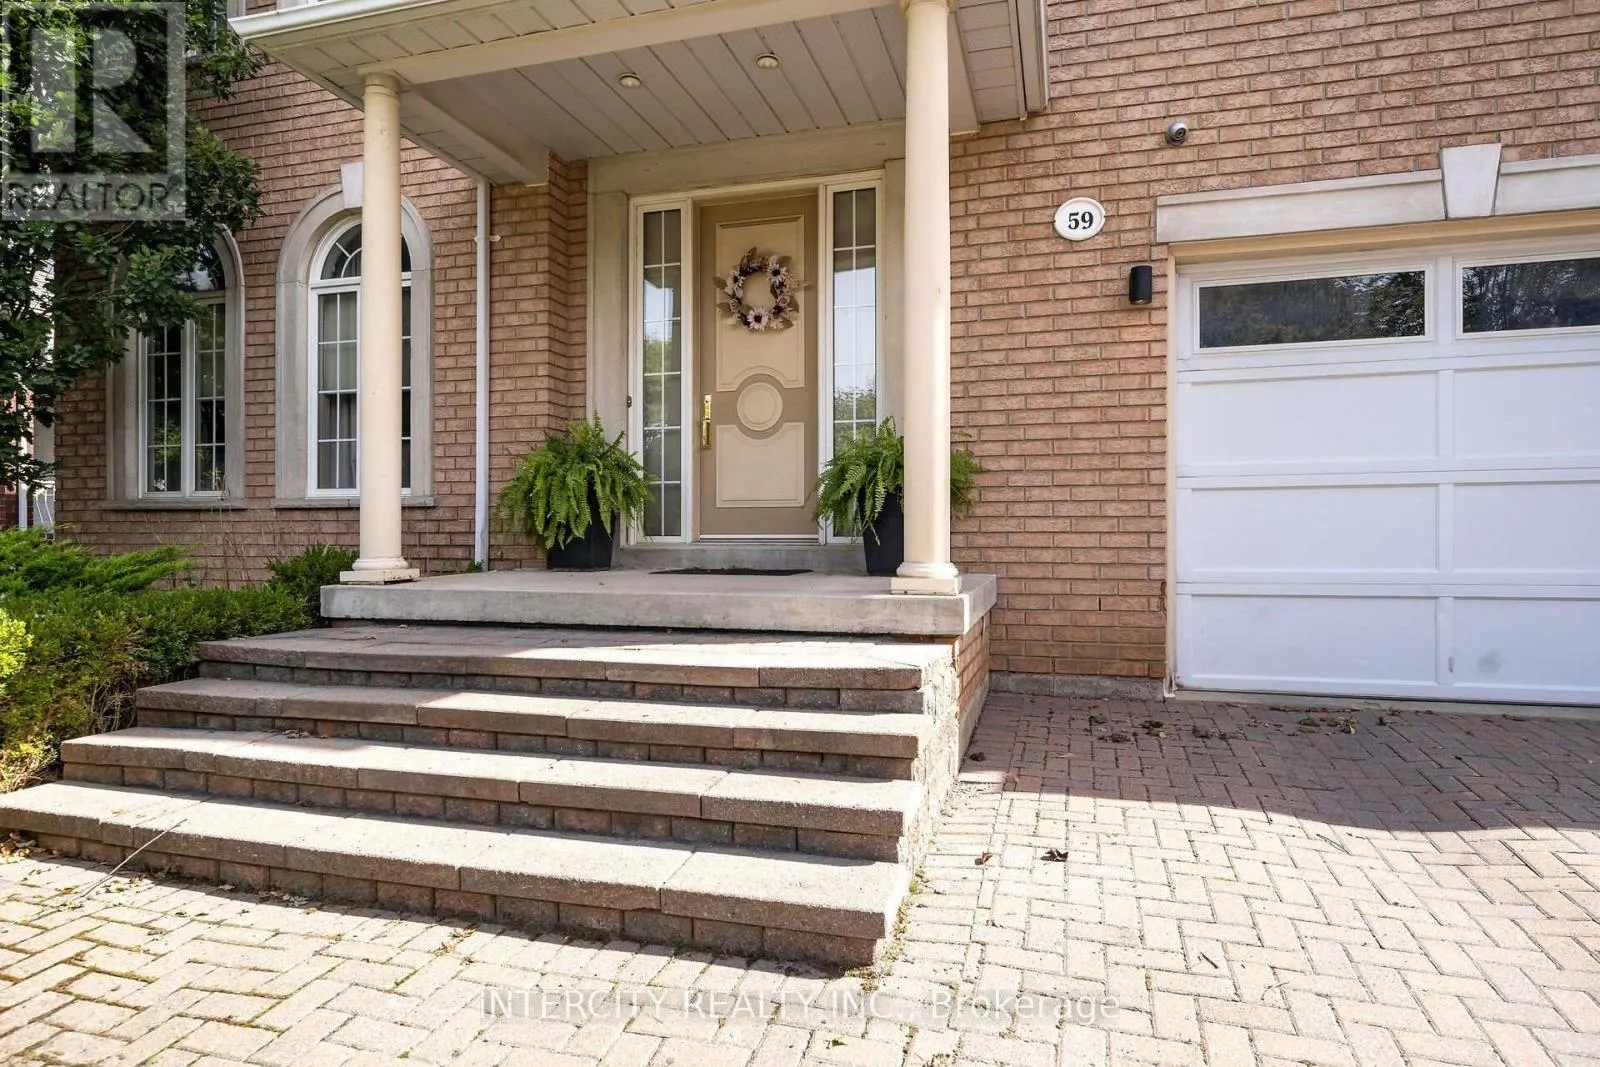
59 Kimber Crescent, Vaughan, Ontario L4L 9A6

Listed for:
$2,200,000
5 beds
5 baths
Listed 6 days ago
House for rent: 59 Kimber Crescent, Vaughan, Ontario L4L 9A6

View all 50 photos

About

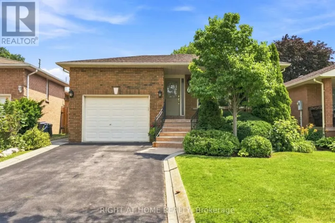
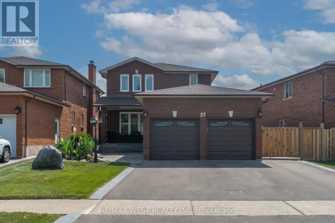
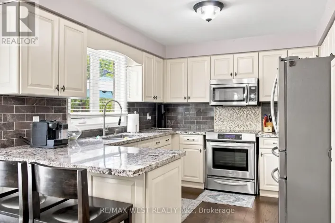
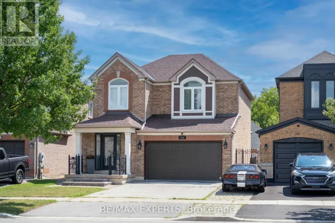
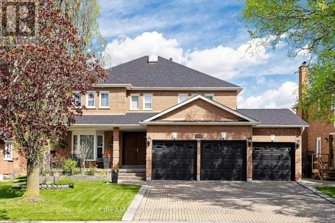
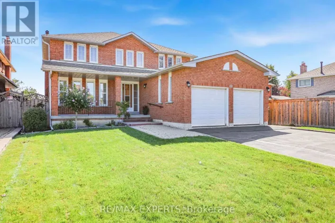
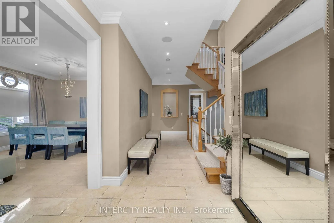
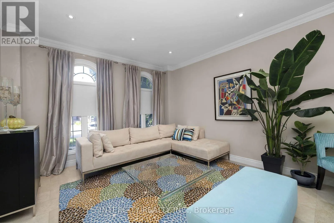
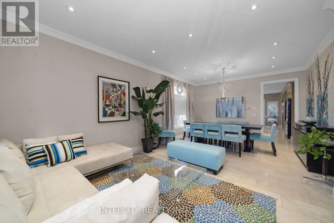
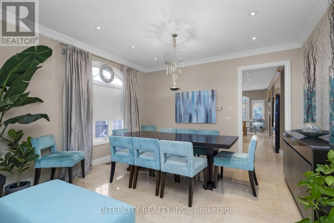
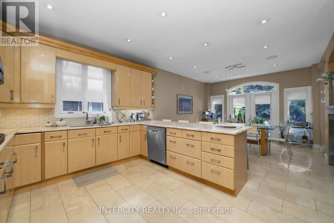
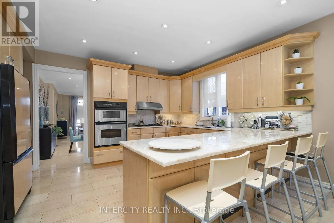
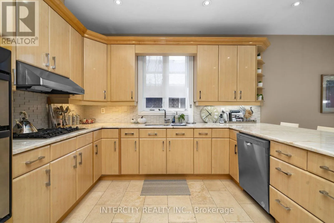
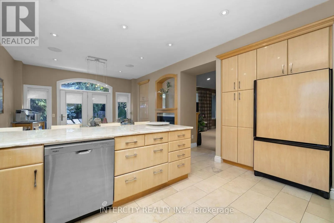
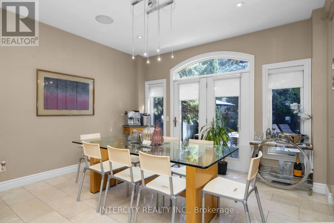
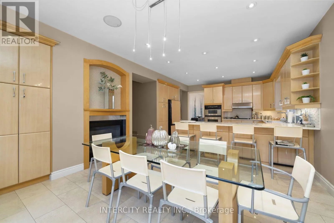
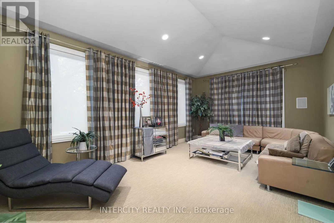
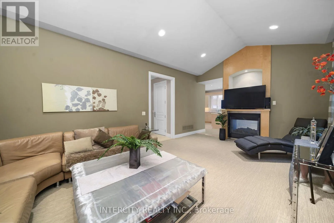
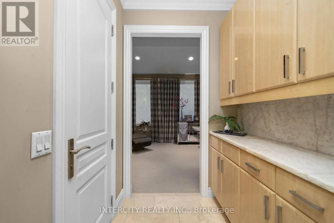
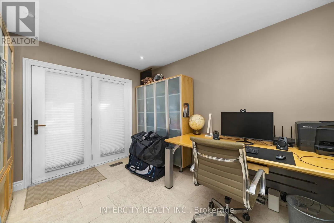
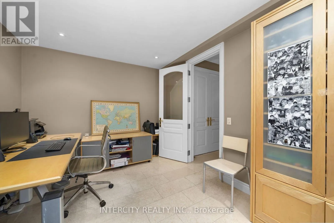
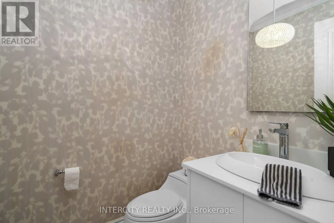
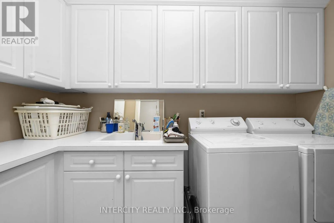
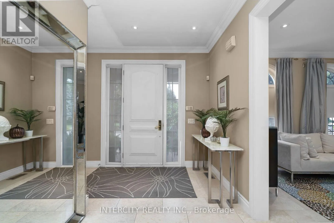
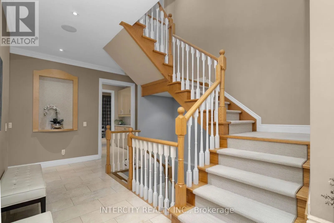
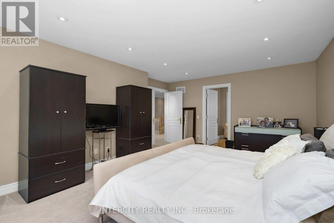
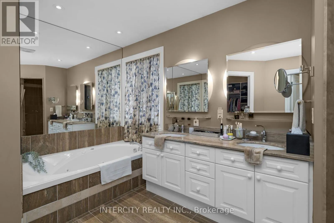
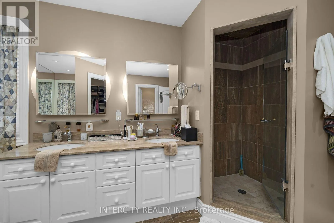
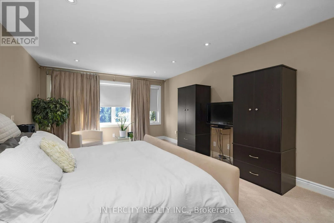
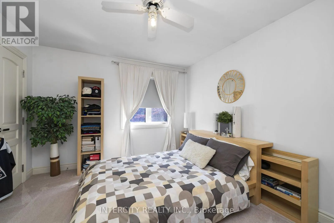
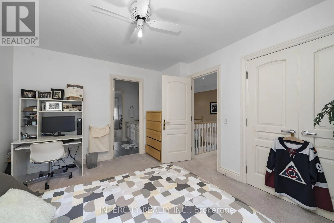
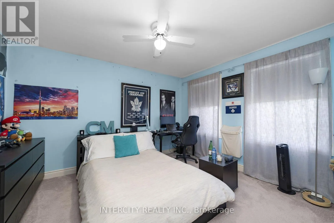
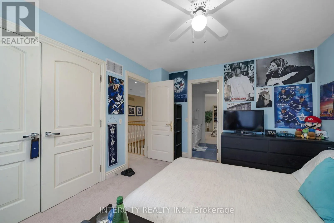
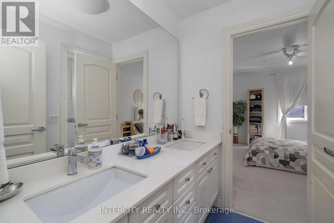
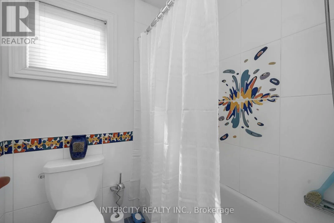
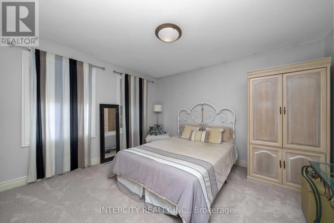
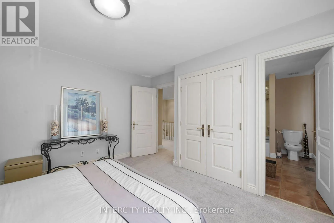
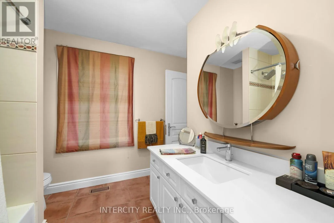
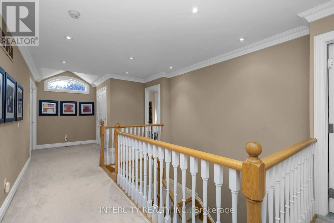
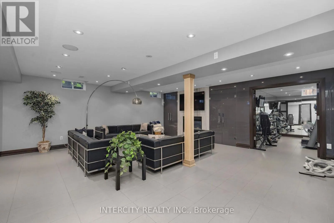
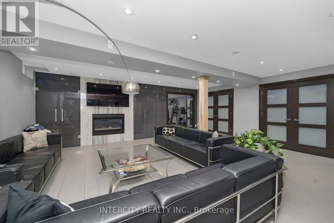
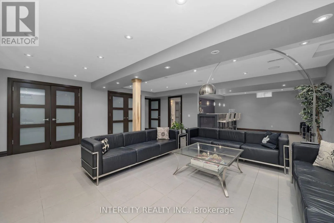
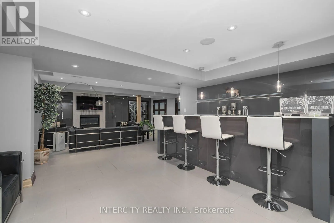
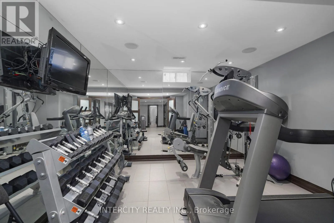
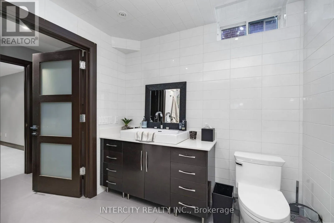
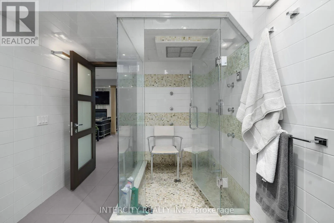
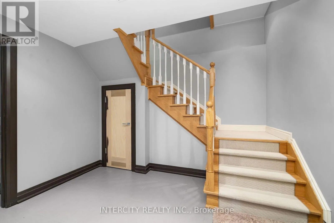
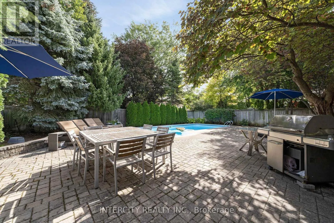
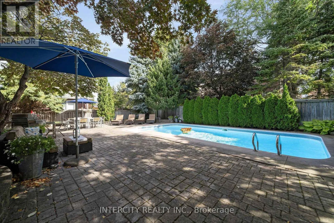
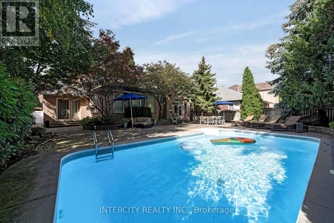
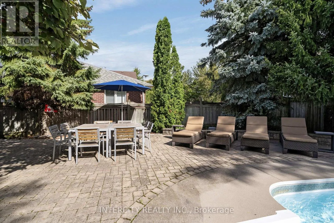
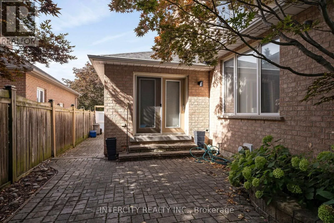
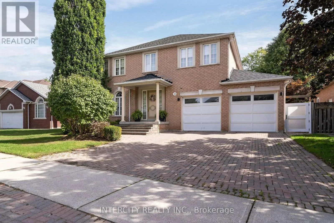
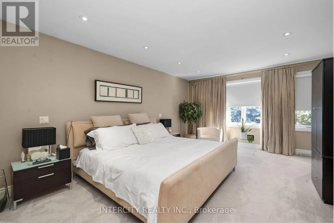
Rutherford & Babak Welcome to 59 Kimber Cres in prestigious Weston Downs, one of a kind custom design with 3274 sq ft of above grade living space plus a full modern finished basement. Boasting 9 ft ceilings, the main floor is comprised of a combined LR/DR, large eat-in kitchen with pantry, extra large family room, office and main floor laundry room. Second floor has 4 bedrooms with 3 full bathrooms. The modern finished basement has an in-law/nanny suite, large rec room with bar, gym and cold cellar. The chlorinated in-ground pool is surrounded by mature landscaping and ideal for outdoor entertaining. Home is wired for home entertainment and smart wire. Speakers are throughout main floor and basement. This home offers an opportunity for multi generational living or extended family/nanny in the most desirable location in Woodbridge. (id:27476)

Property Highlights

MLS® Number
N13825652
Type
Single Family
Community Name
East Woodbridge
Ownership Type
Freehold
Land Size
59.4 x 120.7 FT
Parking Space Total
6

Building

Building Type
House
Storeys
2.00
Square Footage
3000 - 3500 sqft
Bathrooms Total
5
Bedrooms Above Ground
4
Bedrooms Total
5
Exterior Finish
Brick
Fireplace Present
Yes
Basement Type
N/A (Finished)
Basement Features
Building Heating Type
Forced air
Heating Fuel
Natural gas
Building Cooling Type
Central air conditioning

Utilities

Water
Municipal water
Utility Sewer
Sanitary sewer

Room Layout

Primary Bedroom
Second level
4.43 m x 6.43 m
Bedroom 2
Second level
3.85 m x 3.94 m
Bedroom 3
Second level
3.9 m x 3.47 m
Bedroom 4
Second level
3.92 m x 3.37 m
Bedroom 5
Basement
3.97 m x 4.27 m
Recreational, Games room
Basement
10.09 m x 7.58 m
Exercise room
Basement
3 m x 3.58 m
Other
Basement
4.01 m x 1.89 m
Other
Basement
2.71 m x 2.52 m
Kitchen
Main level
4.57 m x 4.26 m
Eating area
Main level
3.96 m x 3.23 m
Dining room
Main level
4.23 m x 3.46 m
Living room
Main level
3.94 m x 3.52 m
Family room
Main level
6.81 m x 3.91 m
Office
Main level
3.05 m x 3.88 m

Location

Learn more about this property
Listing provided by:
INTERCITY REALTY INC.
MLS® number:
N13825652
Agent:
Lou Grossi
*Indicates required field
Name is required
Email is required
Please enter a valid phone number (e.g., 416-111-1111).

Community Spotlight: Homes For sale in Your Neighborhood