337 Forest Drive, Vaughan, Ontario L4L 8V7

Listed for:
$1,299,999
4 beds
3 baths
Listed 6 days ago
House for rent: 337 Forest Drive, Vaughan, Ontario L4L 8V7

View all 36 photos

About

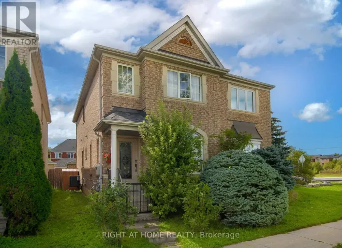
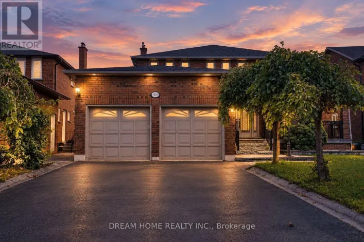
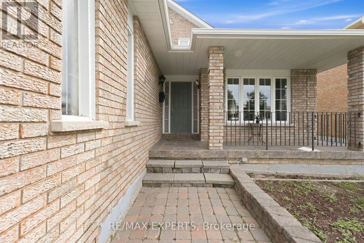
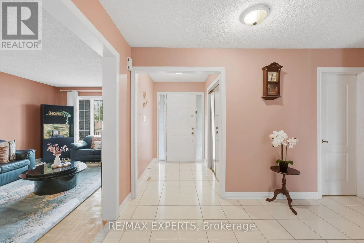
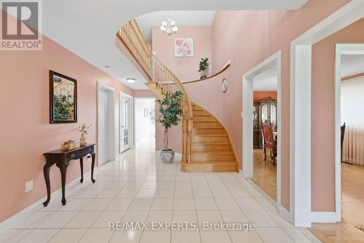
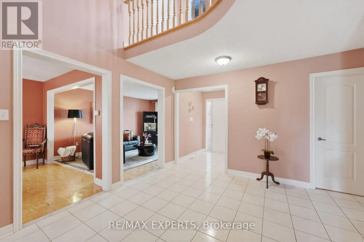
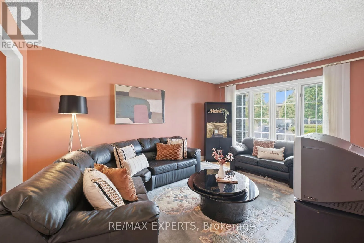
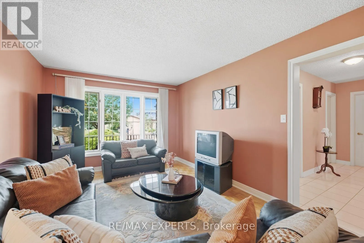
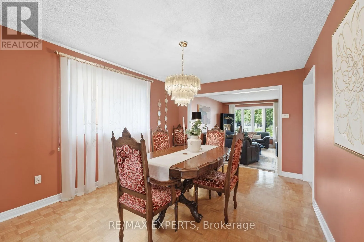
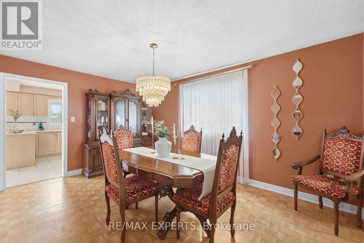
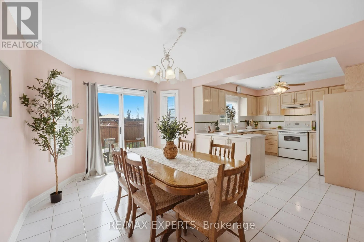
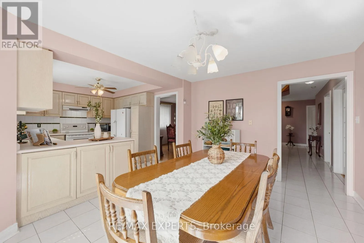
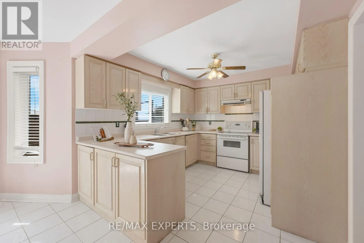
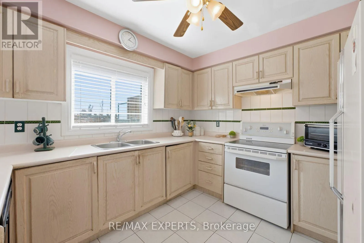
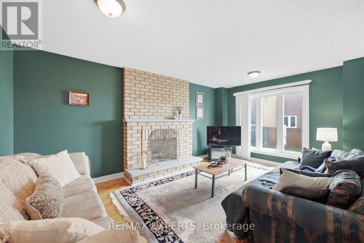
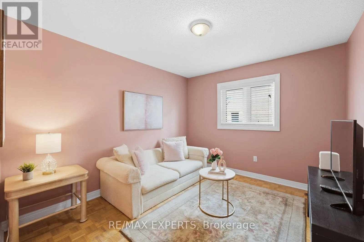
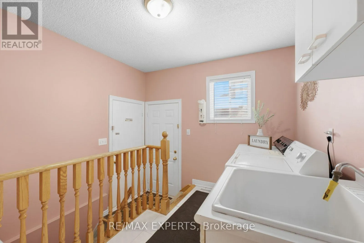
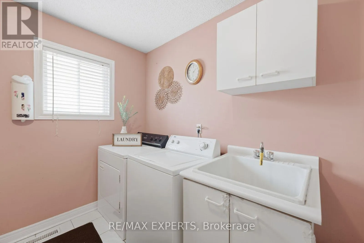
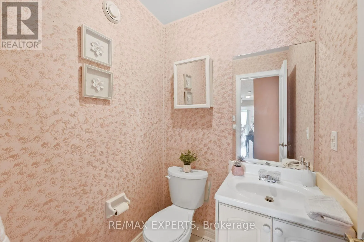
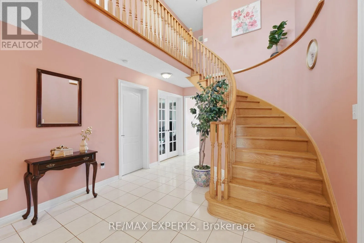
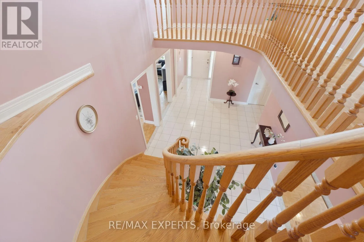
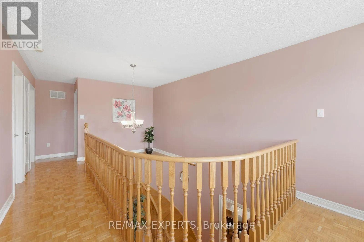
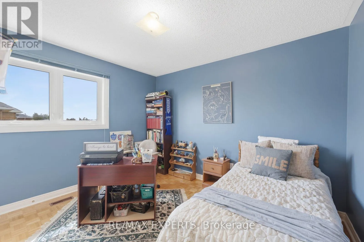
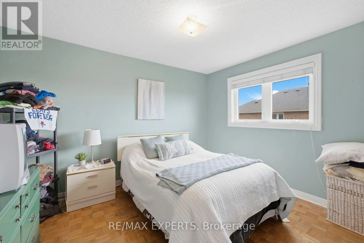
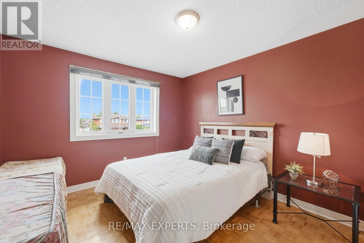
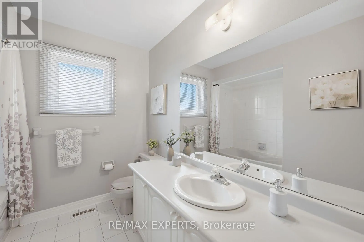
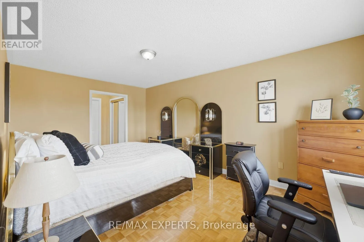
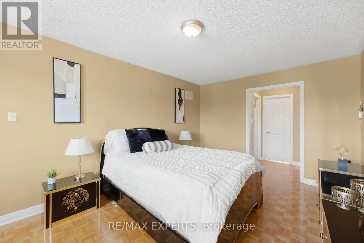
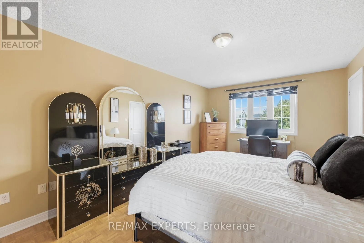
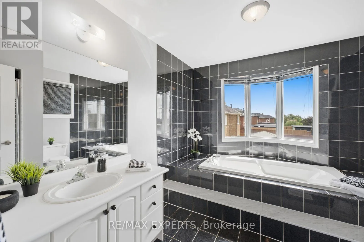
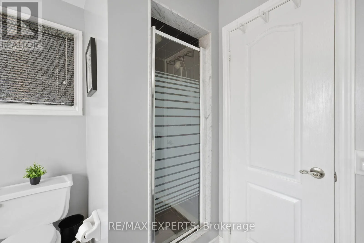
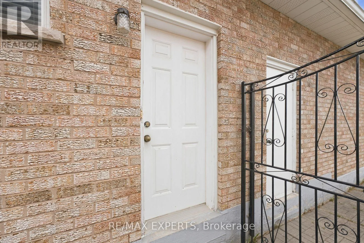
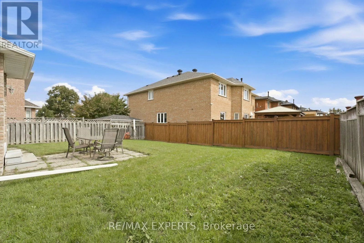
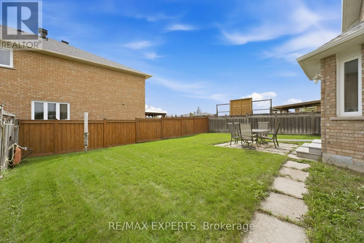
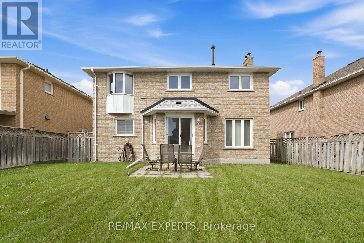
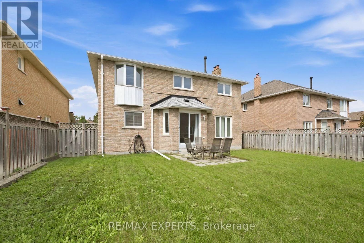
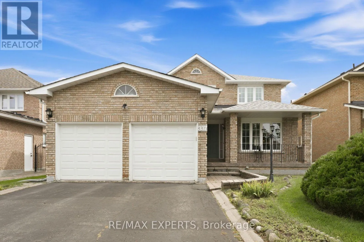
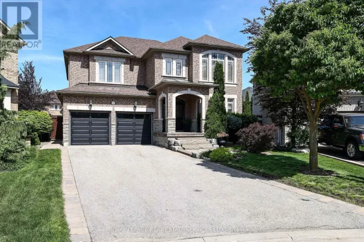
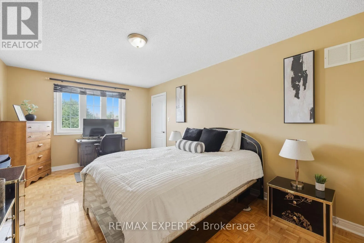
Cross Streets: Langstaff Road & Martin Grove Road. ** Directions: Langstaff Road to Martin Grove Road. Martin Grove Road to Forest Drive. Welcome To 337 Forest Drive, Located In The Family-Friendly Community Of West Woodbridge! Offering 4 Bedrooms, 3 Washrooms And 2,876 Sqft Above Grade (As Per MPAC), This Spacious Detached Home Features A Functional Layout With Plenty Of Potential To Make It Your Own. The Main Level Offers A Generous Kitchen, With An Adjoining Breakfast Area Featuring Sliding-Door Access To The Backyard, A Separate Family Room With A Wood-Burning Fireplace, A Dedicated Home Office, And A Convenient Main-Floor Laundry Room With A Separate Side Entrance. Upstairs, You'll Find 4 Well Designed Bedrooms, Including A Spacious Primary Bedroom With Two Closets And A 4-Piece Ensuite. The Unfinished Basement Provides Plenty Of Additional Space And Flexibility For Future Use, While The Blank-Canvas Backyard Is Ready To Be Transformed Into Your Ideal Outdoor Retreat. Complete With A Two-Car Garage And A New Roof (2022). Situated In A Mature, Established And Family-Friendly Neighbourhood Surrounded By Everything You Need, Including Schools, Parks, Public Transit, Restaurants, Grocery Stores And Convenient Nearby Access To Major Highways. An Excellent Opportunity To Update And Customize A Spacious Detached Home In The Sought-After West Woodbridge Community! (id:27476)

Property Highlights

MLS® Number
N13826958
Type
Single Family
Community Name
West Woodbridge
Ownership Type
Freehold
Land Size
50.2 x 119.2 FT
Parking Space Total
4

Building

Building Type
House
Storeys
2.00
Square Footage
2500 - 3000 sqft
Bathrooms Total
3
Bedrooms Above Ground
4
Bedrooms Total
4
Amenities
Fireplace(s) Park, Place of Worship, Public Transit, Schools
Exterior Finish
Brick
Fireplace Present
Yes
Basement Type
N/A, N/A (Unfinished)
Basement Features
Separate entrance
Building Heating Type
Forced air
Heating Fuel
Natural gas
Building Cooling Type
Central air conditioning

Utilities

Water
Municipal water
Utility Sewer
Sanitary sewer

Room Layout

Bedroom 2
Second level
3.56 m x 3.12 m
Bedroom 3
Second level
3.76 m x 3.35 m
Bedroom 3
Second level
3.73 m x 3.32 m
Primary Bedroom
Second level
5.37 m x 3.39 m
Living room
Main level
4.7 m x 3.35 m
Dining room
Main level
4.66 m x 3.35 m
Kitchen
Main level
3.46 m x 3.14 m
Eating area
Main level
4.47 m x 3.3 m
Family room
Main level
5.27 m x 3.5 m
Office
Main level
3.5 m x 3.09 m

Location

Learn more about this property
Listing provided by:
RE/MAX EXPERTS
MLS® number:
N13826958
Agent:
Cristian Siwiec
*Indicates required field
Name is required
Email is required
Please enter a valid phone number (e.g., 416-111-1111).

Street Spotlight - For sale