187 Vanguard Road, Vaughan, Ontario L4K 5G9

Listed for:
$1,148,000
4 beds
4 baths
Listed 1 day ago
Row / Townhouse for rent: 187 Vanguard Road, Vaughan, Ontario L4K 5G9

View all 50 photos

About

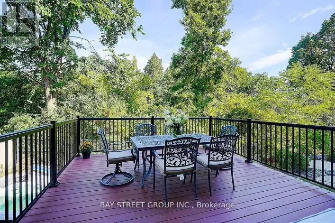
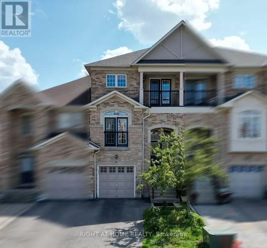
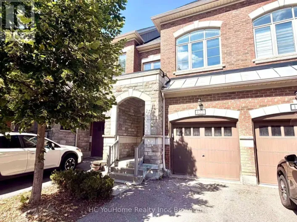
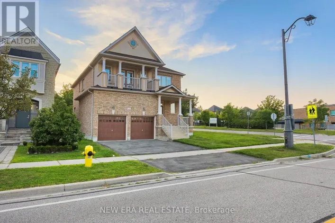
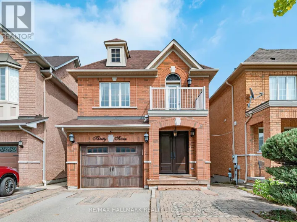
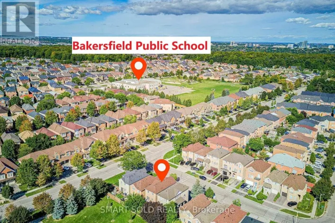
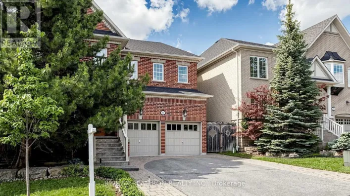
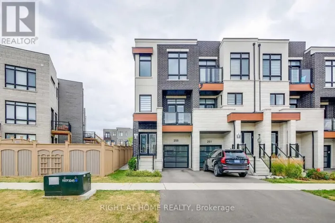
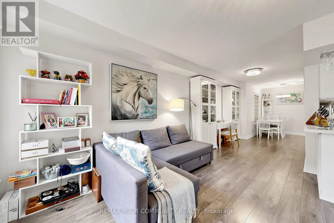
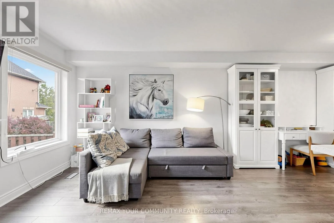
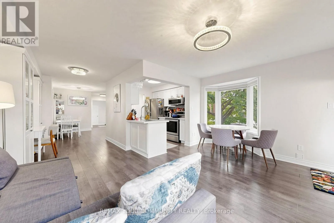
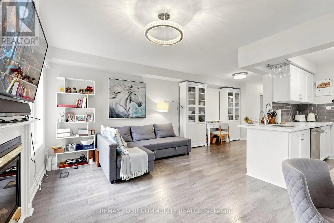
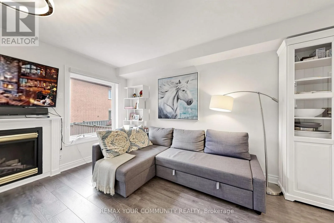
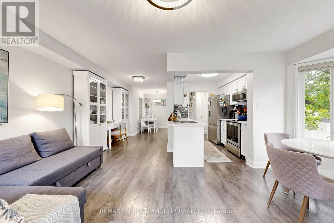
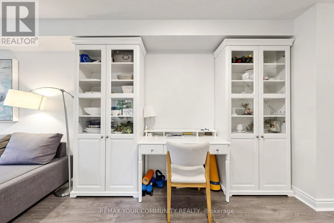
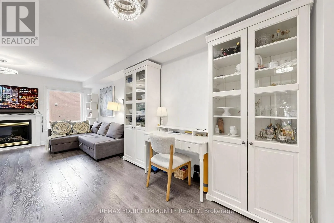
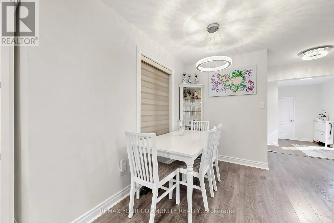
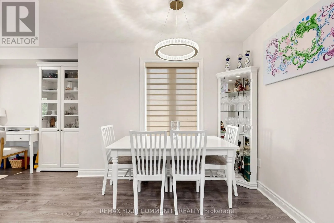
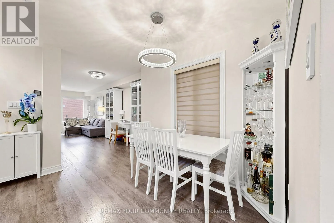
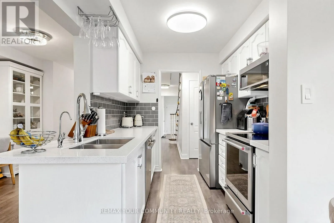
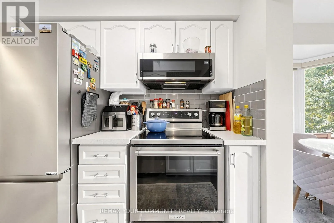
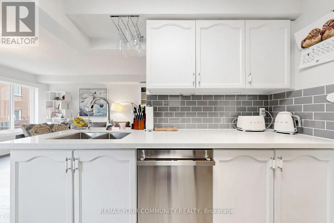
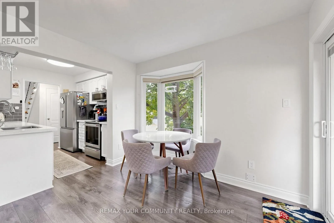
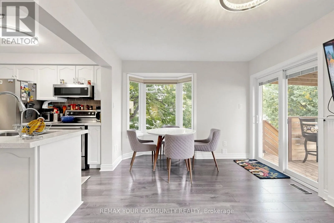
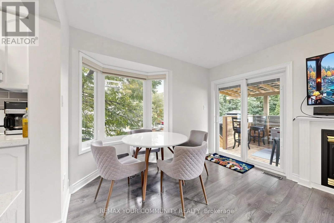
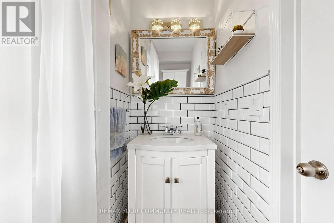
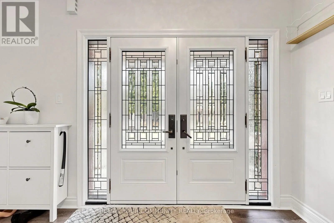
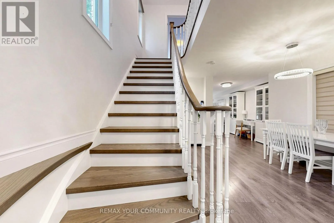
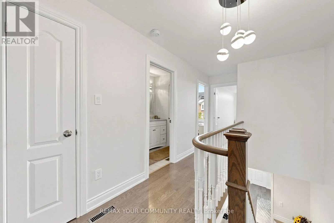
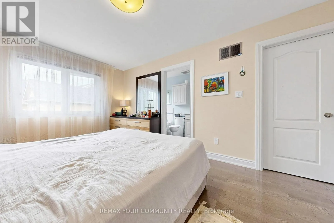
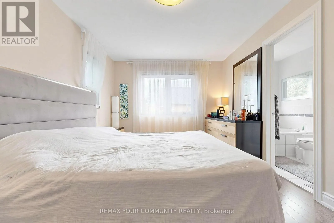
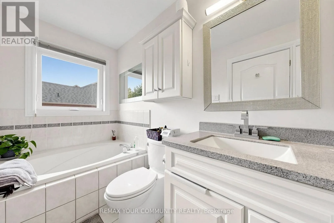
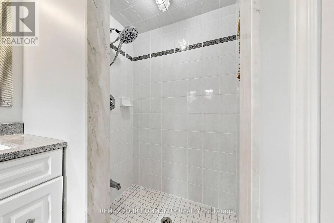
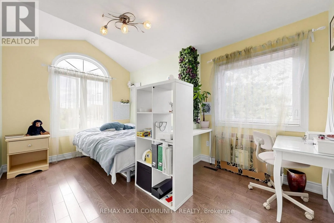
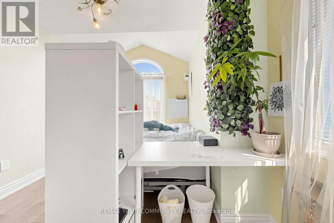
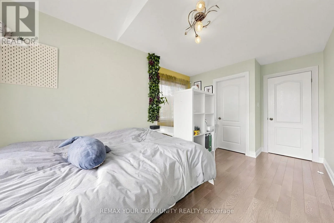
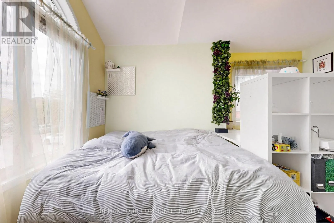
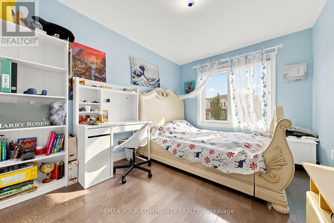
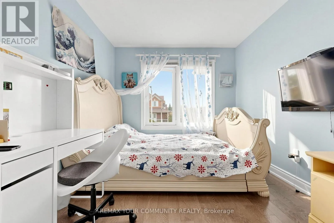
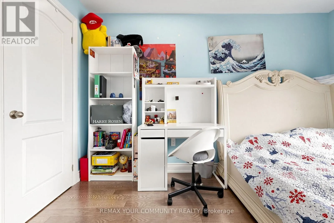
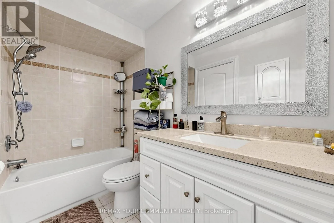
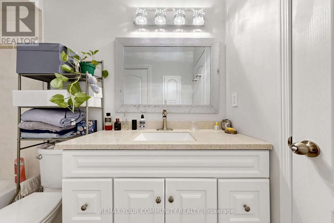
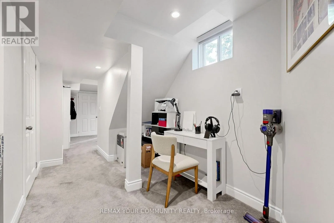
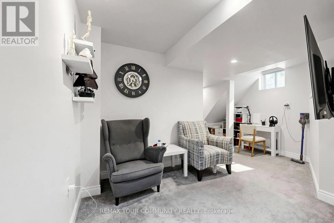
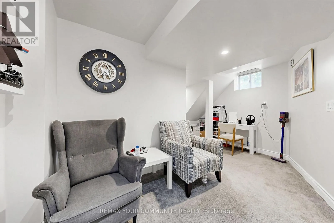
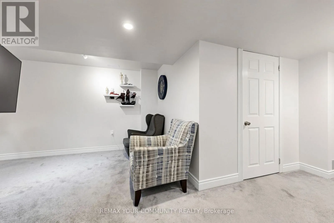
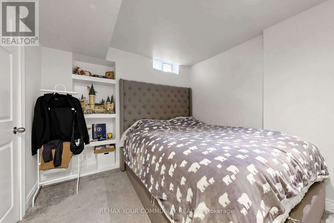
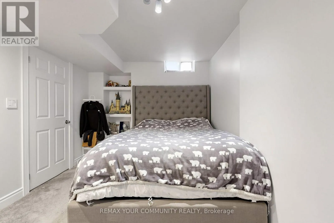
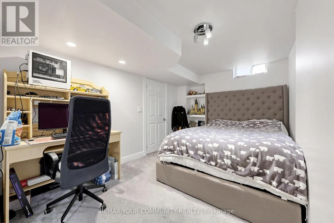
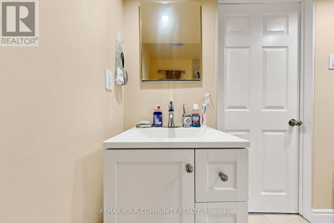
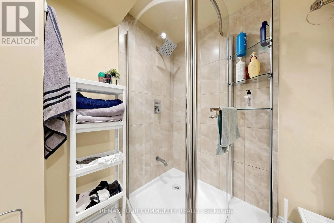
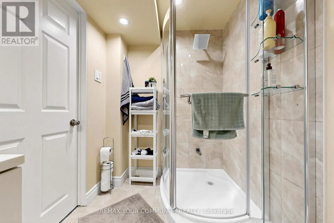
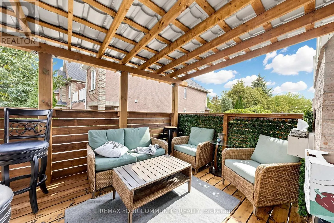
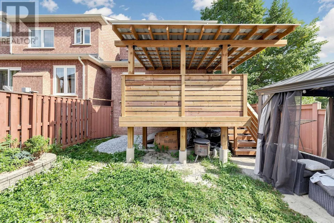
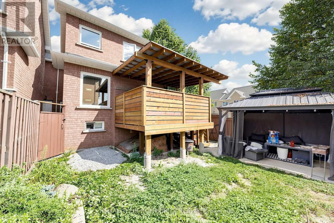
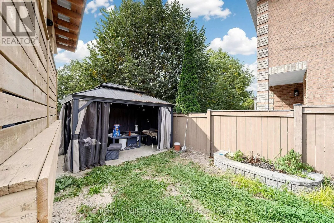
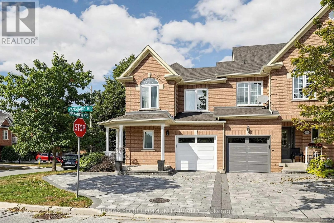
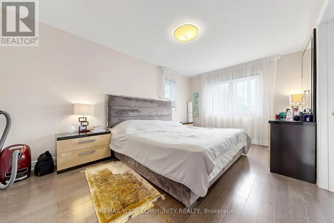
Dufferin/Rutherford Prime Patterson location in Vaughan, just minutes to Rutherford GO Station, grocery stores, shopping, restaurants, parks, schools, public transit and major highways. This beautifully updated 100% freehold corner townhome offers the space, privacy and feel of a semi-detached home in a highly desirable family-friendly neighbourhood. Freshly painted and loaded with upgrades, featuring newer windows, newer roof, new flooring, smooth ceilings with no popcorn, and a professionally finished basement with an additional bathroom and flexible living space. The bright main level features a spacious great room with fireplace and walkout to the covered deck, a separate dining area and an eat-in kitchen with breakfast bar. Upstairs offers three generous bedrooms, including a primary bedroom with walk-in closet and private ensuite. Enjoy a private backyard with extensive interlock landscaping and plenty of space for entertaining and family time. Built-in garage plus ample driveway parking. Move-in ready and ideally located close to everything Vaughan has to offer. :chatgpt-content-reference (index="0") (id:27476)

Property Highlights

MLS® Number
N13841100
Type
Single Family
Community Name
Patterson
Ownership Type
Freehold
Land Size
7.3 x 26.8 M
Parking Space Total
4

Building

Building Type
Row / Townhouse
Storeys
2.00
Square Footage
1500 - 2000 sqft
Bathrooms Total
4
Bedrooms Above Ground
3
Bedrooms Total
4
Amenities
Fireplace(s)
Exterior Finish
Brick
Fireplace Present
Yes
Basement Type
N/A (Finished)
Basement Features
Building Heating Type
Forced air
Heating Fuel
Natural gas
Building Cooling Type
Central air conditioning

Utilities

Water
Municipal water
Utility Sewer
Sanitary sewer

Room Layout

Primary Bedroom
Second level
4.87 m x 3.38 m
Bedroom 2
Second level
4.14 m x 2.89 m
Bedroom 3
Second level
3.72 m x 2.83 m
Kitchen
Main level
2.74 m x 2.68 m
Eating area
Main level
2.86 m x 2.17 m
Dining room
Main level
3.54 m x 3.08 m
Great room
Main level
5.03 m x 3.23 m

Location

Learn more about this property
Listing provided by:
REMAX YOUR COMMUNITY REALTY
MLS® number:
N13841100
Agent:
Alex Goodman
*Indicates required field
Name is required
Email is required
Please enter a valid phone number (e.g., 416-111-1111).

Community Spotlight: Homes For sale in Your Neighborhood