51 Jonathan Gate, Vaughan, Ontario L4J 5K4

Listed for:
$1,390,000
3 beds
4 baths
Listed 1 day ago
House for rent: 51 Jonathan Gate, Vaughan, Ontario L4J 5K4

View all 50 photos

About

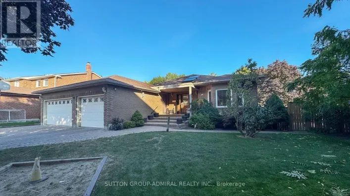
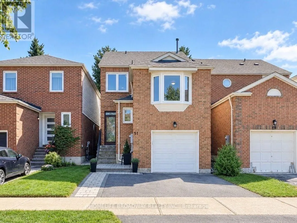
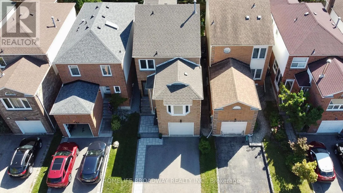
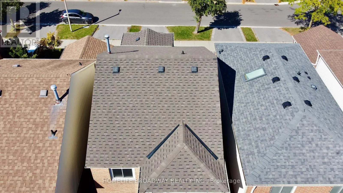
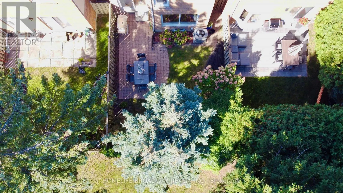
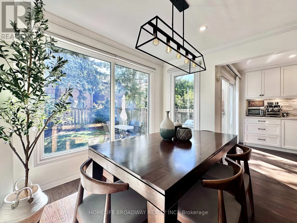
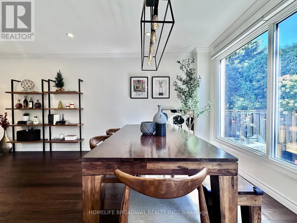
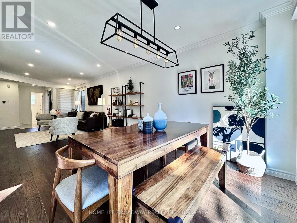
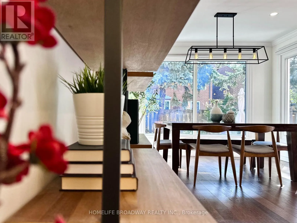
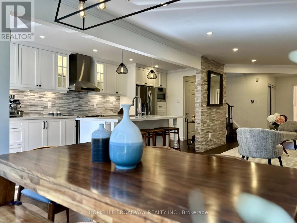
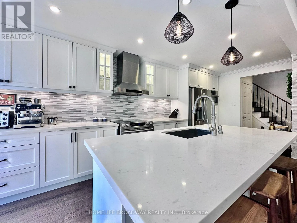
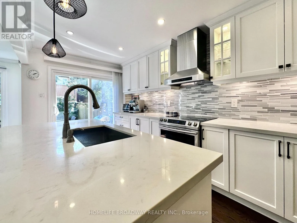
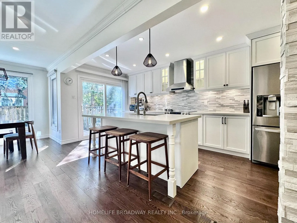
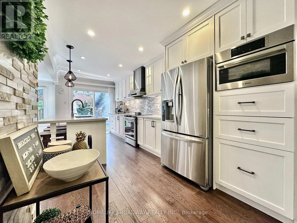
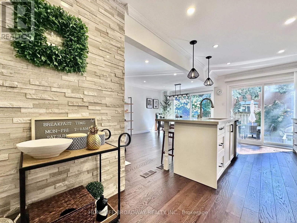
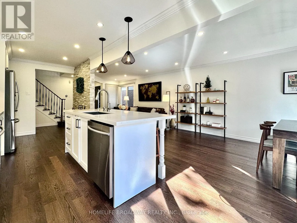
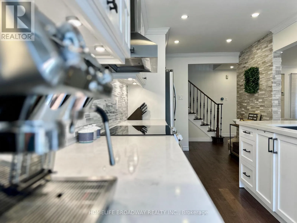
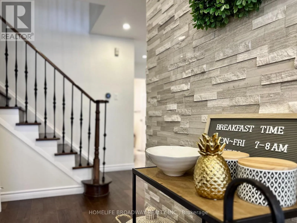
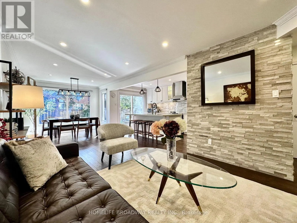
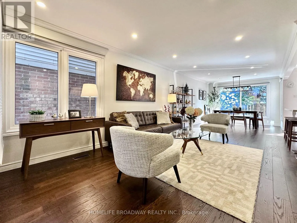
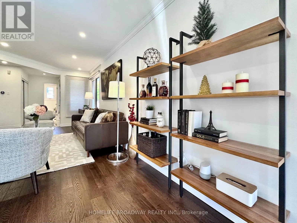
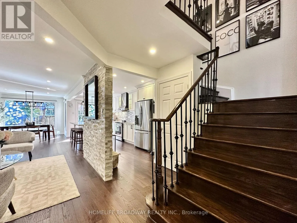
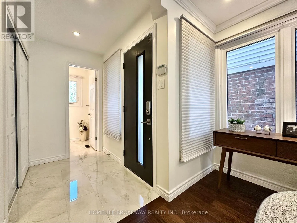
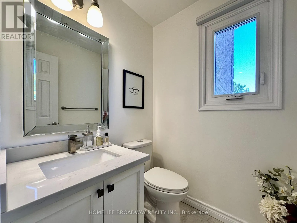
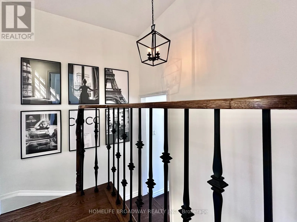
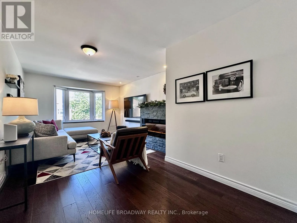
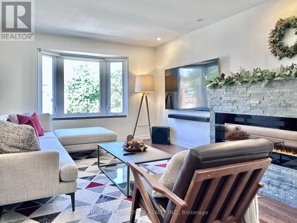
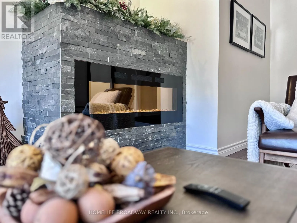
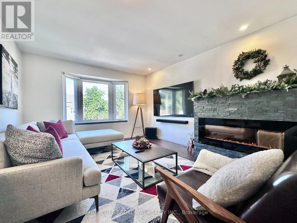
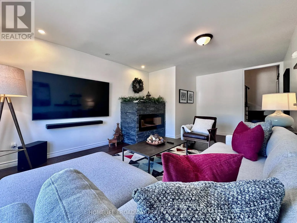
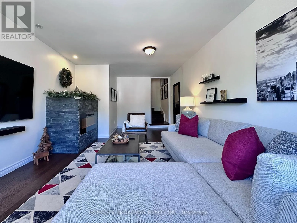
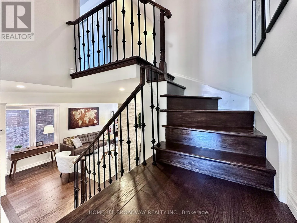
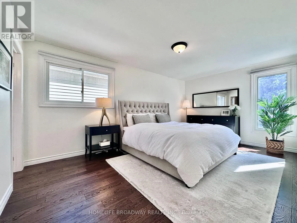
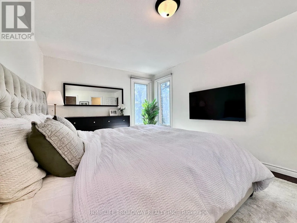
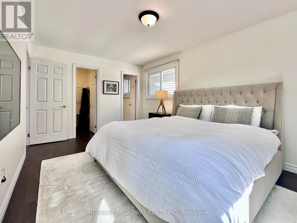
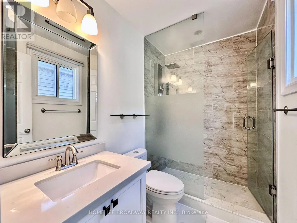
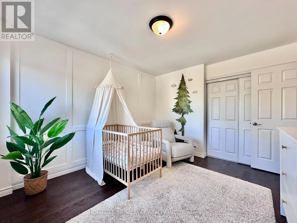
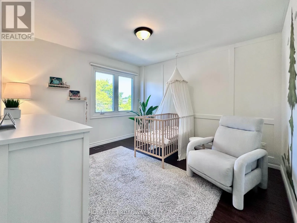
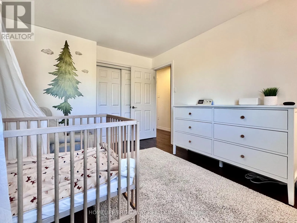
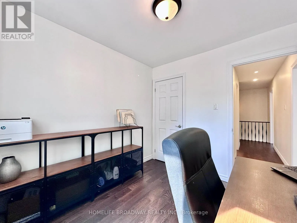
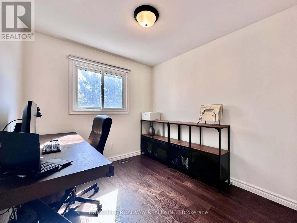
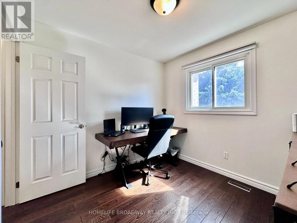
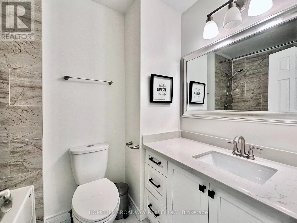
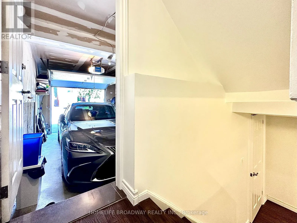
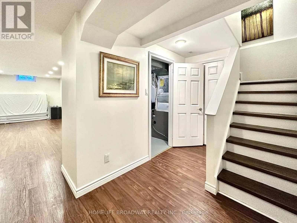
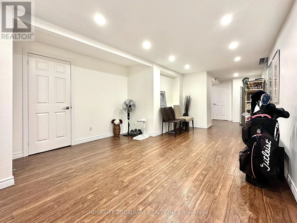
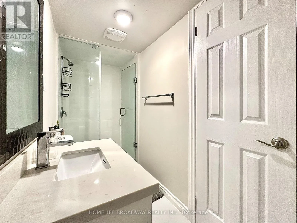
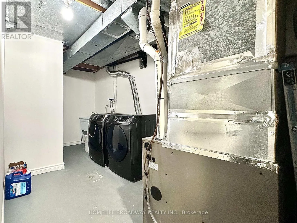
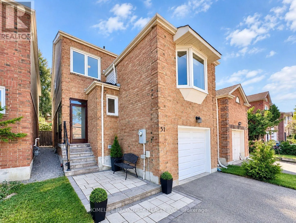
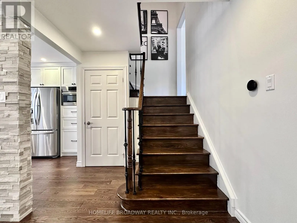
Cross Streets: Hilda Ave & Clark Ave W. ** Directions: From Hilda Ave, Turn East onto Jonathan Gate. Tons Of Natural Light Flow Through This Premium Updated Detached 3 Bedroom 4 Bathroom House in Thornhill! With A Well Thought Out Layout, Where A Separate Entrance From The Garage Is Just A Half Level Away From The Large Finished Basement! The Cozy Family Room Has A Large Bay Window and Built-In Electronic Fireplace Which Is A Half Level Away From The Main; Giving You The Maximum Amount of Privacy and Home Comfort! This Home Truly Has A Perfect Blend Of Open Concept Areas Combined With A Great Use Of Half Levels and Wall Separation. Modern Hardwood Floors, Oak Stairs, Plenty Of Pot Lights, Modern Windows Throughout, Updated Modern Kitchen, 2022 Shingles, Recently New Furnace, Owned A/C Unit and Gas Hot Water Tank. A Beautifully Landscaped Private Fenced Backyard with Patio; Great For Entertaining Guests and Children! Premium Stone Work And Enclosure In The Front Yard, And Extended Driveway Space! Located In One of the Most Sought After Neighbourhoods in Thornhill/Vaughan (Crestwood-Springfarm-Yorkhill). Close To Top-Ranked Schools, Shopping Plazas, Malls and Public Transit! It Is Definitely Worth It To Come Take a Look! (id:27476)

Property Highlights

MLS® Number
N13846338
Type
Single Family
Community Name
Crestwood-Springfarm-Yorkhill
Ownership Type
Freehold
Land Size
24.9 x 98.3 FT
Parking Space Total
3

Building

Building Type
House
Storeys
2.00
Square Footage
1500 - 2000 sqft
Bathrooms Total
4
Bedrooms Above Ground
3
Bedrooms Total
3
Amenities
Fireplace(s)
Exterior Finish
Brick, Aluminum siding
Fireplace Present
Yes
Basement Type
N/A (Finished)
Basement Features
Building Heating Type
Forced air
Heating Fuel
Natural gas
Building Cooling Type
Central air conditioning

Utilities

Water
Municipal water
Utility Sewer
Sanitary sewer

Room Layout

Primary Bedroom
Second level
3.3 m x 5.21 m
Bedroom 2
Second level
2.77 m x 2.62 m
Bedroom 3
Second level
3.33 m x 3.56 m
Recreational, Games room
Basement
8.92 m x 4.06 m
Living room
Main level
9.75 m x 3.23 m
Dining room
Main level
9.75 m x 3.23 m
Kitchen
Main level
5.92 m x 2.52 m
Family room
In between
6.07 m x 3.63 m

Location

Learn more about this property
Listing provided by:
HOMELIFE BROADWAY REALTY INC.
MLS® number:
N13846338
Agent:
Jonathan Lo
*Indicates required field
Name is required
Email is required
Please enter a valid phone number (e.g., 416-111-1111).

Community Spotlight: Homes For sale in Your Neighborhood