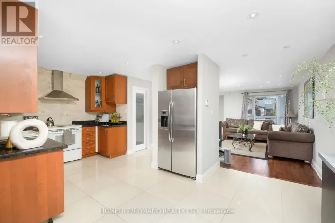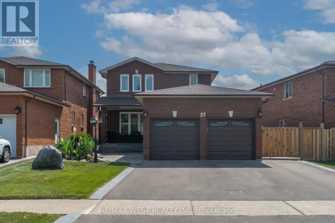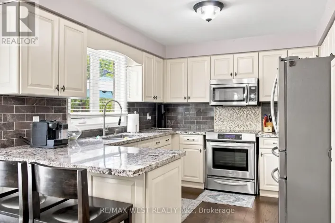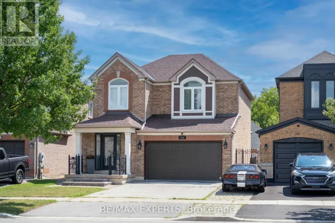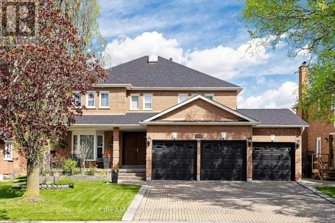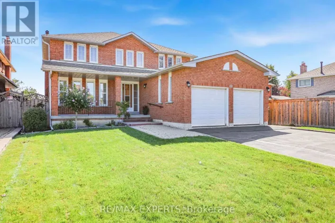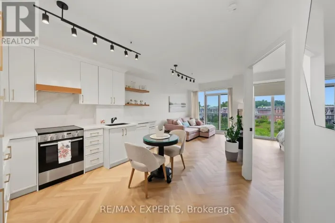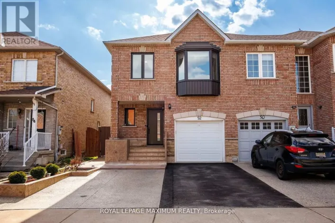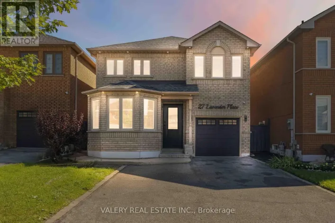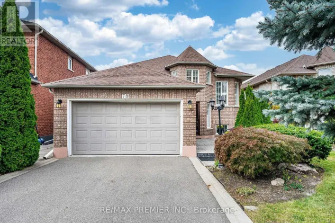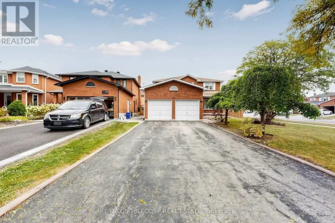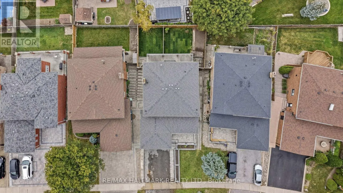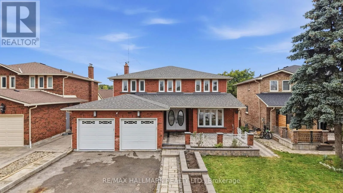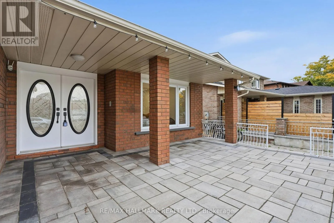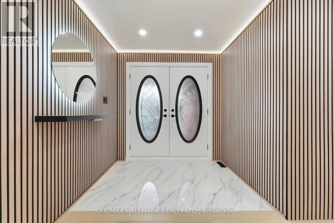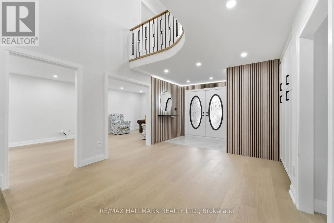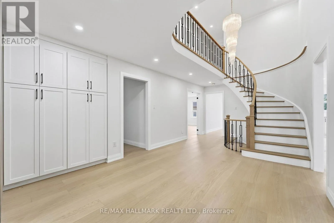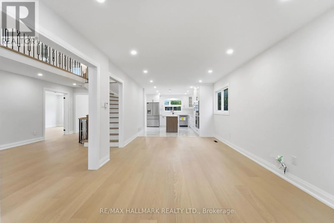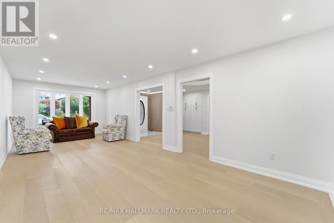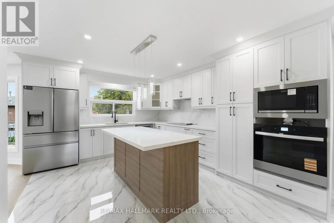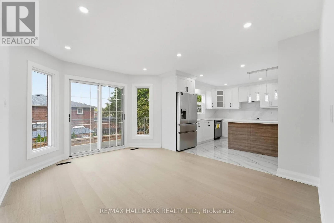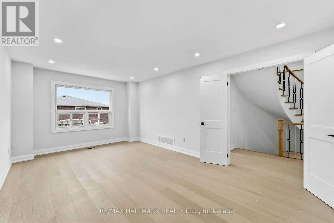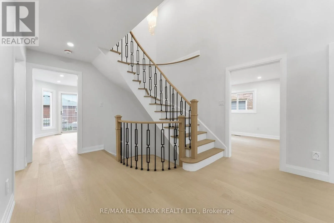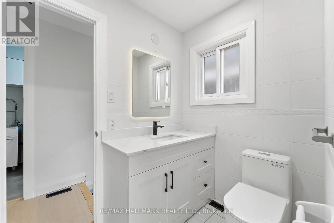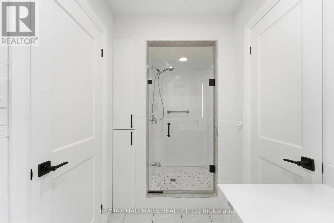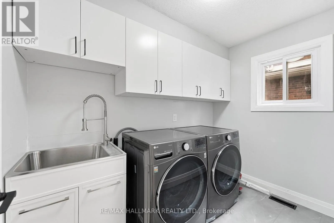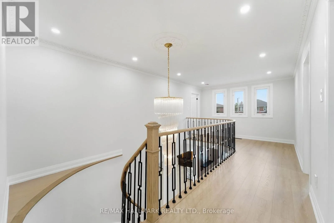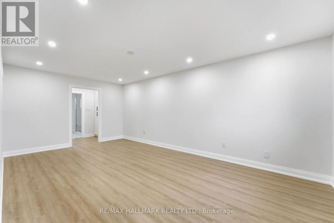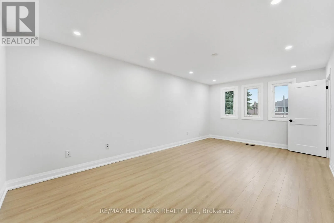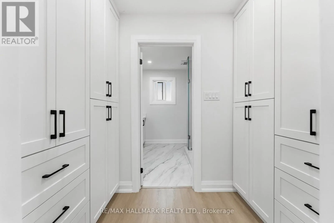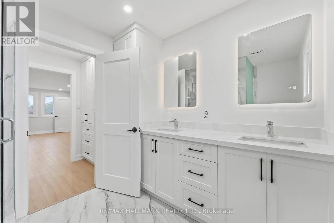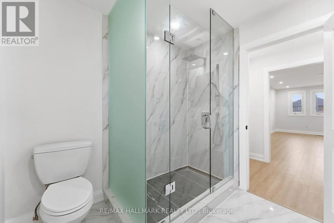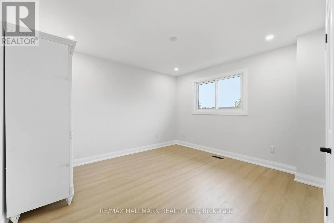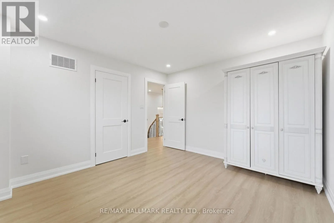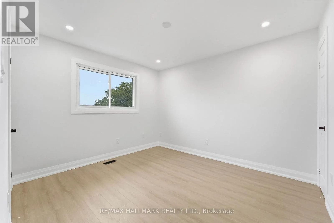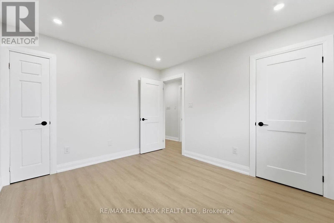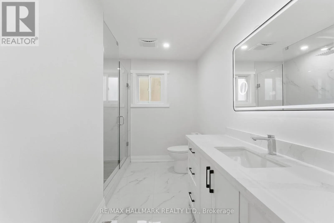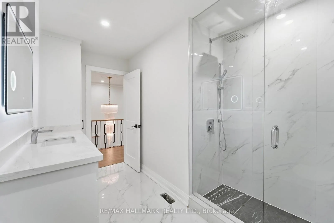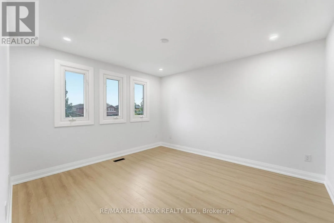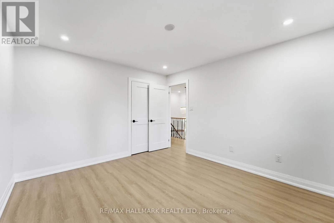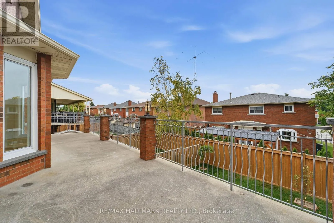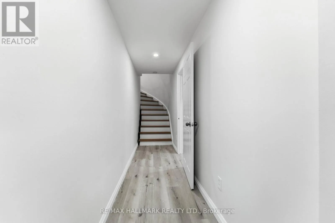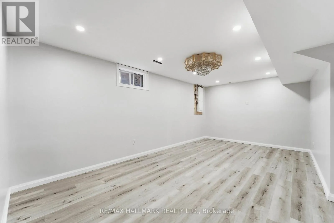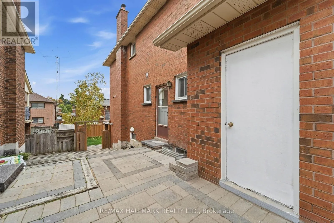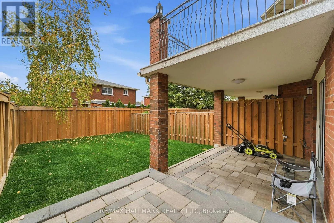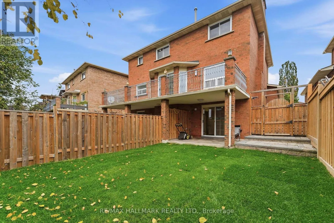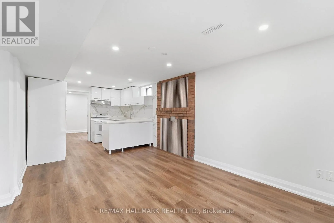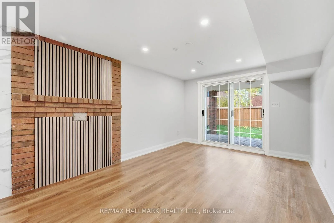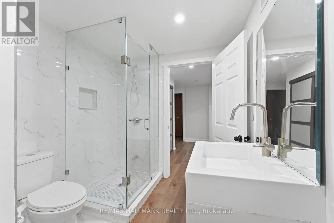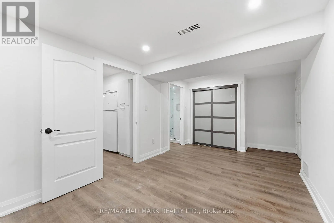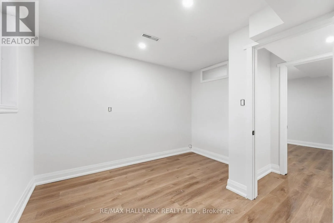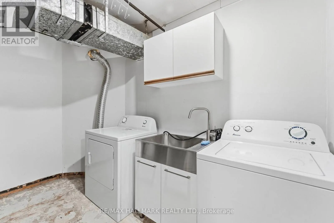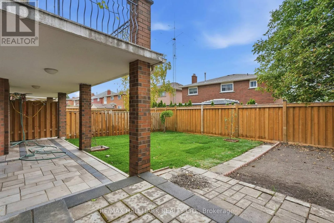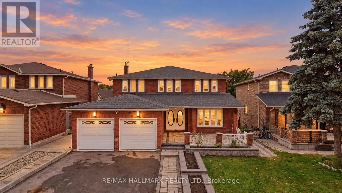
Hwy 7/Pine Valley FULLY UPGRADED 2-STOREY HOME ON A PREMIUM LOT WITH A PRIVATE 3-BEDROOM SUITE! Double-door entry opens to a gorgeous grand foyer featuring marble porcelain floors, modern wall panels, LED mirror, pot lighting & rich oak hardwood flooring throughout. Bright open-concept living area with picture window. Modern kitchen showcases marble porcelain floors, stainless steel appliances including 4-door fridge w/ water dispenser, built-in countertop range, oven & microwave, centre island & stylish backsplash. Spacious dining area walks out to a large 300 sqft terrace, perfect for indoor/outdoor dining & entertaining. Main-level family area offers excellent flexibility and can be converted into a bedroom suite w/ 3pc ensuite. Convenient laundry room features full-size Samsung washer & dryer, sink & cabinetry. Elegant staircase w/ wooden iron spindle railing & statement chandelier leads to the upper level. Upper landing features crown moulding, windows & overlooks the main level. Generous primary suite offers his & hers closets and a 4pc ensuite. Three additional bedrooms feature closets & windows. Finished lower levels provide incredible versatility, each w/ LED pot lighting & separate yards. One level features a spacious recreation area, while the second offers a private 3-bedroom suite w/ separate entrance, full kitchen, modern bathroom w/ glass shower, second laundry & covered patio, ideal for extended family, in-laws or rental potential. Long driveway & 2-car garage accommodate up to 6 cars. Located in desirable Woodbridge, close to schools, parks, shopping, dining, with easy access to Vaughan Metropolitan Centre & Hwy 400/407. A rare opportunity combining space, upgrades, flexibility & income potential in a sought-after Vaughan location! **Some of the photos are virtually staged. (id:27476)