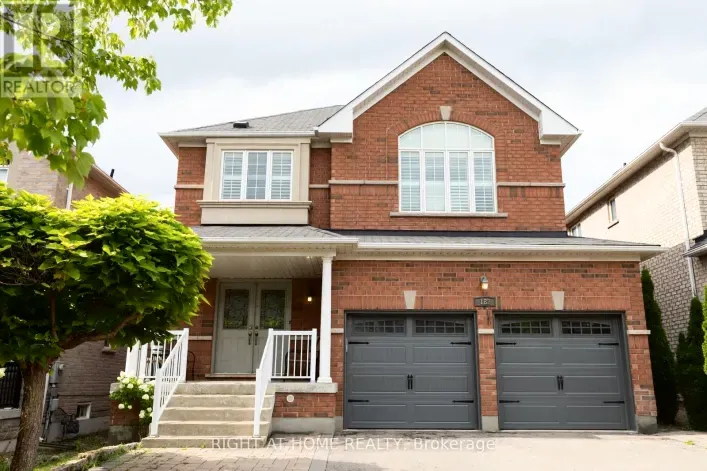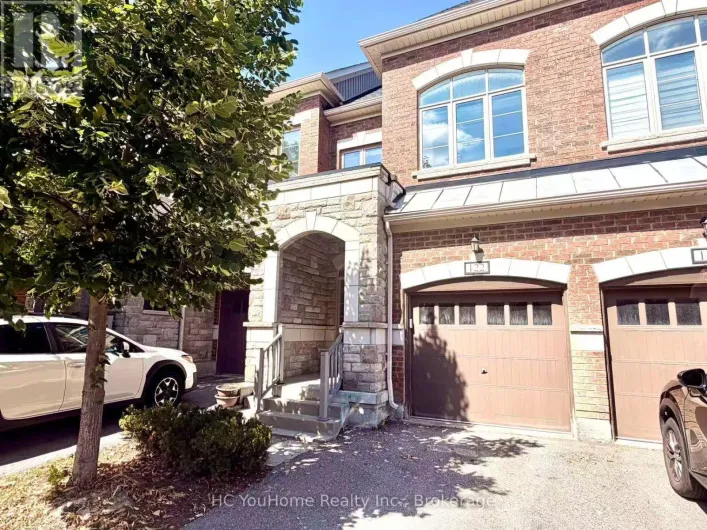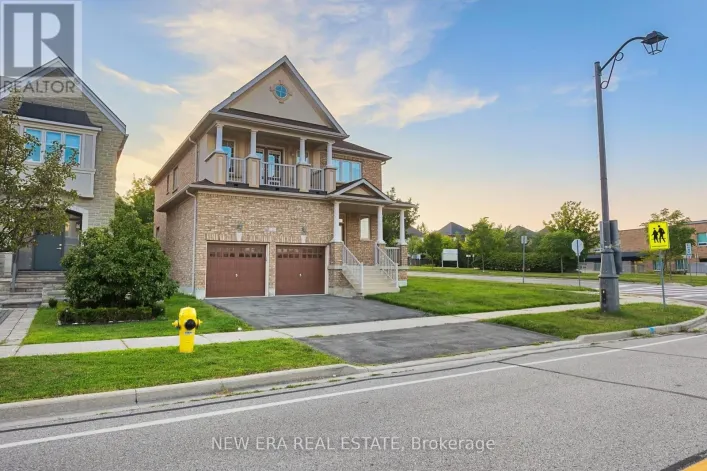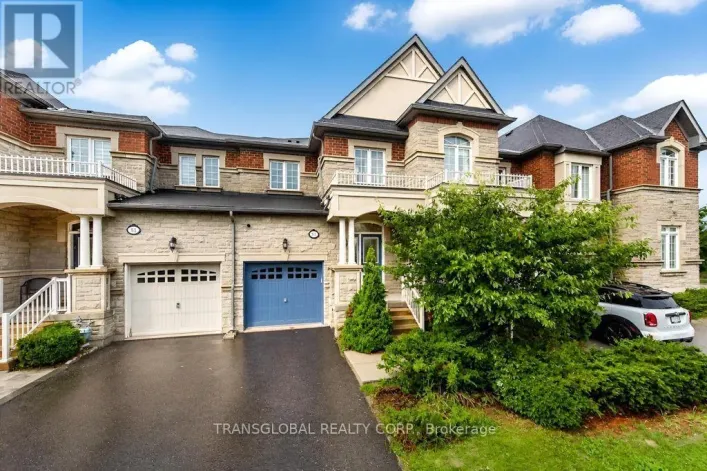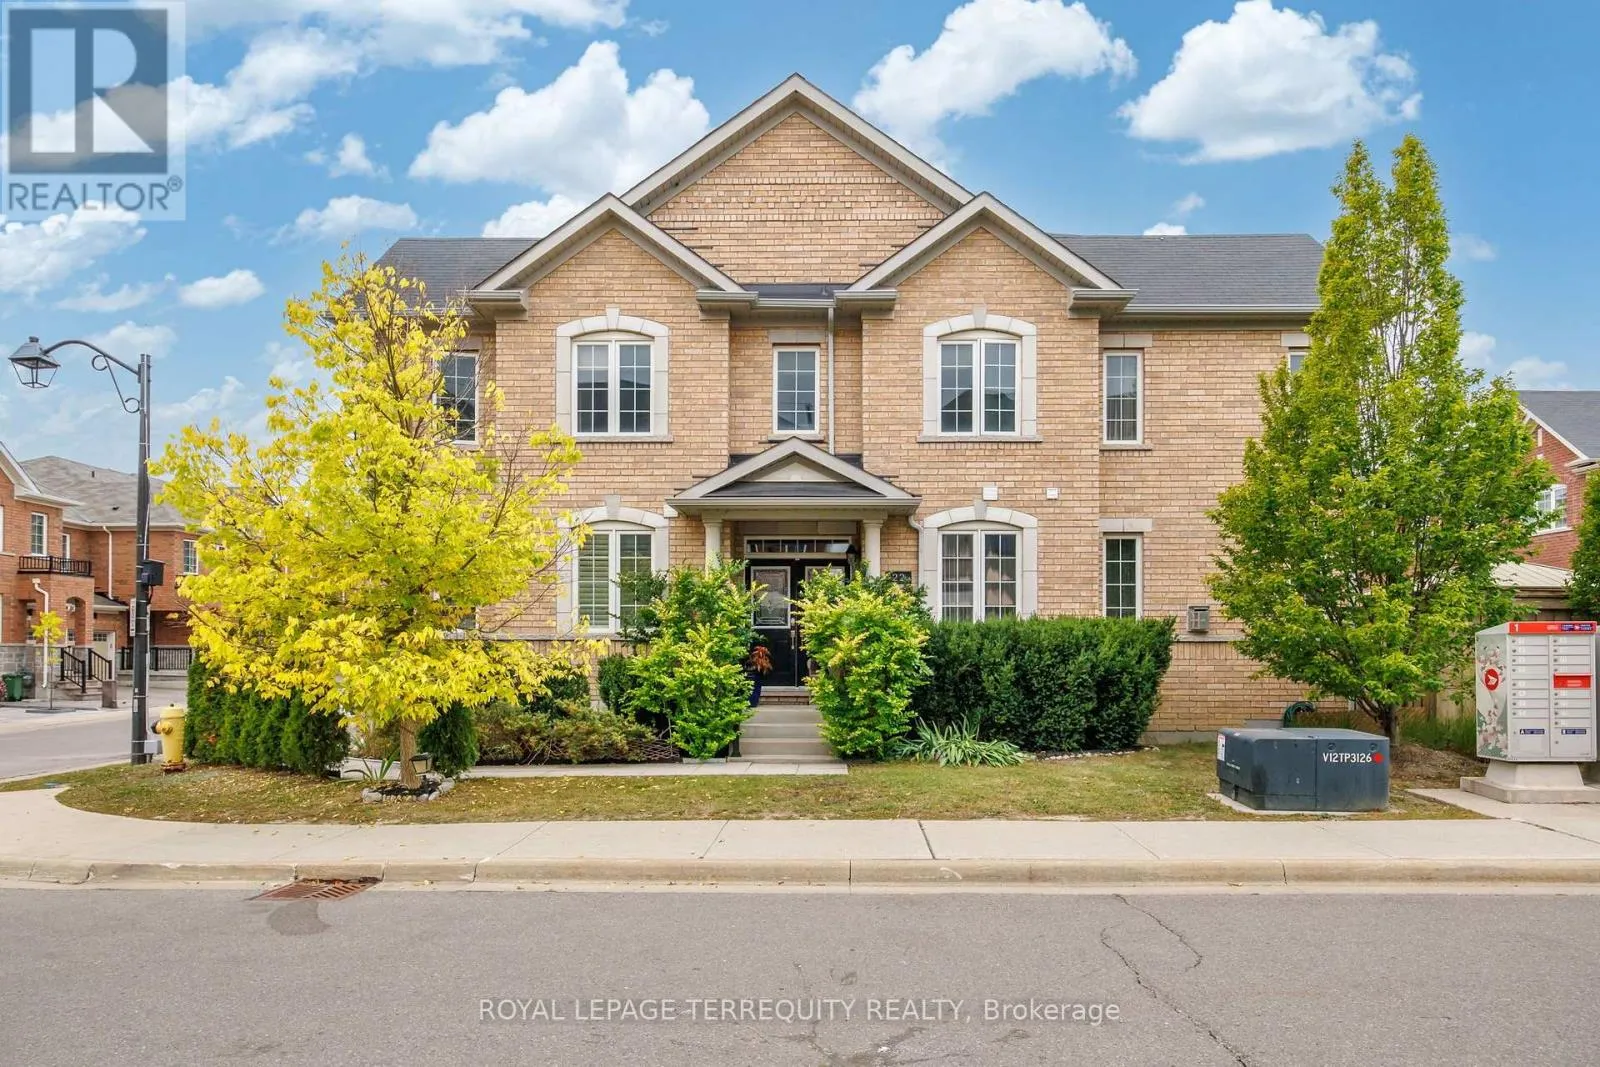
22 Harcourt Street, Vaughan, Ontario L6A 4Y4

Listed for:
$1,247,000
4 beds
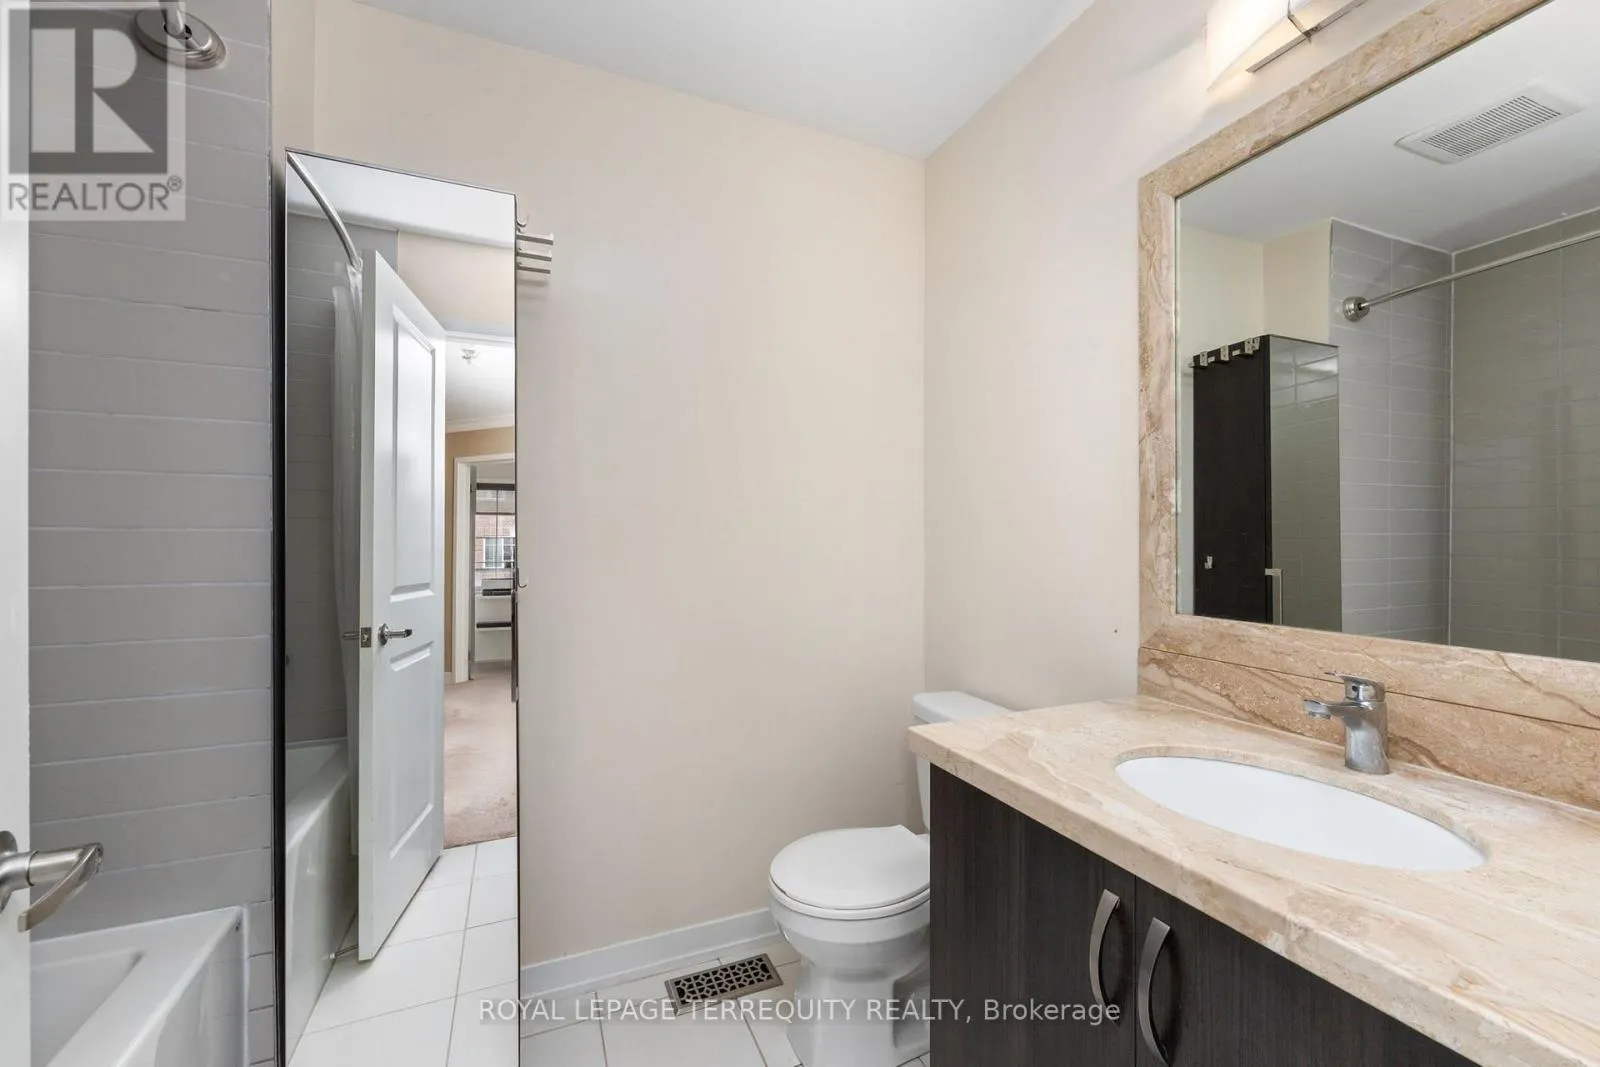
4 baths
Listed 43 days ago
Row / Townhouse for rent: 22 Harcourt Street, Vaughan, Ontario L6A 4Y4

View all 39 photos

About

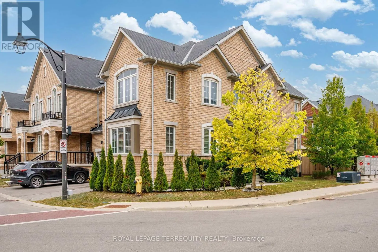
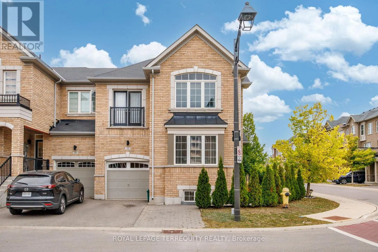
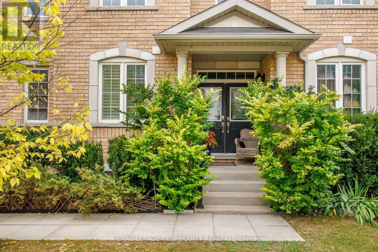
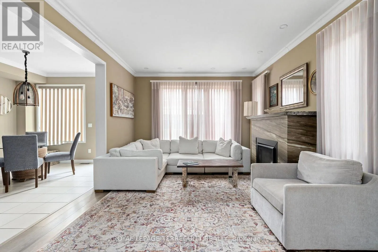
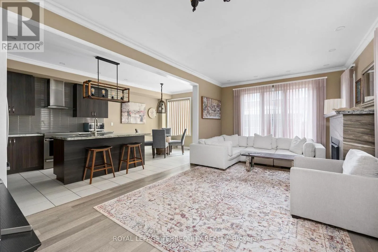
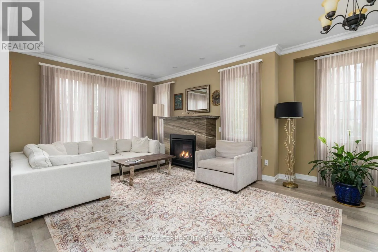
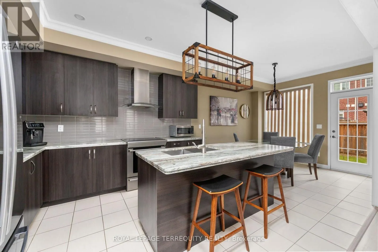
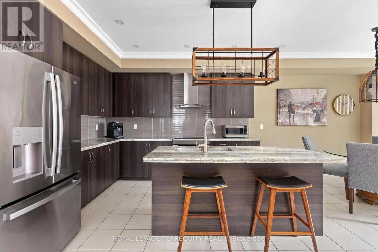
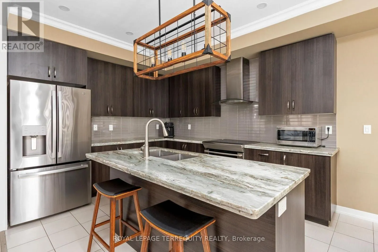
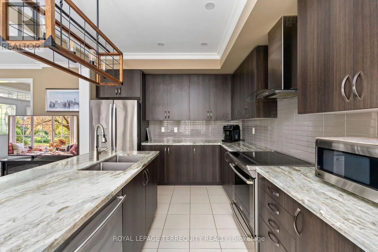
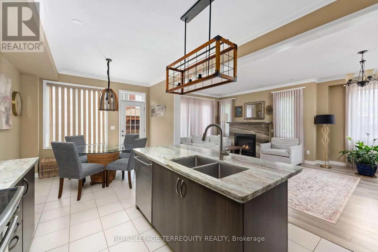
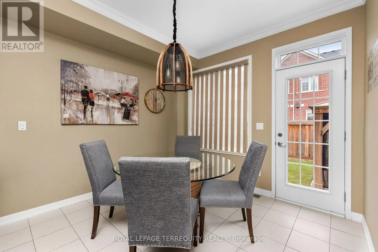
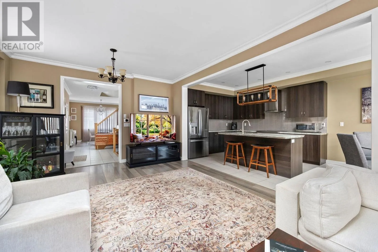
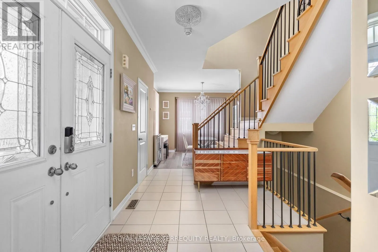
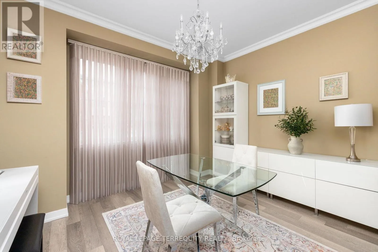
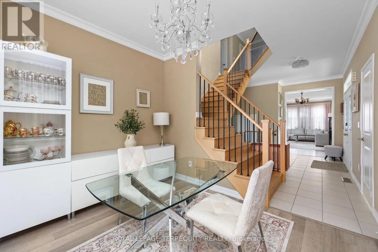
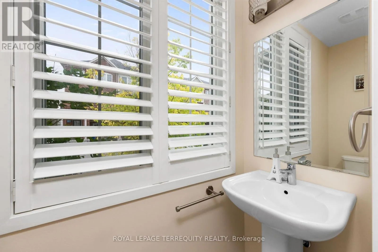
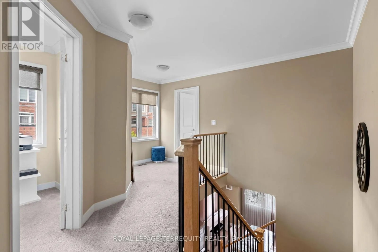
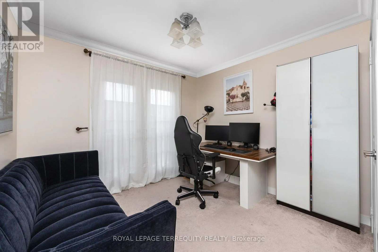
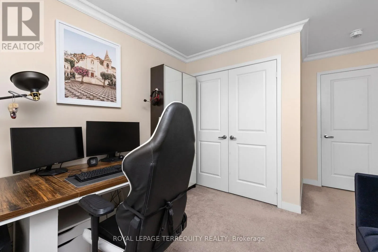
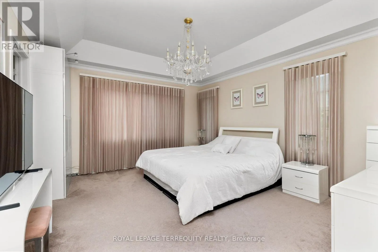
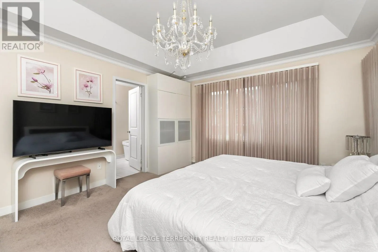
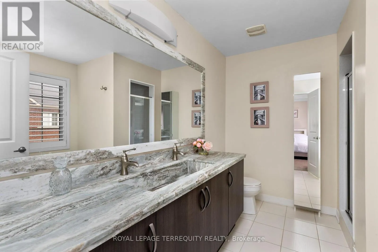
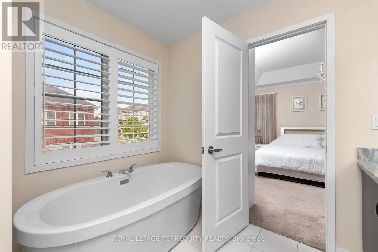
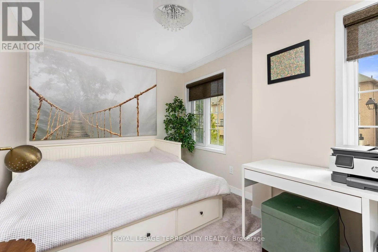
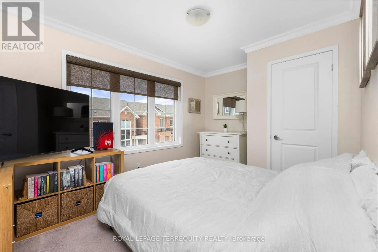
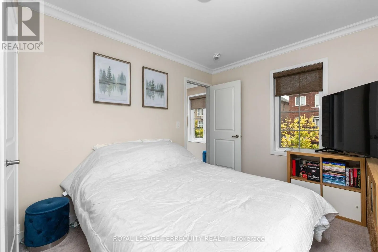
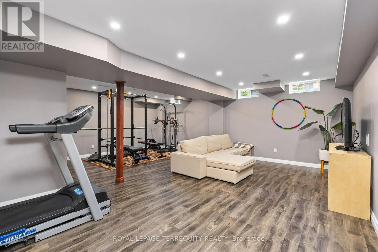
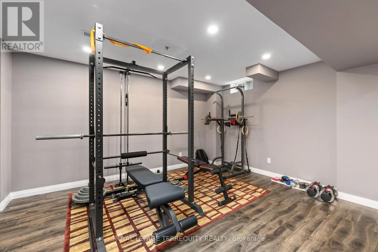
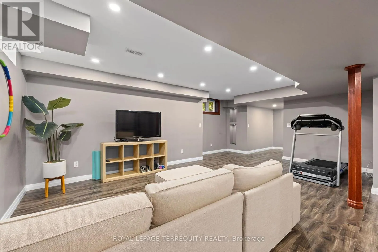
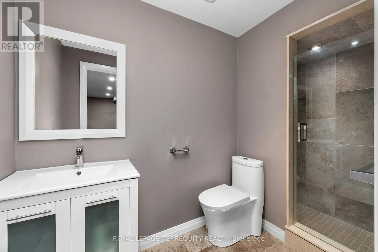
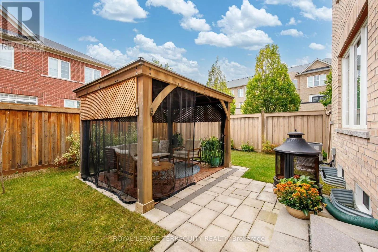
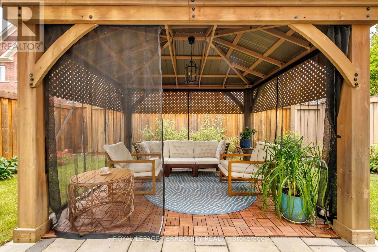
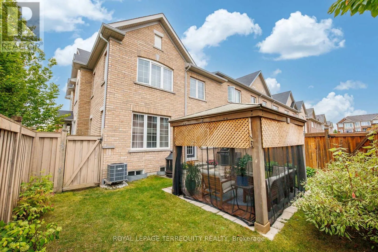
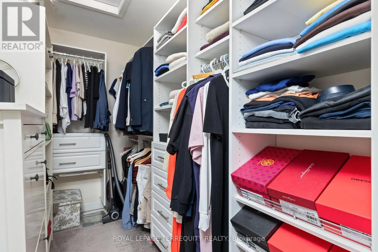
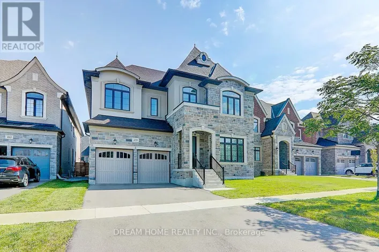
Bathurst and Teston Welcome To 22 Harcourt Street-An Exceptionally Elegant And Spacious 4-Bedroom Townhome Situated In Vaughan's Highly Sought-After Patterson Community. Boasting A Premium 35-Foot Frontage And Over 2,000 Sq Ft Of Above-Grade Living Space, This Home Offers A Highly Functional, Open-Concept Layout Perfect For Growing Families And Entertaining. Step Through The Stylish Double-Door Entrance Into A Bright Main Floor Featuring A Wide Staircase, Premium Laminate Flooring, Crown Moulding, And A Cozy Fireplace. The Chef-Inspired Kitchen Is An Entertainer's Dream, Equipped With Stainless Steel Appliances, Granite Countertops, A Centre Island, Pot Lights, And A Breakfast Area With A Direct Walk-Out To The Fenced Yard. The Upper Level Features Four Generously Sized Bedrooms And The Ultimate Convenience Of 2nd-Floor Laundry. Escape To The Luxurious Primary Suite, Complete With A 5-Piece Ensuite Bath, Walk-In Closet, And Custom Organizers. The Fully Finished Basement Expands Your Living Space With ALarge Recreation Area And An Additional 3-Piece Bathroom. This Home Truly Has It All. Located Just Steps From Transit, Top-Rated Schools, Parks, Golf, And Shopping Near Bathurst & Teston. (id:27476)

Property Highlights

MLS® Number
N13855140
Type
Single Family
Community Name
Patterson
Maintenance Fee
125.00
Ownership Type
Freehold
Land Size
35 x 78 FT
Parking Space Total
2

Building

Building Type
Row / Townhouse
Storeys
2.00
Square Footage
2000 - 2500 sqft
Bathrooms Total
4
Bedrooms Above Ground
4
Bedrooms Total
4
Exterior Finish
Brick
Fireplace Present
Yes
Basement Type
N/A (Finished)
Basement Features
Building Heating Type
Forced air
Heating Fuel
Natural gas
Building Cooling Type
Central air conditioning

Utilities

Water
Municipal water
Utility Sewer
Sanitary sewer

Room Layout

Primary Bedroom
Second level
3.9 m x 4.5 m
Bedroom 2
Second level
3.7 m x 3.4 m
Bedroom 3
Second level
3.6 m x 3.5 m
Bedroom 4
Second level
2.75 m x 3.1 m
Laundry room
Second level
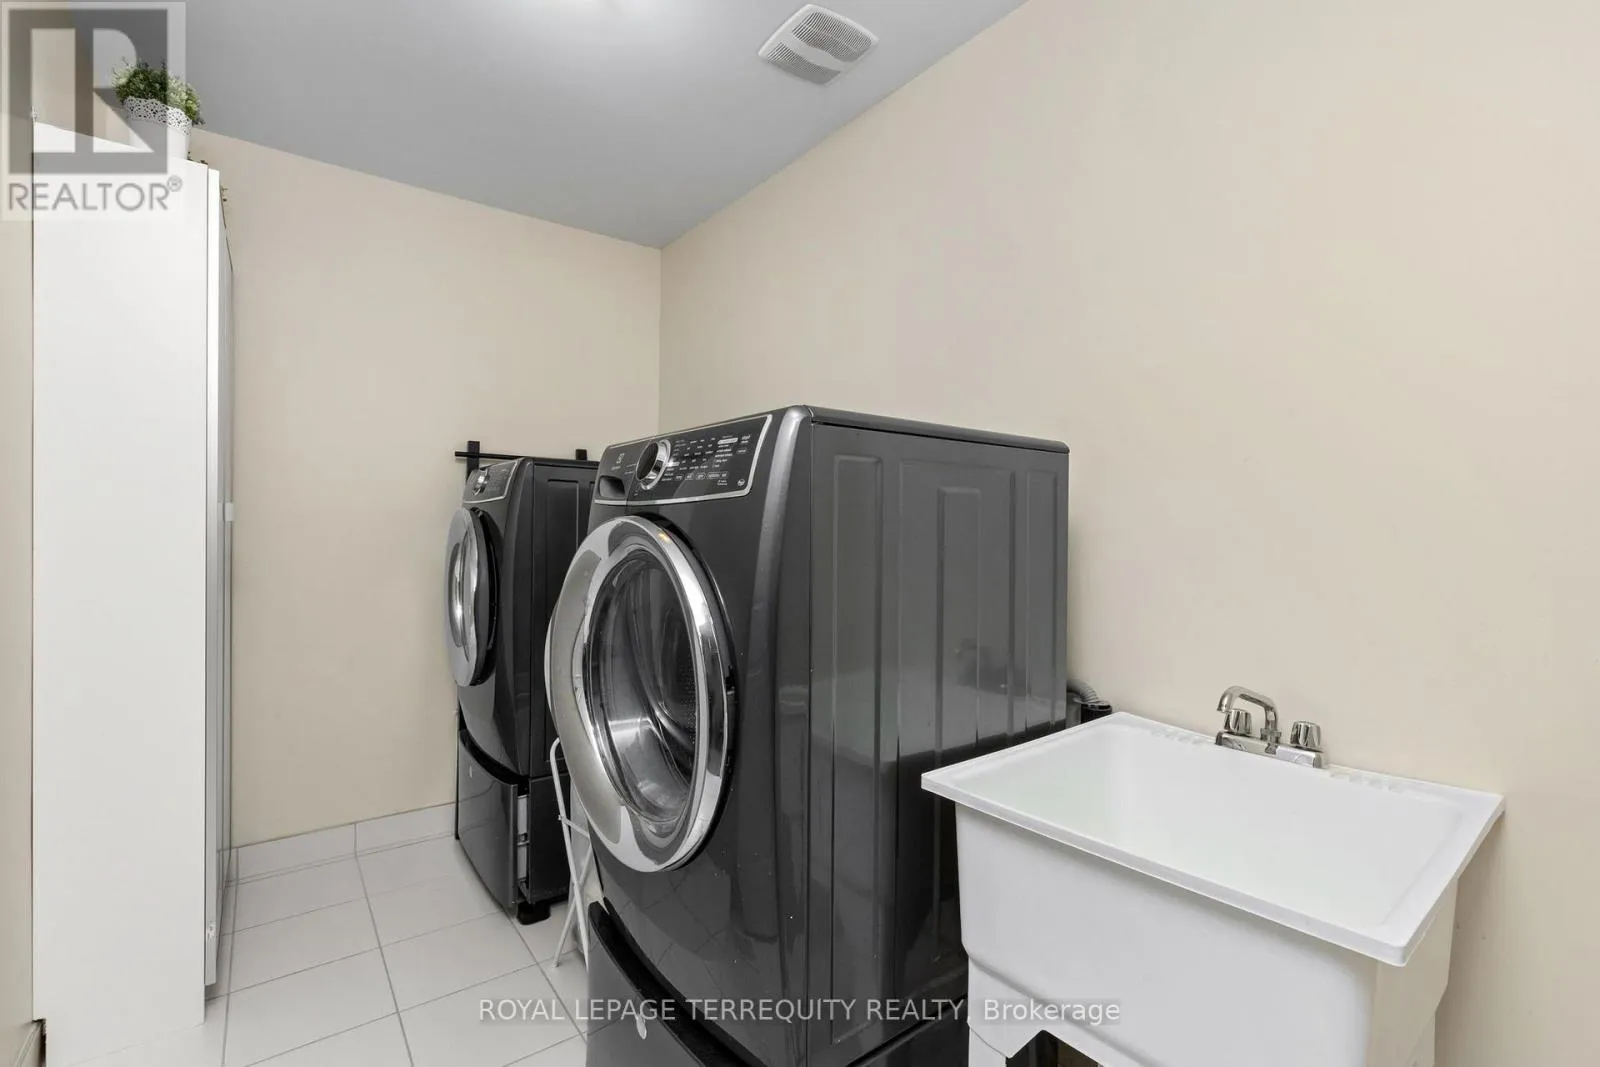
3 m x 2.1 m
Recreational, Games room
Basement
6 m x 6 m
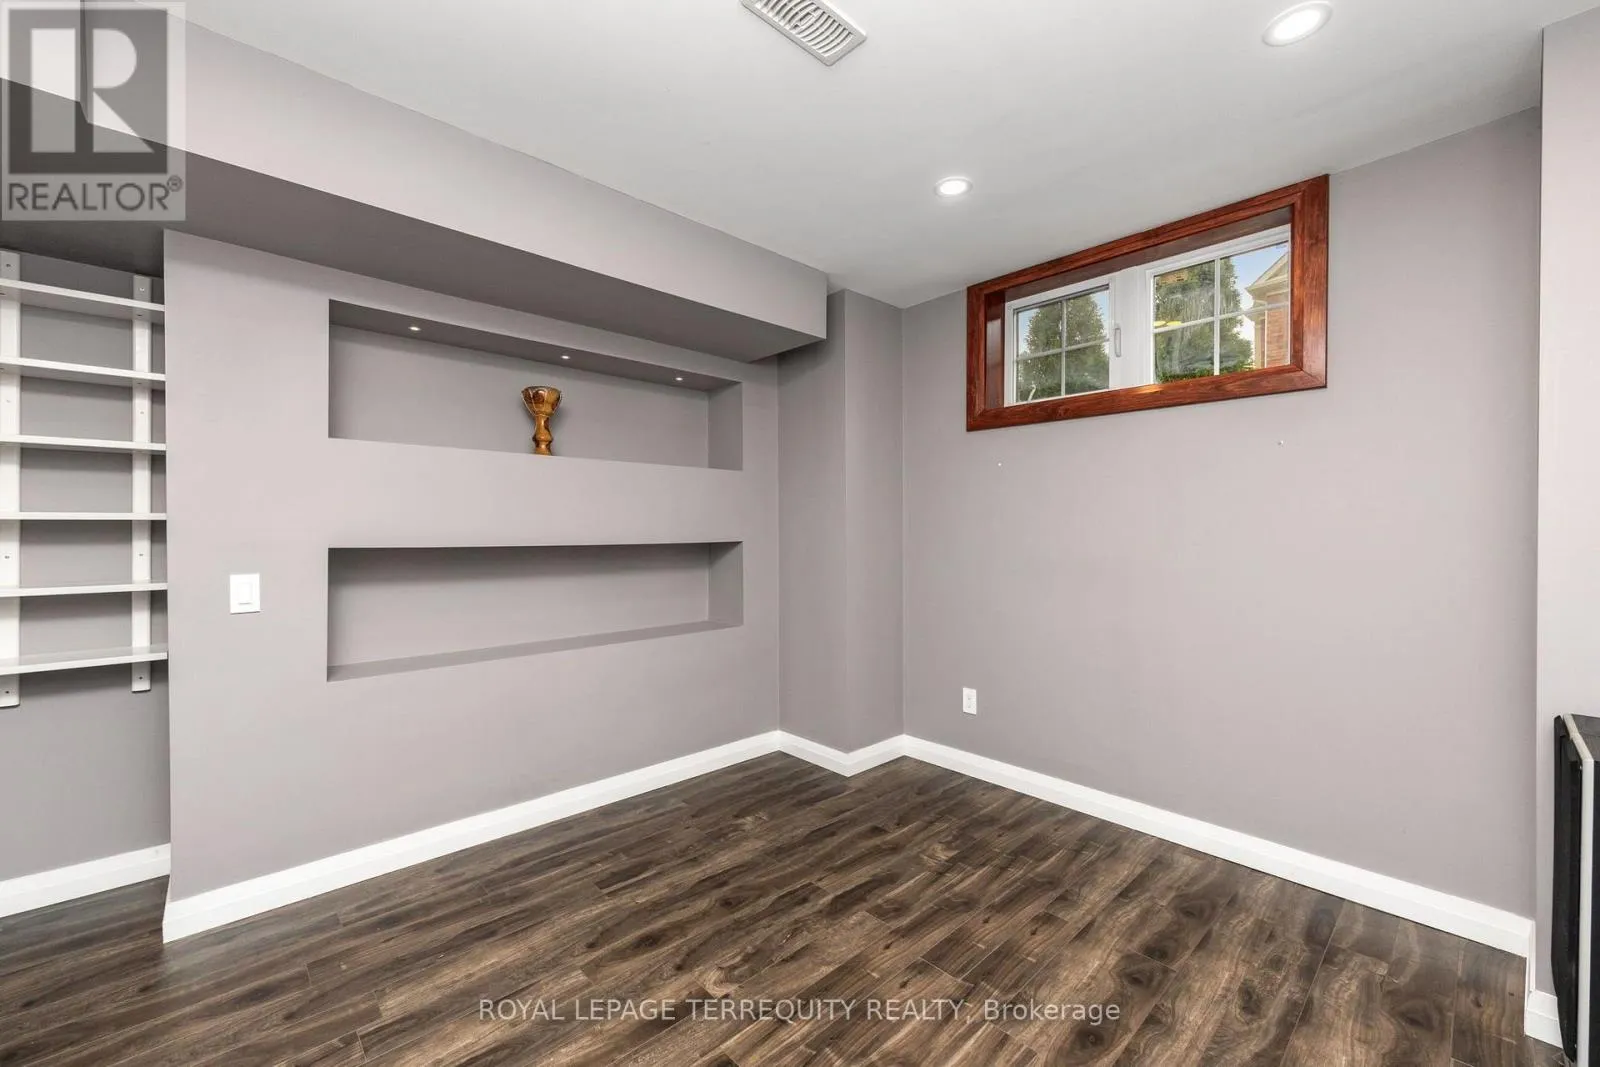
Office
Basement
3 m x 3 m
Family room
Ground level
3.65 m x 3.05 m
Dining room
Ground level
3.7 m x 3.5 m
Living room
Ground level
3.7 m x 3.5 m
Kitchen
Ground level
3.6 m x 3.7 m
Eating area
Ground level
3.5 m x 3.6 m

Location

Learn more about this property
Listing provided by:
ROYAL LEPAGE TERREQUITY REALTY
MLS® number:
N13855140
Agent:
Serge Rybitsky
*Indicates required field
Name is required
Email is required
Please enter a valid phone number (e.g., 416-111-1111).

Community Spotlight: Homes For sale in Your Neighborhood