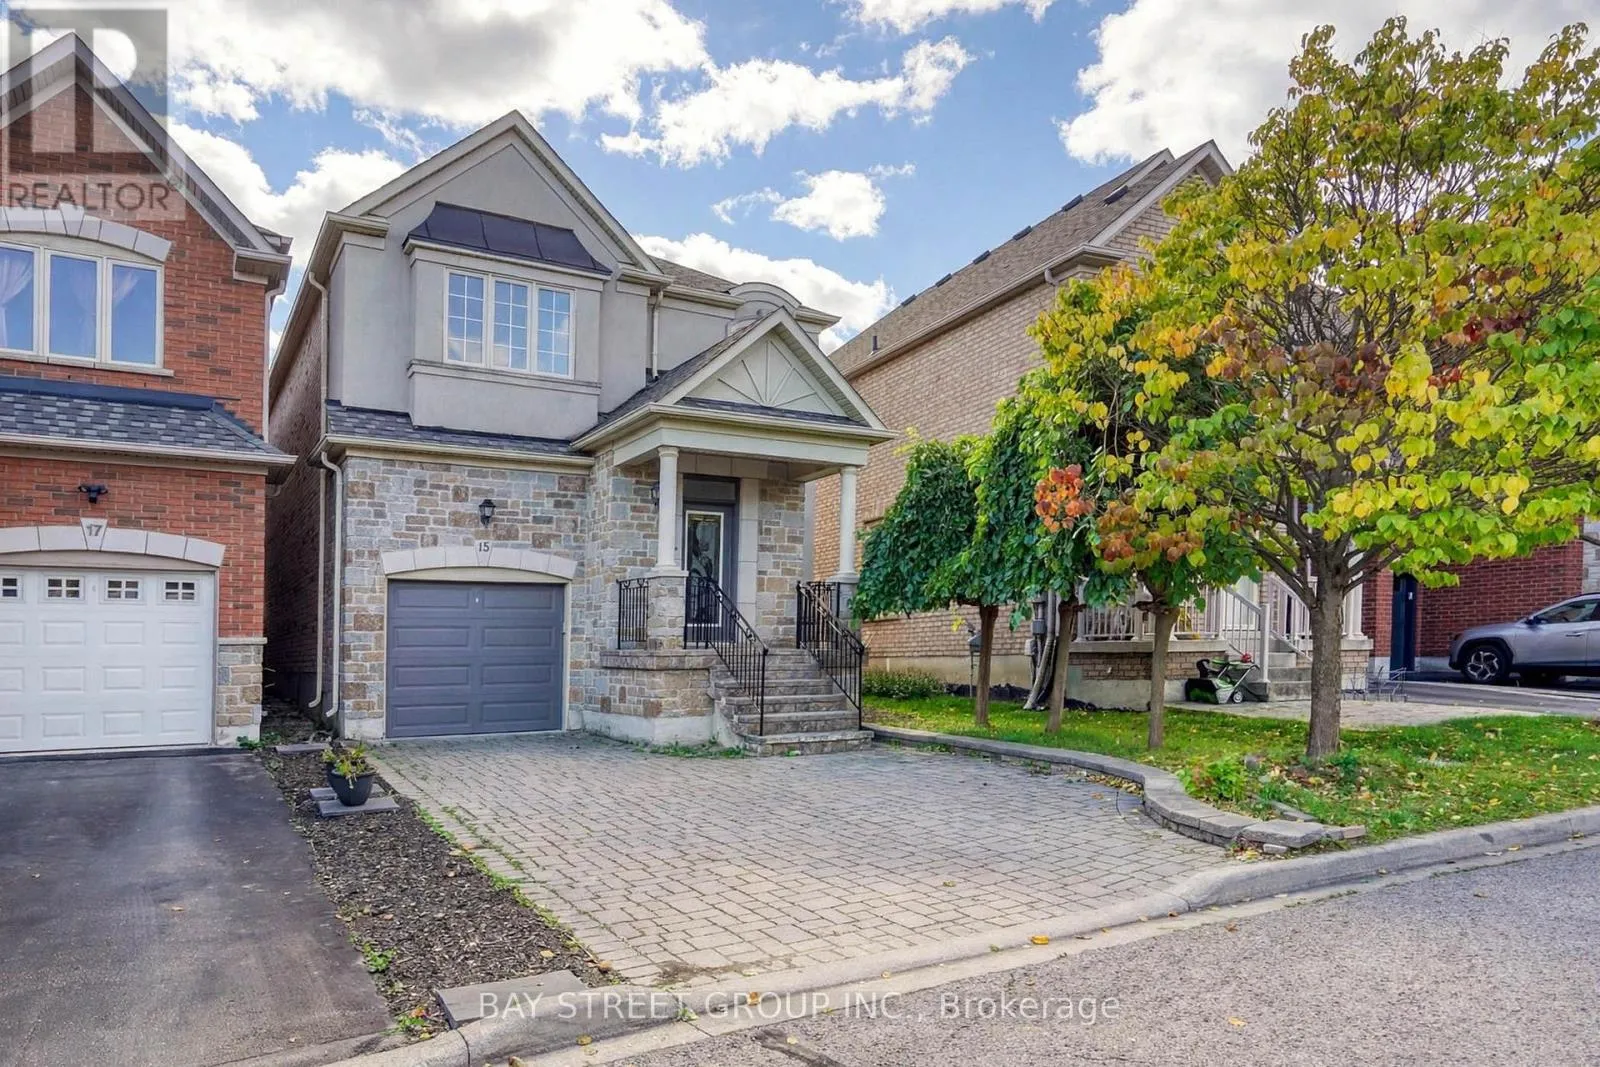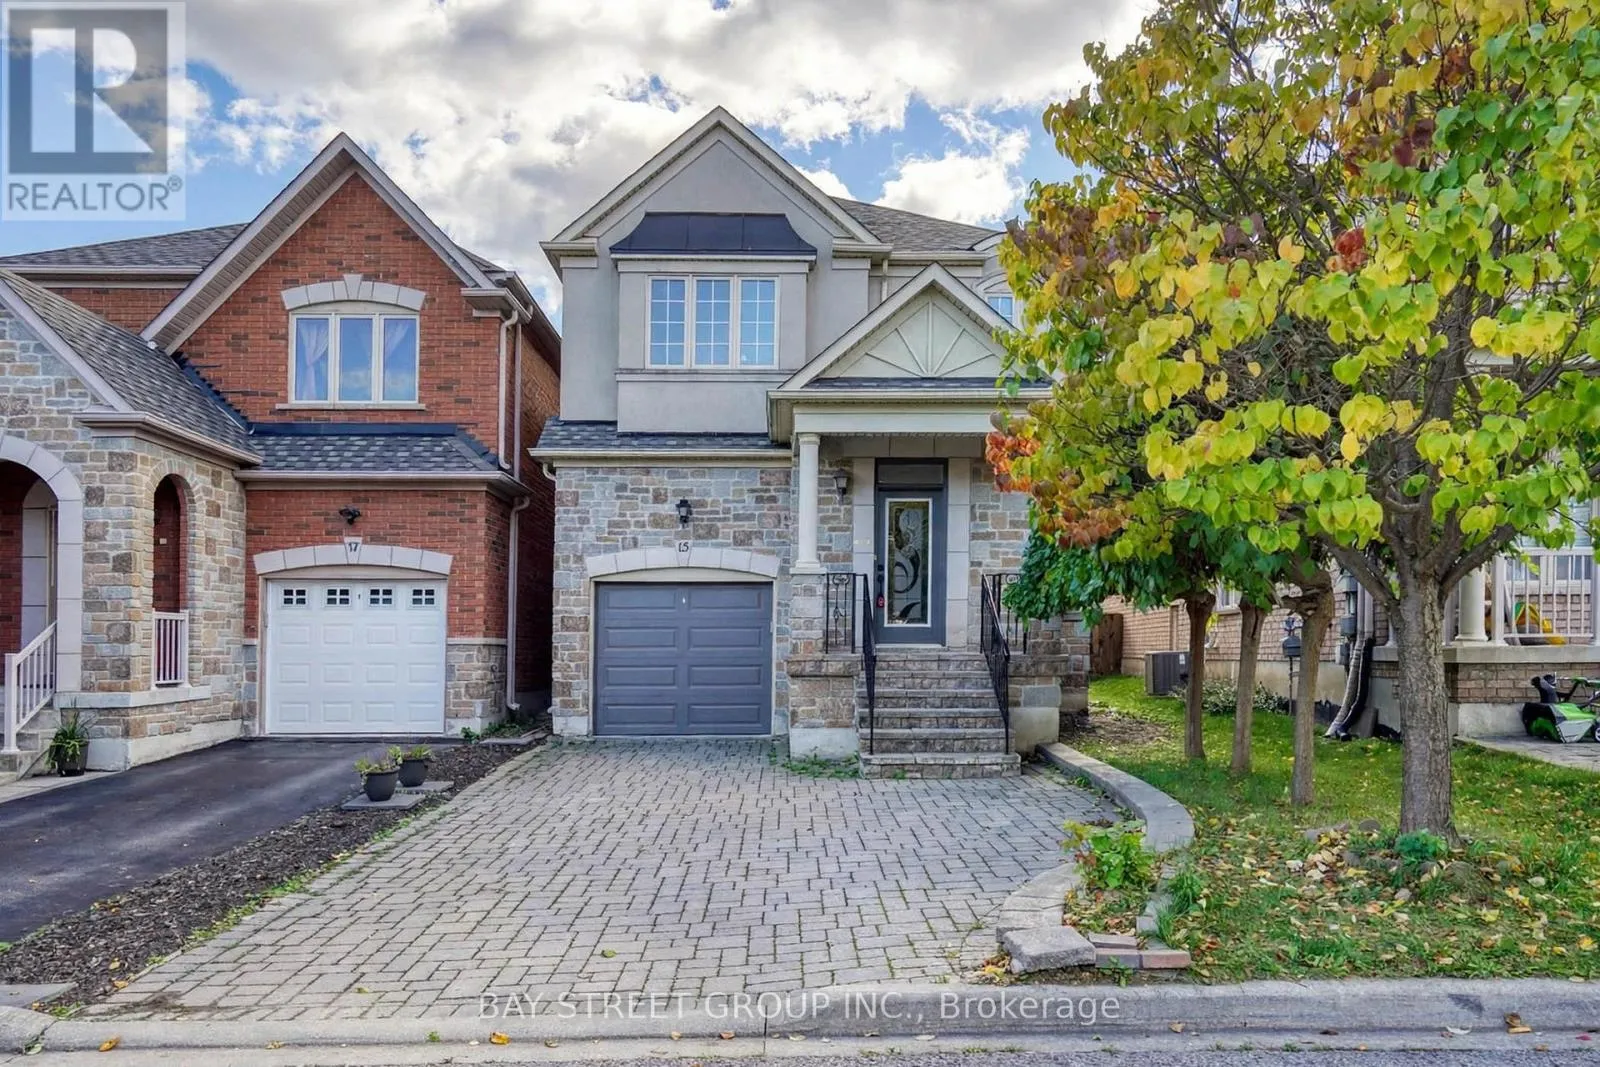
15 Fraserwood Road, Vaughan, Ontario L4J 9C5

Listed for:
$1,000,000
5 beds
4 baths
Listed 17 days ago
House for rent: 15 Fraserwood Road, Vaughan, Ontario L4J 9C5

View all 40 photos

About

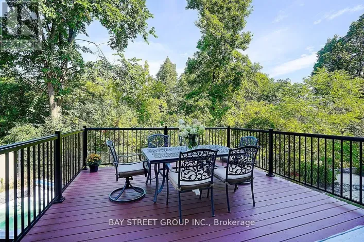
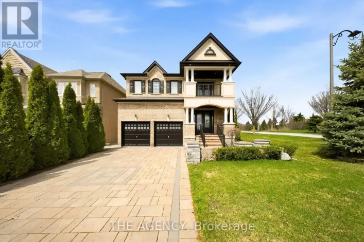
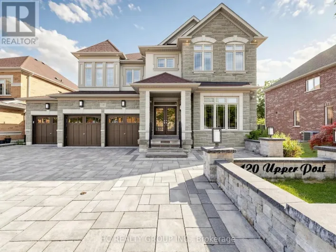
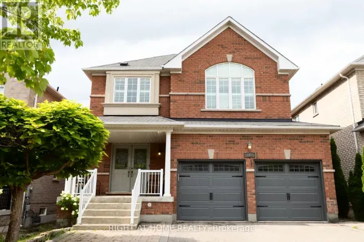
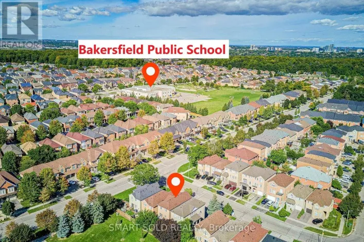
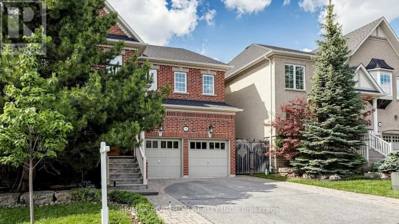
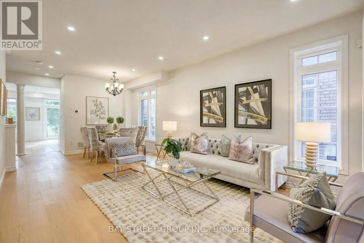
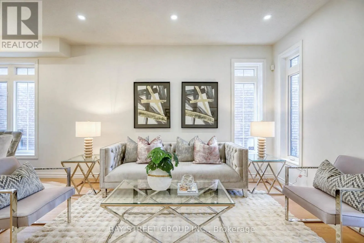
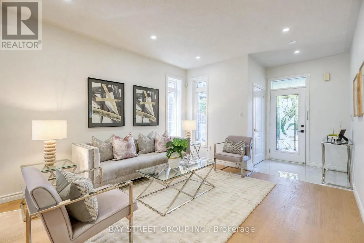
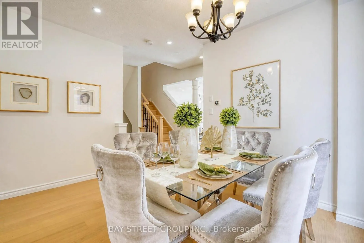
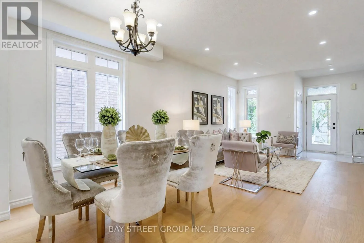
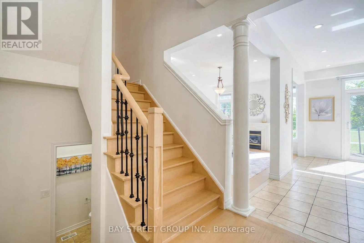
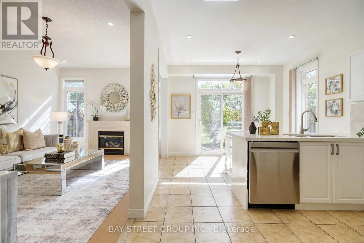
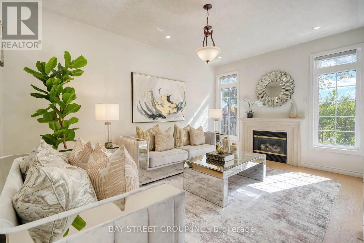
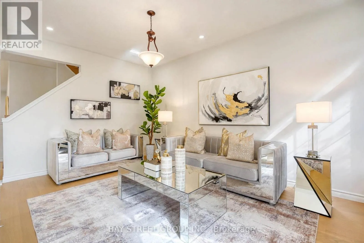
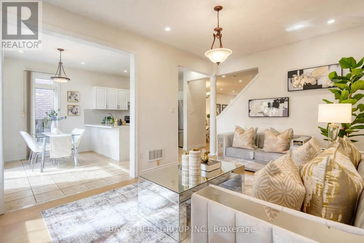
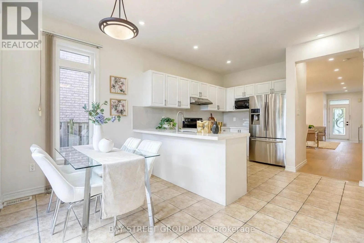
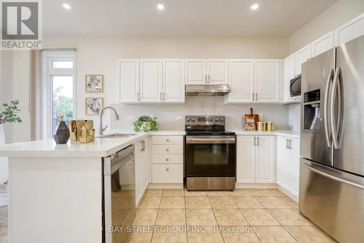
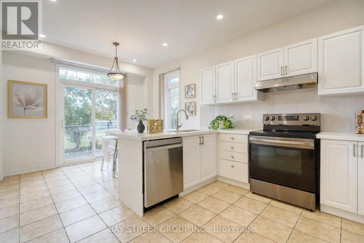
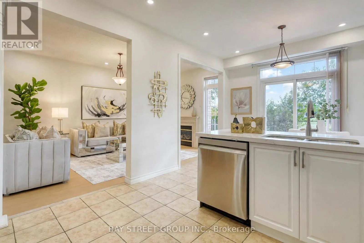
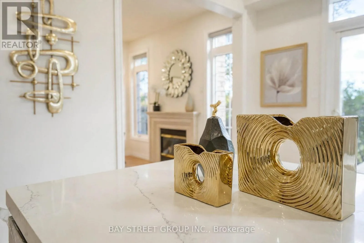
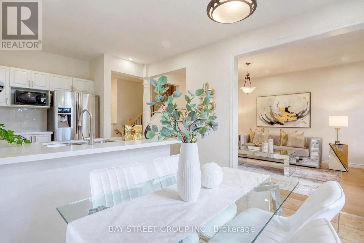
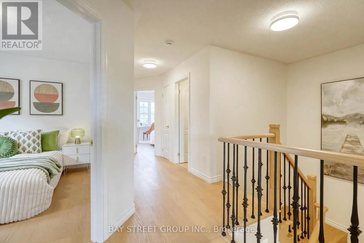
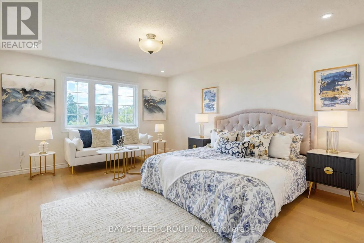
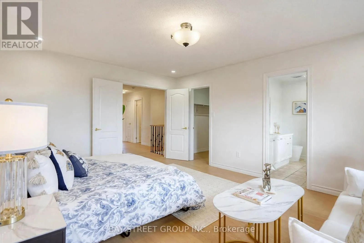
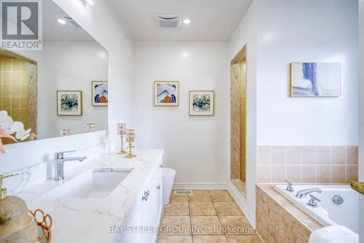
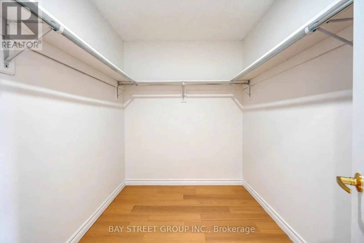
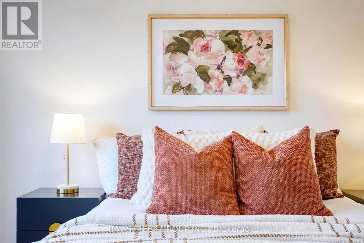
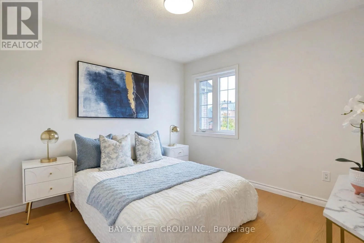
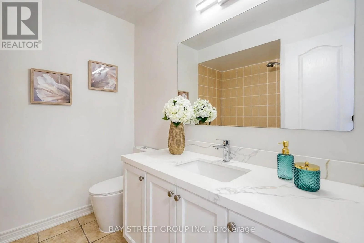
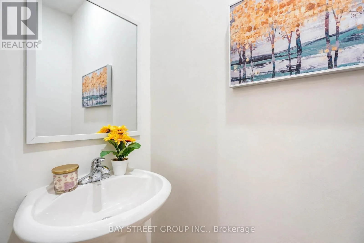
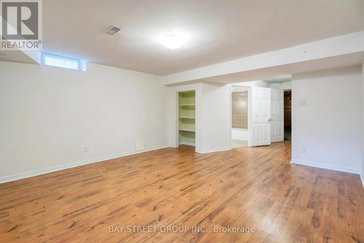
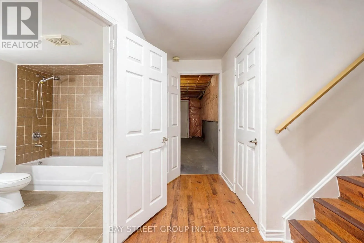
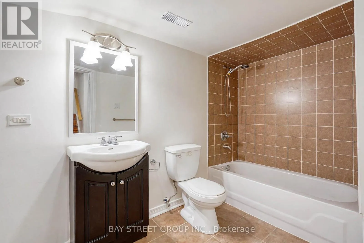
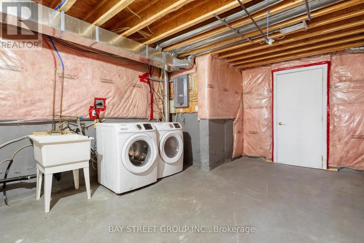
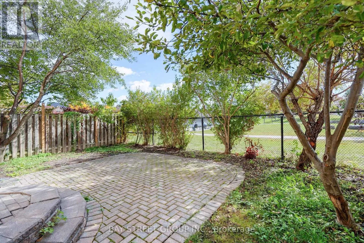
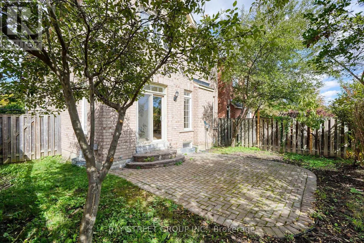
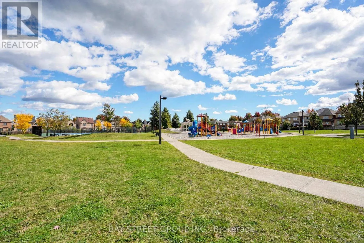
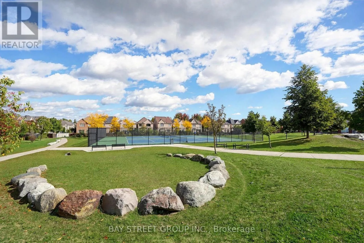
Cross Streets: Rutherford Road & Bathust Road. ** Directions: Turn left onto Thornhill Woods Dr. Perfectly Situated on a Premium Lot Backing Directly onto a Park! This beautifully renovated detached(Link) home in the desirable Patterson community offers an exceptional combination of spacious living, modern updates, and a fantastic family-friendly setting. The entire home has been freshly renovated with thoughtful attention to detail.The main floor features 9' ceilings, Engineering hardwood flooring throughout, and a bright open-concept layout with generously sized principal rooms. The spacious kitchen has been updated and includes a brand-new dishwasher and brand-new range hood, offering both style and functionality.The upper level features a luxurious primary retreat with double-door entry, a large walk-in closet, and a spacious ensuite complete with an oval soaker tub and separate shower. Upgraded Oak staircase adds warmth and elegance to the home.The fully finished basement provides additional living space, including a nanny's room and full bathroom, ideal for extended family, guests, or a home office. Walk out to a good-sized backyard featuring an interlock patio, with the added benefit of backing onto a peaceful park.A wonderful opportunity to own a fully renovated home on a premium park-backing lot in the highly sought-after Patterson community of Vaughan. (id:27476)

Property Highlights

MLS® Number
N13867000
Type
Single Family
Community Name
Patterson
Ownership Type
Freehold
Land Size
27.8 x 85.3 FT
Parking Space Total
3

Building

Building Type
House
Storeys
2.00
Square Footage
1500 - 2000 sqft
Bathrooms Total
4
Bedrooms Above Ground
4
Bedrooms Total
5
Exterior Finish
Brick, Stone
Fireplace Present
Yes
Basement Type
N/A (Finished)
Basement Features
Building Heating Type
Forced air
Heating Fuel
Natural gas
Building Cooling Type
Central air conditioning

Utilities

Water
Municipal water
Utility Sewer
Sanitary sewer

Room Layout

Primary Bedroom
Second level
4.9 m x 3.95 m
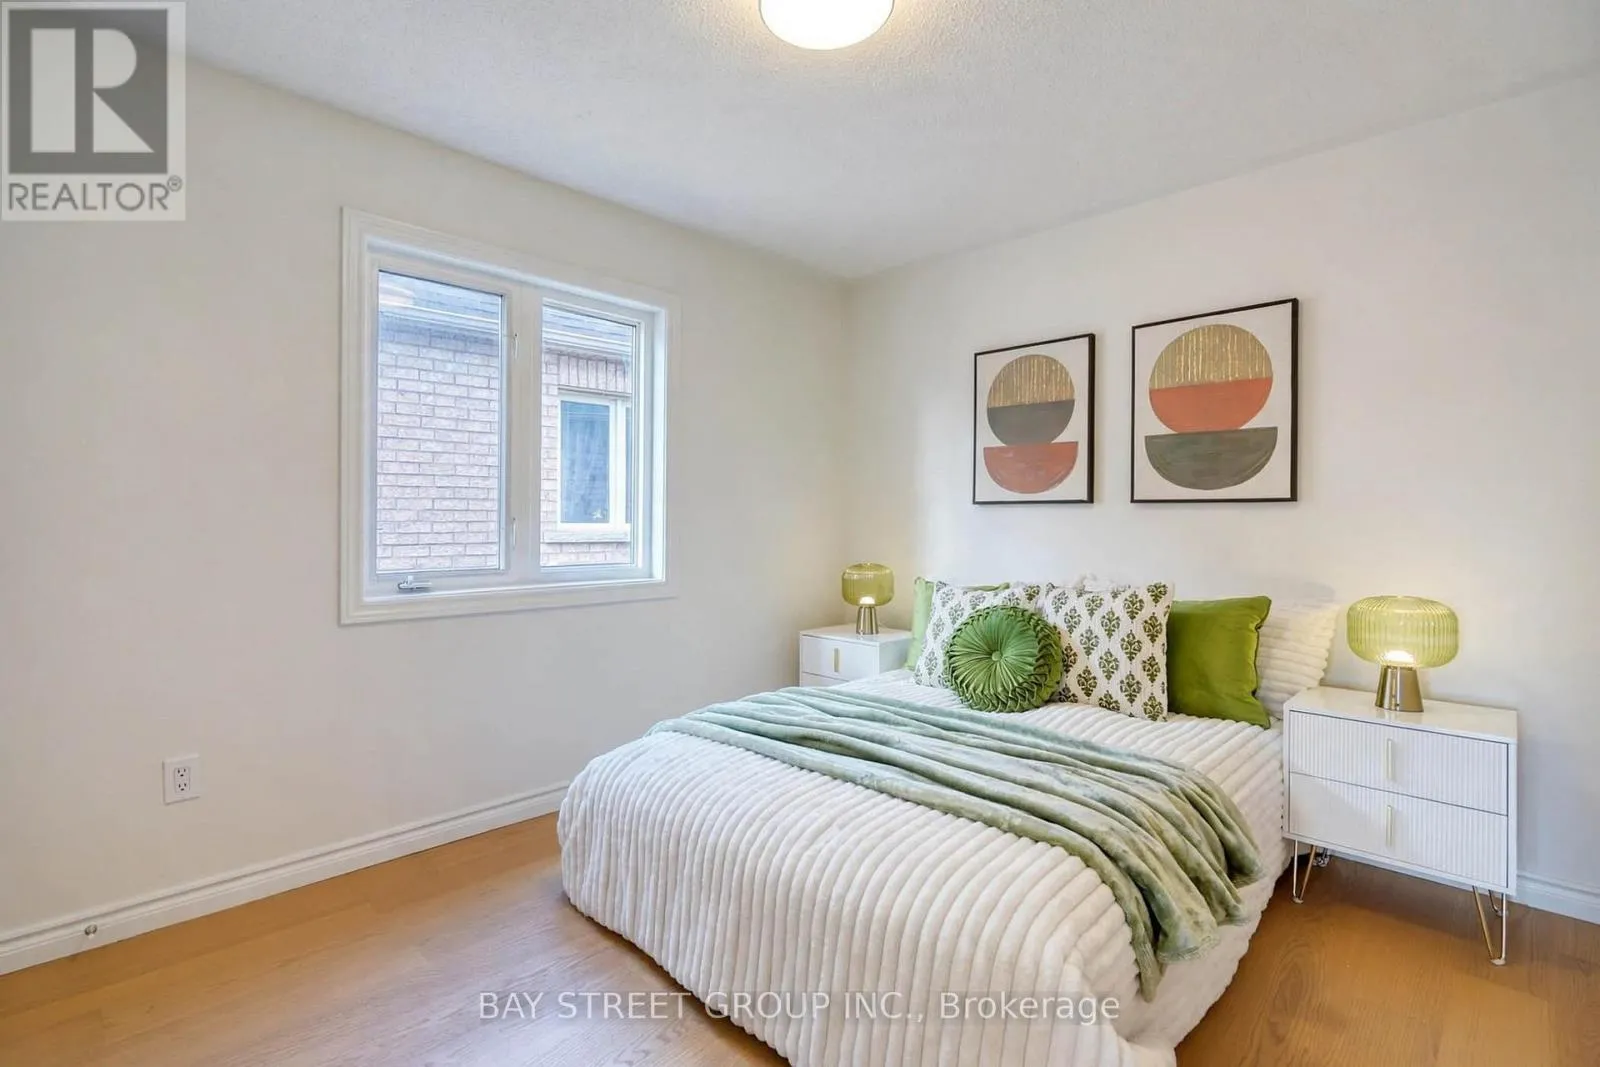
Bedroom 2
Second level
3.35 m x 3.05 m
Bedroom 3
Second level
3.35 m x 3.02 m
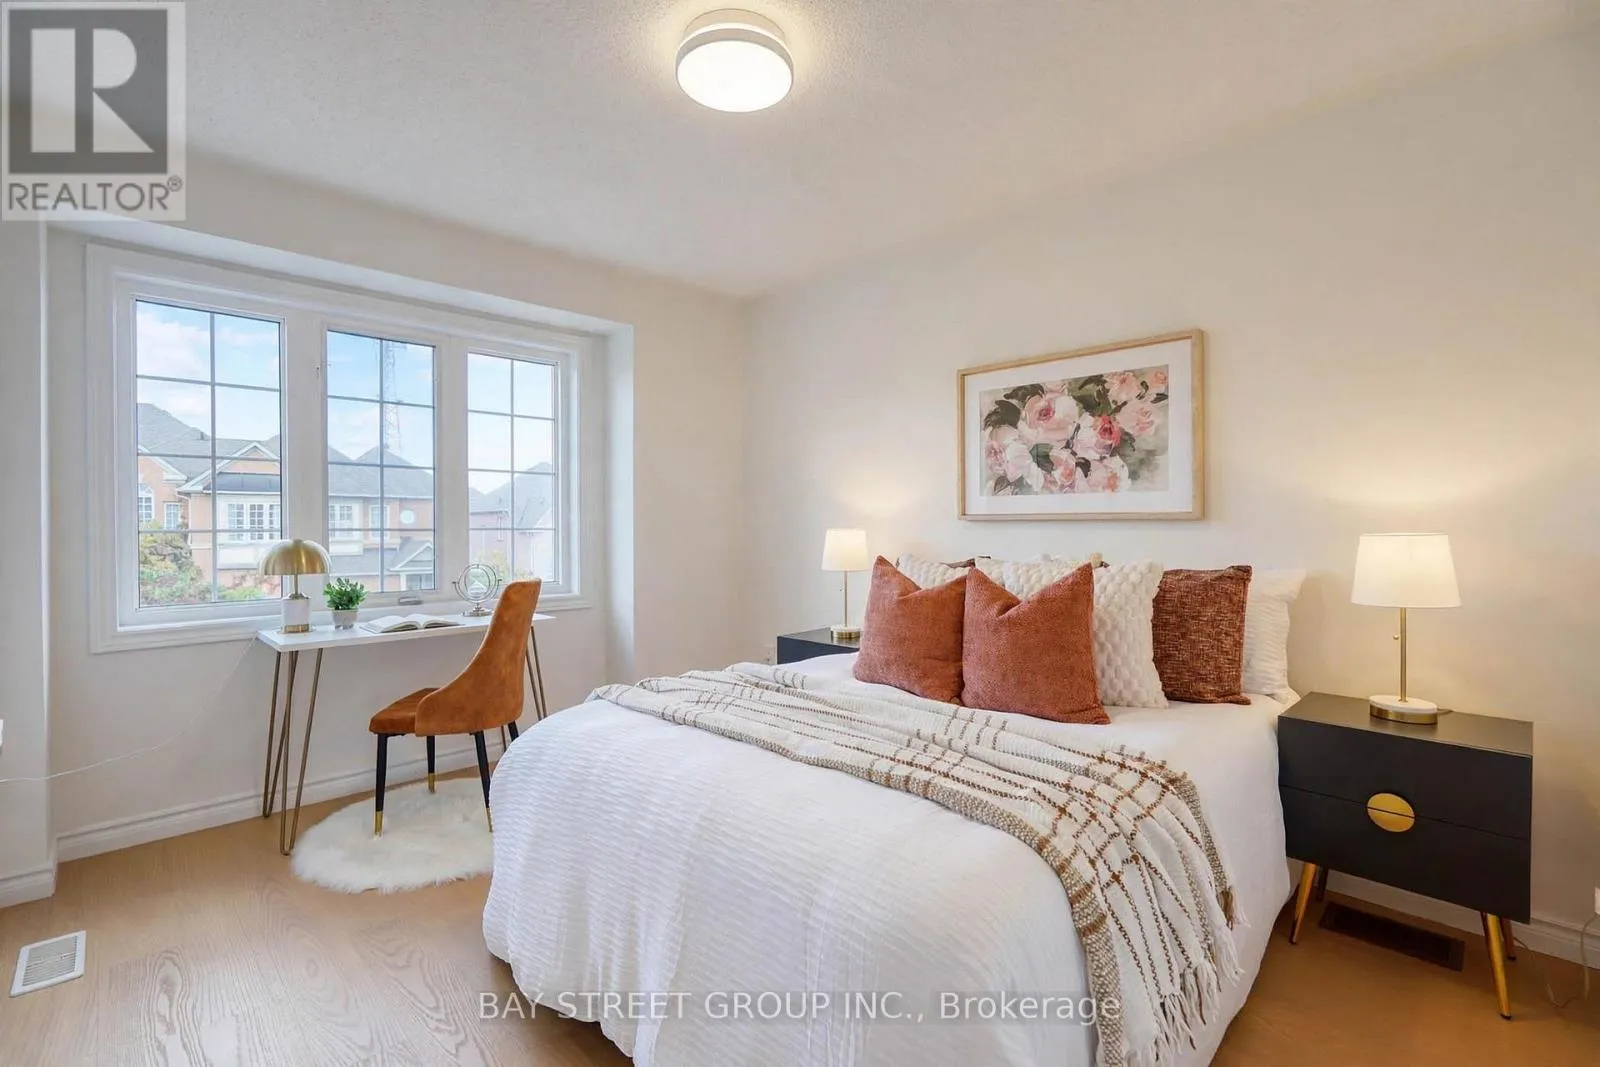
Bedroom 4
Second level
3.5 m x 3.02 m
Recreational, Games room
Basement
4.3 m x 4.05 m
Bedroom 5
Basement
4.15 m x 2.15 m
Living room
Ground level
6.76 m x 3.65 m
Dining room
Ground level
6.76 m x 3.65 m
Kitchen
Ground level
3.62 m x 3.25 m
Eating area
Ground level
3.62 m x 3.25 m
Family room
Ground level
4.85 m x 3.35 m

Location

Learn more about this property
Listing provided by:
BAY STREET GROUP INC.
MLS® number:
N13867000
Agent:
Raymond Xu
*Indicates required field
Name is required
Email is required
Please enter a valid phone number (e.g., 416-111-1111).

Community Spotlight: Homes For sale in Your Neighborhood