175 Timber Creek Boulevard, Vaughan, Ontario L4H 3X8

Listed for:
$1,799,000
5 beds
5 baths
Listed 26 days ago
House for rent: 175 Timber Creek Boulevard, Vaughan, Ontario L4H 3X8

View all 50 photos

About

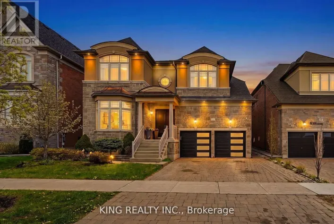
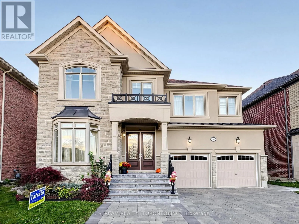
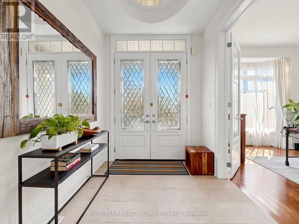
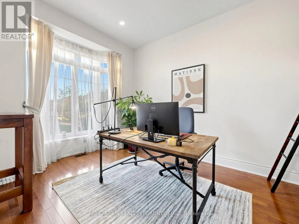
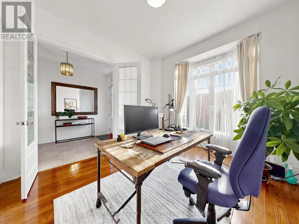
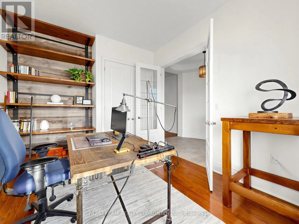
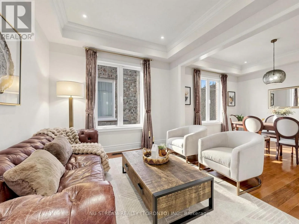
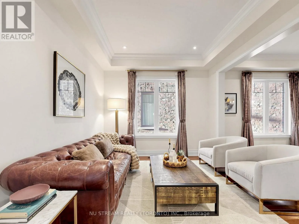
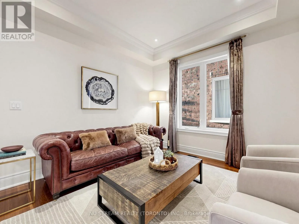
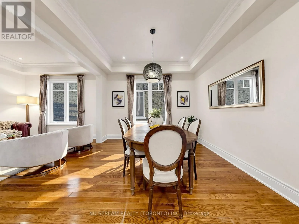
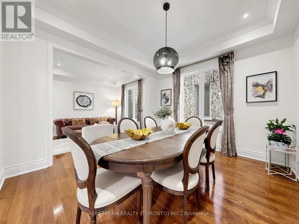
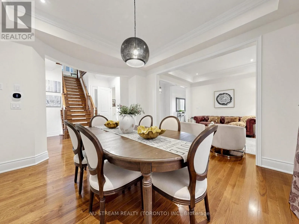
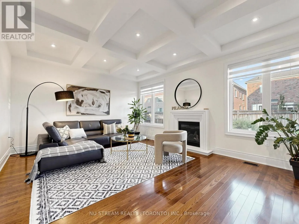
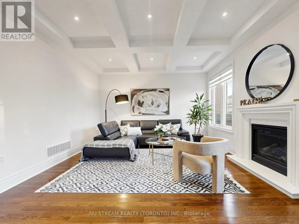
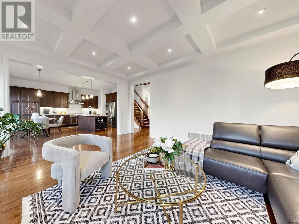
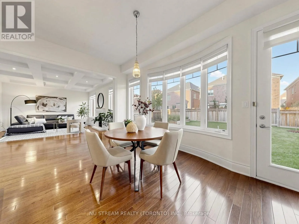
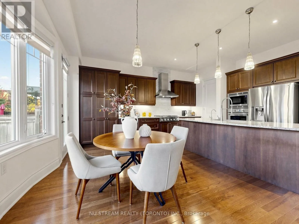
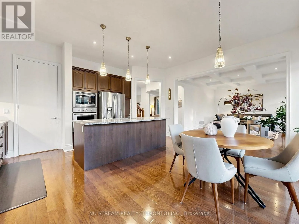
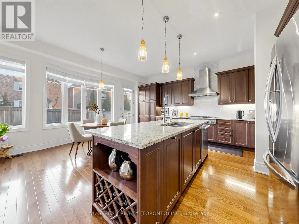
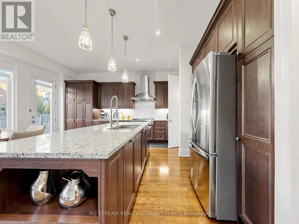
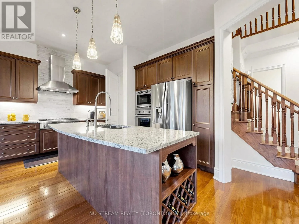
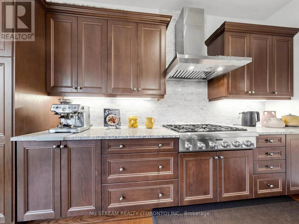
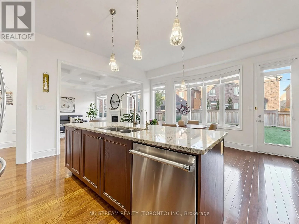
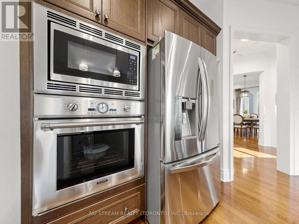
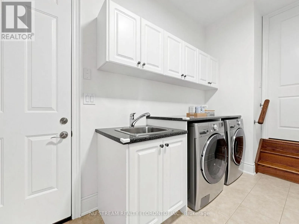
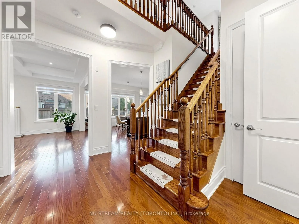
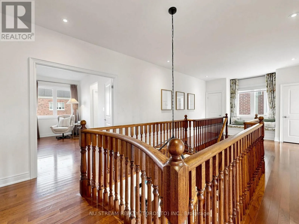
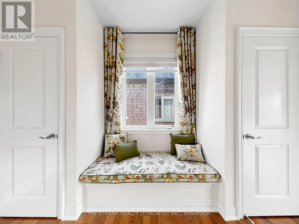
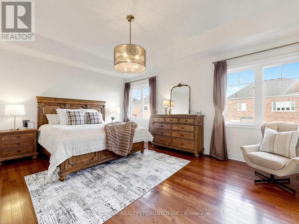
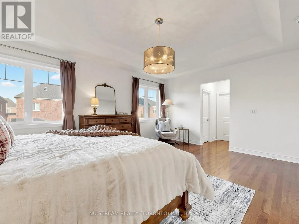
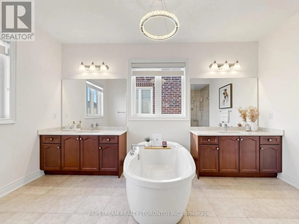
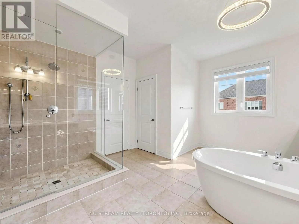
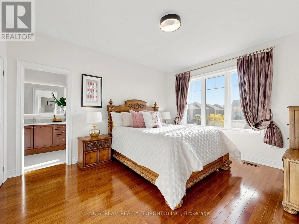
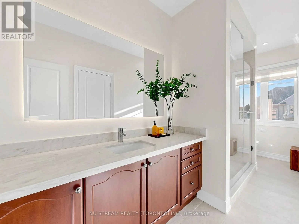
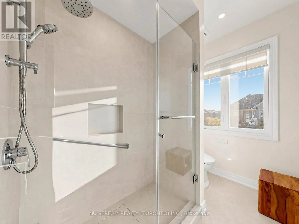
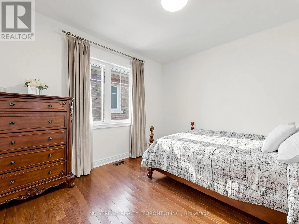
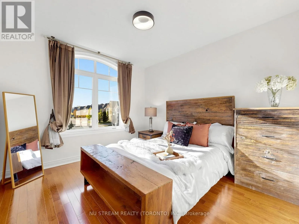
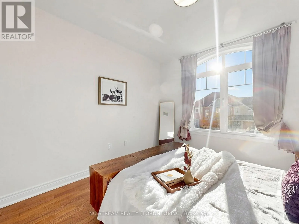
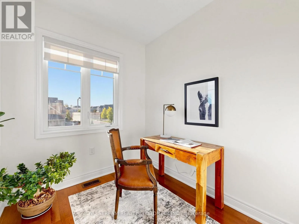
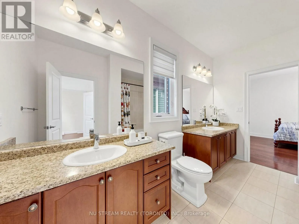
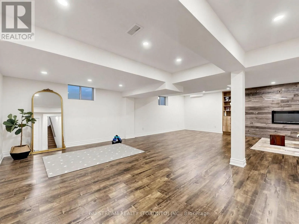
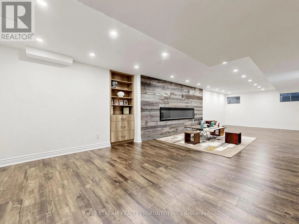
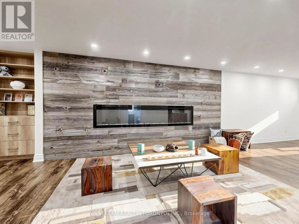
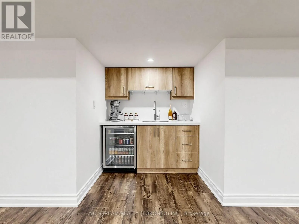
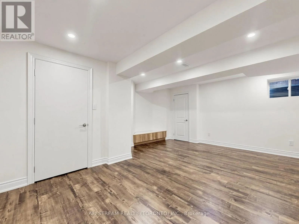
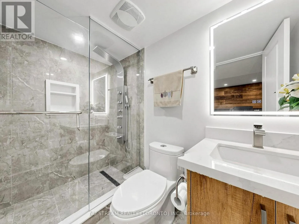
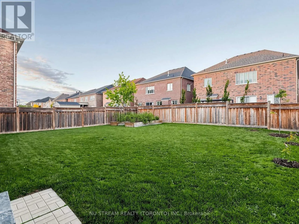
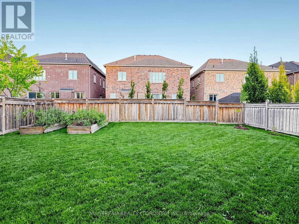
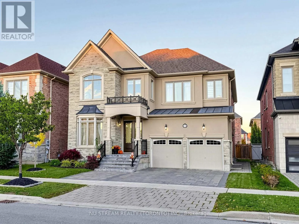
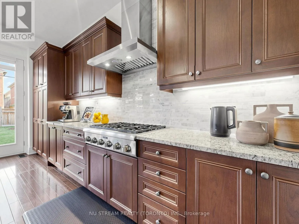
Cross Streets: Major Mackenzie / Hwy 27. ** Directions: Major Mackenzie / Timbercreek. Monarch-Built (by Mattamy) Luxury Residence in Prestigious Kleinburg! Boasting 3,646 sq ft above grade + finished basement (2021), this executive 4+1 bed home offers 10ft main & 9ft 2nd-flr ceilings, hardwood floors & waffle ceilings. Main level features a custom solid-wood library & gourmet kitchen w/ Thermador built-ins, 6-burner gas cooktop, new range hood & water filter. Upstairs offers 4 bright beds, 2nd-flr office & primary suite w/ 2 W/I closets & 5-pc spa ensuite. 4th bed features a renovated 4-pc ensuite (2025) w/ smart toilet. Finished basement includes a rec area, gym, wet bar w/ beverage fridge, 5th bed & 3-pc bath. Features separate entrance via mudroom, 200-amp panel w/ EV charger, central vac, water softener(2024) , HVAC & new hot water tank (2026). West-facing backyard w/ newly planted trees/shrubs (Oct 2026) Duct cleaning every 2 years since 2016.**Virtual Tour available-Explore this stunning home online anytime*** .Mins to top schools (Kleinburg P.S. & Pope Francis CES), Hwy 427/400/407 & plazas w/ Longo's, Fortinos, LCBO, 4 major banks, Tim Hortons & McDonald's. Mins to Costco, McMichael Art Gallery, Kortright Conservation Park, Bindertwine Park, & community centers. 15 mins to Nature's Emporium & Ambrosia! (id:27476)

Property Highlights

MLS® Number
N14092956
Type
Single Family
Community Name
Kleinburg
Ownership Type
Freehold
Land Size
50.1 x 116.6 FT
Parking Space Total
5

Building

Building Type
House
Storeys
2.00
Square Footage
3500 - 5000 sqft
Bathrooms Total
5
Bedrooms Above Ground
4
Bedrooms Total
5
Exterior Finish
Stucco, Brick
Fireplace Present
Yes
Basement Type
N/A (Finished), N/A
Basement Features
Separate entrance
Building Heating Type
Forced air
Heating Fuel
Natural gas
Building Cooling Type
Central air conditioning, Air exchanger

Utilities

Water
Municipal water
Utility Sewer
Sanitary sewer

Room Layout

Den
Second level
2.69 m x 2.24 m
Primary Bedroom
Second level
5.8 m x 4.35 m
Bedroom 2
Second level
3.69 m x 3.25 m
Bedroom 3
Second level
3.68 m x 3.37 m
Bedroom 4
Second level
4.36 m x 3.74 m
Recreational, Games room
Basement
11.31 m x 3.91 m
Exercise room
Basement
5.18 m x 3.44 m
Bedroom
Basement
5.45 m x 4.64 m
Library
Main level
4.15 m x 3.36 m
Living room
Main level
3.71 m x 3.33 m
Dining room
Main level
3.93 m x 3.63 m
Family room
Main level
5.78 m x 4.35 m
Kitchen
Main level
5.53 m x 5.17 m
Eating area
Main level
3 m x 2.97 m
Cold room
Other
Measurements not available

Location

Learn more about this property
Listing provided by:
NU STREAM REALTY (TORONTO) INC.
MLS® number:
N14092956
Agent:
Flora Qu
*Indicates required field
Name is required
Email is required
Please enter a valid phone number (e.g., 416-111-1111).

Community Spotlight: Homes For sale in Your Neighborhood