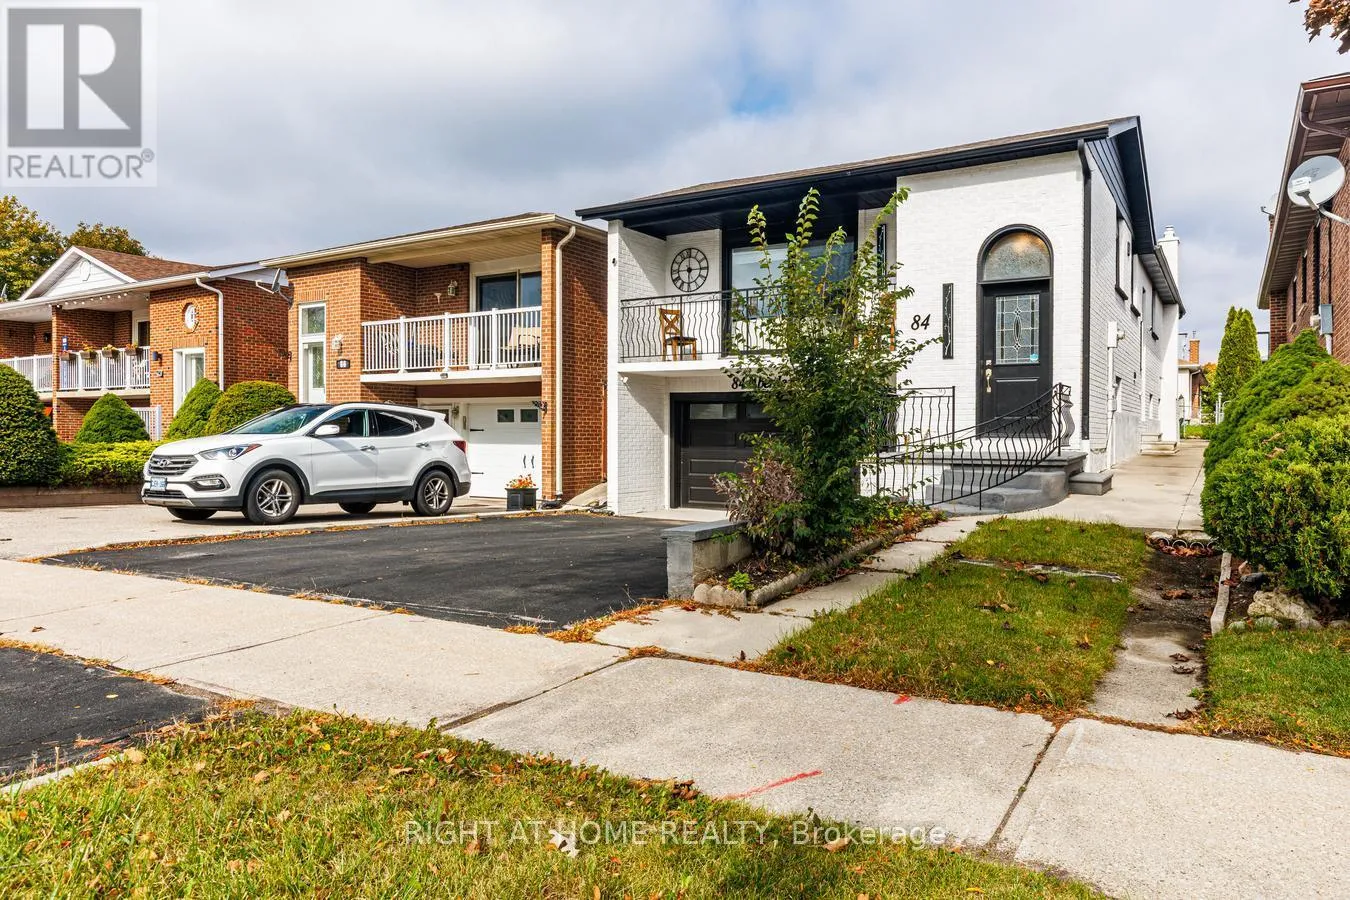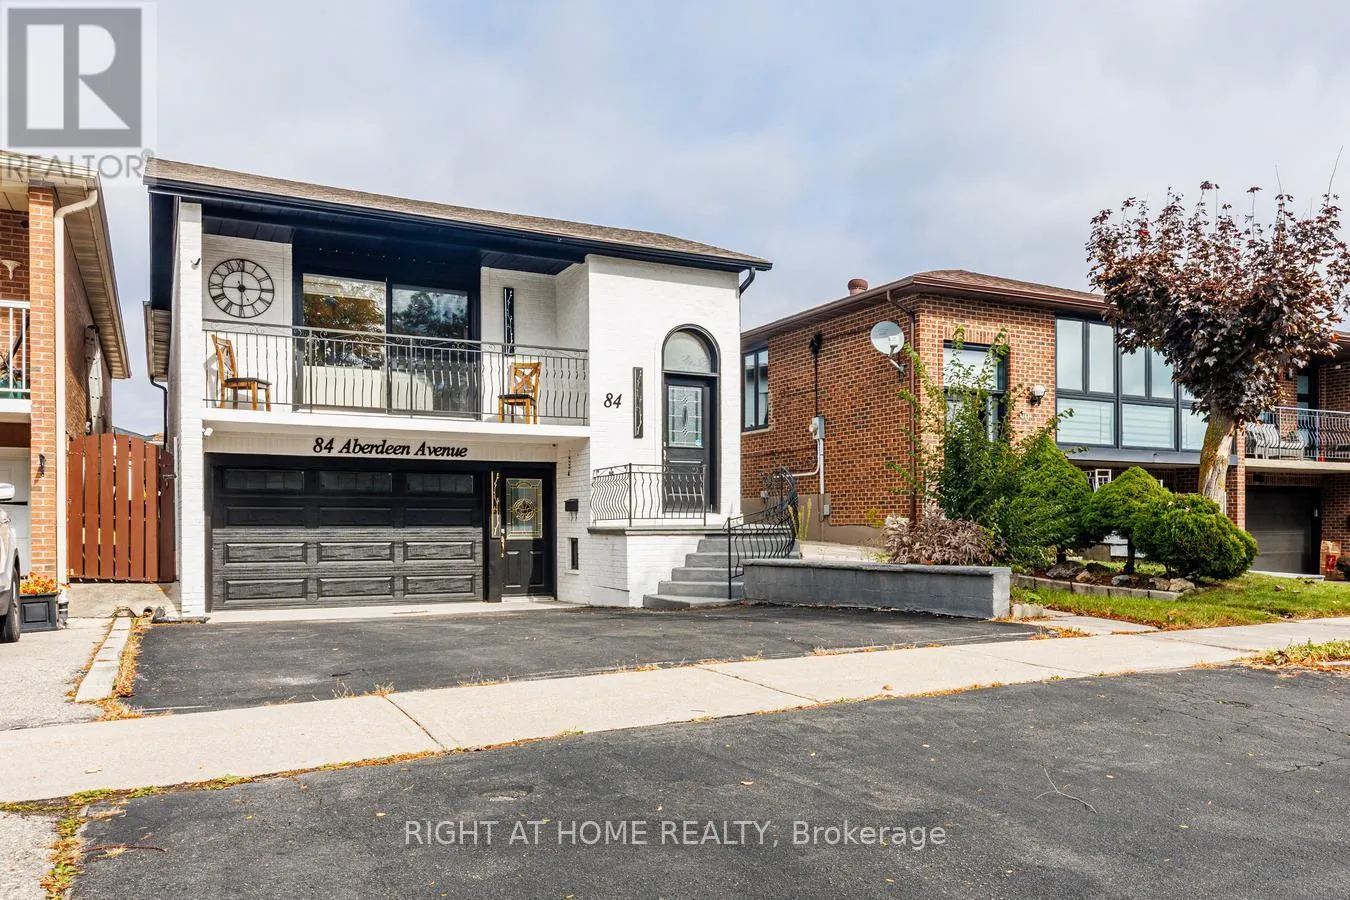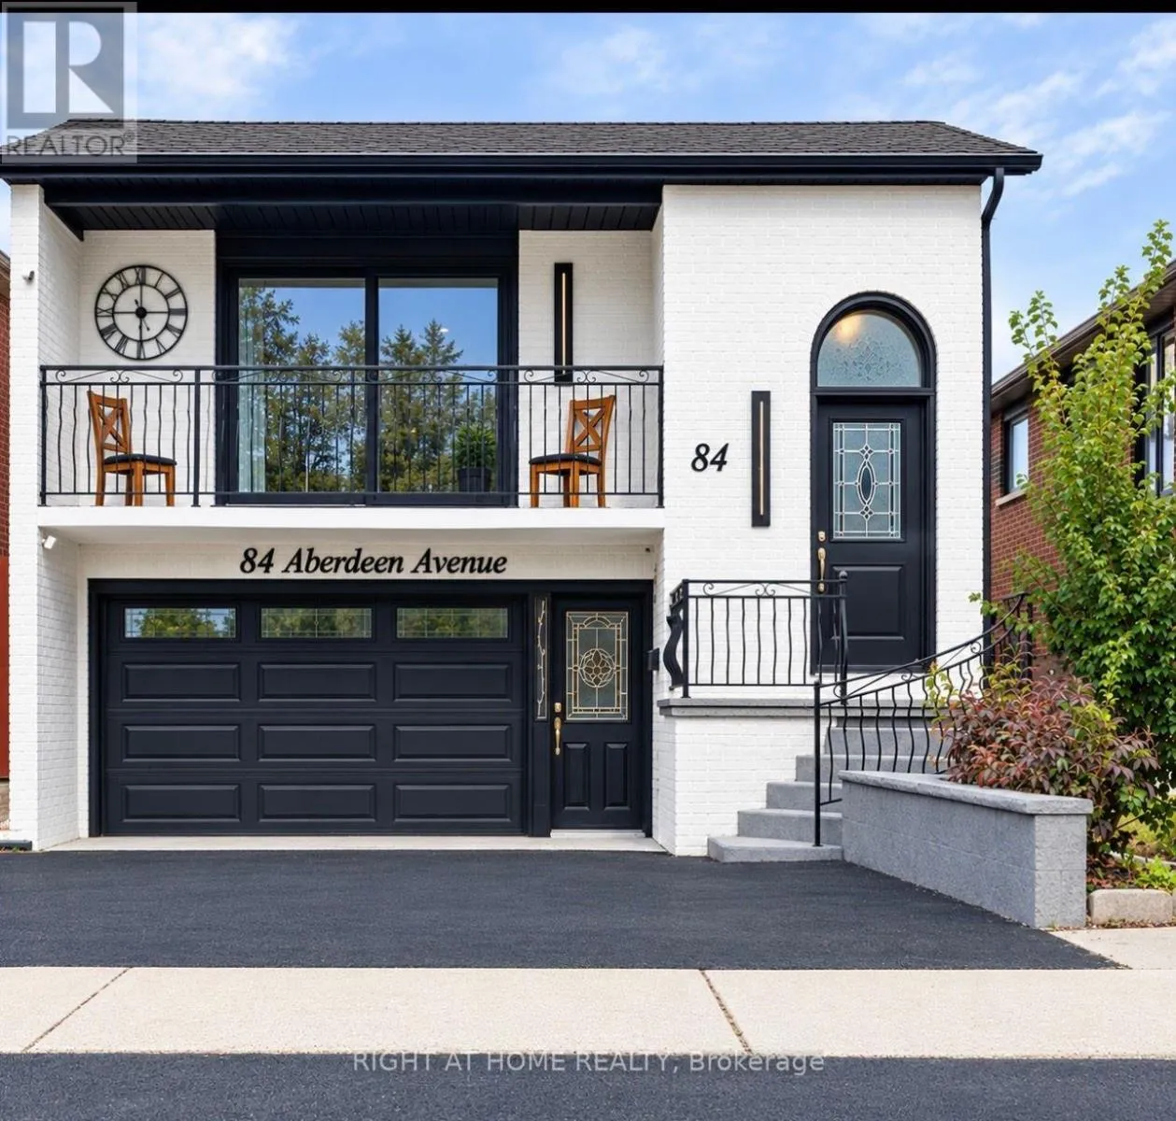
84 Aberdeen Avenue, Vaughan, Ontario L4L 1C2

Listed for:
$998,000
4 beds
2 baths
Listed 4 days ago
House for rent: 84 Aberdeen Avenue, Vaughan, Ontario L4L 1C2

View all 48 photos

About

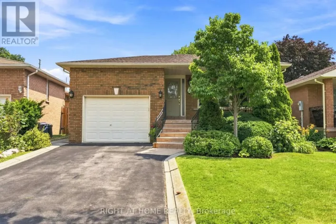
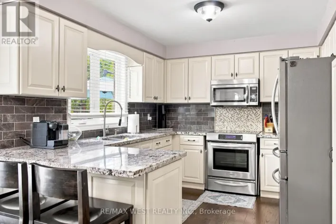
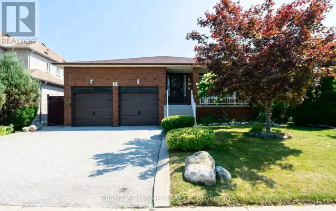
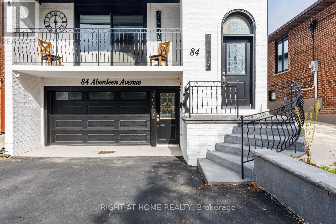
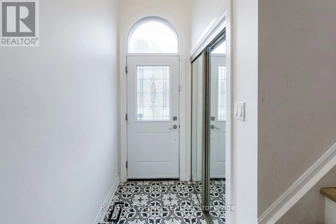
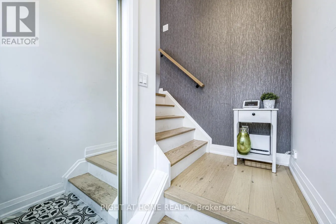
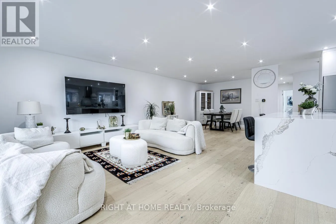
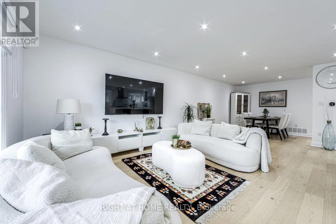
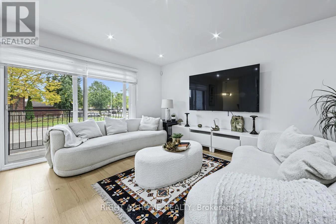
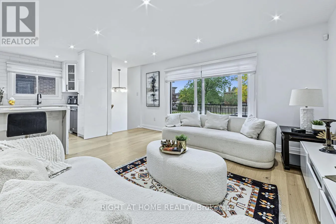
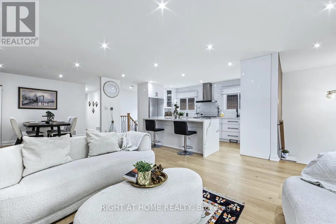
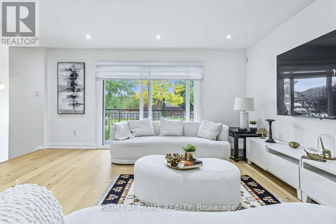
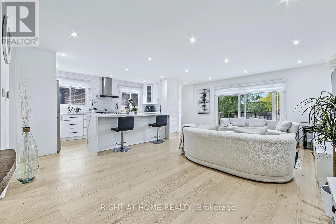
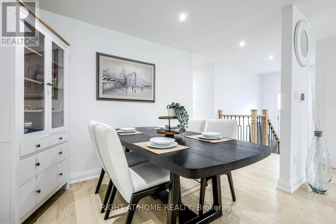
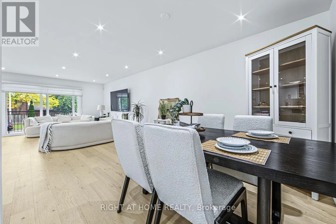
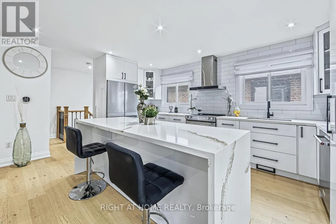
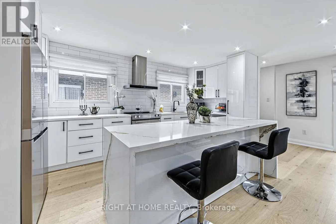
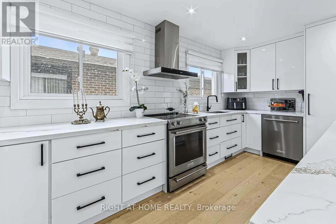
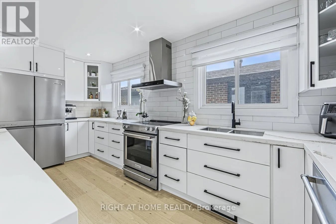
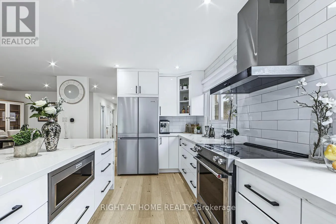
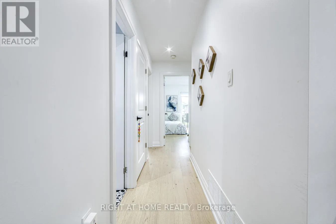
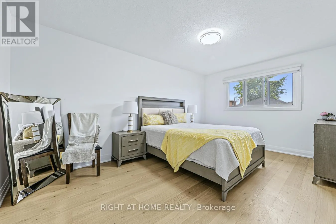
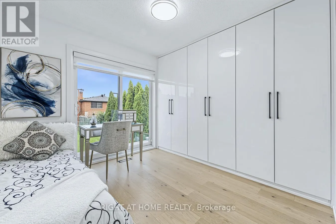
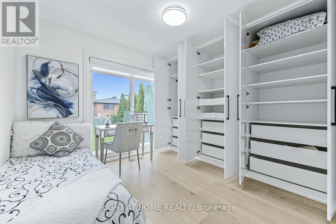
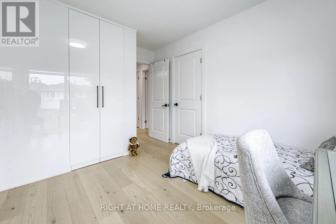
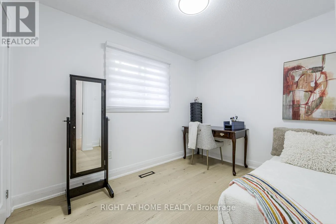
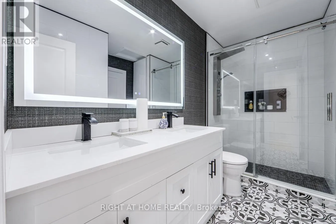
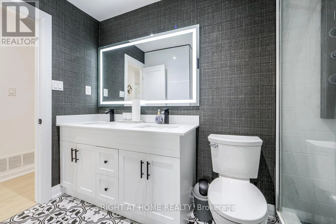
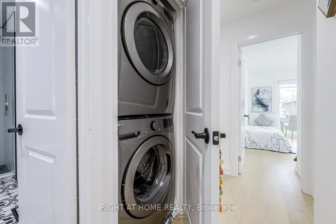
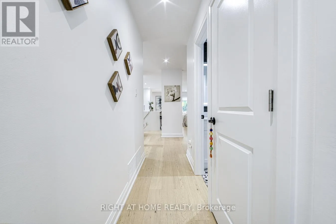
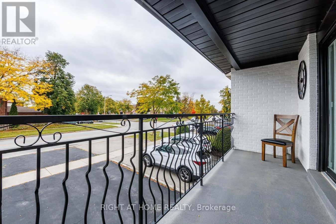
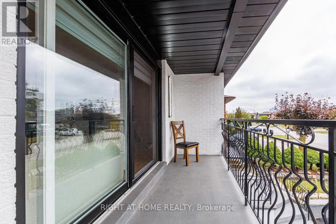
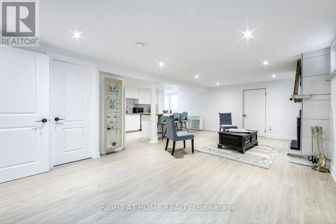
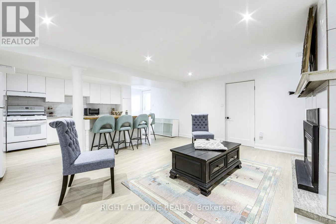
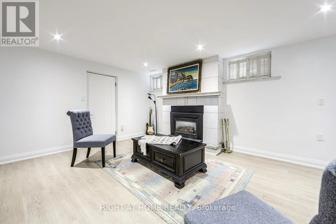
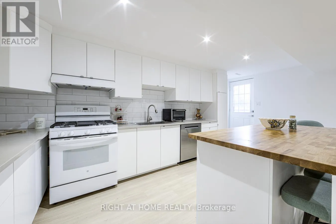
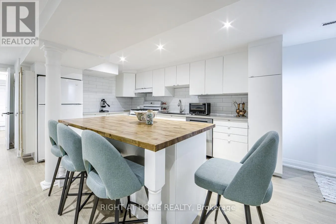
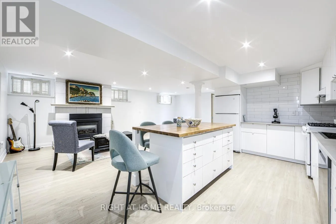
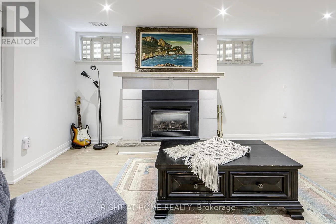
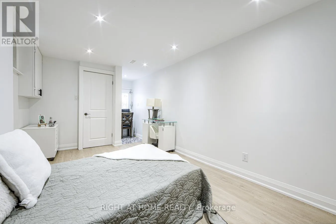
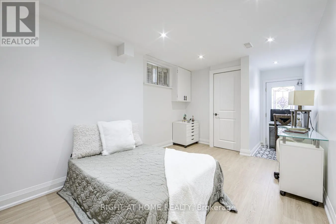
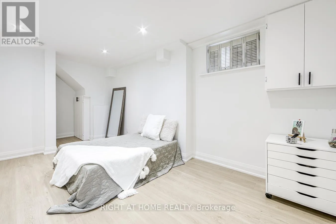
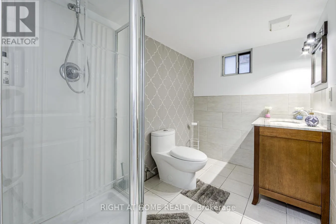
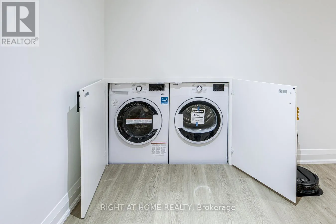
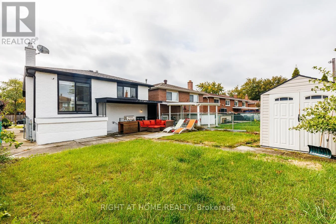
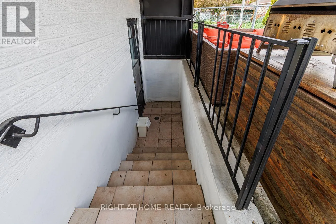
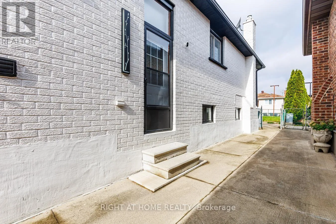
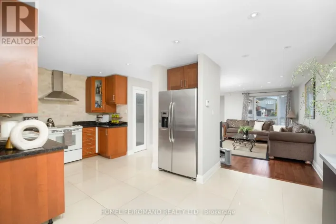
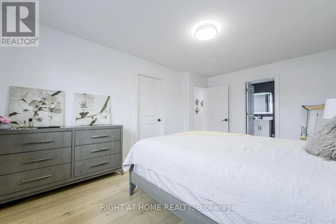
Pinevalley & Langstaff LUXURY FULL RENOVATION IN 2025 - A TRUE MASTERPIECE! Experience luxury living in this fully transformed 2-storey home, Spacious Detached 3 Bedroom Plus Raised Bungalow, In Sought After Neighbourhood Of East Woodbridge!! Approx. 2470 sq ft (1,345 sq ft upper + 1,145 sq ft lower ) every inch reimagined .Designer finishes throughout: Owned (not rental) high-efficiency furnace, heat pumps & tankless water heater, complete rewire & new electrical panel by licensed electrician, smooth ceilings with pot lights, premium wide-plank flooring, new tiles, staircase, railings, and steel exterior doors.Open-concept main floor boasts a grand living/dining area & chef's American kitchen with custom cabinetry, marble counters & waterfall island, top-line KitchenAid appliance package. Spa-like primary ensuite with double vanity, designer tiles & custom glass shower with dual access. Main-floor laundry (LG), plus a versatile dressing room/bedroom with floor-to-ceiling closets & optional walk-out to garden.Lower level offers incredible versatility with separate entrance, renovated kitchen with island, full bath, bright living area & bedroom - ideal for extended family or potential rental income opportunity. (id:27476)

Property Highlights

MLS® Number
N14095878
Type
Single Family
Community Name
East Woodbridge
Ownership Type
Freehold
Land Size
30 x 120 FT
Parking Space Total
5

Building

Building Type
House
Storeys
1.00
Square Footage
1100 - 1500 sqft
Bathrooms Total
2
Bedrooms Above Ground
3
Bedrooms Total
4
Amenities
Fireplace(s) Park, Public Transit, Schools
Exterior Finish
Brick
Fireplace Present
No
Basement Type
N/A (Finished), N/A
Basement Features
Walk out, Separate entrance
Building Heating Type
Forced air
Heating Fuel
Natural gas
Building Cooling Type
Central air conditioning

Utilities

Water
Municipal water
Utility Sewer
Sanitary sewer

Room Layout

Bedroom 4
Basement
5.99 m x 3.02 m
Kitchen
Basement
5.44 m x 2.82 m
Recreational, Games room
Basement
7.13 m x 3.96 m
Kitchen
Main level
5.03 m x 2.87 m
Family room
Main level
8.44 m x 3.96 m
Primary Bedroom
Main level
4.88 m x 3.35 m
Bedroom 2
Main level
3.79 m x 2.82 m
Bedroom 3
Main level
3.25 m x 2.56 m

Location

Learn more about this property
Listing provided by:
RIGHT AT HOME REALTY
MLS® number:
N14095878
Agent:
Filiz Surer
*Indicates required field
Name is required
Email is required
Please enter a valid phone number (e.g., 416-111-1111).

Community Spotlight: Homes For sale in Your Neighborhood