108 Baldry Avenue, Vaughan, Ontario L6A 4X9

Listed for:
$1,938,000
4 beds
5 baths
Listed 23 days ago
House for rent: 108 Baldry Avenue, Vaughan, Ontario L6A 4X9

View all 45 photos

About

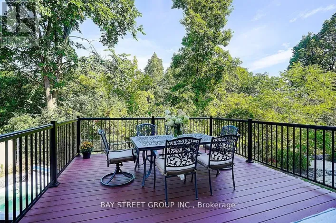
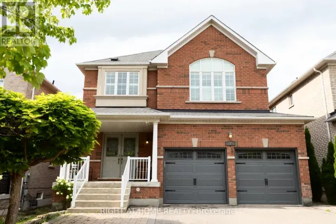
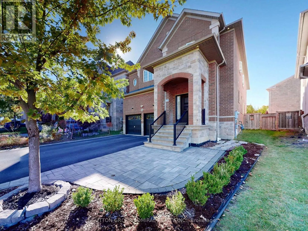
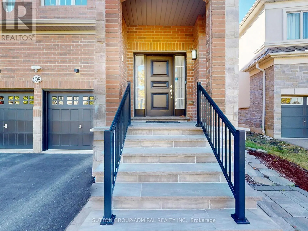
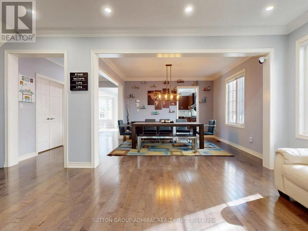
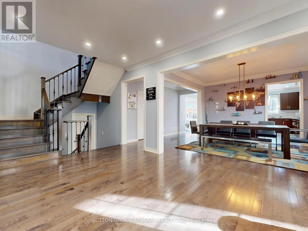
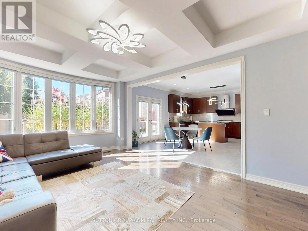
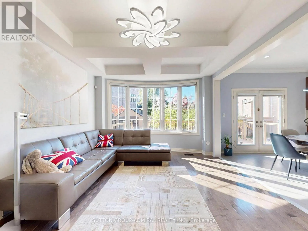
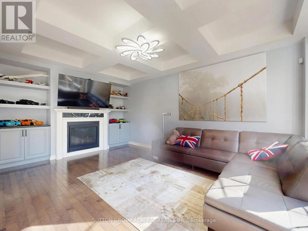
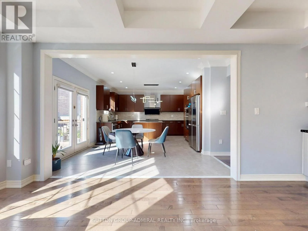
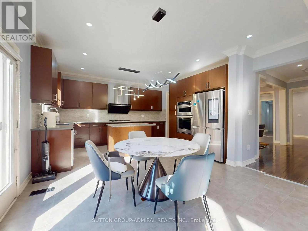
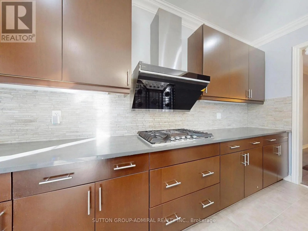
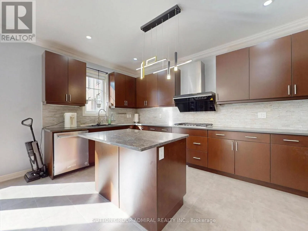
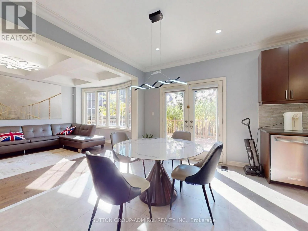
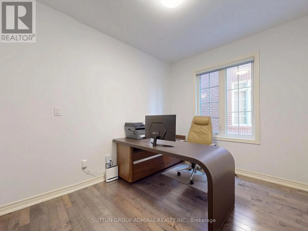
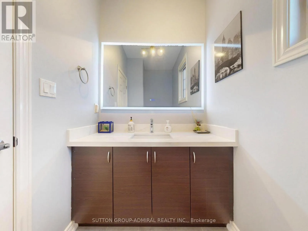
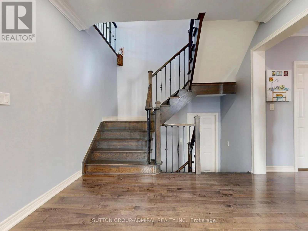
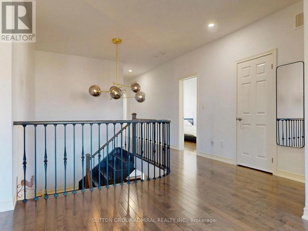
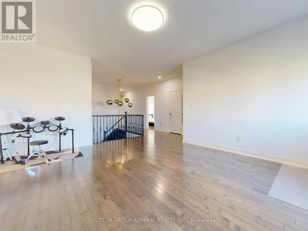
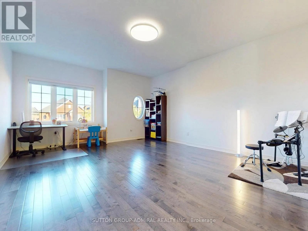
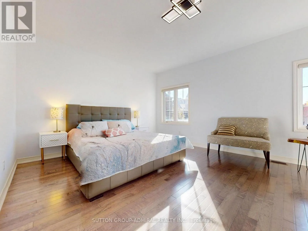
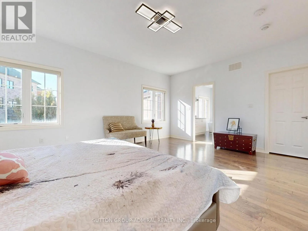
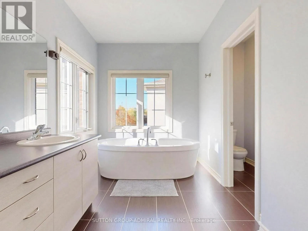
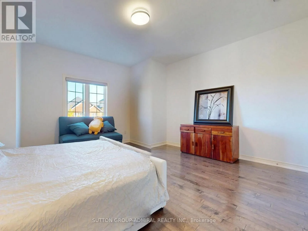
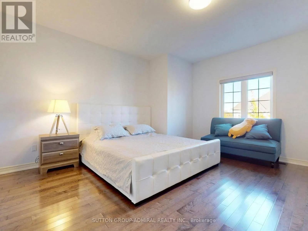
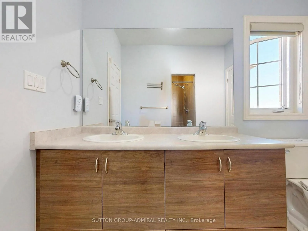
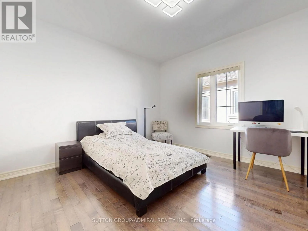
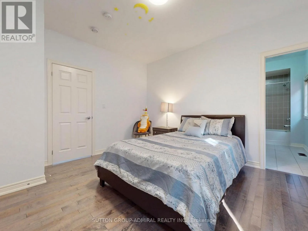
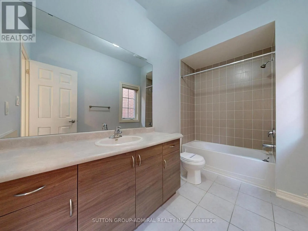
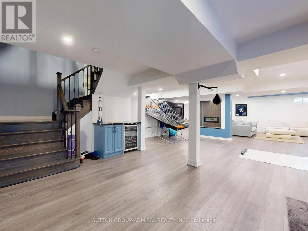
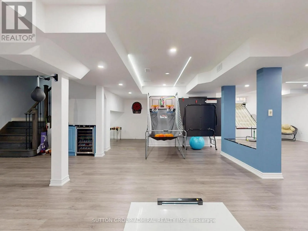
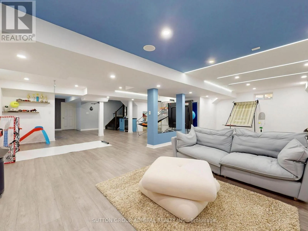
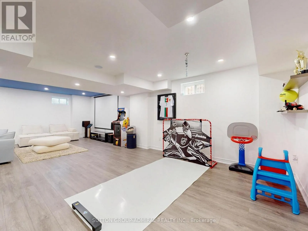
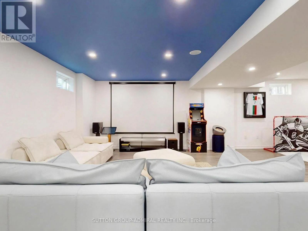
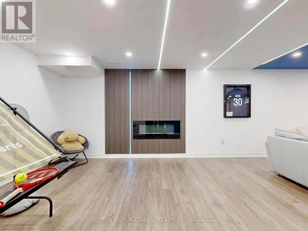
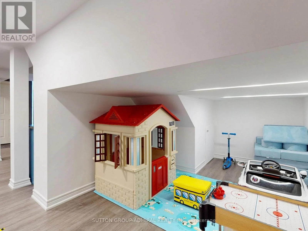
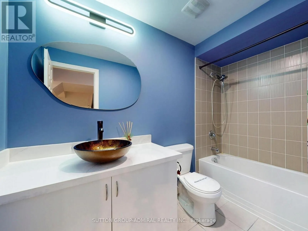
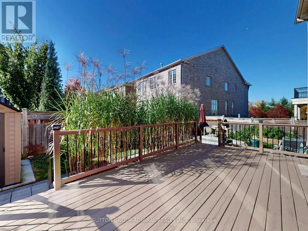
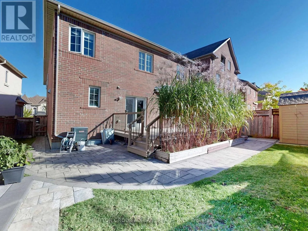
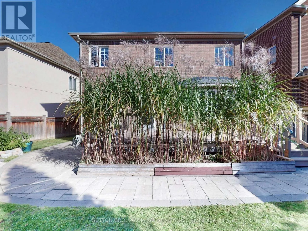
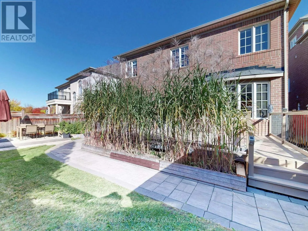
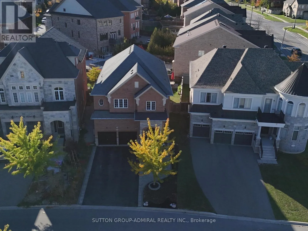
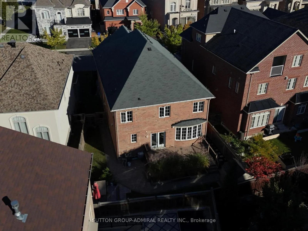
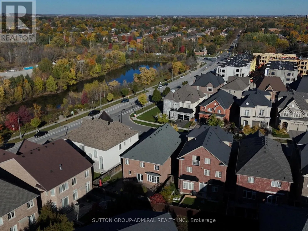
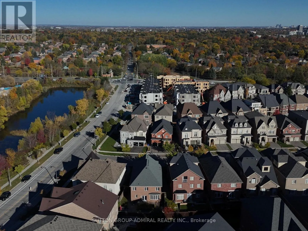
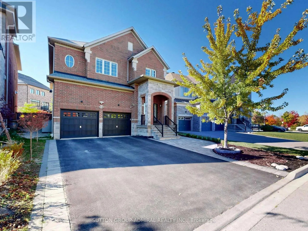
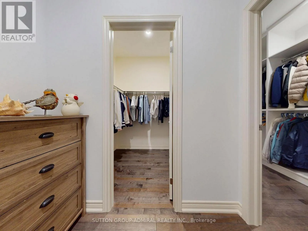
Bathurst St/Major Mackenzie Dr W Stunning 3,628 square feet 2-storey freehold detached home in Vaughan's prestigious Upper Thornhill Estates. This premium residence features 4 spacious bedrooms (all with ensuite or semi-ensuite access) and 5 bathrooms, large sitting area perfect for kids play space or yoga studio, a library ideal for home office, spacious family room with gas fireplace, large open concept gourmet kitchen with central island and built-in appliances, a massive finished basement serving as family entertainment hub. Outside, enjoy interlocking front and backyard, a premium pie-shaped lot with wider backyard oasis, large deck and garden shed. The double garage boasts 40-amps EV charger and direct access to the house. Meticulously maintained and packed with upgrades. Check Inclusion list for details. Nestled northwest of Bathurst and Major Mackenzie, steps from state-of-the-art community centres, top-rated schools, beautiful parks, and golf courses. Minutes to Costco, Yummy Market, dining, retail, Maple and Rutherford GO Stations, and Highways 400/407.Just move in and enjoy this wonderful home! (id:27476)

Property Highlights

MLS® Number
N14106734
Type
Single Family
Community Name
Patterson
Ownership Type
Freehold
Land Size
38.2 x 108.5 FT ; \"pie-shaped wider@back (38.93+14.93 ft)\"
Parking Space Total
6

Building

Building Type
House
Storeys
2.00
Square Footage
3500 - 5000 sqft
Bathrooms Total
5
Bedrooms Above Ground
4
Bedrooms Total
4
Amenities
Fireplace(s) Golf Nearby, Park, Public Transit, Schools
Exterior Finish
Brick, Stone
Fireplace Present
Yes
Basement Type
Full (Finished)
Basement Features
Building Heating Type
Forced air
Heating Fuel
Natural gas
Building Cooling Type
Central air conditioning

Utilities

Water
Municipal water
Utility Sewer
Sanitary sewer

Room Layout

Bedroom 4
Second level
3.87 m x 3.69 m
Sitting room
Second level
5.55 m x 4.5 m
Primary Bedroom
Second level
5.5 m x 4.24 m
Bedroom 2
Second level
4.26 m x 3.55 m
Bedroom 3
Second level
4.89 m x 4.74 m
Cold room
Basement
Measurements not available
Living room
Ground level
7.35 m x 5.68 m
Dining room
Ground level
Measurements not available
Family room
Ground level
4.86 m x 3.65 m
Eating area
Ground level
Measurements not available
Kitchen
Ground level
5.68 m x 4.1 m
Library
Ground level
3.66 m x 2.82 m

Location

Learn more about this property
Listing provided by:
SUTTON GROUP-ADMIRAL REALTY INC.
MLS® number:
N14106734
Agent:
Harvey Guo
*Indicates required field
Name is required
Email is required
Please enter a valid phone number (e.g., 416-111-1111).

Community Spotlight: Homes For sale in Your Neighborhood