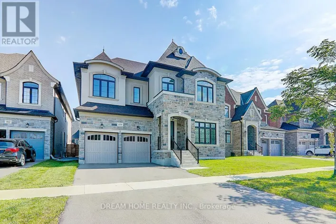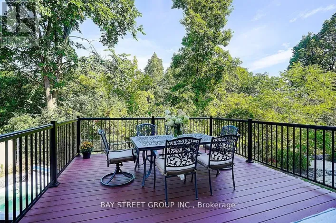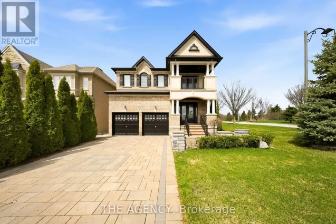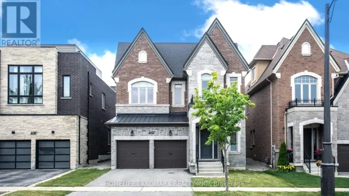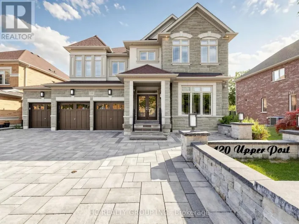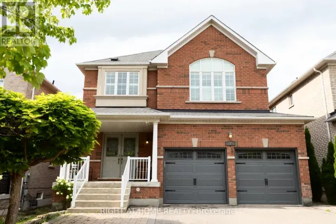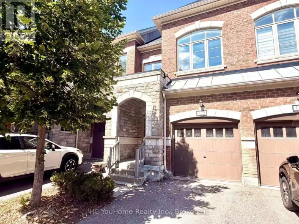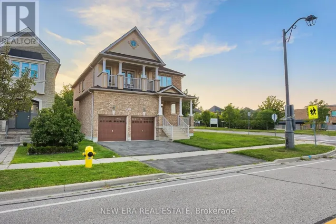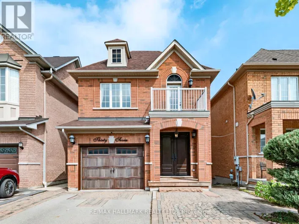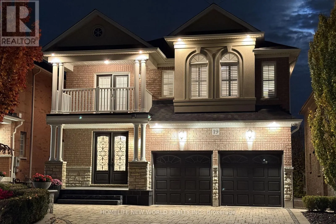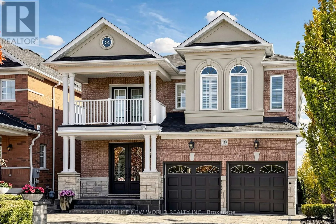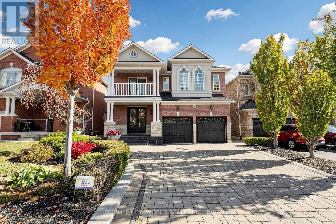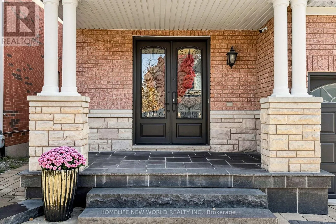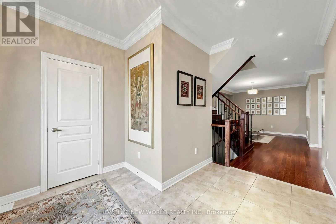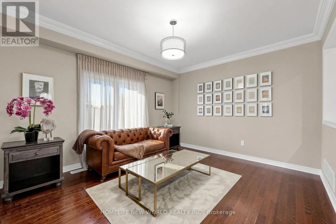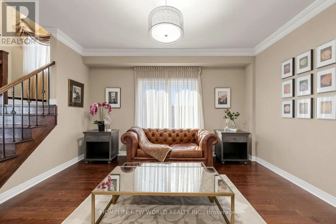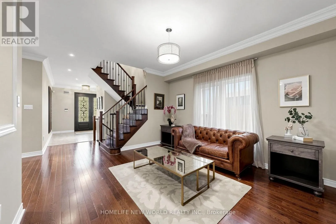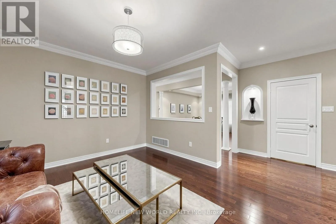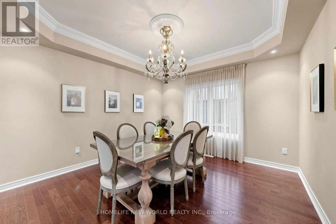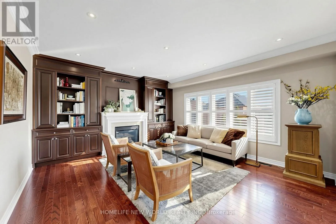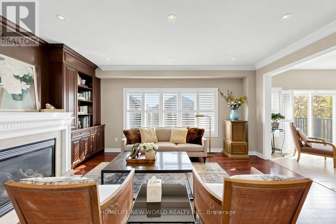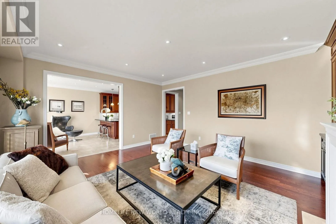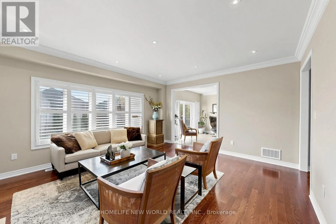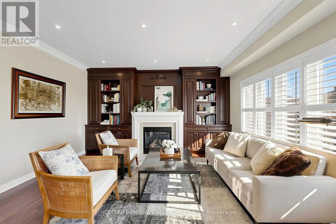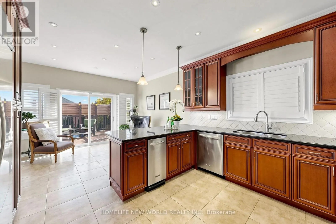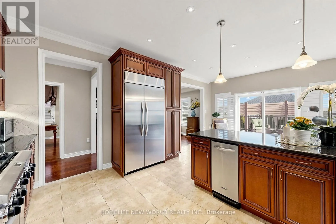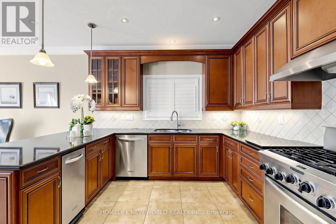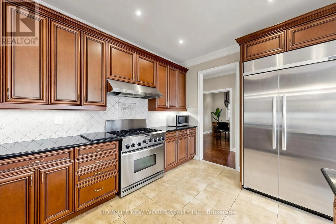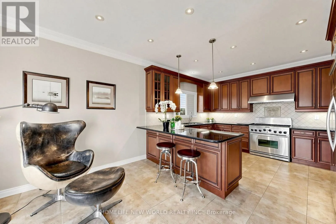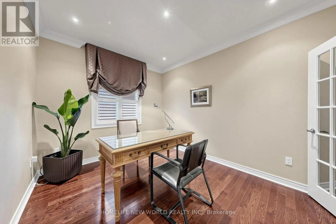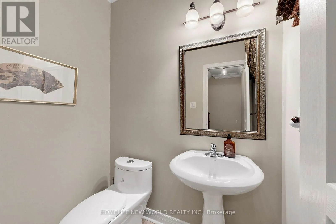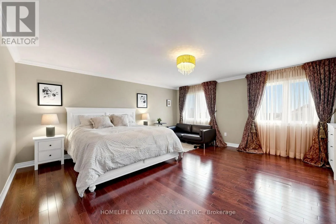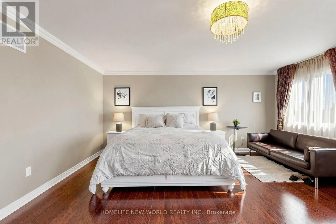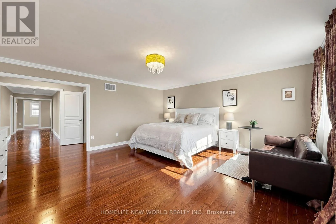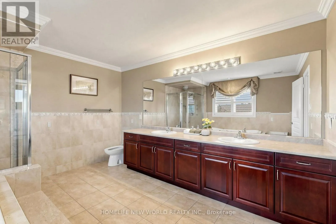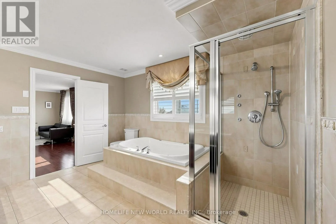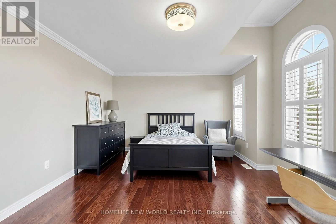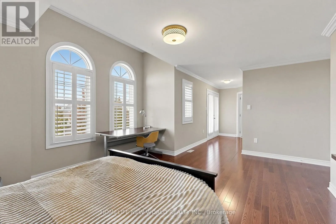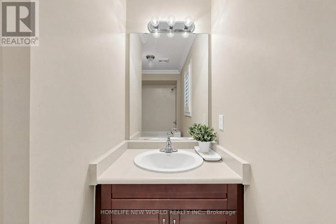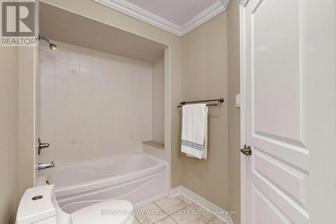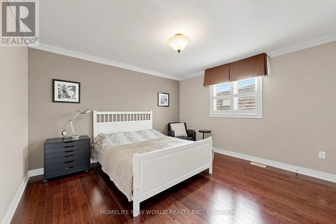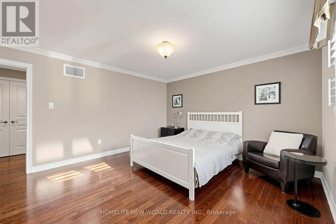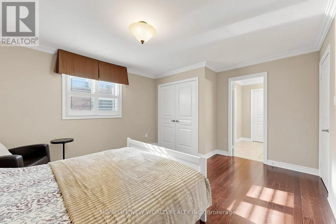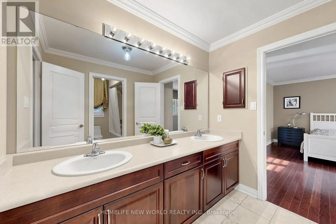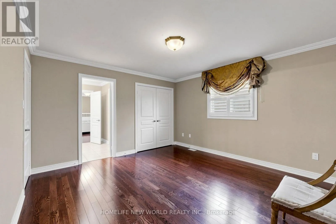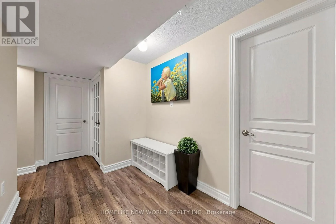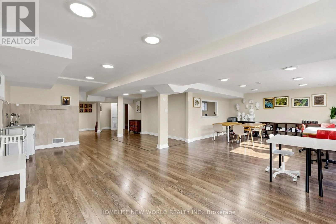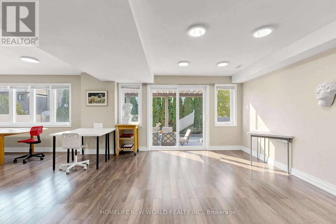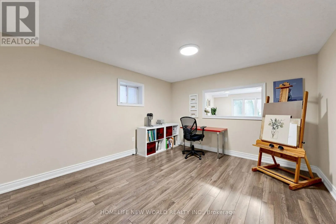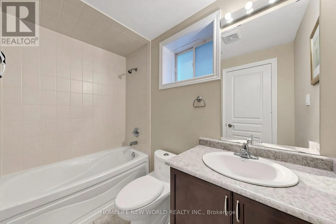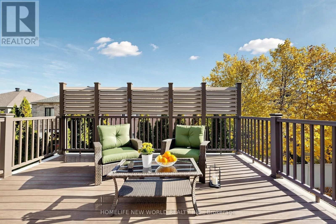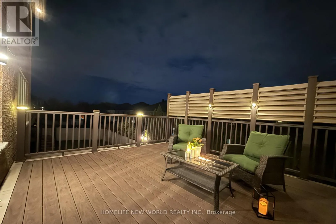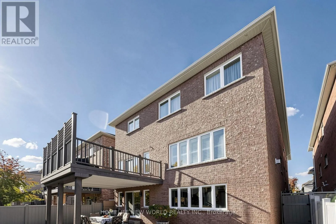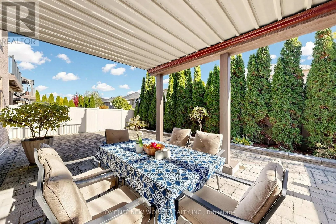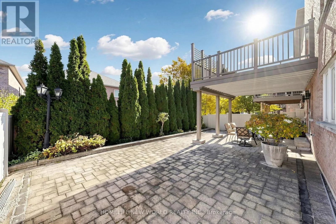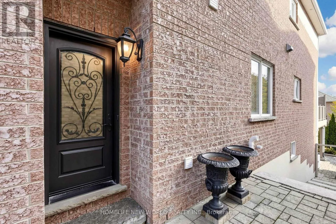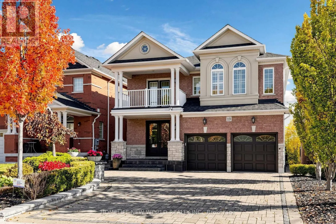
Dufferin/Major Mackenzie Welcome To This Stunning Executive Home In The Prestigious Patterson Community! Situated On A Premium Lot With Exceptional Curb Appeal, This Beautifully Maintained Detached Home Offers 5+1 Spacious Bedrooms, 5 Washrooms, And An Excellent Layout For Family Living And Entertaining. Featuring A Grand Foyer, 9-Ft Ceilings On The Main Floor, Crown Mouldings, Hardwood Flooring, And Generously Sized Principal Rooms. The Main Floor Boasts A Private Office, Elegant Formal Living And Dining Rooms, And An Inviting Family Room With A Cozy Gas Fireplace. The Spacious Kitchen Features Granite Countertops, Stainless Steel Appliances, A Convenient Breakfast Bar, And A Bright Breakfast Area With Walkout To The Deck. The Primary Retreat Master Bedroom Offers A Walk-In Closet And A Luxurious 6-Piece Ensuite. Four Additional Generously Sized Bedrooms Provide Ample Space For The Entire Family. Finished Walk-Out Basement With Separate Entrance, Additional Bedroom And Bathroom, Ideal For Extended Family Living. Beautifully Landscaped Front And Back Yards With Extensive Interlocking, Charming Front Patio, And A Lovely Outdoor Entertaining Area. The roof was replaced in 2023. Fantastic Location Close To Excellent Schools, Parks, Shopping, Restaurants, And Transit. Convenient Access To Carrville Community Centre, North Thornhill Community Centre, Maple Community Centre, Carrville Library, Pleasant Ridge Library, And Maple Library. Easy Access To Major Highways. An Exceptional Family Home In One Of Vaughan's Most Desirable Communities! (id:27476)