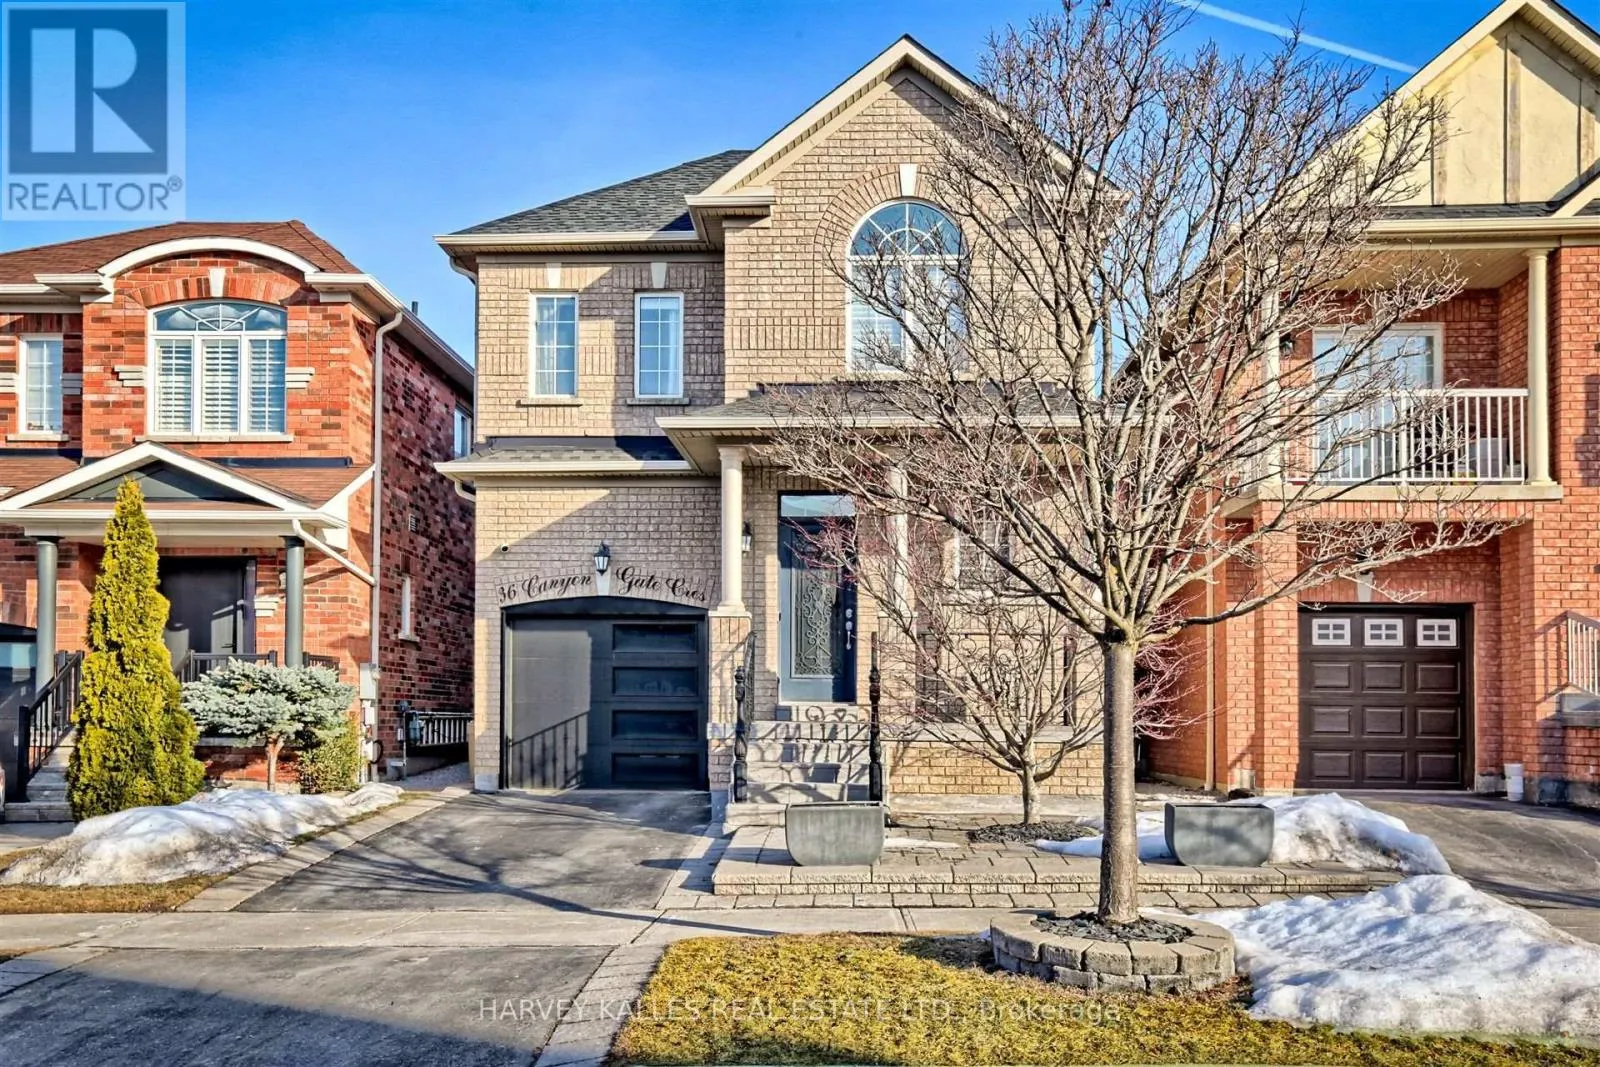
36 Canyon Gate Crescent, Vaughan, Ontario L6A 0C2

Listed for:
$4,200
3 beds
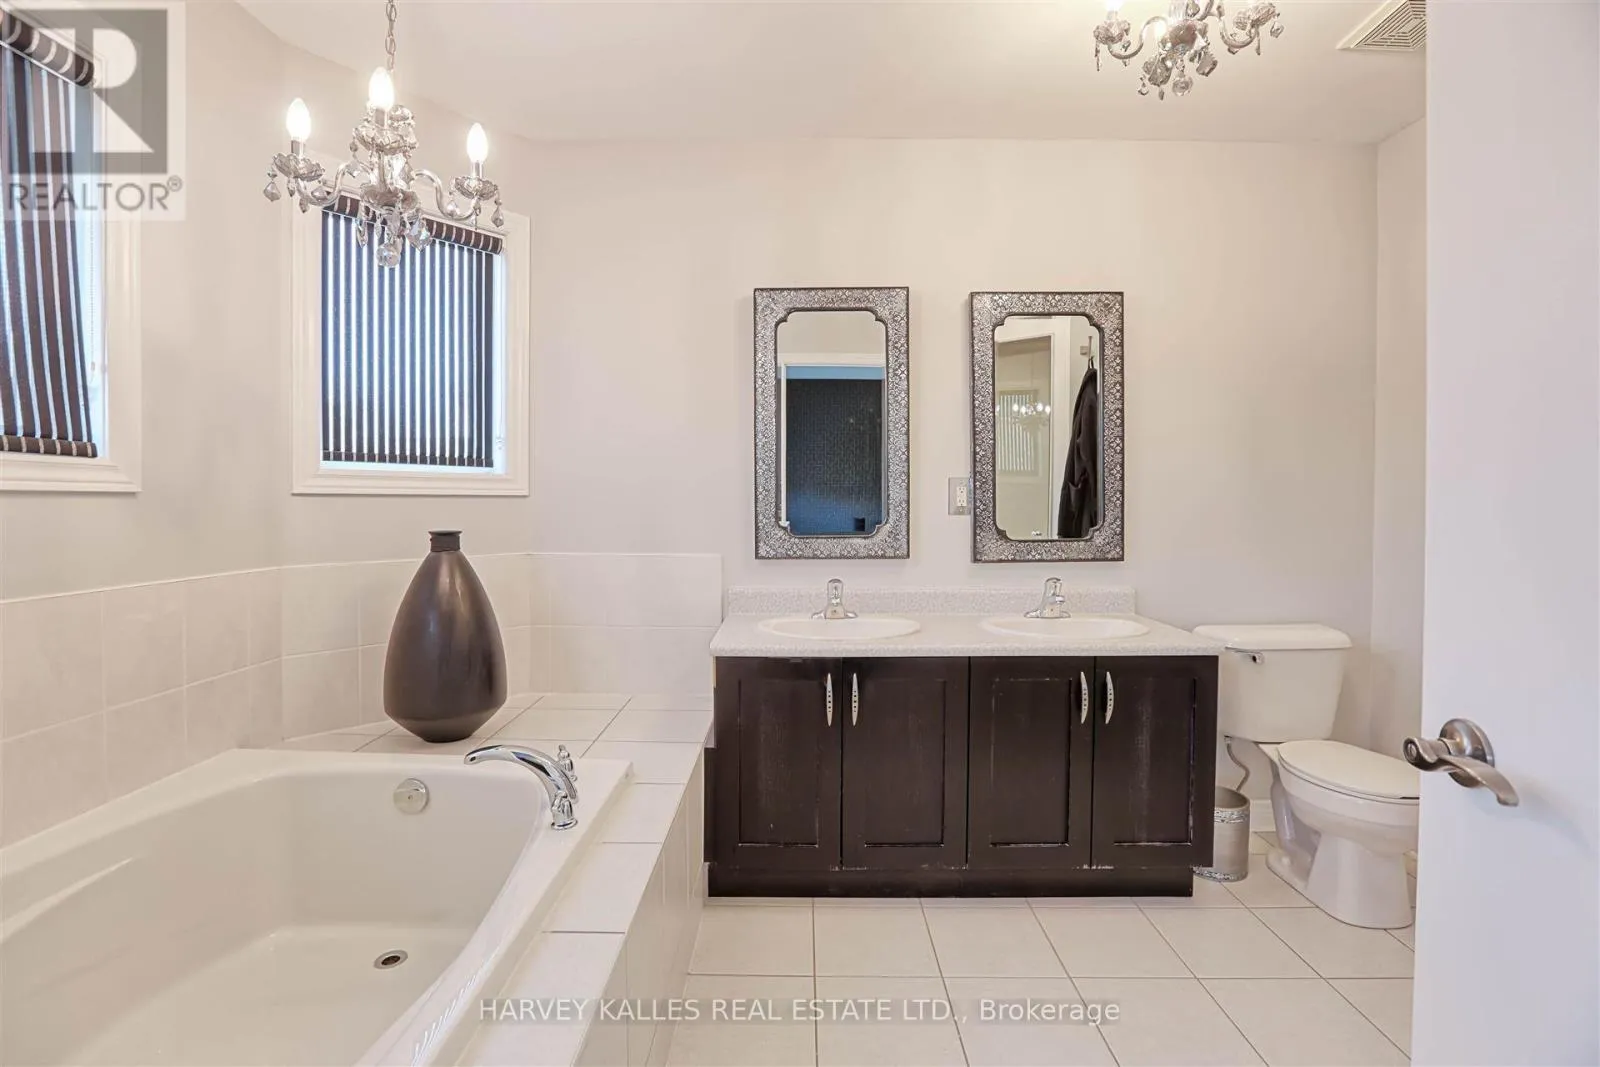
5 baths
Listed 16 days ago
House for rent: 36 Canyon Gate Crescent, Vaughan, Ontario L6A 0C2

View all 39 photos

About

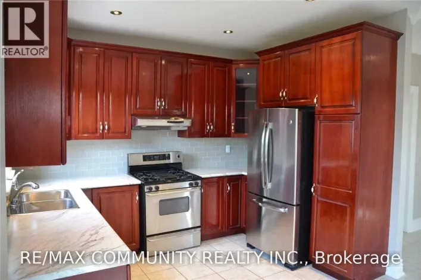
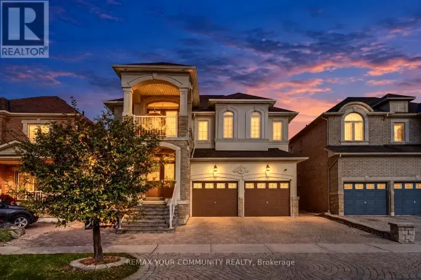
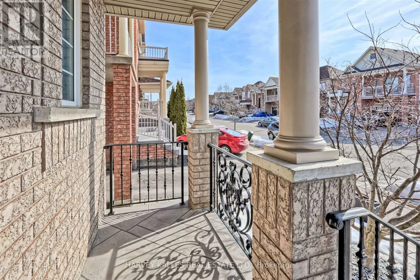
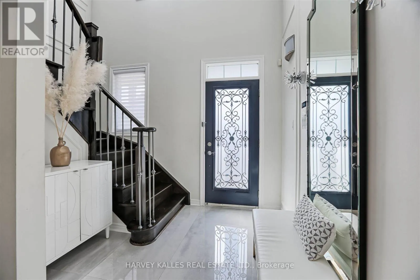
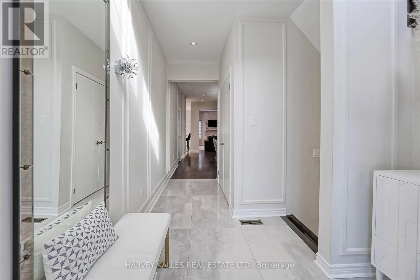
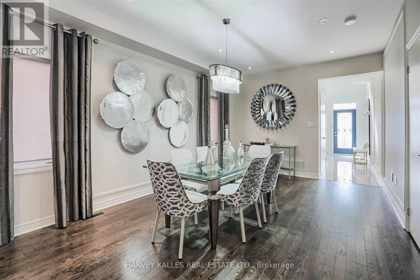
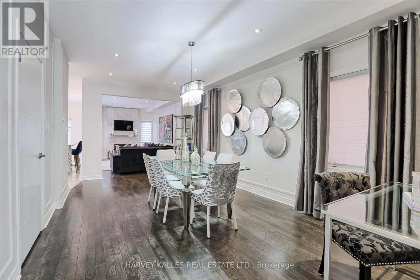
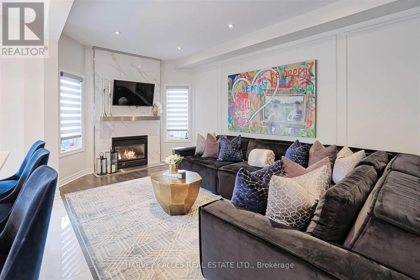
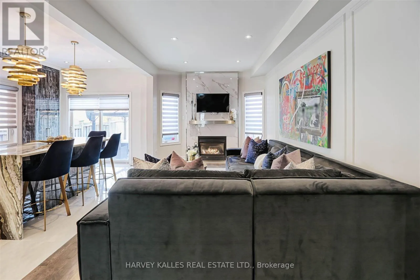
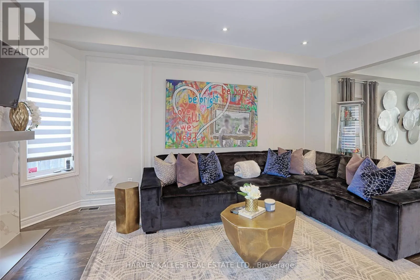
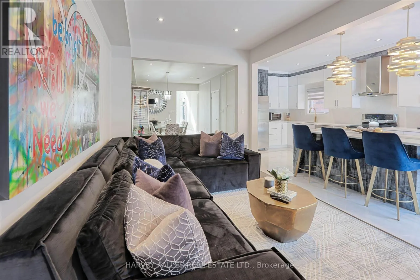
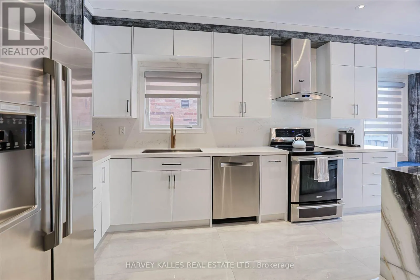
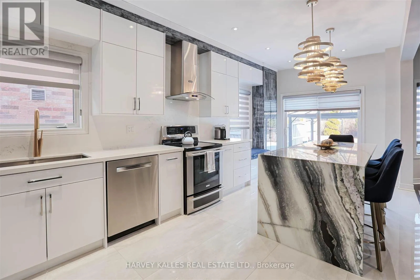
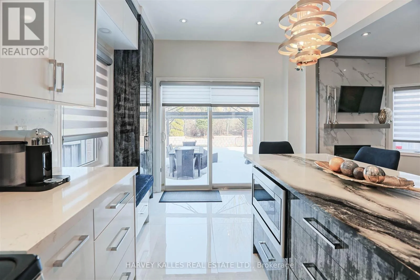
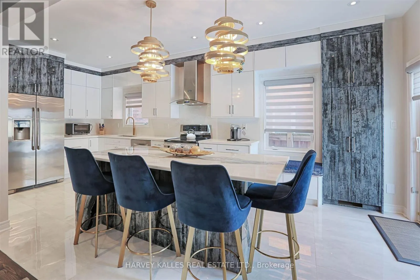
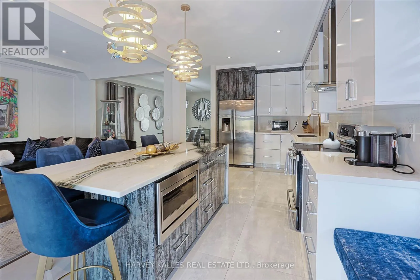
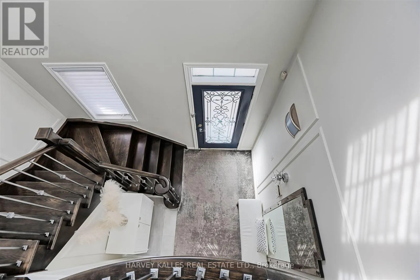
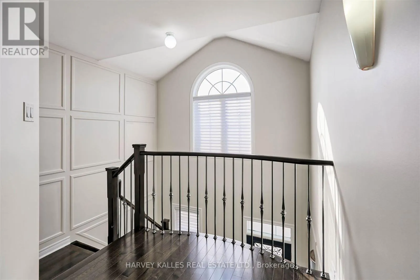
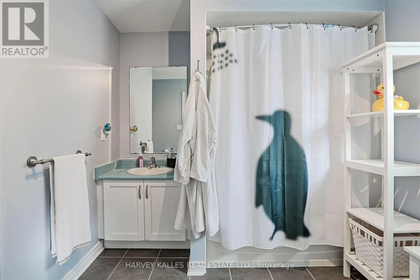
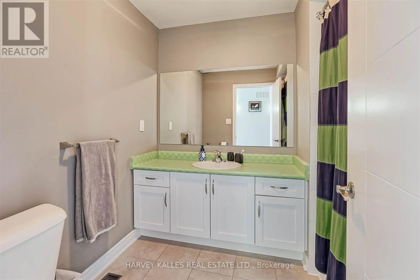
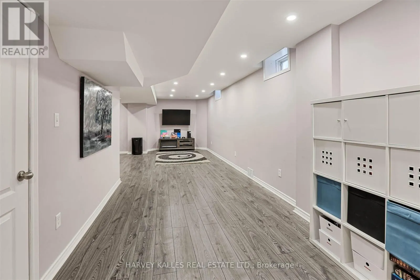
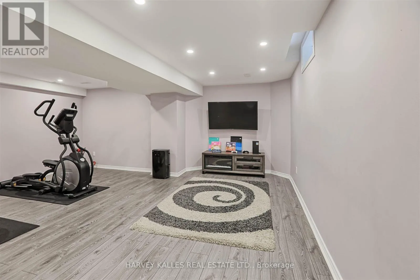
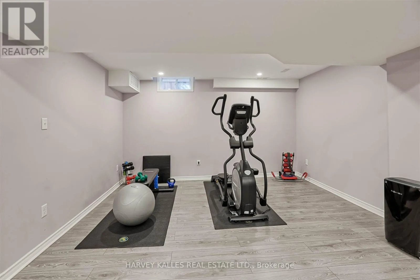
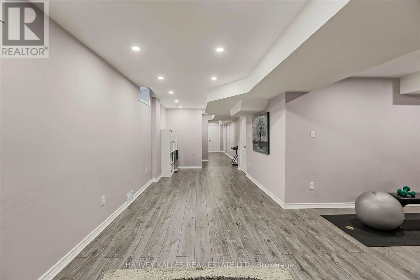
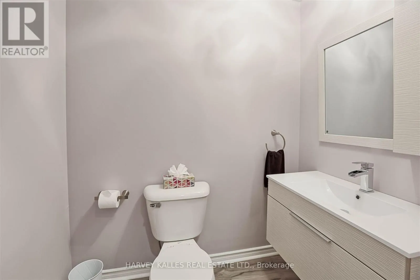
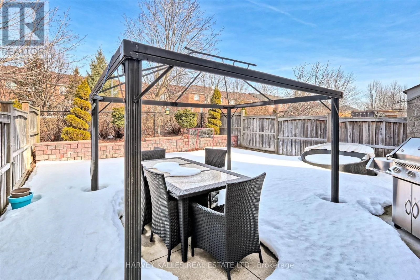
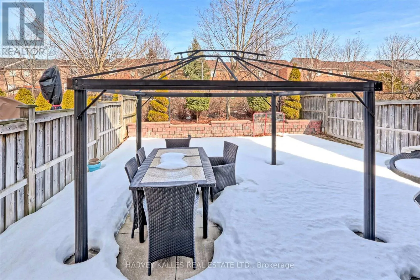
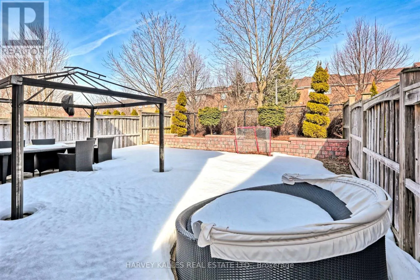
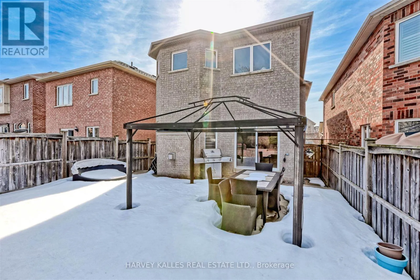
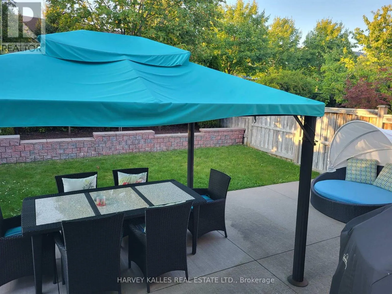
Major Mackenzie/Teston/Canyon Beautifully renovated and backing onto a picturesque walking trail, 36 Canyon Gate Offers stylish living in a quiet, established nieghbourhood. This inviting 3-bedroom home features a separate office and a professionally finished basement, providing ample space to work, relax and entertain. A soaring vaulted foyer welcomes you into the thoughtfully renovated main floor, featuring 9-foot ceilings, hardwood flooring, pot lights and contemporary light fixtures. The custom kitchen takes centre stage with an expansive breakfast island, quartz countertops, stainless steel appliances, custom cabinetry and a stylish backsplash. Its seamless connection to the comfortable family room makes everyday living and hosting effortless. Enjoy the peaceful trail-side setting while remaining conveniently close to everyday amenities. Minutes from GO Transit and the hospital, with schools, parks and scenic walking routes within easy reach, this beautifully upgraded home offers an exceptional opportunity to lease in a desirable Maple location (id:27476)

Property Highlights

MLS® Number
N14119904
Type
Single Family
Community Name
Rural Vaughan
Ownership Type
Freehold
Parking Space Total
2

Building

Building Type
House
Storeys
2.00
Square Footage
2000 - 2500 sqft
Bathrooms Total
5
Bedrooms Above Ground
3
Bedrooms Total
3
Amenities
Park, Schools
Exterior Finish
Concrete, Brick
Fireplace Present
Yes
Basement Type
N/A (Finished)
Basement Features
Building Heating Type
Forced air
Heating Fuel
Natural gas
Building Cooling Type
Central air conditioning

Utilities

Water
Municipal water
Utility Sewer
Sanitary sewer

Room Layout

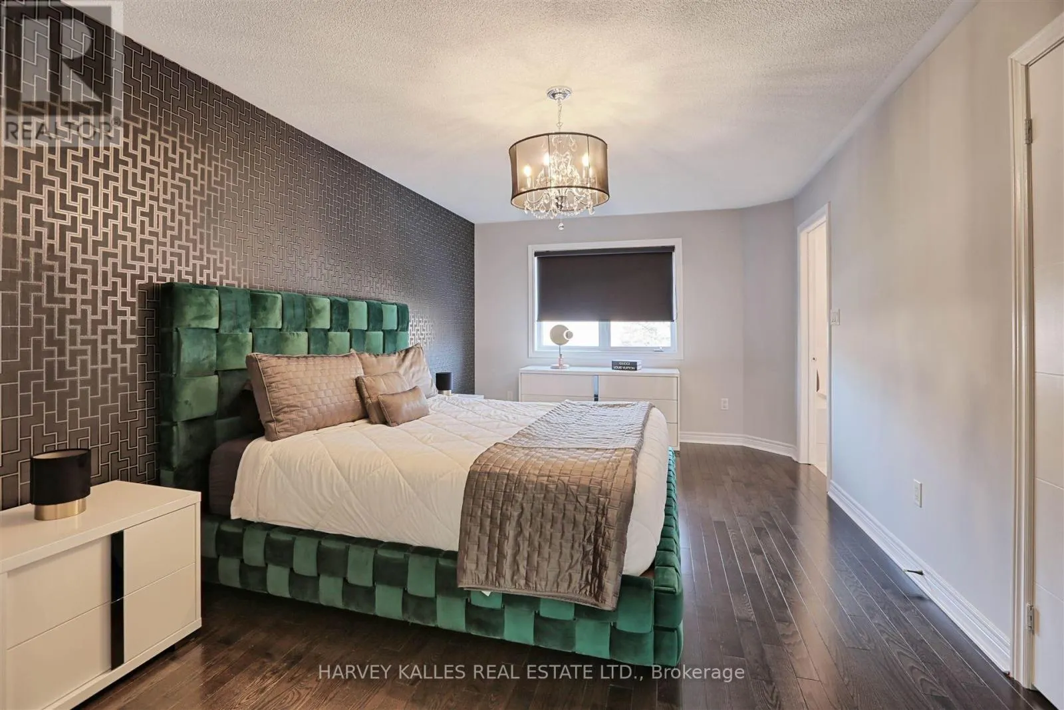
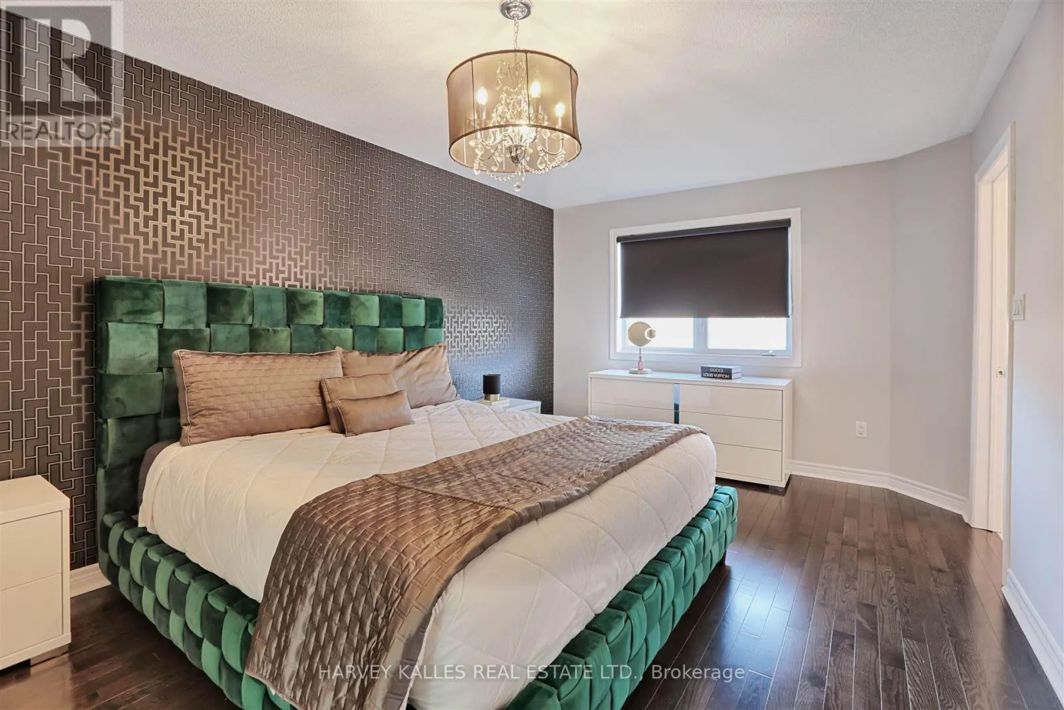
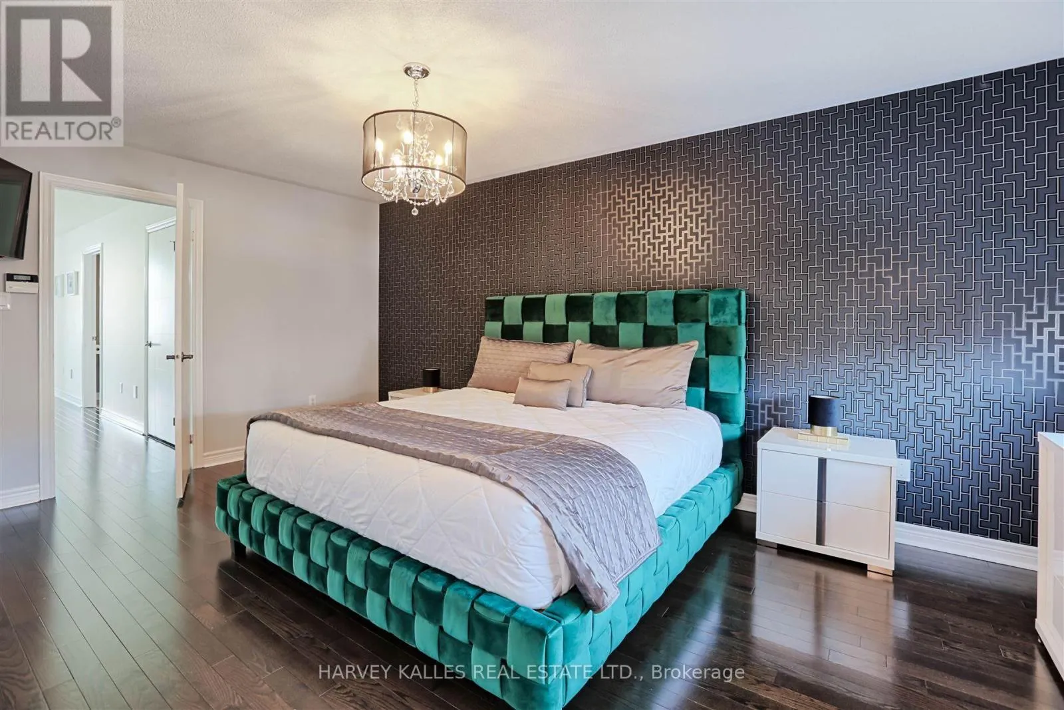
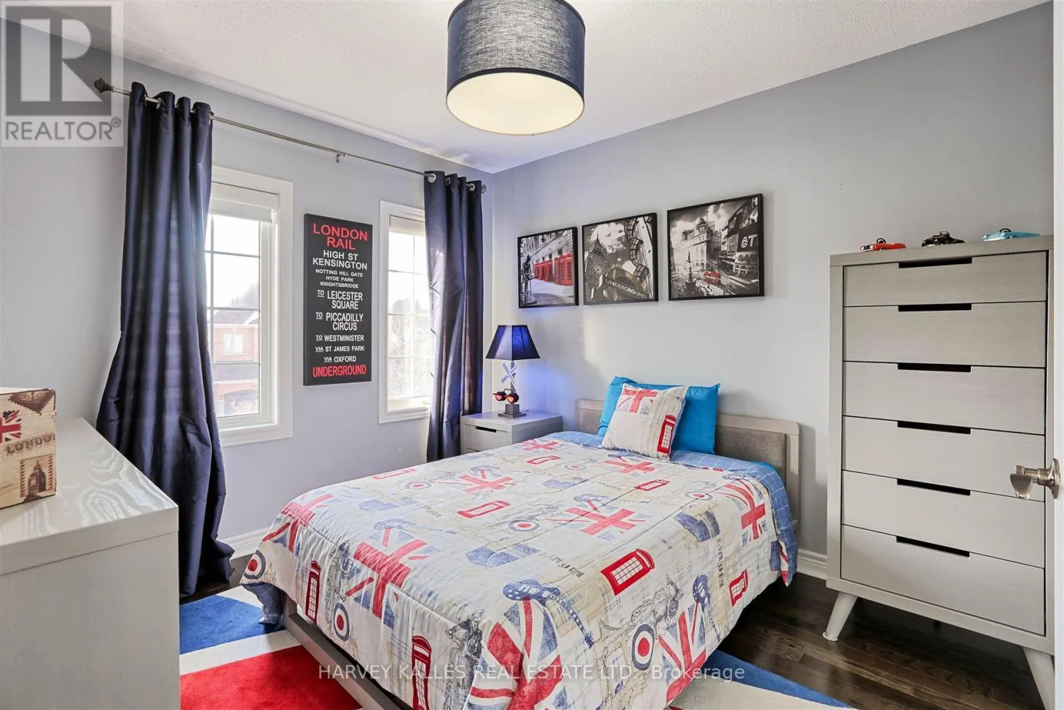
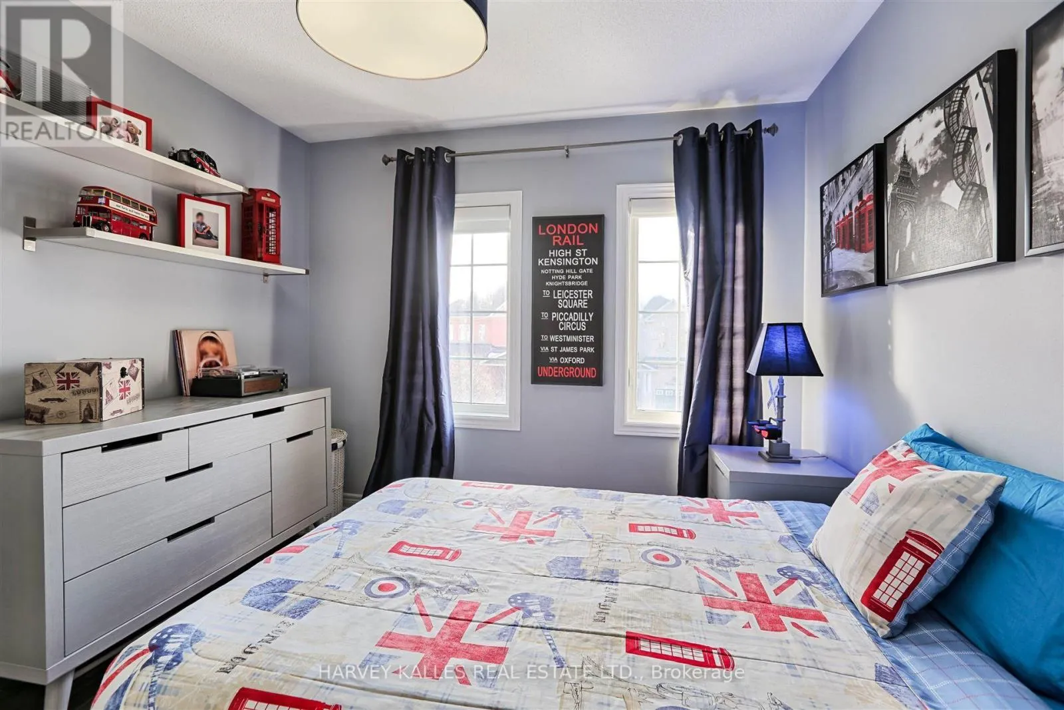
Primary Bedroom
Second level
5.39 m x 3.36 m
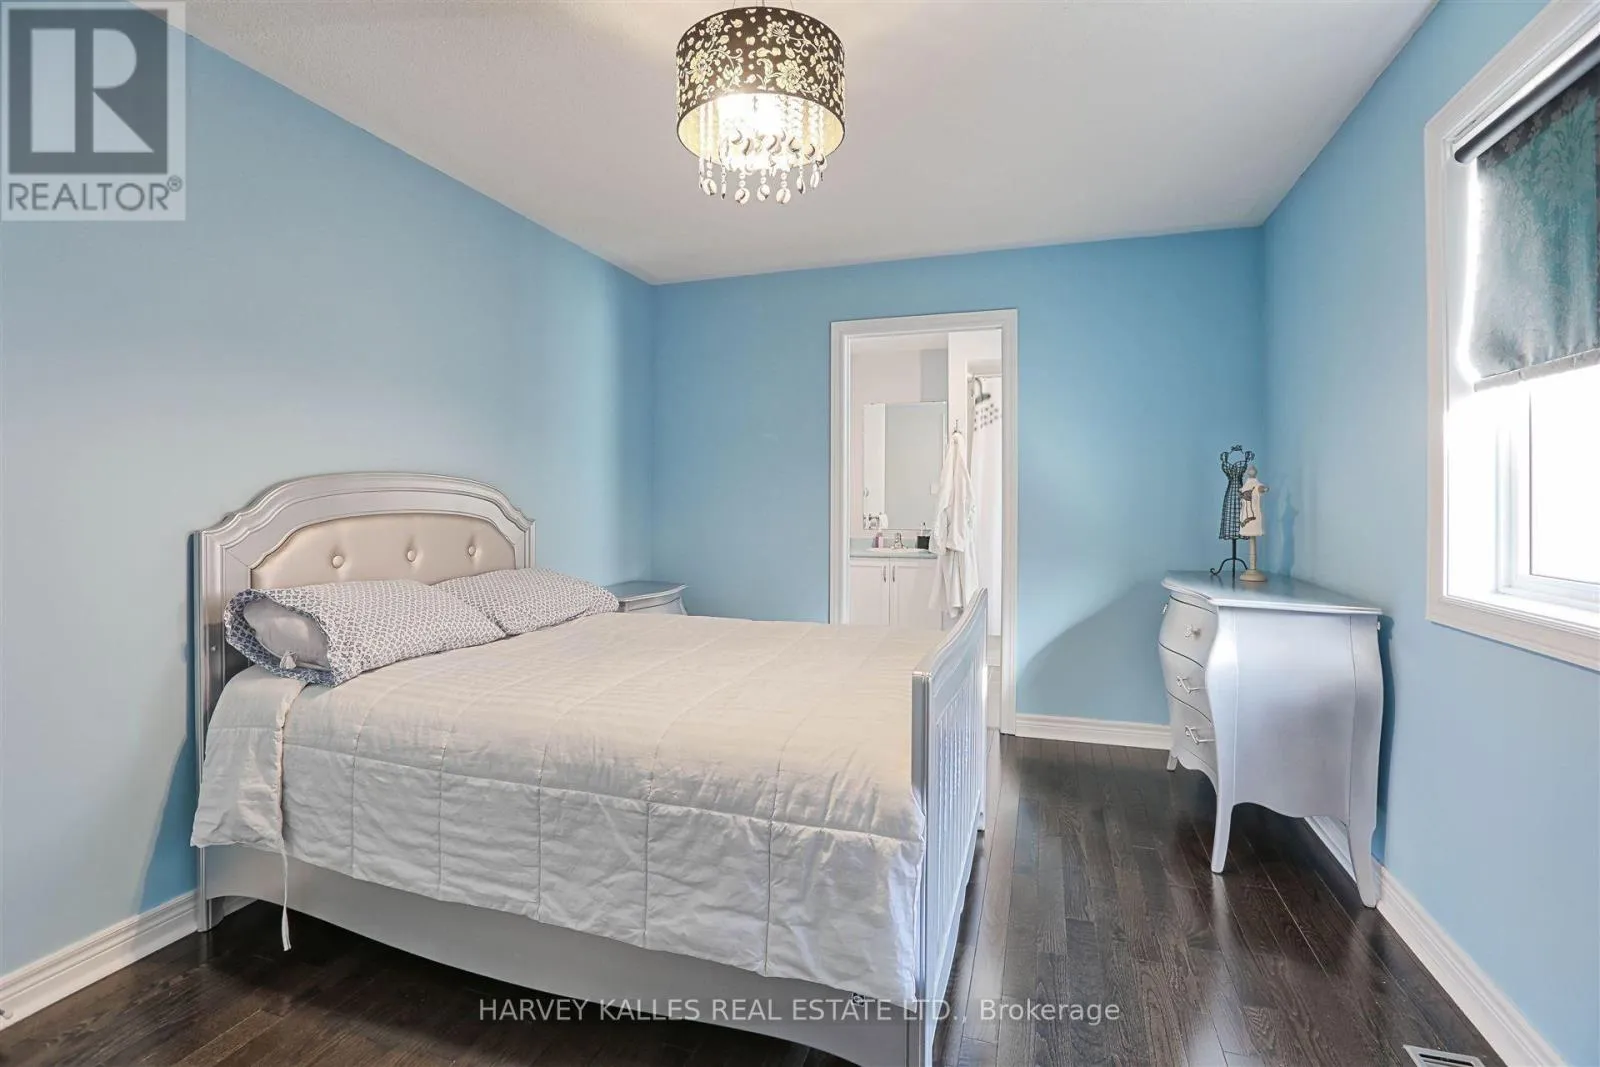
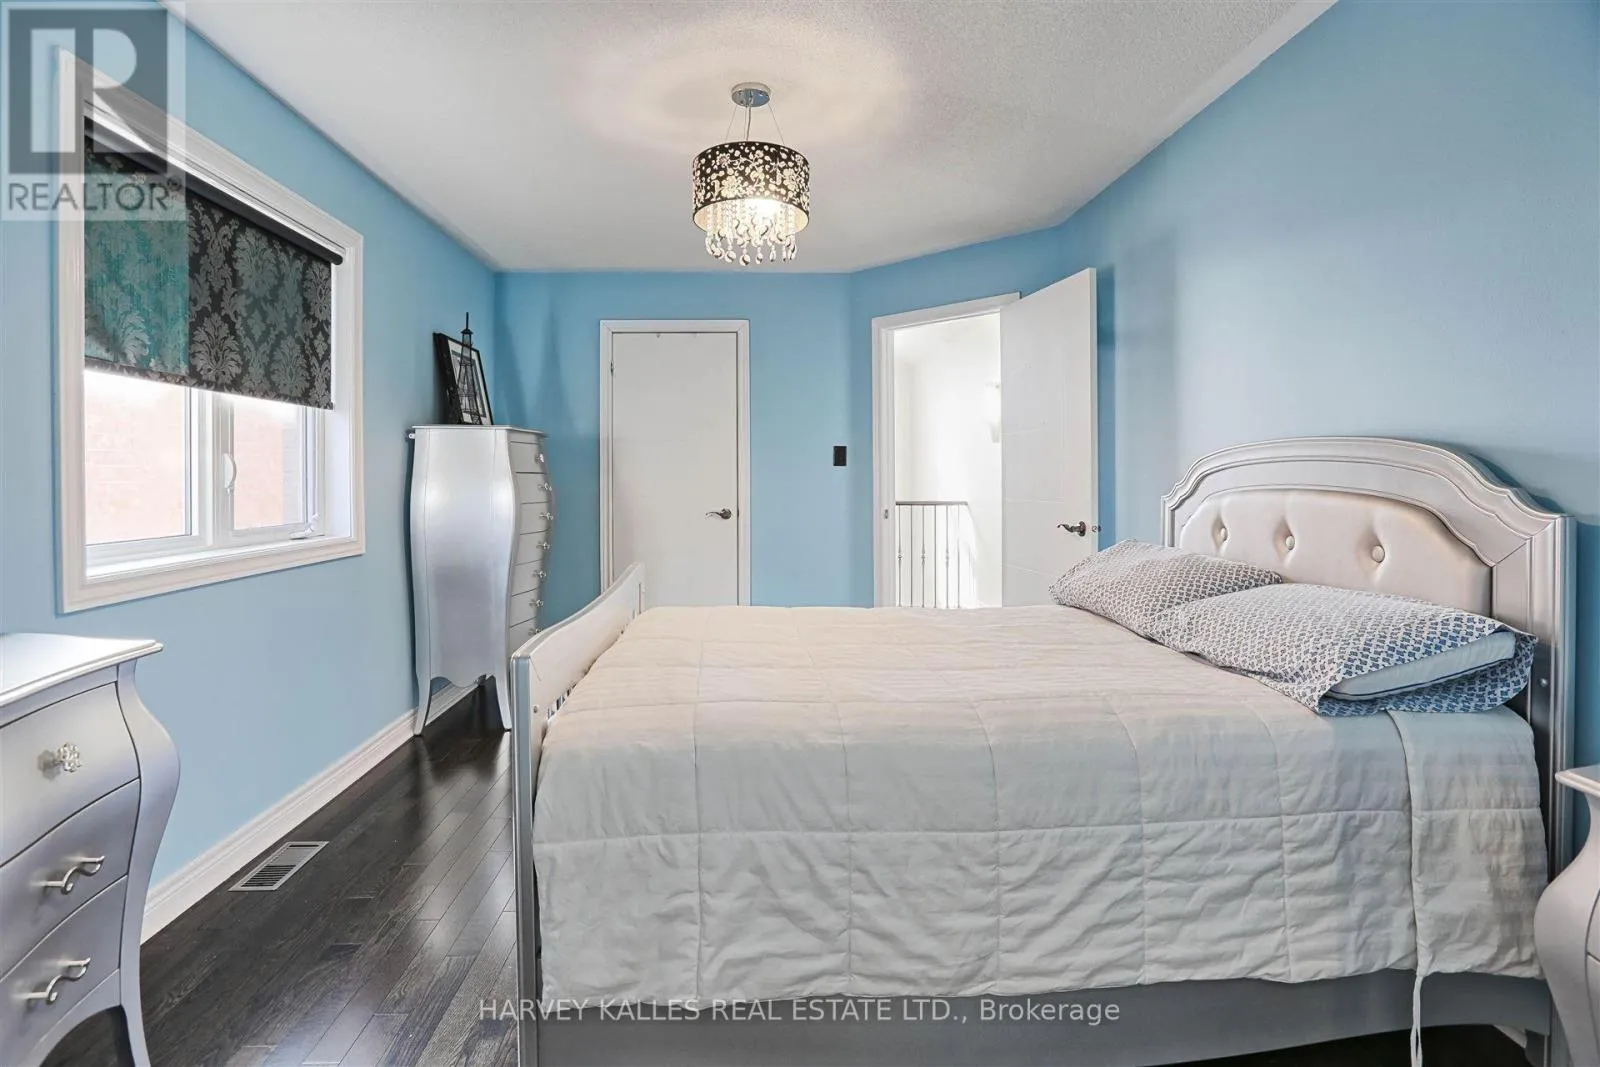
Bedroom 2
Second level
4.48 m x 2.55 m
Bedroom 3
Second level
3.08 m x 3.47 m
Office
Second level
1.55 m x 2.21 m
Furnace
Basement
2.88 m x 3.96 m
Utility room
Basement
1.82 m x 4.17 m
Recreational, Games room
Basement
14.24 m x 2.82 m
Exercise room
Basement
4.07 m x 2.88 m
Family room
Main level
5.06 m x 3.02 m
Kitchen
Main level
6.65 m x 2.44 m
Laundry room
Main level
1.72 m x 2.44 m

Location

Learn more about this property
Listing provided by:
HARVEY KALLES REAL ESTATE LTD.
MLS® number:
N14119904
Agent:
Luciano Commisso
*Indicates required field
Name is required
Email is required
Please enter a valid phone number (e.g., 416-111-1111).

Community Spotlight: Homes For rent in Your Neighborhood