48 Moraine Hill Drive, Vaughan, Ontario L6A 0Z9

Listed for:
$2,448,000
5 beds
5 baths
Listed 18 days ago
House for rent: 48 Moraine Hill Drive, Vaughan, Ontario L6A 0Z9

View all 18 photos

About

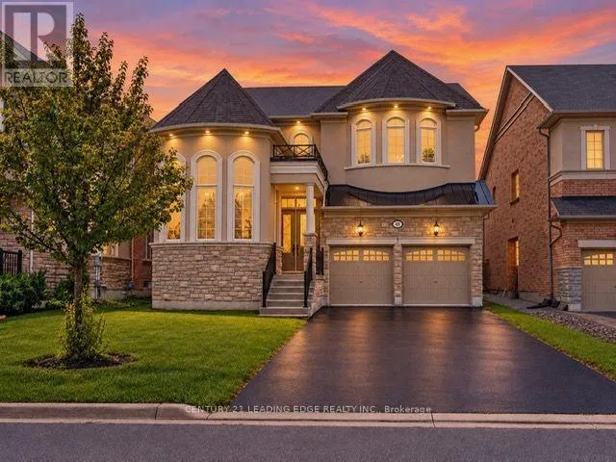
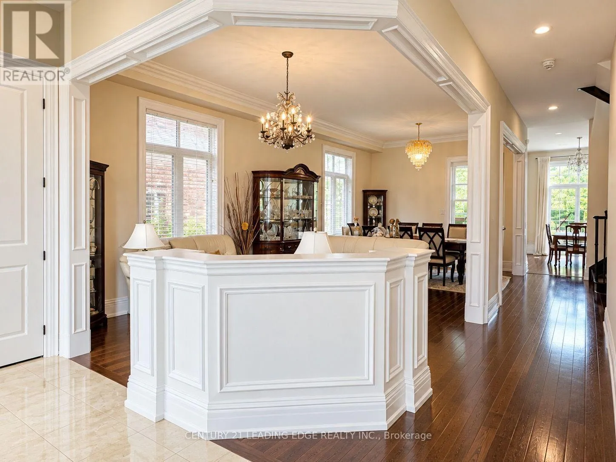
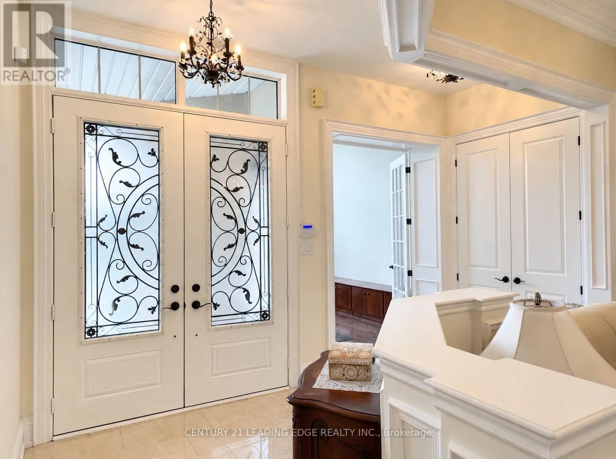
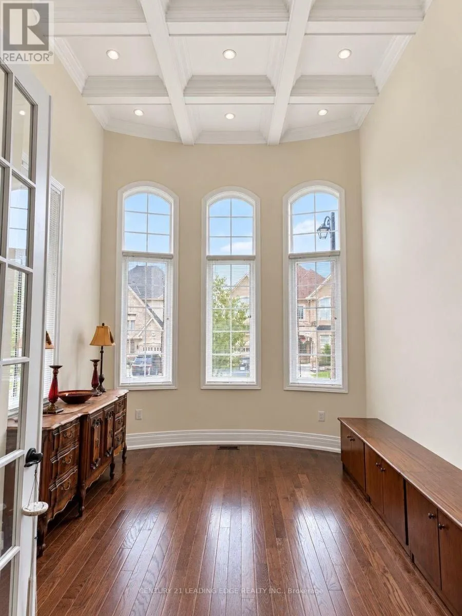
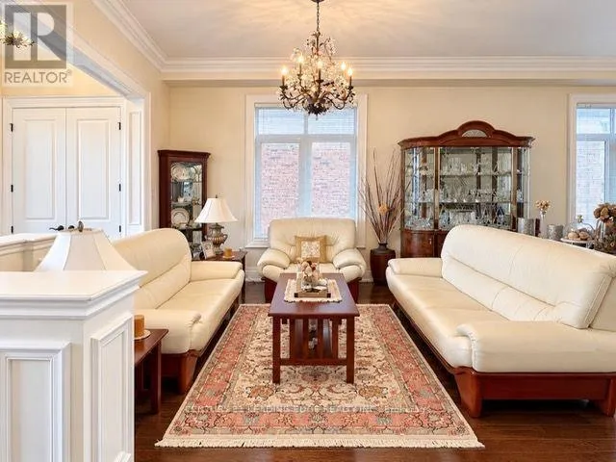
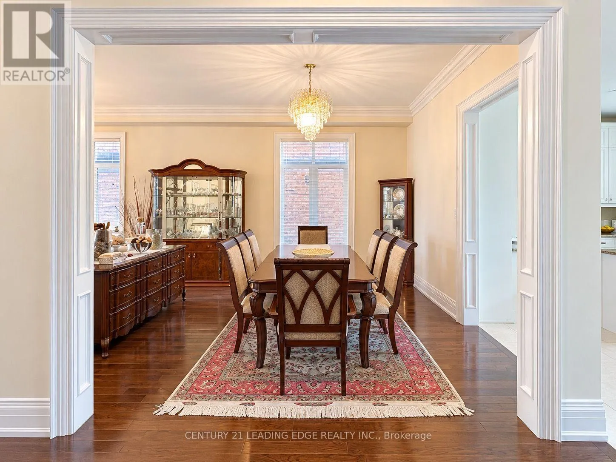
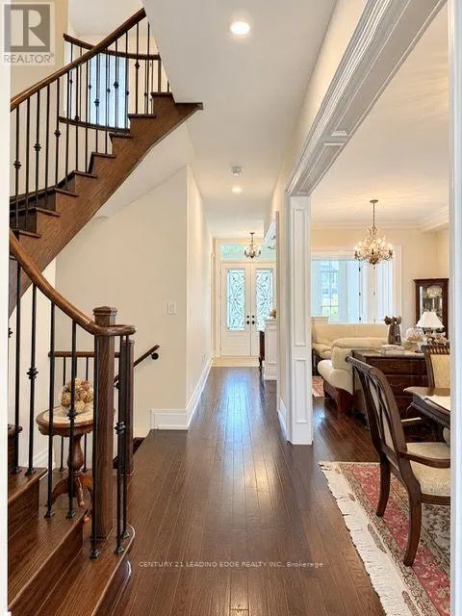
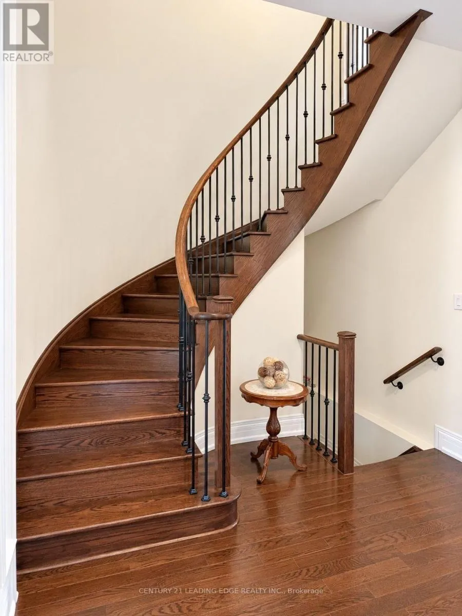
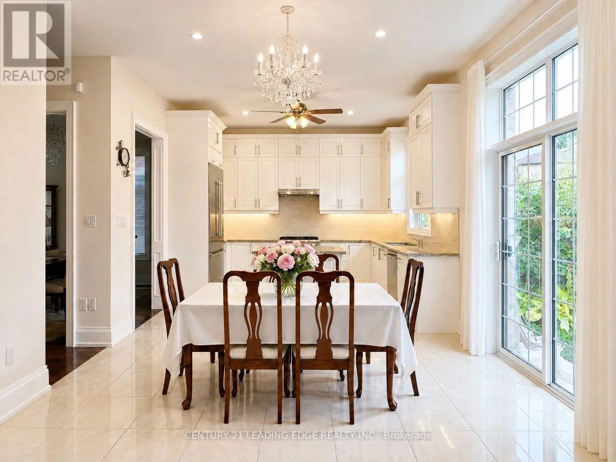
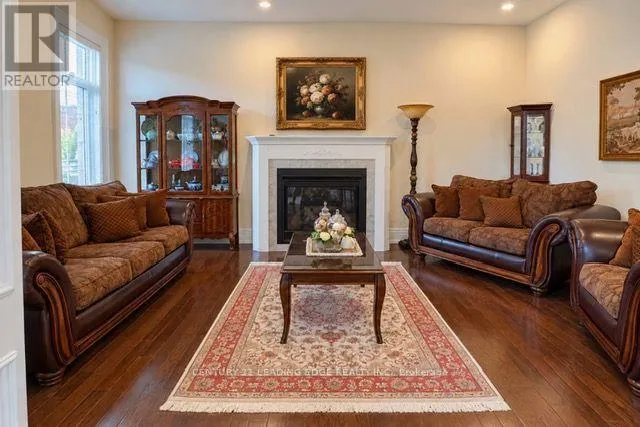
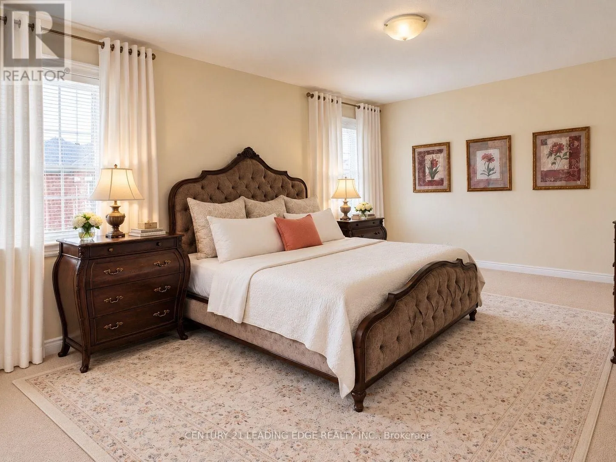
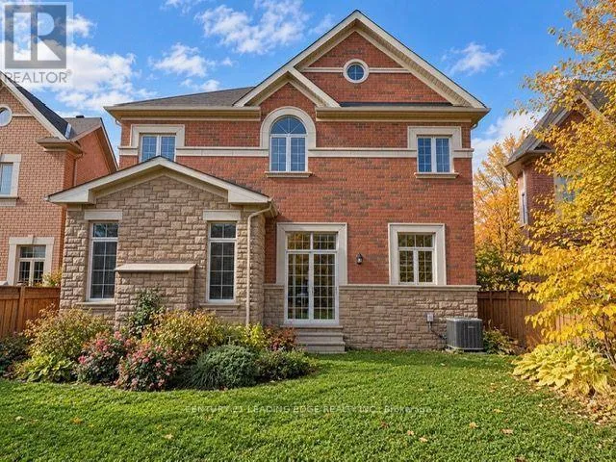
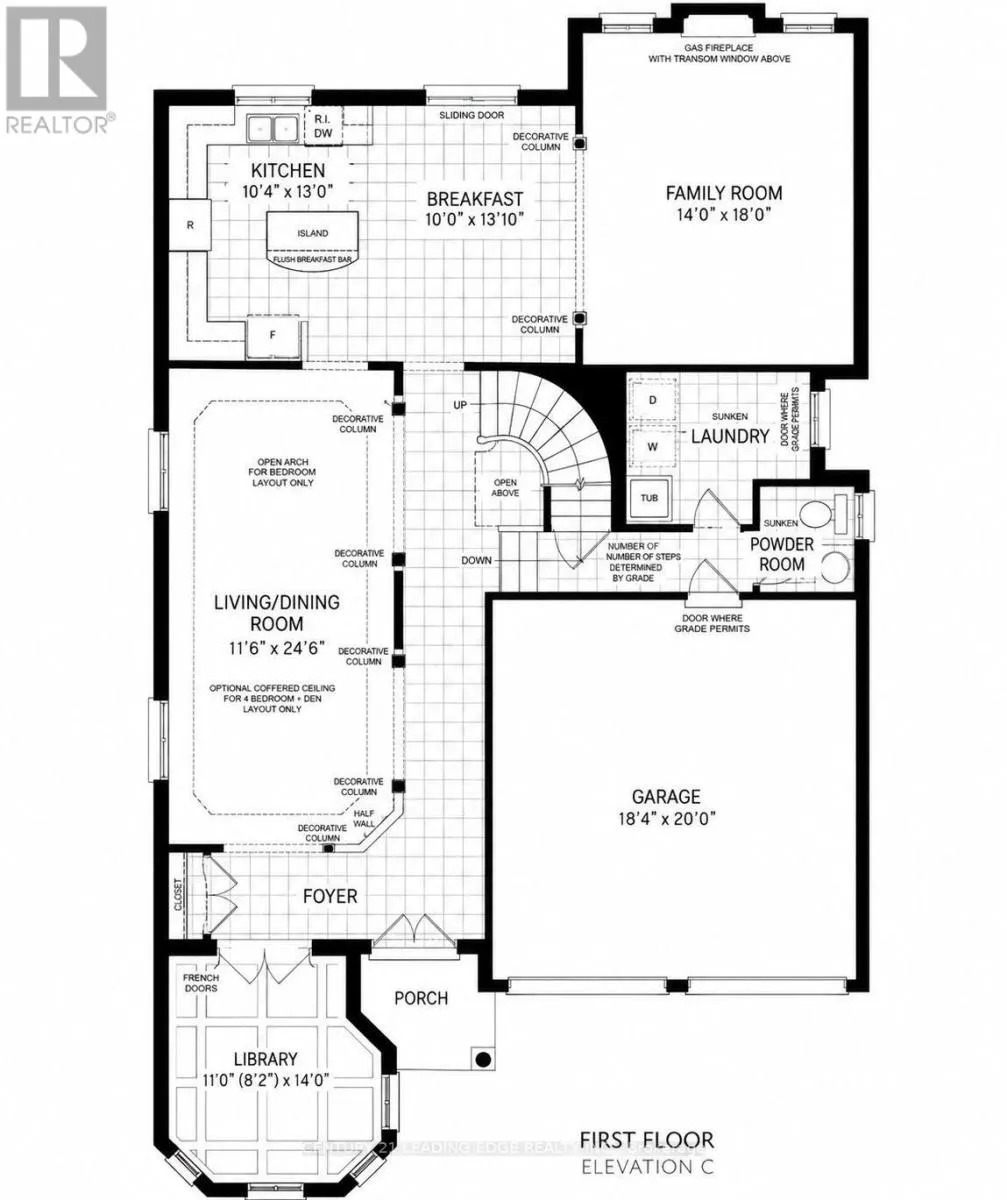
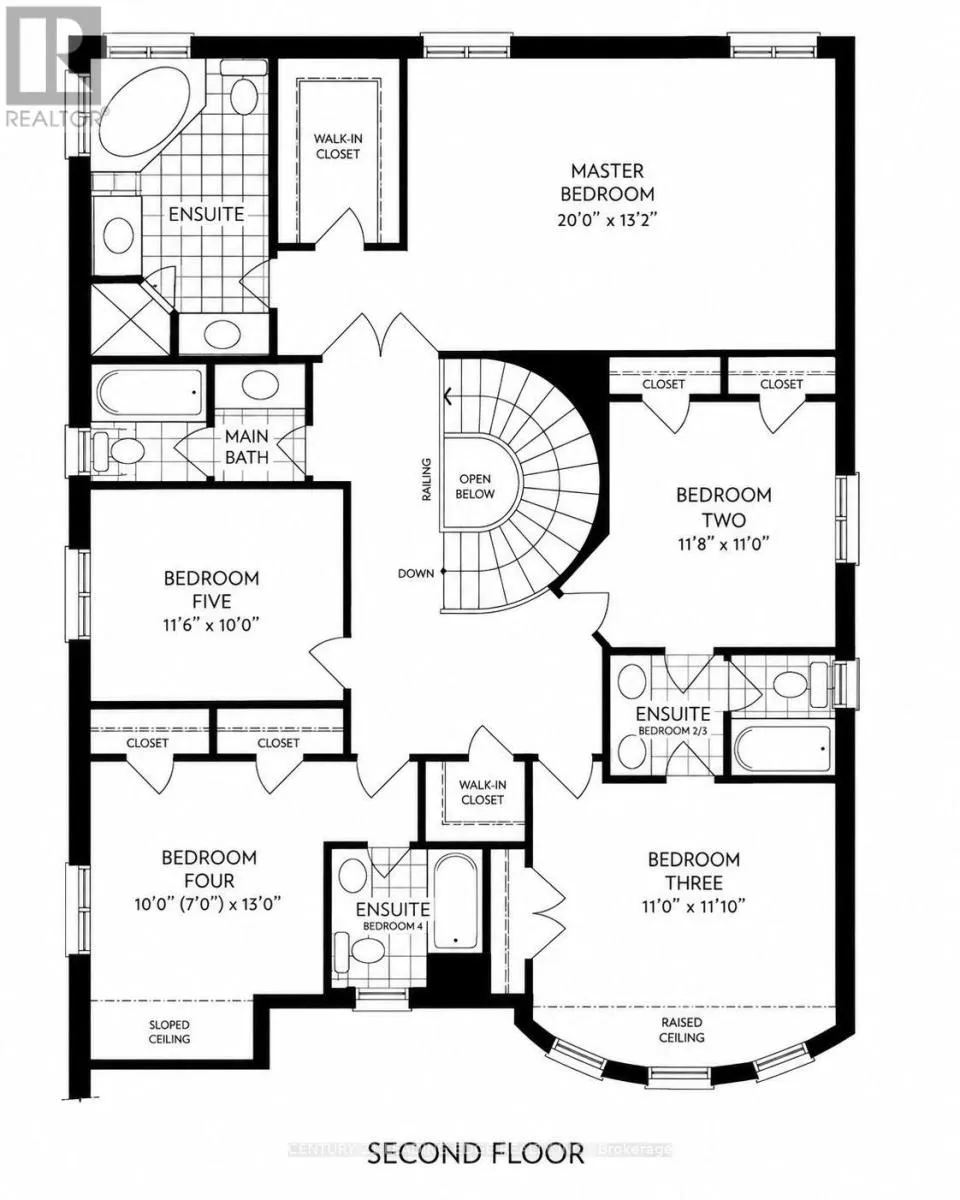
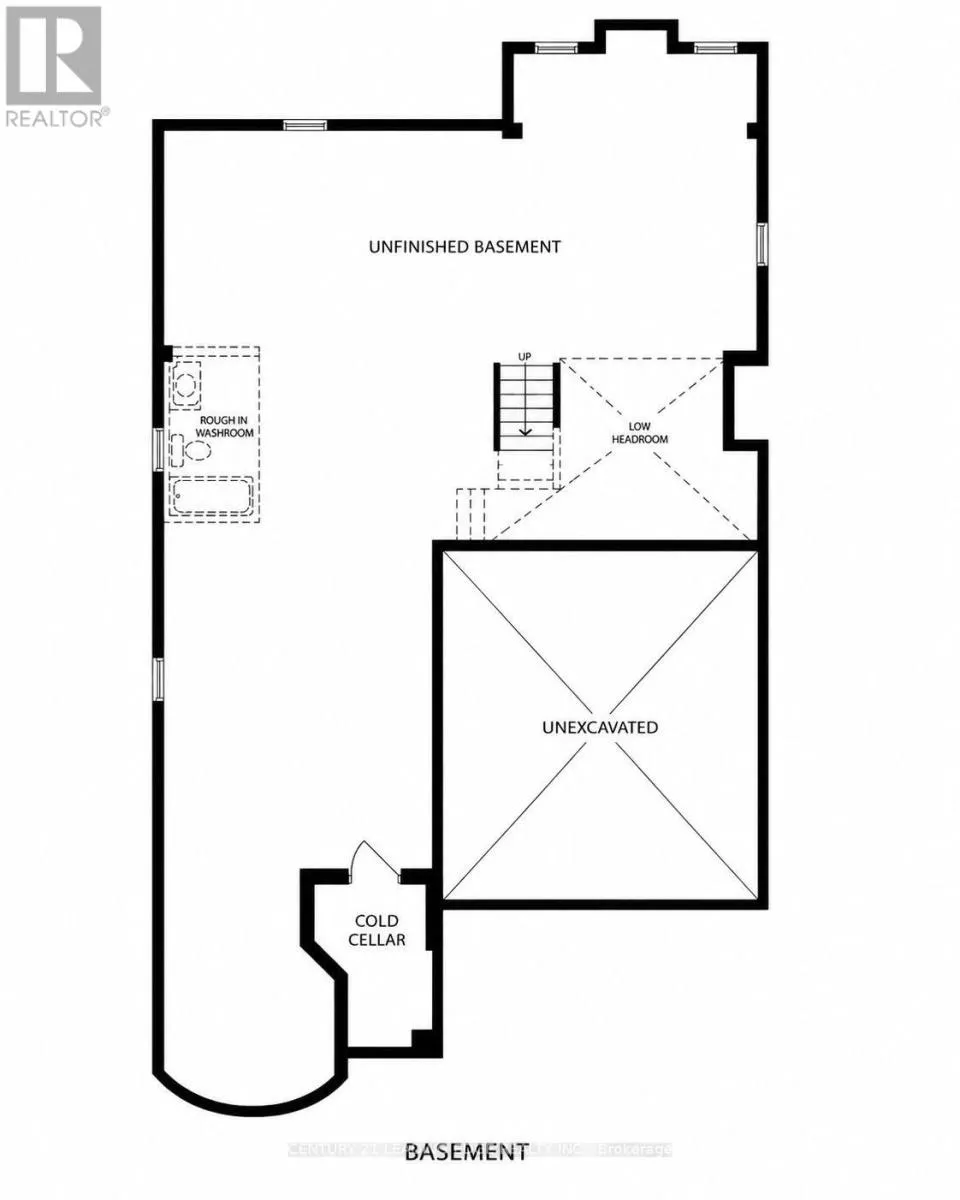
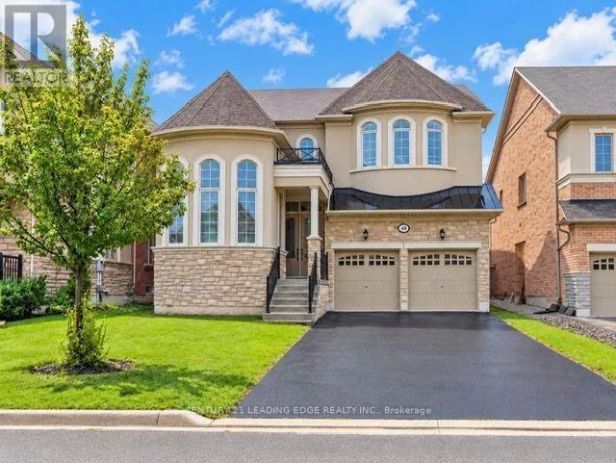
Bathurst st and Rutherford rd. Beautiful And Spacious 5-Bedroom Detached Family Home Offering 3,000-3,500 Sq. Ft. With A Functional Layout, Generous Principal Rooms, 10-Ft Ceilings On The Main Floor, 9-Ft Ceilings On The Second Floor And Smooth Ceilings Throughout. Original Owner Occupied, Non-Smoking And Pet-Free Home.The Main Floor Features A Formal Living/Dining Room, Family Room With Gas Fireplace, Kitchen With Centre Island And Thermador Appliances, Breakfast Area, Powder Room And Main-Floor Laundry With Samsung Washer And Dryer. A Separate Main-Floor Library/Home Office Features An Impressive Approx. 14-Ft Ceiling With A Custom Waffle Ceiling. Decorative Trim And Moulding Throughout The Main Level Add Architectural Character And Detail. The Second Floor Offers 5 Bedrooms, Including A Spacious Primary Bedroom With Walk-In Closet And Ensuite, Along With Additional Bathrooms And Ample Closet Space.The Unfinished Basement Provides Plenty Of Storage And Future Possibilities And Includes A Cold Cellar And Bathroom Rough-In.Double-Car Garage And Long Private Driveway With Parking For 4 Cars. No Sidewalk Provides Additional Driveway Space.Located In The Patterson Area Of Vaughan, Between Dufferin & Bathurst And Rutherford & Major Mackenzie, With Convenient Access To Schools, Parks, Shopping, Transit And Major Routes.Showings By Appointment Only. (id:27476)

Property Highlights

MLS® Number
N14120880
Type
Single Family
Community Name
Maple
Ownership Type
Freehold
Land Size
45.7 x 114.1 FT
Parking Space Total
6

Building

Building Type
House
Storeys
2.00
Square Footage
3000 - 3500 sqft
Bathrooms Total
5
Bedrooms Above Ground
5
Bedrooms Total
5
Amenities
Fireplace(s) Hospital, Public Transit, Schools
Exterior Finish
Stucco, Stone
Fireplace Present
Yes
Basement Type
N/A (Unfinished)
Basement Features
Building Heating Type
Forced air
Heating Fuel
Natural gas
Building Cooling Type
Central air conditioning, Air exchanger

Utilities

Water
Municipal water
Utility Sewer
Sanitary sewer

Room Layout

Primary Bedroom
Second level
6.1 m x 4.02 m
Bedroom 2
Second level
3.6 m x 3.35 m
Bedroom 3
Second level
3.35 m x 3.35 m
Bedroom 4
Second level
3.05 m x 3.96 m
Bedroom 5
Second level
3.54 m x 3.05 m
Living room
Main level
3.54 m x 7.5 m
Kitchen
Main level
3.17 m x 3.96 m
Eating area
Main level
3.05 m x 3.96 m
Family room
Main level
4.27 m x 5.49 m

Location

Learn more about this property
Listing provided by:
CENTURY 21 LEADING EDGE REALTY INC.
MLS® number:
N14120880
Agent:
Shilla Mahmoodian Parsa
*Indicates required field
Name is required
Email is required
Please enter a valid phone number (e.g., 416-111-1111).