11 Moraine Hill Drive, Vaughan, Ontario L6A 0Z9

Listed for:
$2,399,900
5 beds
4 baths
Listed 16 days ago
House for rent: 11 Moraine Hill Drive, Vaughan, Ontario L6A 0Z9

View all 48 photos

About

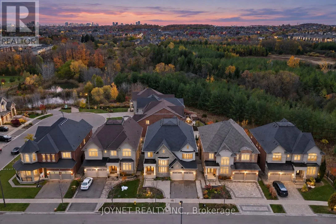
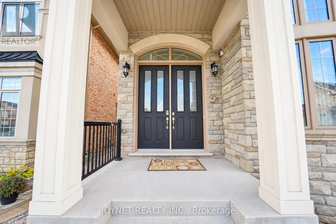
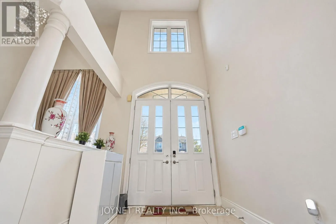
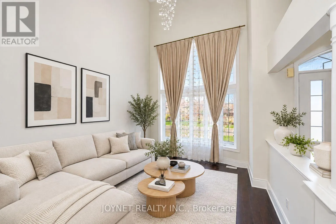
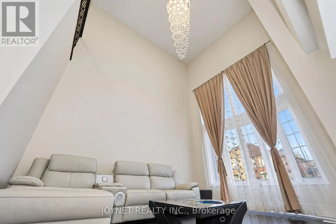
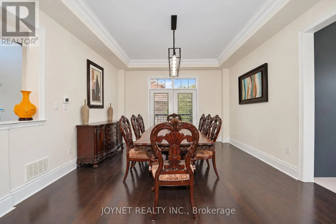
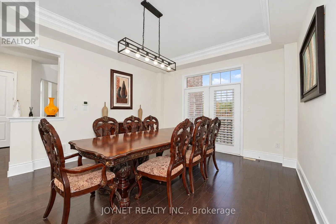
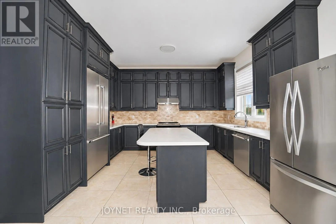
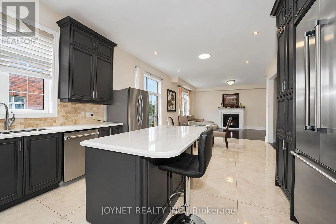
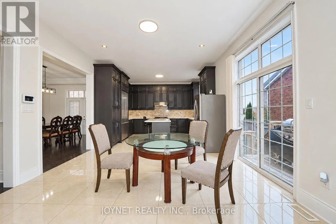
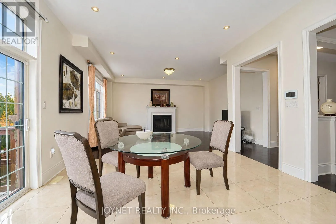
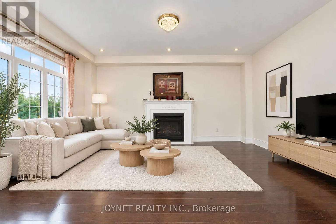
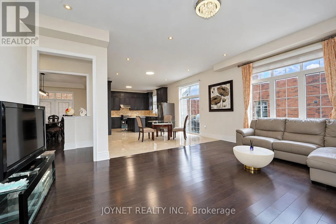
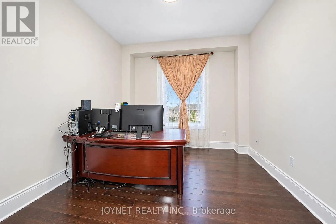
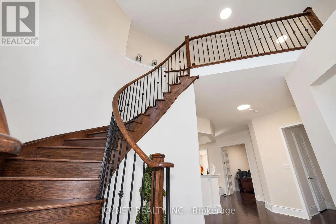
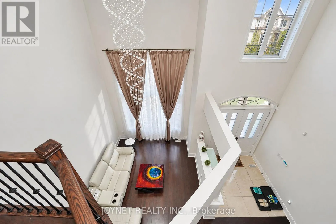
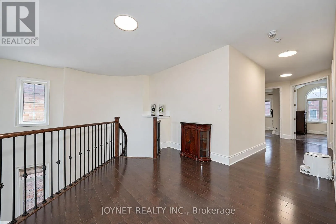
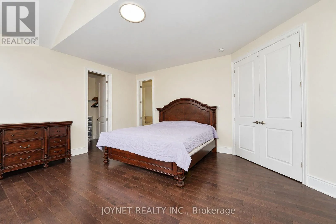
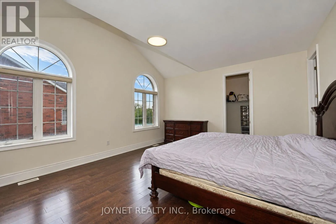
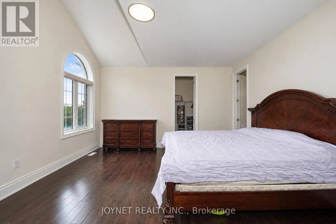
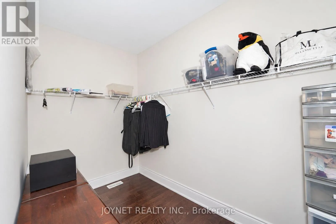
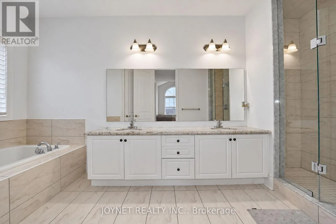
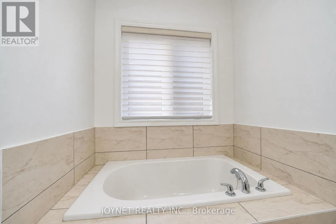
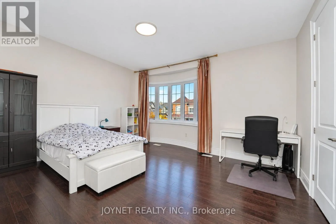
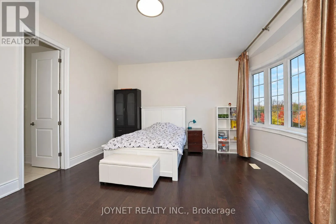
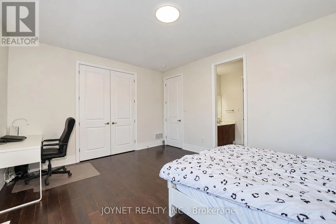
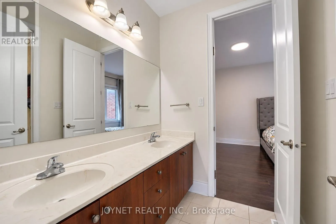
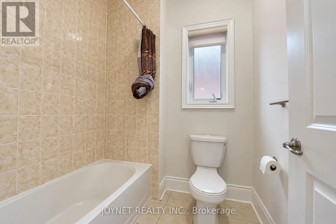
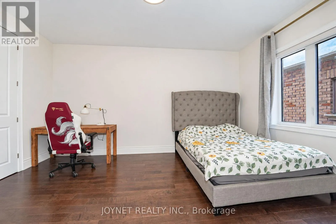
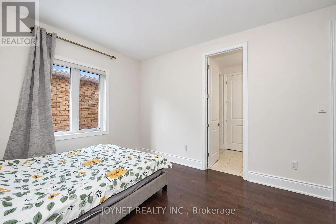
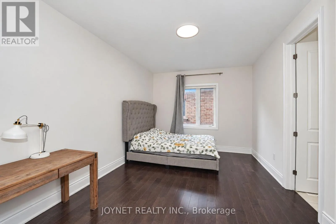
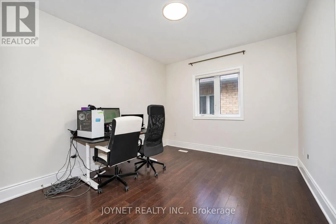
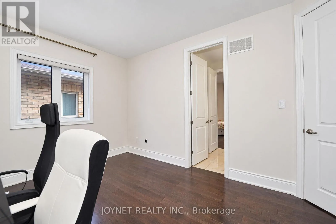
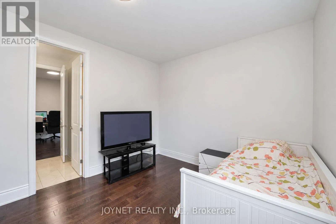
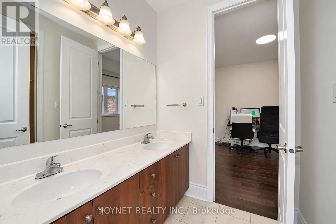
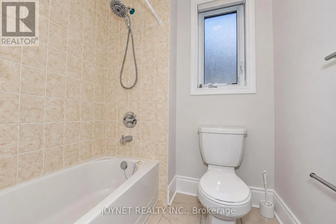
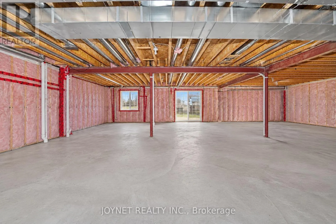
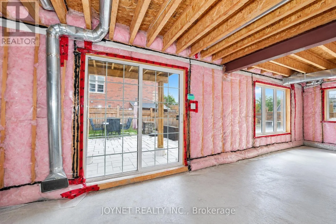
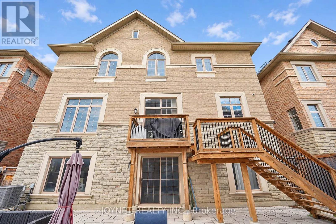
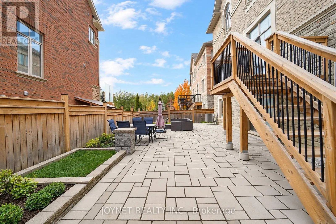
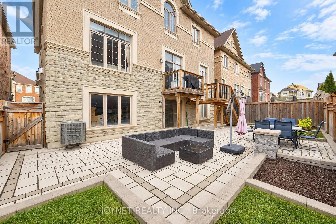
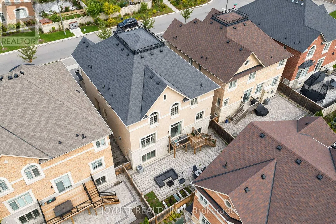
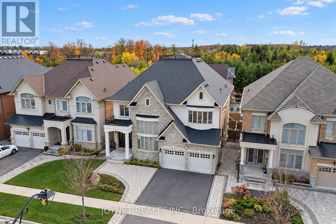
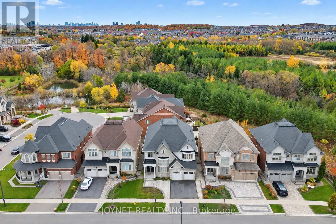
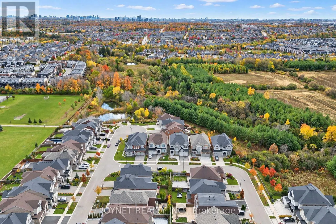
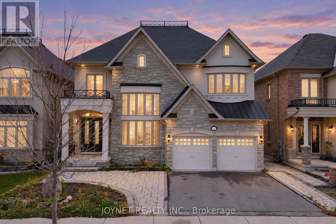
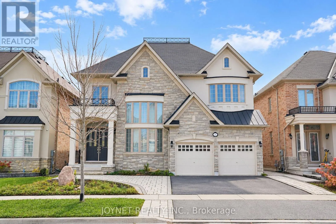
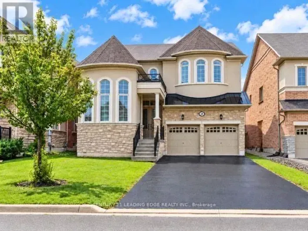
Bathurst / Rutherford 50FT lot! Backing Onto A Picturesque Ravine In Vaughan's Sought-After Patterson Community, This Elegant 5-Bedroom Residence Offers Approx 4,200 Sq. Ft. Of Beautifully Proportioned, Sun-Filled Living Space. A Grand Foyer And Spectacular Living Room With Soaring Ceilings Approaching 20 Ft. Create An Impressive Sense Of Arrival. Featuring 10-Ft Main-Floor And 9-Ft Second-Floor Ceilings, Smooth Ceilings , Hardwood Flooring And Expansive Windows Throughout. The Spacious Kitchen Features A Centre Island And Stainless Steel Appliances, While The Breakfast Area Walks Out To A Deck Overlooking The Ravine. A Separate Dining Room With Glass Doors, Inviting Family Room With Gas Fireplace, And Dedicated Main-Floor Office Offer An Ideal Balance Of Everyday Comfort And Elegant Entertaining. Upstairs, Five Generously Sized Bedrooms Include An Expansive Primary Retreat With Walk-In Closet And A 5-Pc Ensuite Featuring A Separate Shower, Bathtub And Enclosed Water Closet. The Remaining Four Bedrooms Are Thoughtfully Arranged In Pairs, Each Sharing A 5-Pc Semi-Ensuite. An Unfinished Walk-Out Basement Offers Exceptional Potential To Extend The Living Space. Front And Rear Interlock, Main-Floor Laundry, Double-Car Garage And Four-Car Driveway. Complete This Impressive Home. Enjoy A Peaceful Natural Setting With Convenient Access To Schools, Parks, Shopping, Transit And Major Routes (id:27476)

Property Highlights

MLS® Number
N14128890
Type
Single Family
Community Name
Patterson
Ownership Type
Freehold
Land Size
49.3 x 105.1 FT
Parking Space Total
6

Building

Building Type
House
Storeys
2.00
Square Footage
3500 - 5000 sqft
Bathrooms Total
4
Bedrooms Above Ground
5
Bedrooms Total
5
Exterior Finish
Brick, Stone
Fireplace Present
Yes
Basement Type
N/A (Unfinished), N/A
Basement Features
Walk out
Building Heating Type
Forced air
Heating Fuel
Natural gas
Building Cooling Type
Central air conditioning

Utilities

Water
Municipal water
Utility Sewer
Sanitary sewer

Room Layout

Bedroom 4
Second level
3.96 m x 3.35 m
Bedroom 5
Second level
3.96 m x 3.35 m
Primary Bedroom
Second level
5.18 m x 4.57 m
Bedroom 2
Second level
4.88 m x 3.66 m
Bedroom 3
Second level
4.88 m x 3.35 m
Foyer
Main level
Measurements not available
Laundry room
Main level
Measurements not available
Living room
Main level
3.66 m x 4.39 m
Office
Main level
4.27 m x 3.35 m
Dining room
Main level
5.18 m x 4.27 m
Family room
Main level
4.27 m x 5.79 m
Kitchen
Main level
3.66 m x 4.27 m
Eating area
Main level
3.9 m x 4.27 m

Location

Learn more about this property
Listing provided by:
JOYNET REALTY INC.
MLS® number:
N14128890
Agent:
James Wang
*Indicates required field
Name is required
Email is required
Please enter a valid phone number (e.g., 416-111-1111).