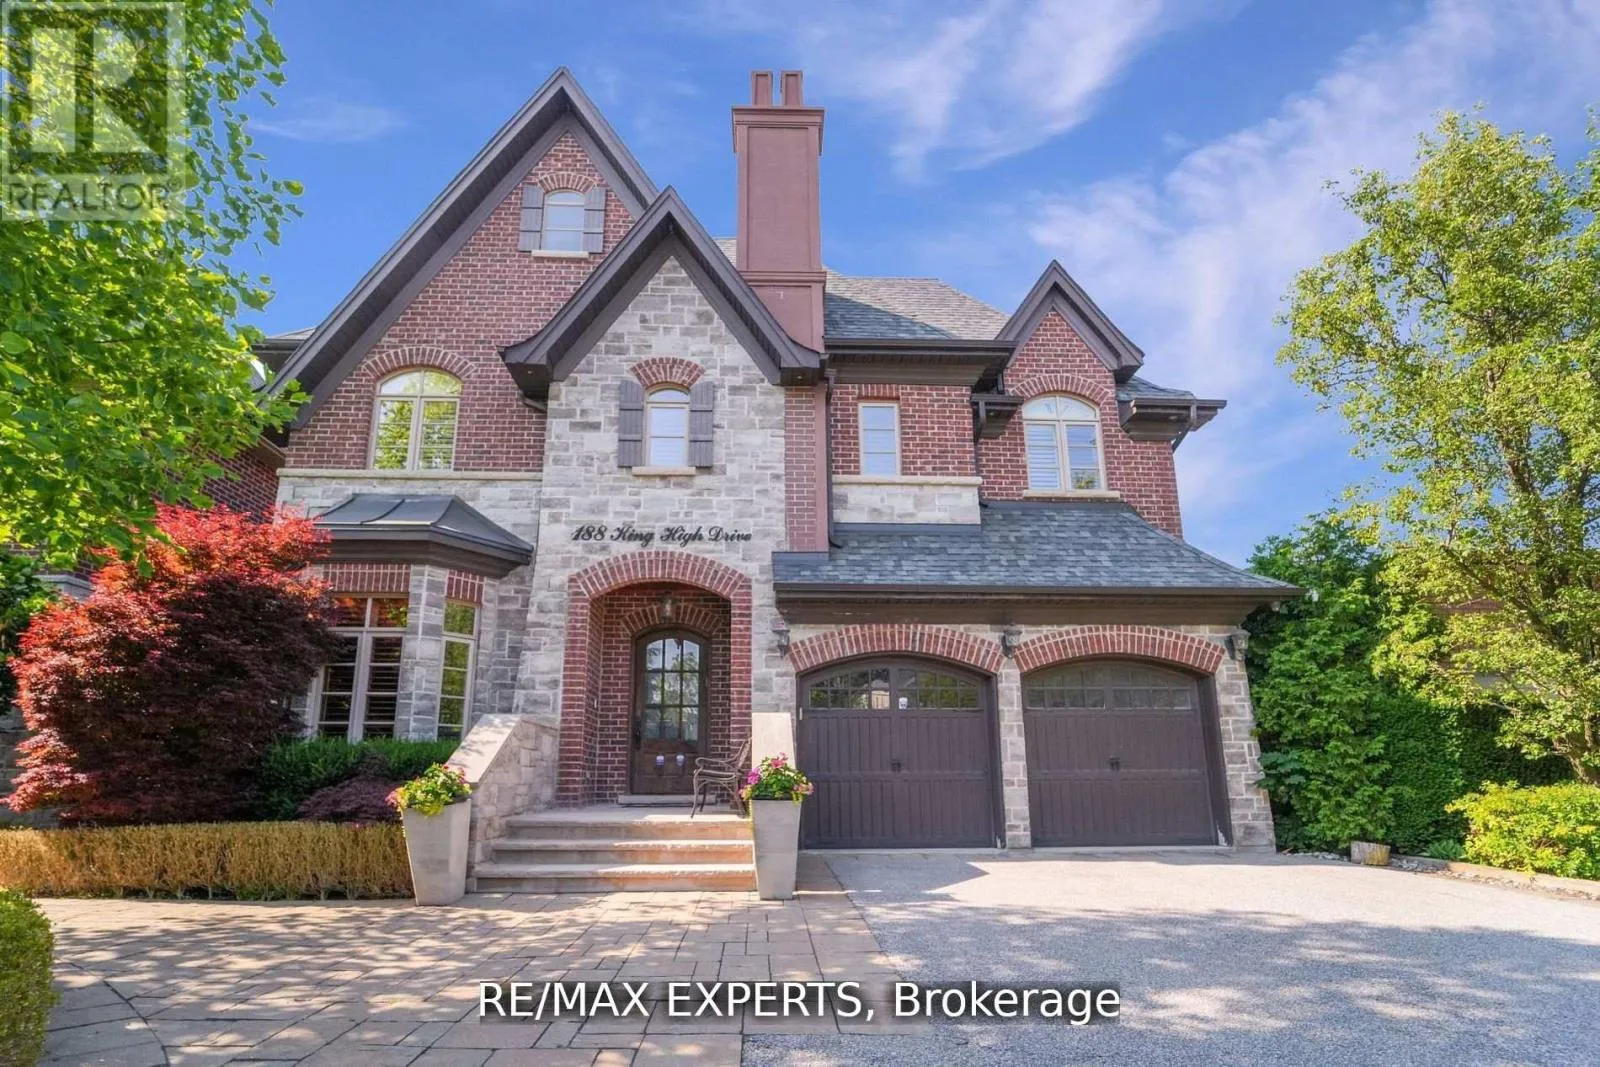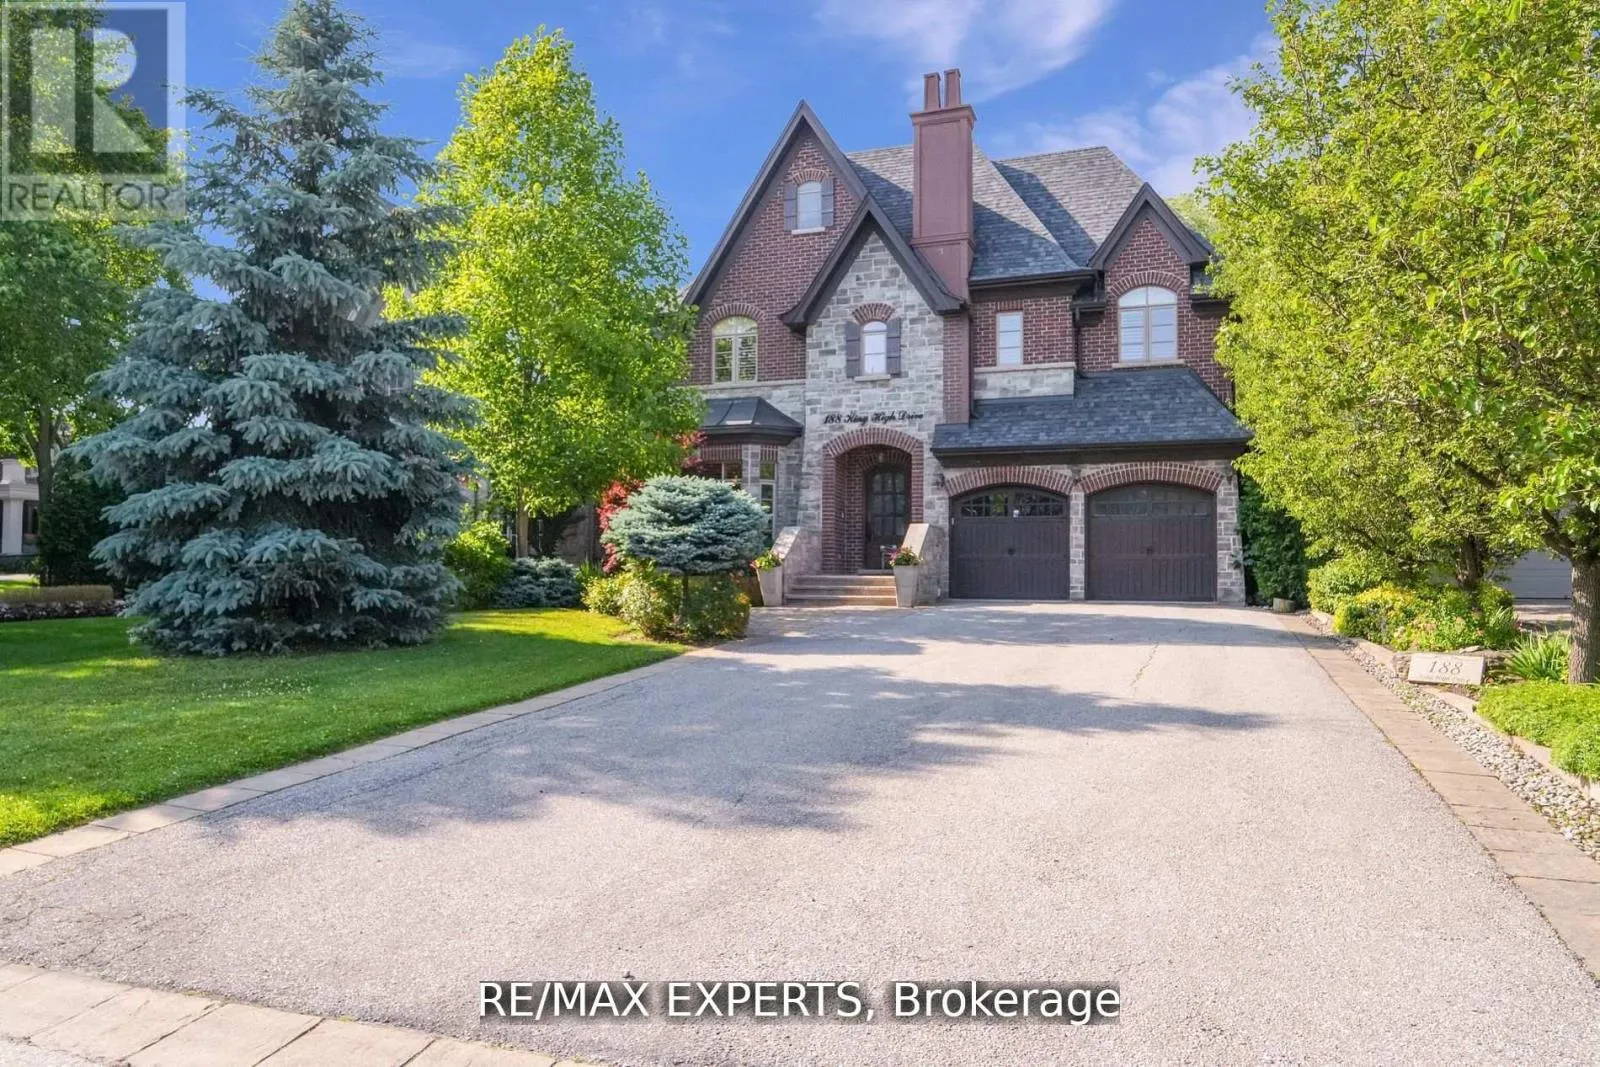
188 King High Drive, Vaughan, Ontario L4J 3N5

Listed for:
$3,499,000
5 beds
8 baths
Listed 18 days ago
House for rent: 188 King High Drive, Vaughan, Ontario L4J 3N5

View all 50 photos

About

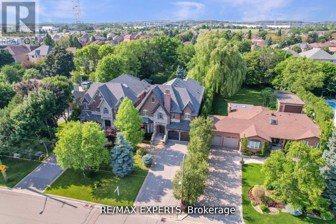
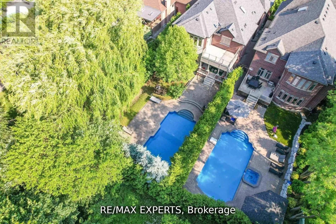
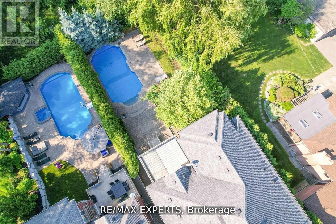
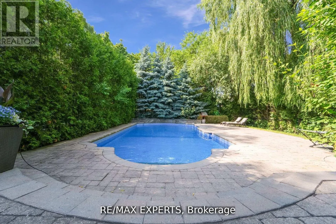
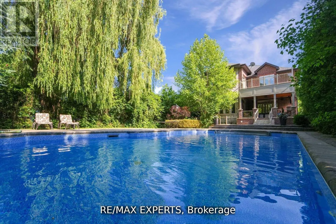
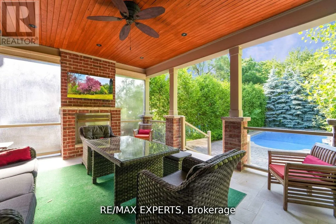
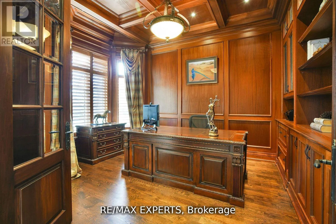
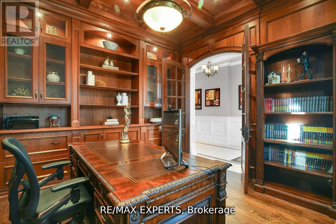
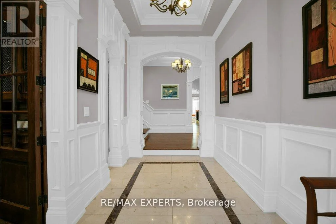
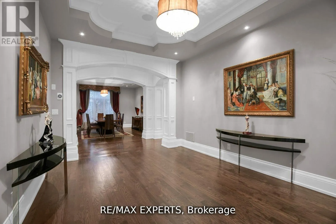
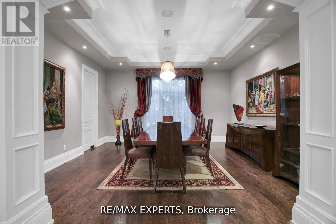
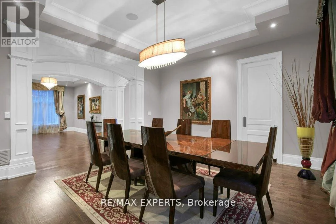
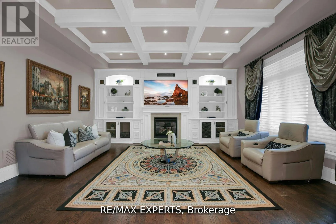
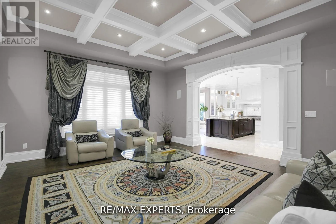
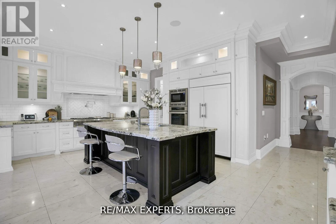
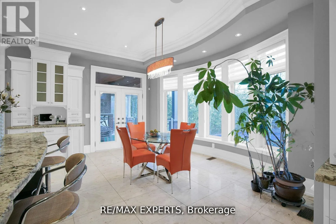
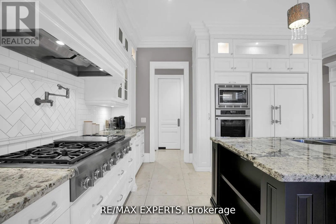
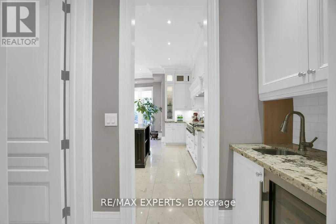
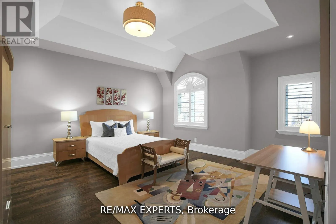
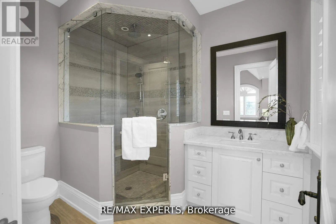
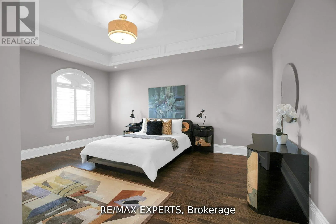
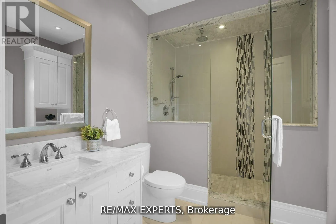
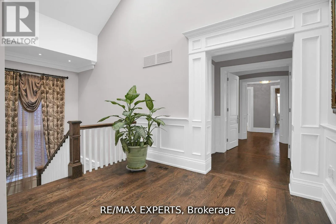
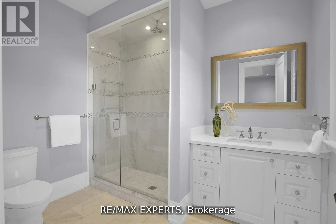
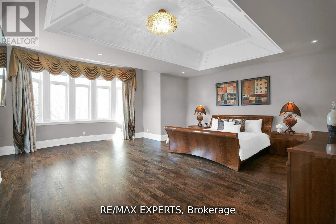
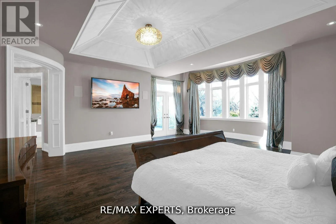
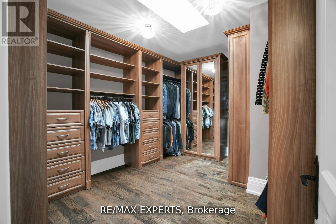
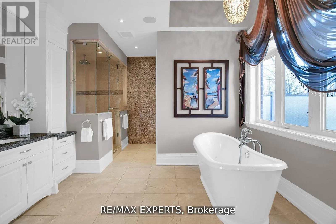
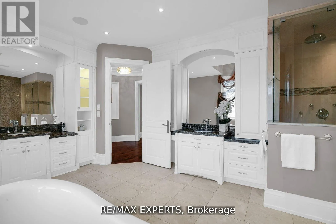
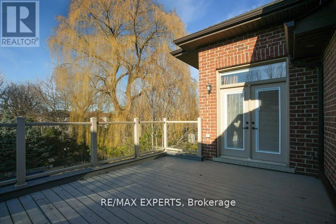
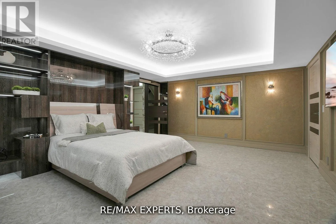
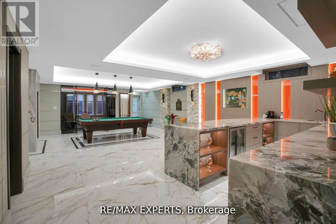
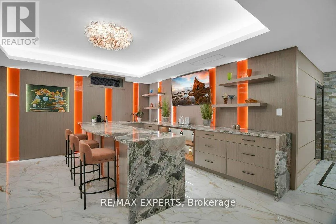
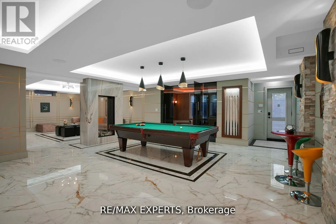
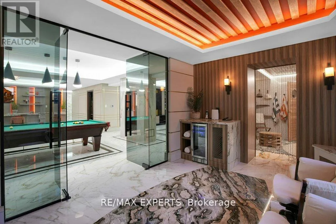
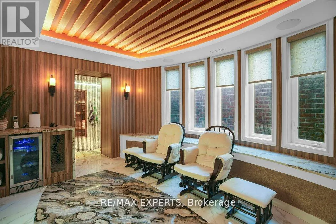
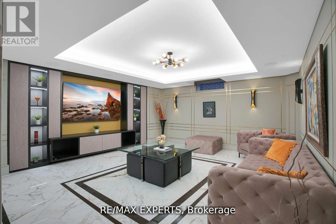
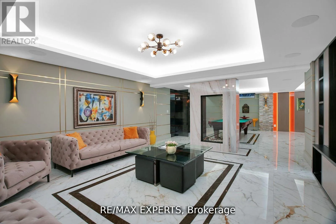
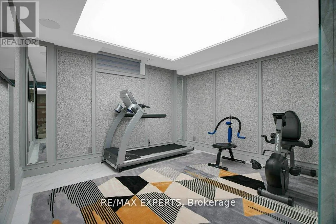
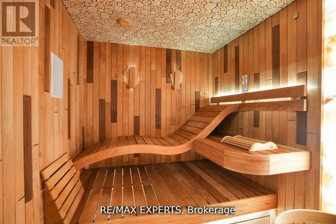
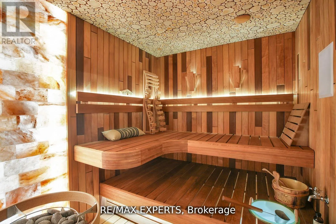
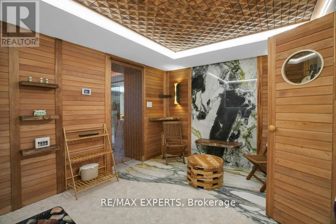
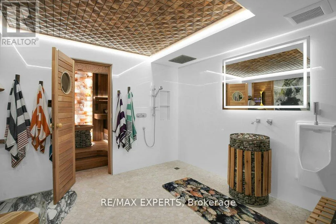
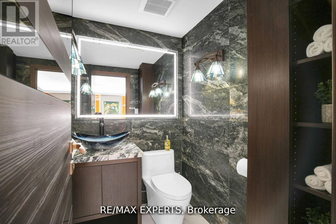
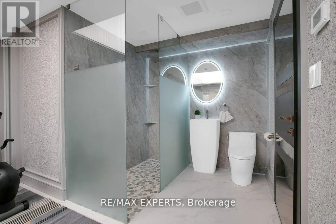
Cross Streets: Dufferin and Centre. ** Directions: Main Cross Streets Dufferin and Centre. Welcome home to this one-of-a-kind custom-built luxury residence in sought-after Beverley Glen. Every space has been finished with intention - from the main level down to the newly constructed walk-up basement, which is nothing short of a work of art. Wainscoting, intricate millwork, skylights, coffered and vaulted ceilings, pot lights, and built-ins run throughout.The bright eat-in chef's kitchen is the heart of it all: top-of-the-line built-in appliances, an oversized center island, and walk-out access to a covered patio that opens onto a tree-lined backyard oasis with a saltwater pool. The spacious family room centers on a gas fireplace beneath coffered ceilings, framed by custom cabinetry. The main-floor office, lined floor to ceiling in cherry wood, is pure sophistication. And the primary suite delivers -vaulted ceilings, a private terrace, an extra-large walk-in closet, and a seven-piece ensuite with heated floors and a steam shower. Every bedroom has its own ensuite and generous walk-in closet. This is the one you've been waiting for. Must see in person! (id:27476)

Property Highlights

MLS® Number
N14121634
Type
Single Family
Community Name
Beverley Glen
Ownership Type
Freehold
Land Size
49.4 x 186.2 FT
Parking Space Total
8

Building

Building Type
House
Storeys
2.00
Square Footage
5000 - 100000 sqft
Bathrooms Total
8
Bedrooms Above Ground
4
Bedrooms Total
5
Amenities
Fireplace(s) Golf Nearby, Park, Place of Worship, Public Transit, Schools
Exterior Finish
Brick, Stone
Fireplace Present
Yes
Basement Type
N/A (Finished), N/A
Basement Features
Walk-up
Building Heating Type
Forced air
Heating Fuel
Natural gas
Building Cooling Type
Central air conditioning

Utilities

Water
Municipal water
Utility Sewer
Sanitary sewer

Room Layout

Primary Bedroom
Second level
6.98 m x 6.46 m
Bedroom 2
Second level
5 m x 4 m
Bedroom 3
Second level
5.21 m x 4.84 m
Bedroom 4
Second level
5.21 m x 5.15 m
Recreational, Games room
Basement
11.77 m x 8.93 m
Other
Basement
11.43 m x 3.47 m
Bedroom 5
Basement
5.55 m x 5.45 m
Office
Ground level
4.27 m x 3.66 m
Dining room
Ground level
4.94 m x 4.3 m
Living room
Ground level
4.88 m x 3.39 m
Kitchen
Ground level
7.1 m x 6.4 m
Family room
Ground level
5.55 m x 5.4 m

Location

Learn more about this property
Listing provided by:
RE/MAX EXPERTS
MLS® number:
N14121634
Agent:
Alina Spektor
*Indicates required field
Name is required
Email is required
Please enter a valid phone number (e.g., 416-111-1111).