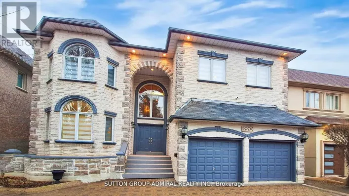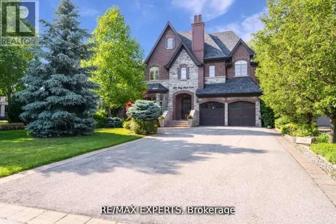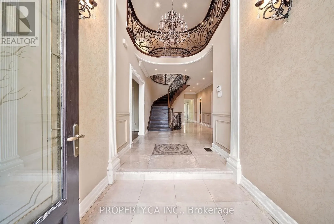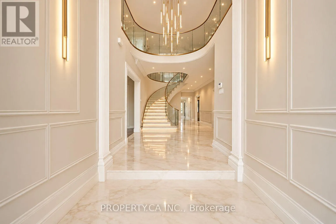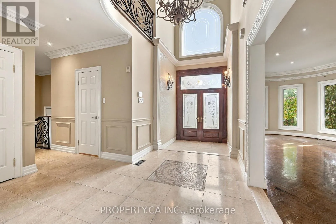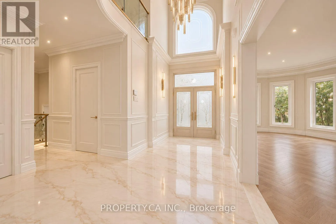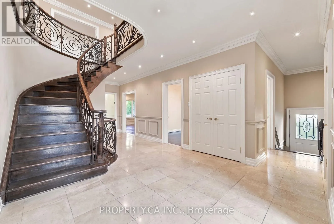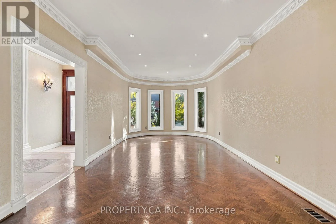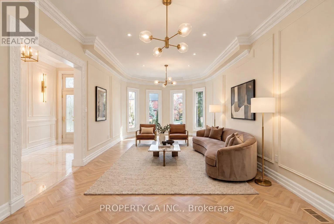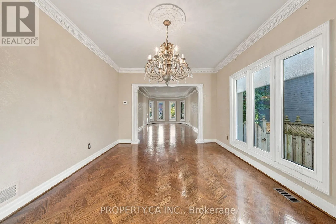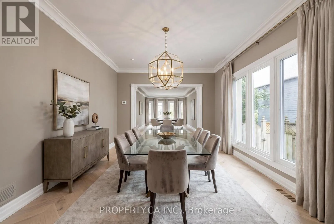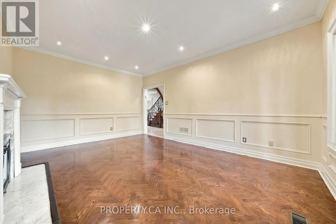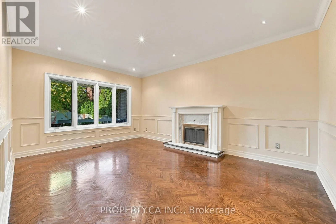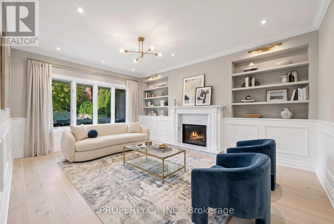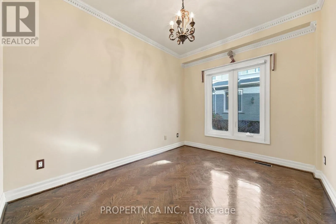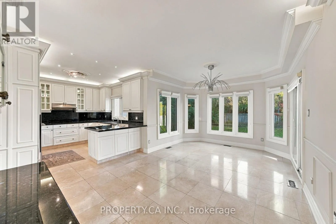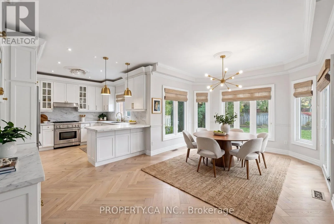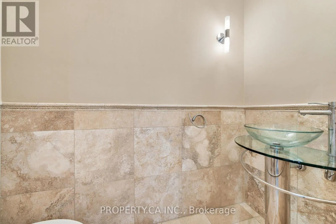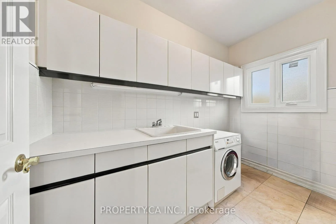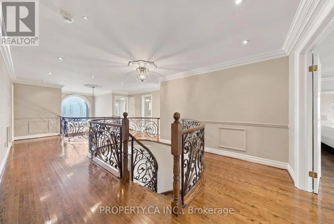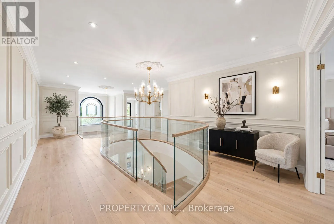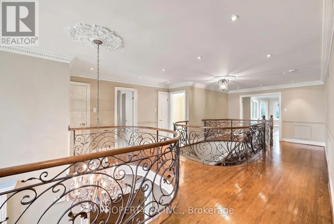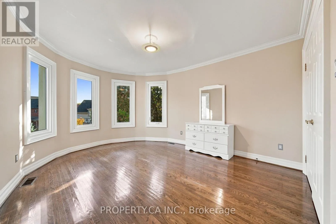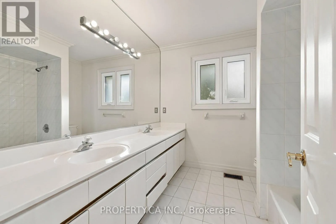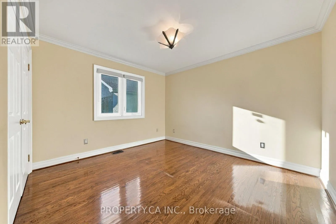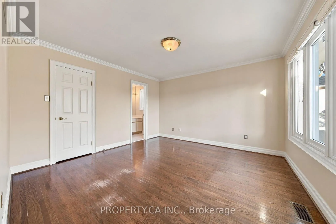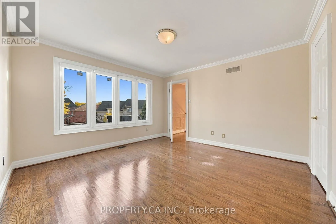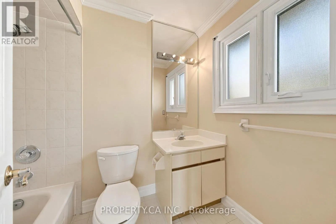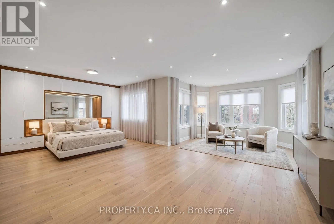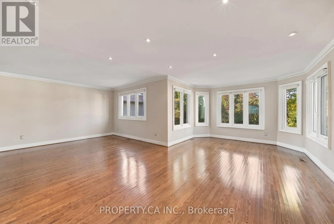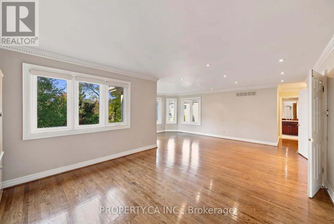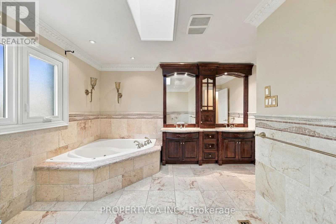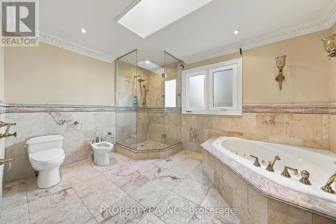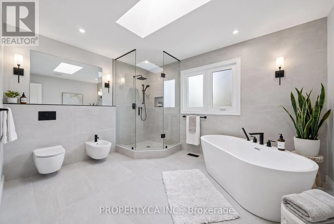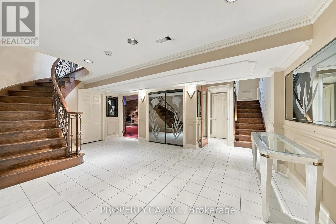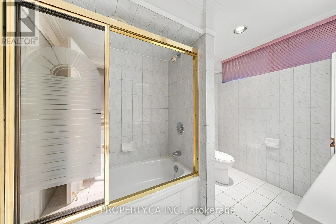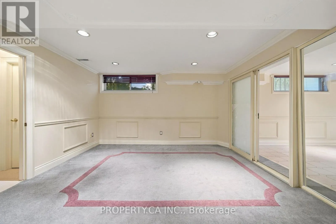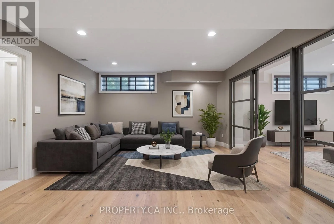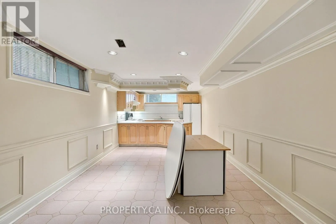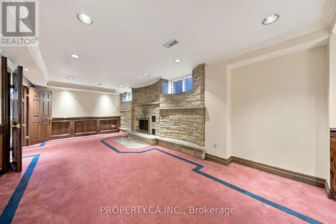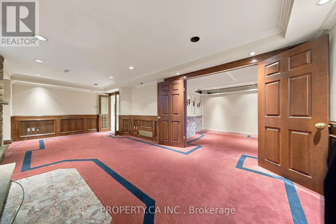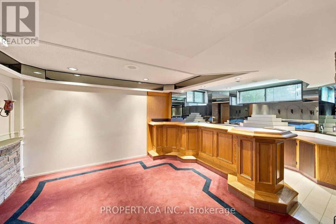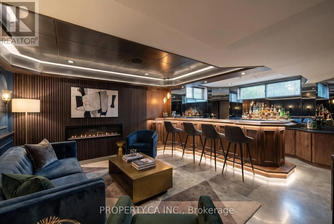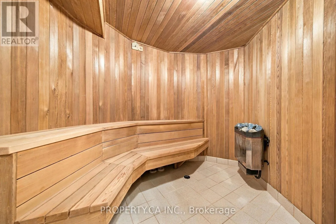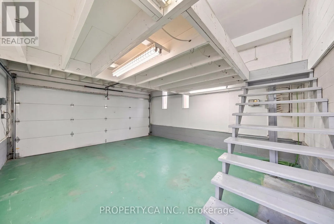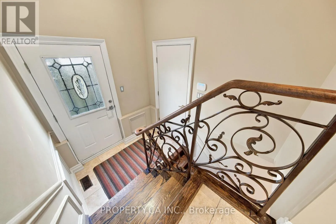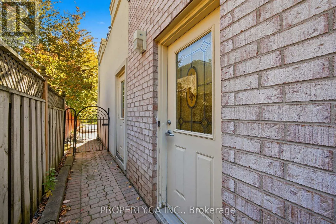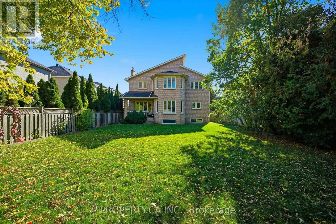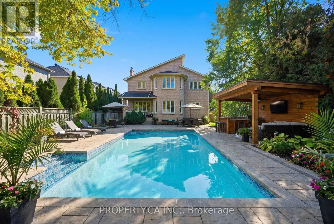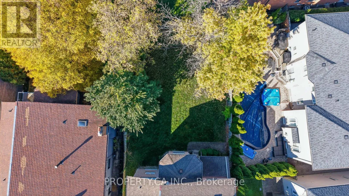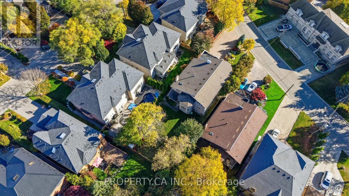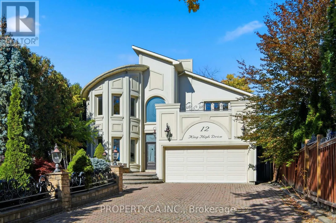
Bathurst/Centre A rare opportunity to own in the prestigious King High neighbourhood, on one of the area's most sought-after streets, where an expansive irregular lot offers endless possibilities to build your dream home, thoughtfully renovate and reimagine the existing residence to your taste, or simply move in and embrace its timeless traditional charm. Step inside to a grand entrance with soaring ceilings and a sense of scale that carries throughout the home. Featuring 4 generously sized bedrooms and 5 bathrooms, this impressive residence offers exceptional space, character and versatility, with no shortage of room for family living and entertaining. The massive lower level truly feels like a home of its own, complete with a separate entrance, kitchen, bathroom, sauna and bar. An incredibly versatile space ideal for multi generational living, extended family, or an expansive entertainment and recreation area for hosting family and friends. All of this in an exceptional location just minutes from Hwy 407 and Hwy 7, the growing Promenade Mall area, parks, restaurants, shopping and everyday conveniences. A truly special property combining a prestigious address, substantial lot, generous proportions and the rare opportunity to make it entirely your own. Please click the link below to view more photos, a video walkthrough, and additional details! Please click the link below to view more photos, a video walkthrough, floor plans and additional details! (id:27476)