11170 Huntington Road, Vaughan, Ontario L0J 1C0

Listed for:
$3,250,000
5 beds
5 baths
Listed 15 days ago
House for rent: 11170 Huntington Road, Vaughan, Ontario L0J 1C0

View all 12 photos

About

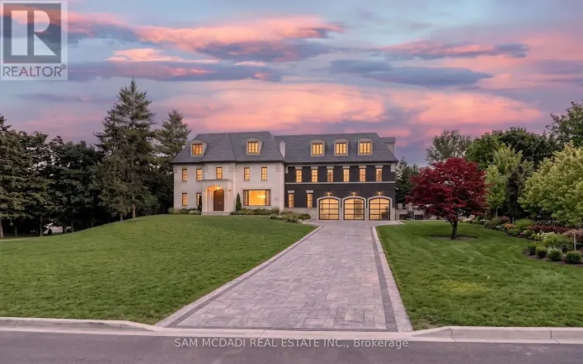
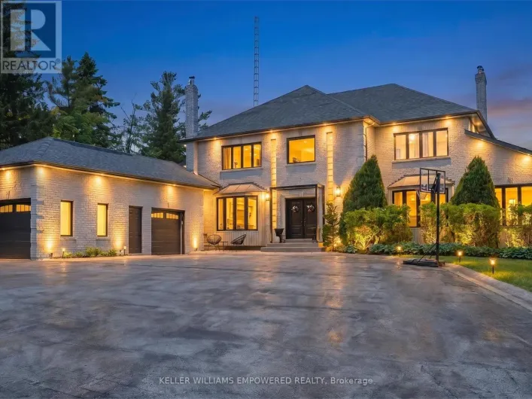
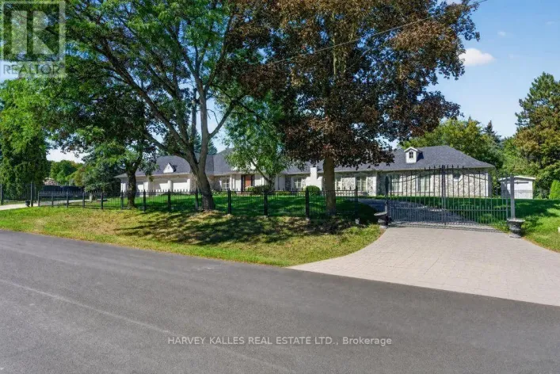
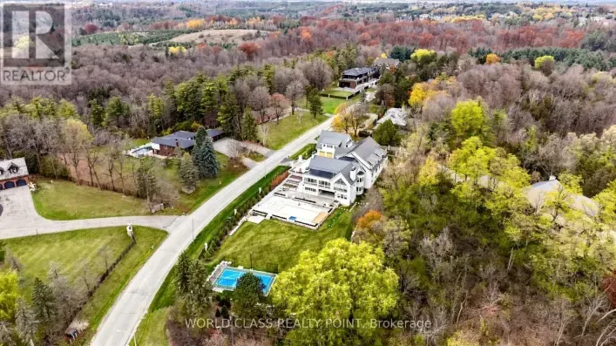
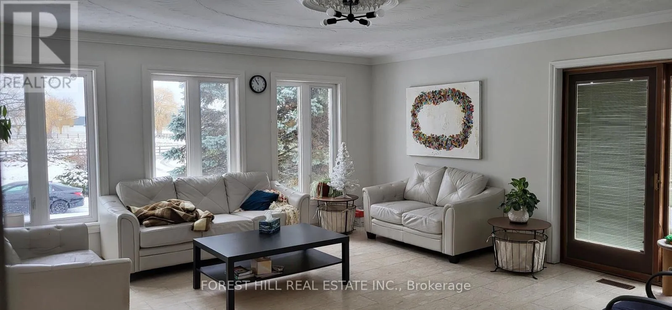
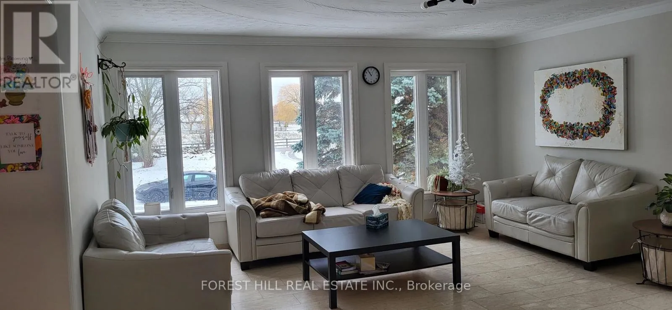
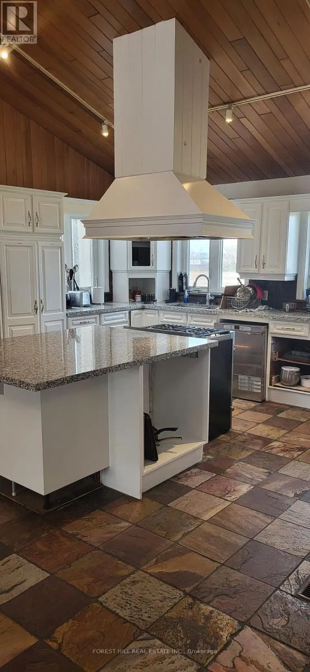
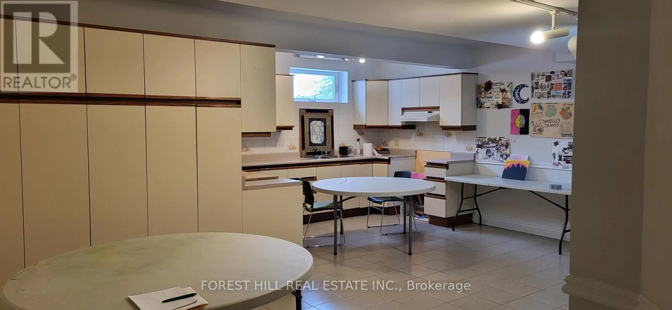
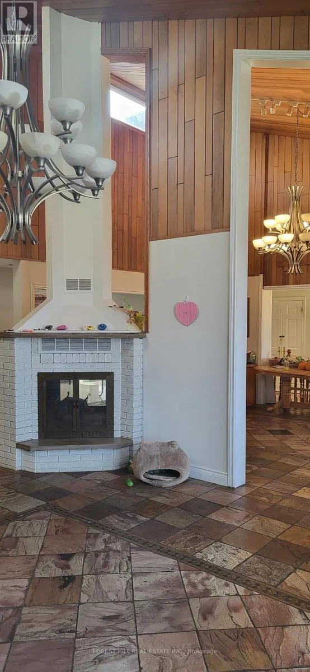
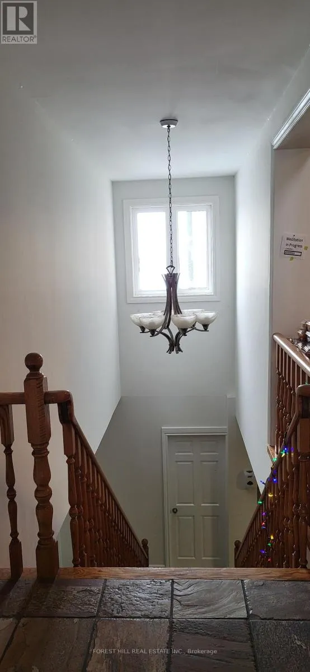
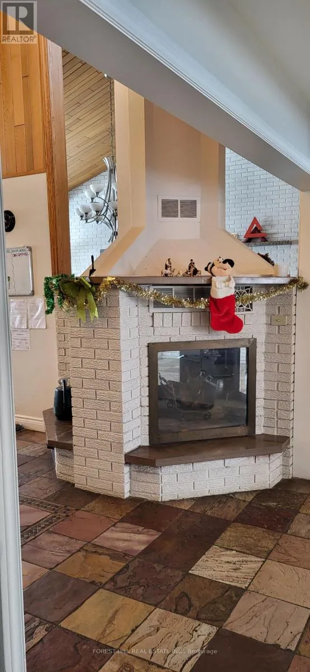
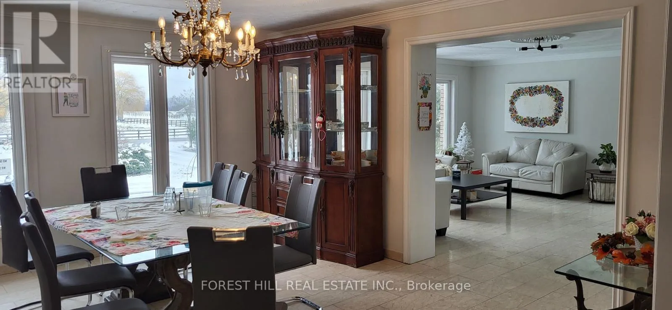
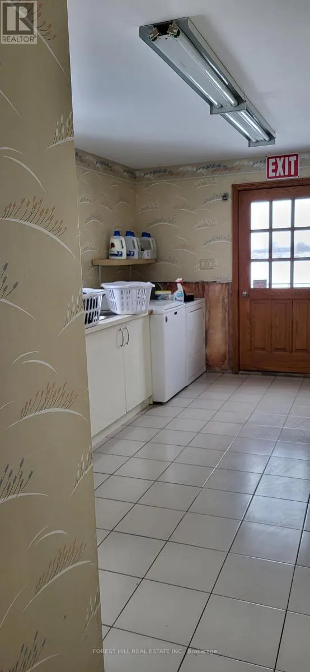
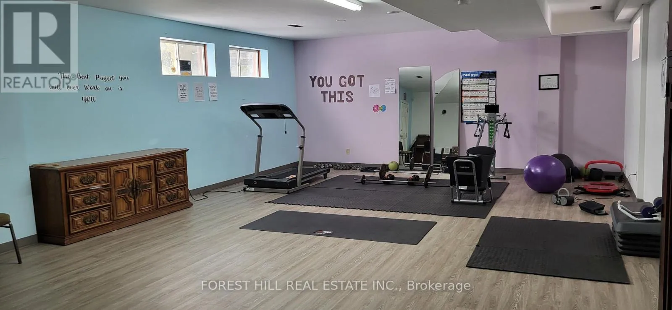
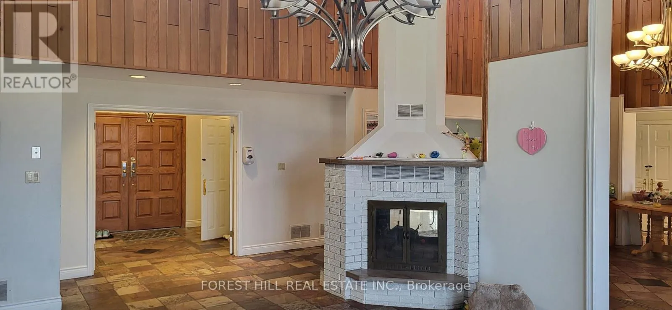
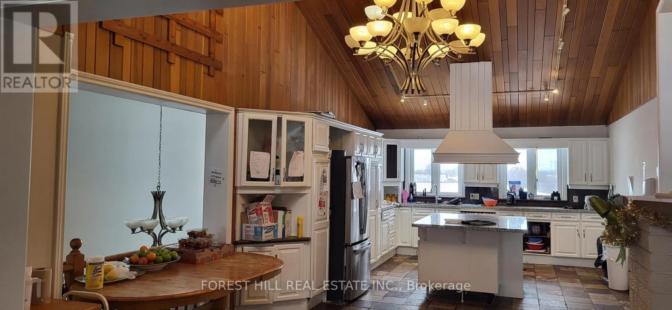
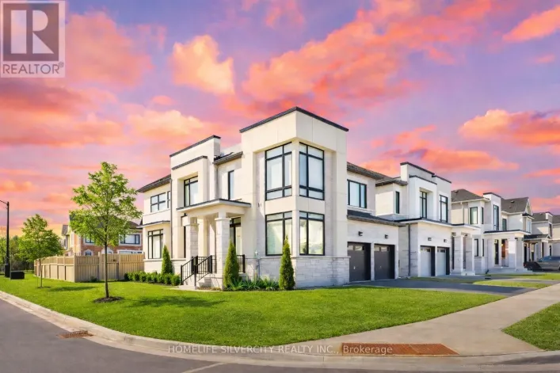
Nashville/Huntington The property spans 1.25 acres (0.51 ha), rectangular and flat, with 200.87 ft of frontage along the west side of Huntington Road, 1.3 km north of Nashville Road. It has a private well, septic system, propane furnace, natural gas, hydro, and two paved driveways. Designated "Agricultural" in the Official Plan and zoned "A" (Agriculture), its best use is as a single-family residence under current land use controls. The brick bungalow, built in 1984, offers 3,843 sq ft above grade, featuring five bedrooms, a kitchen, dining and living rooms with a gas fireplace, laundry, and three bathrooms on the main level. The walk-out basement has an open-concept layout with a kitchen, storage rooms, and a bathroom. An attached two-car tandem garage is mainly used for storage. The grounds include mature landscaping, stone walkways, retaining walls, and patios. The interior is in above-average condition, with no significant deferred maintenance and better overall quality than its age suggests. (id:27476)

Property Highlights

MLS® Number
N14132028
Type
Single Family
Community Name
Kleinburg
Ownership Type
Freehold
Land Size
200.9 x 290 FT|1/2 - 1.99 acres
Parking Space Total
13

Building

Building Type
House
Storeys
1.00
Square Footage
3500 - 5000 sqft
Bathrooms Total
5
Bedrooms Above Ground
4
Bedrooms Total
5
Exterior Finish
Brick
Fireplace Present
Yes
Basement Type
Full (Finished)
Basement Features
Building Heating Type
Forced air
Heating Fuel
Wood
Building Cooling Type
Central air conditioning

Utilities

Water
Drilled Well
Utility Sewer
Sanitary sewer

Room Layout

Recreational, Games room
Basement
9.14 m x 11.9 m
Kitchen
Basement
5.5 m x 5.18 m
Games room
Basement
6.1 m x 6.2 m
Eating area
Basement
3.8 m x 3.96 m
Kitchen
Main level
4.57 m x 9.1 m
Family room
Main level
4.75 m x 6.95 m
Sunroom
Main level
4.8 m x 2.4 m
Dining room
Main level
4.57 m x 5.5 m
Living room
Main level
5.18 m x 6 m
Den
Main level
3.9 m x 3.44 m
Bedroom
Main level
4.57 m x 4.57 m
Bedroom 2
Main level
3.9 m x 3.44 m
Bedroom 3
Main level
3.9 m x 4.58 m
Bedroom 4
Main level
4.57 m x 4.7 m

Location

Learn more about this property
Listing provided by:
FOREST HILL REAL ESTATE INC.
MLS® number:
N14132028
Agent:
Giovanni Pluchino
*Indicates required field
Name is required
Email is required
Please enter a valid phone number (e.g., 416-111-1111).

Community Spotlight: Homes For sale in Your Neighborhood