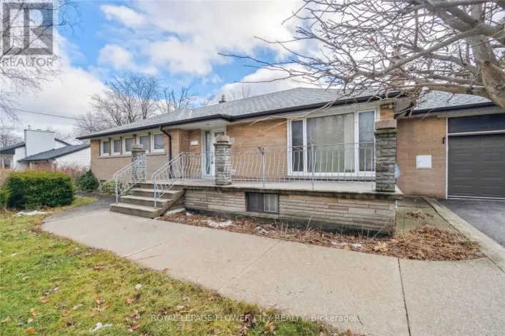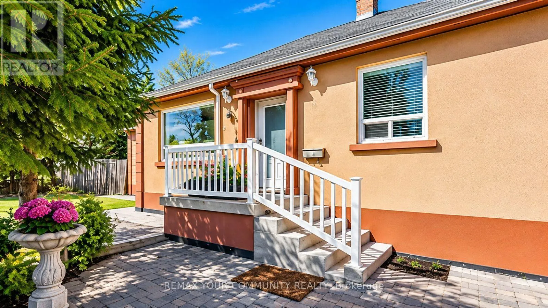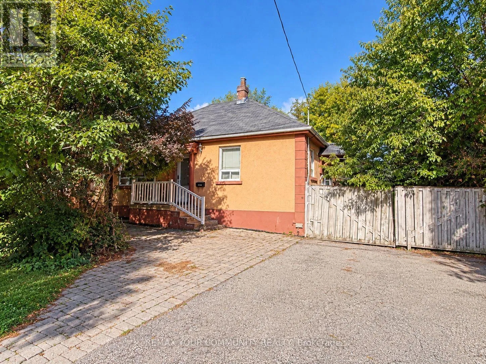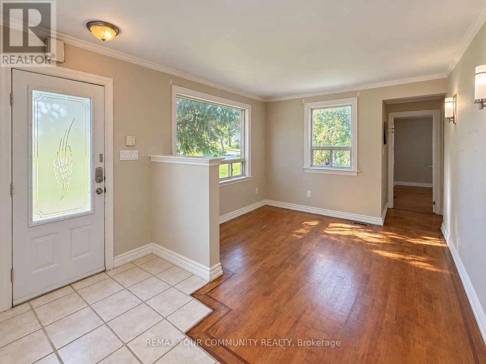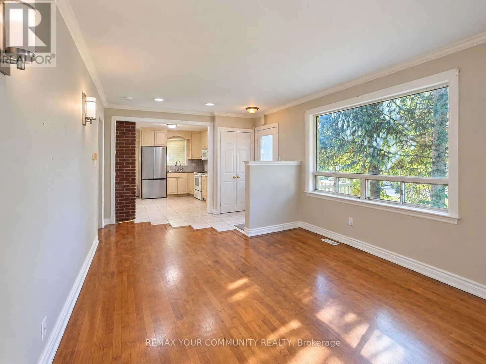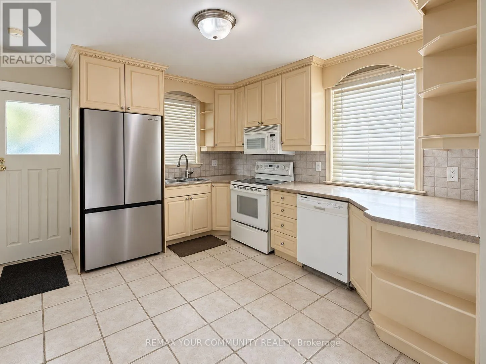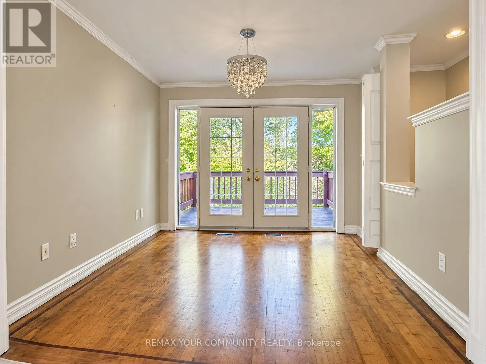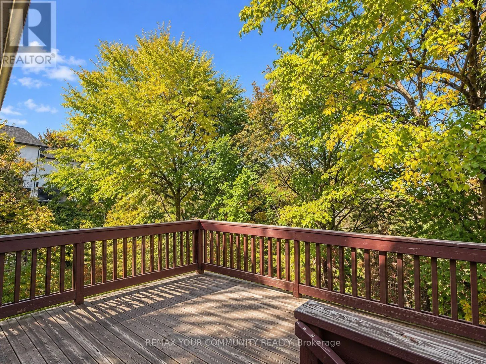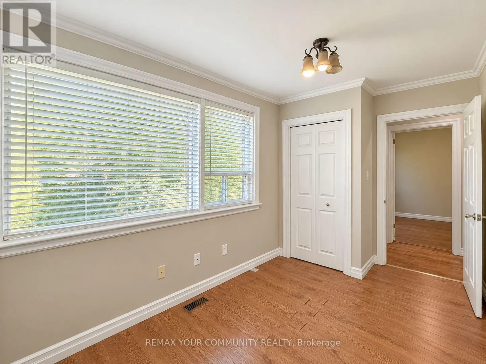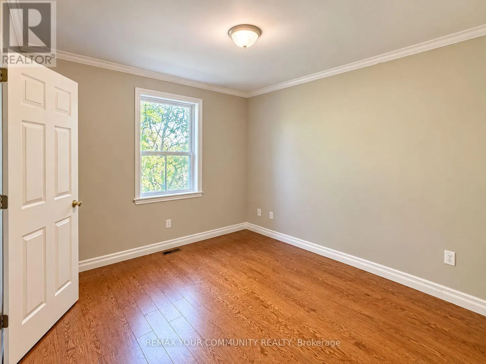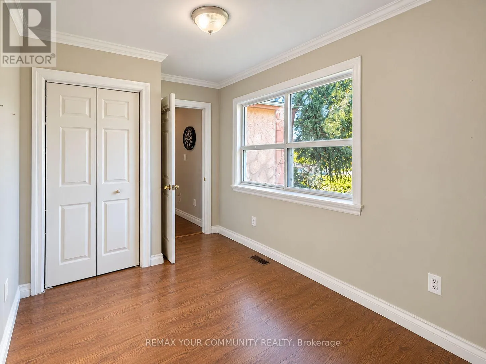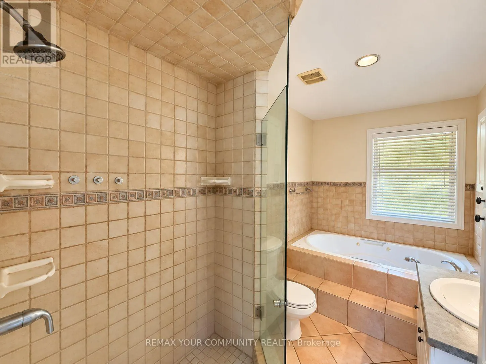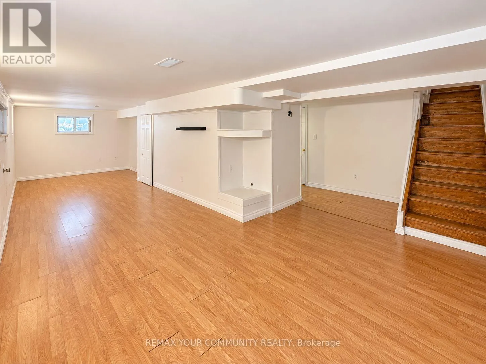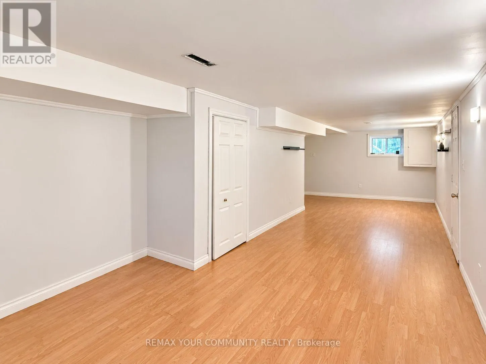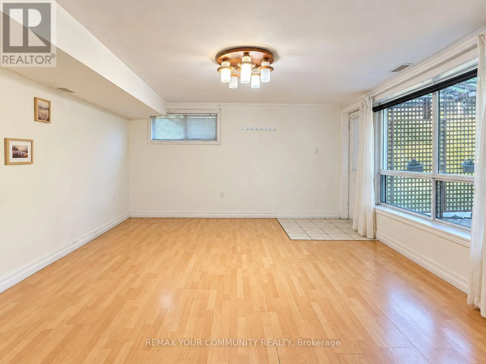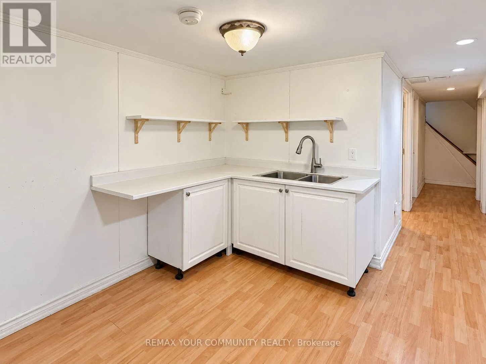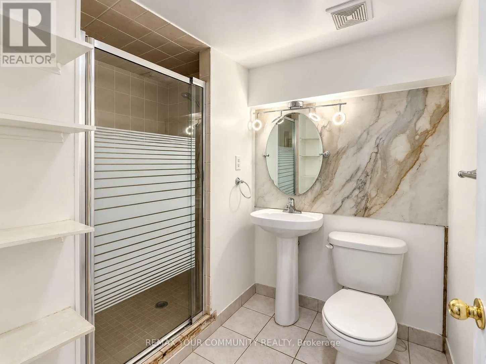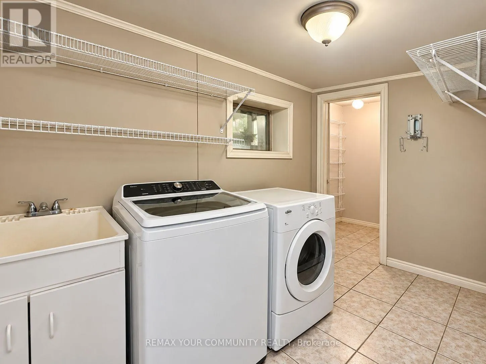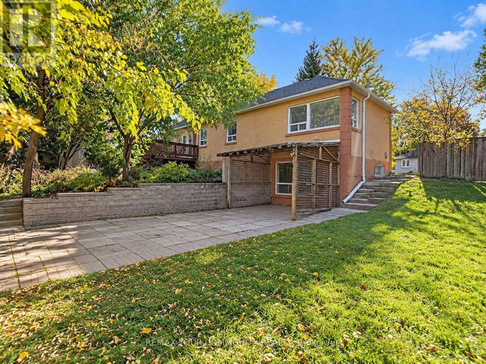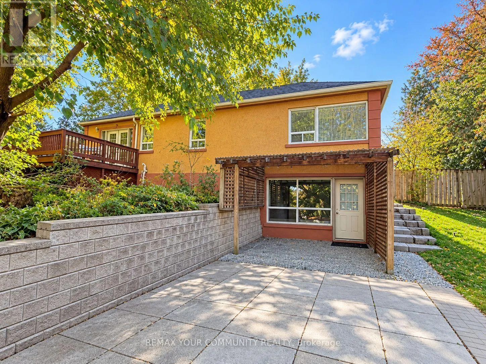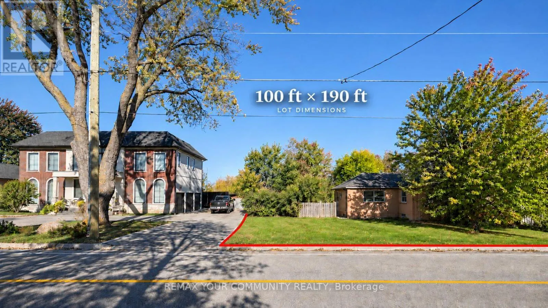
Keele/Hwy 7 **RARE INVESTMENT & REDEVELOPMENT OPPORTUNITY IN VAUGHAN'S GROWING CONCORD COMMUNITY!** Discover exceptional potential on this expansive **100 FT x 190 FT lot (approximately 19,000 sq. ft.)**, ideally situated near Highway 7 and Keele Street in one of Vaughan's evolving transit-oriented neighbourhoods. Whether you're an investor, builder, developer, or end-user, this unique property offers an exciting opportunity to **live, rent, hold, or explore future redevelopment possibilities**. The existing detached bungalow features 3+1 bedrooms, 2 bathrooms, a finished walk-out basement with separate entrance, a detached garage, and parking for up to 6 vehicles. Enjoy a private, tree-lined backyard overlooking a picturesque ravine and creek. The property's impressive 100-foot frontage presents an opportunity to investigate potential severance into two approximately 50-foot-frontage parcels, as well as other residential redevelopment options, subject to applicable zoning, environmental constraints, municipal approvals, and buyer verification. Ideally positioned near Vaughan Metropolitan Centre, TTC subway connections, Viva transit, Highway 7, Highway 407, shopping, and major amenities. The surrounding Concord GO Centre area is undergoing significant planning and revitalization, including studies for a potential future GO station. **AN OUTSTANDING OPPORTUNITY TO SECURE A SUBSTANTIAL LANDHOLDING IN ONE OF VAUGHAN'S EVOLVING GROWTH CORRIDORS!** Buyers and their representatives are responsible for verifying all development possibilities and required approvals with the appropriate authorities. (id:27476)