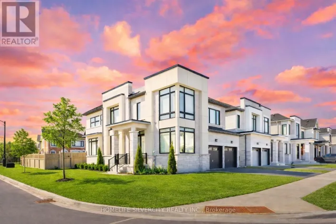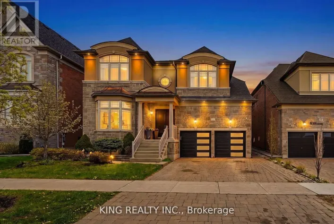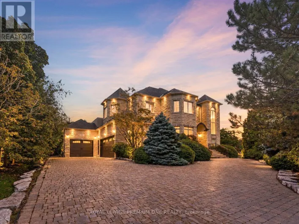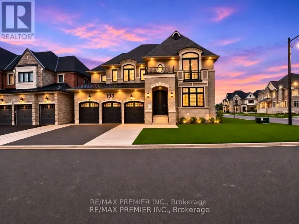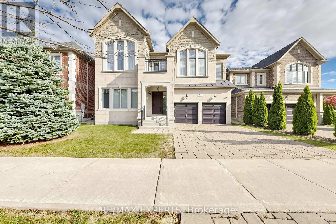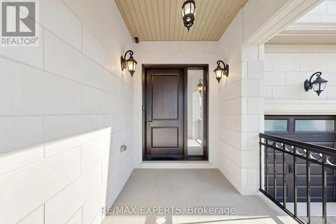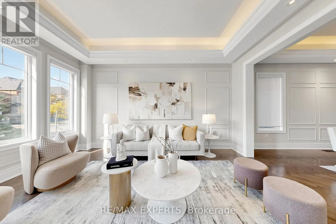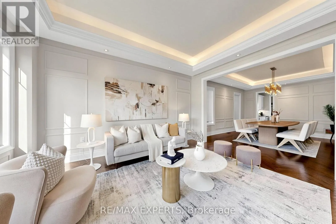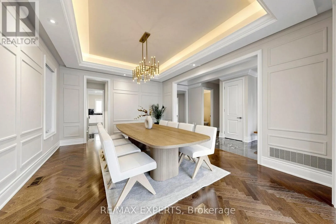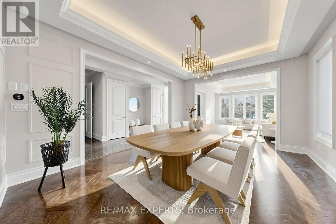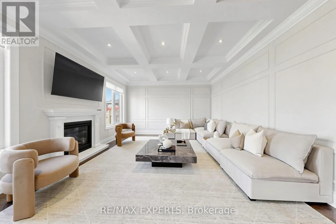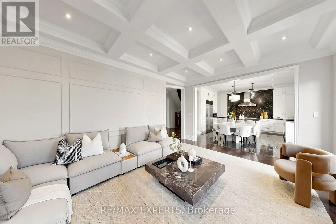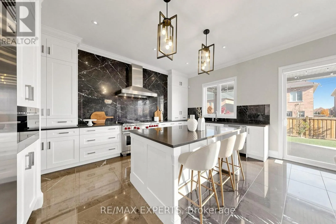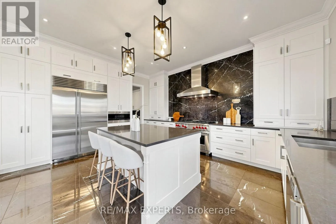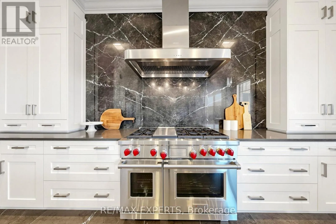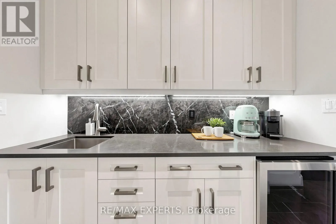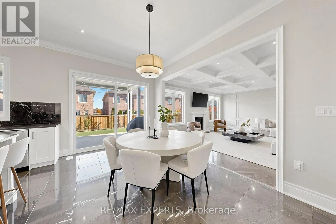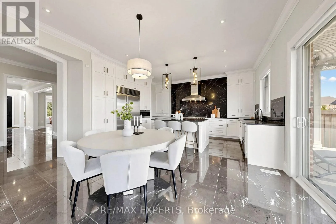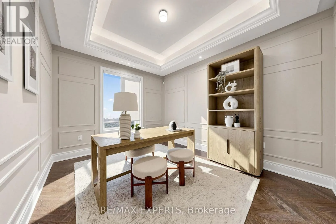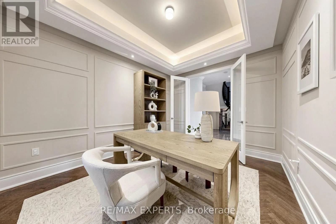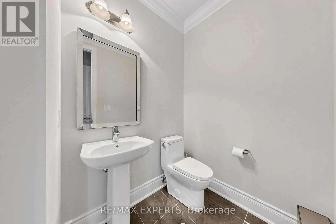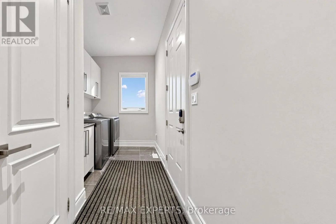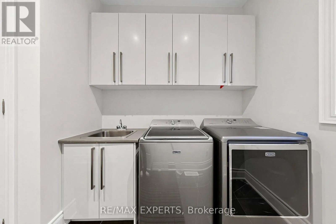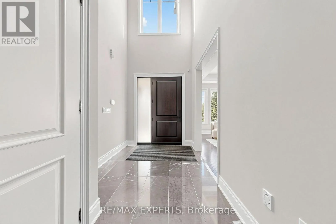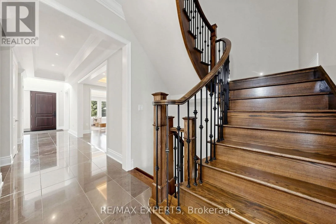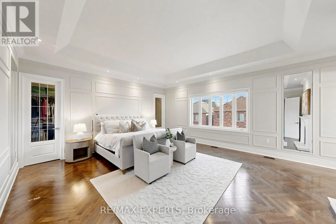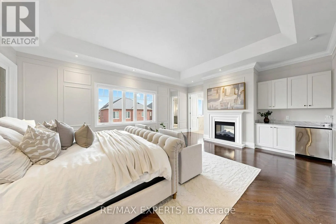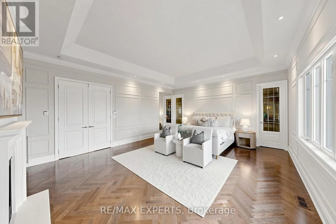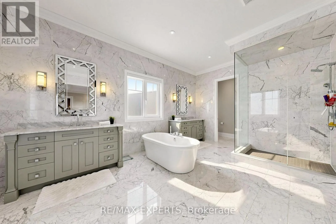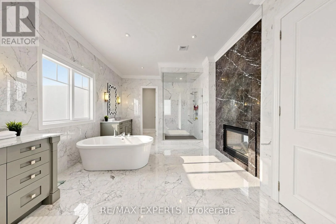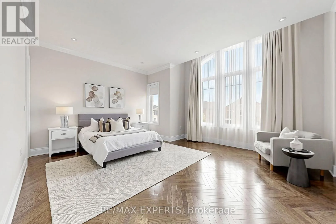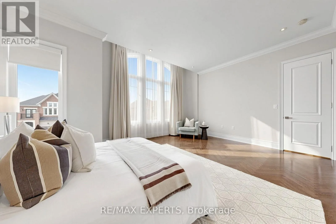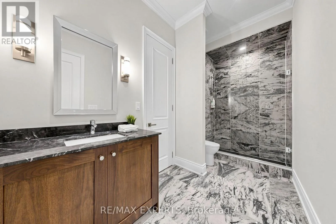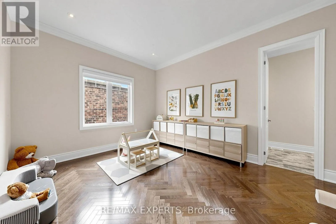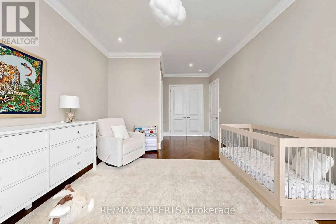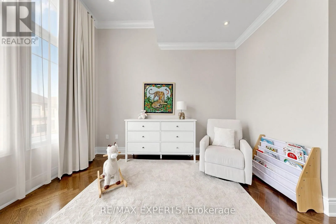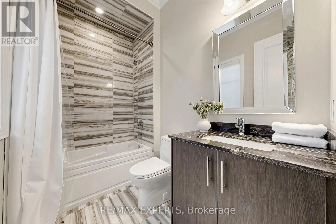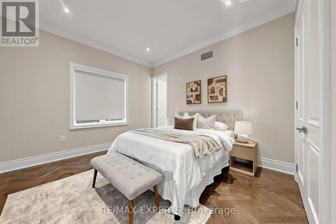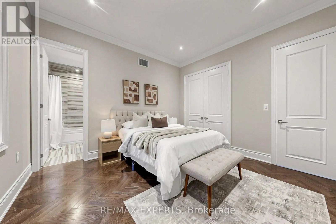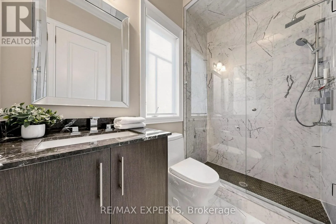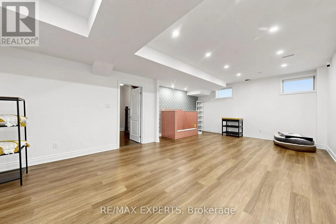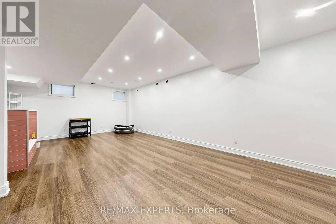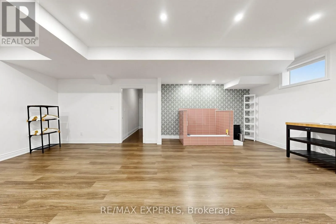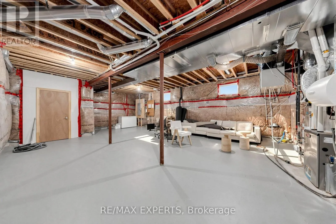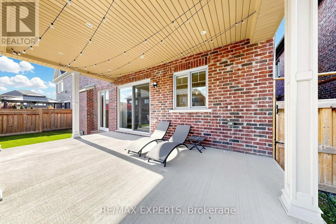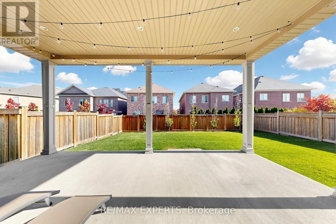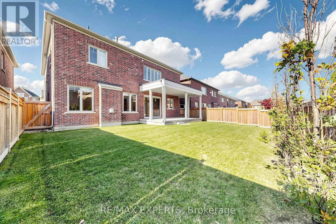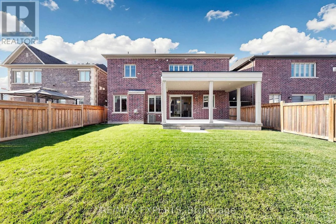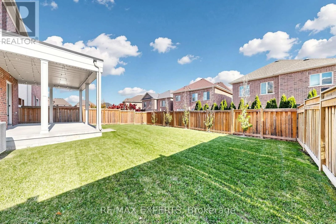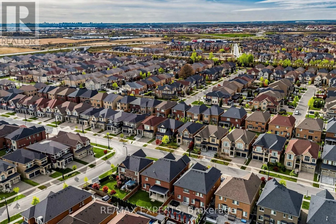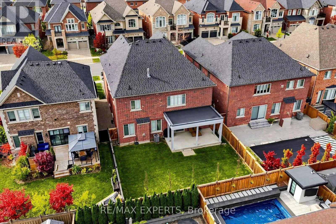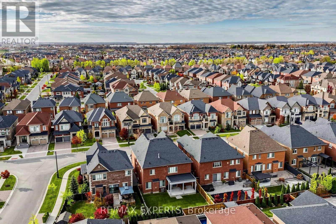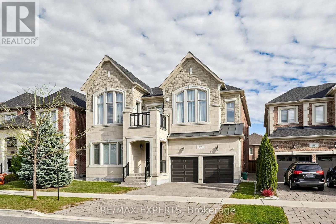
Major Mackenzie and hwy 27 Presenting an extraordinary, highly upgraded Monarch-built home |in prestigious Kleinburg, showcasing refined craftsmanship, timeless elegance, and grand-scale living. Offering 4,469 sq.ft. of finished living space above grade (as per MPAC), plus a 2,116 sq. ft. partially finished basement ready to be customized to your vision. A striking open-to-above foyer welcomes you into a home distinguished by 10-ft ceilings on boththe main and upper levels and 9-ft basement ceilings. Premium finishes include natural stone flooring, exquisite herringbone hardwood floors, custom millwork, elegant wainscoting, and designer drapery.The gourmet kitchen impresses with stone countertops, a full-height backsplash, centre island, extended cabinetry, and a spacious breakfast area with a walkout to the covered loggia-ideal for indoor-outdoor entertaining.The luxurious primary retreat features elegant ceiling detailing, dual walk-in closets, and a two-way fireplace, creating a warm and inviting sanctuary. Five spacious bedrooms and five well-appointed bathrooms offer exceptional comfort for family living. Additional highlights include a built-in bar with undermount beverage cooler, crown moulding, waffle ceilings, smooth ceilings, oak staircases with iron pickets, and extensive pot lighting. A rare opportunity to own a distinguished builder's model home combining superior upgrades, exceptional architectural detail, and modern luxury. With its partially finished basement and sophisticated designer touches, this remarkable residence offers space, elegance, and an elevated lifestyle in one of Kleinburg's most desirable communities. (id:27476)