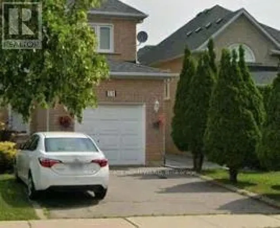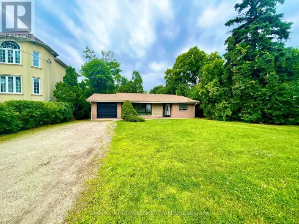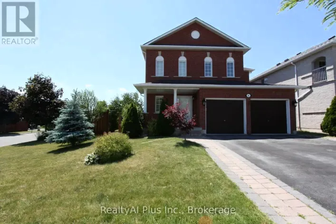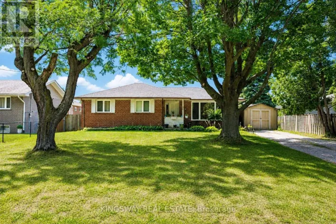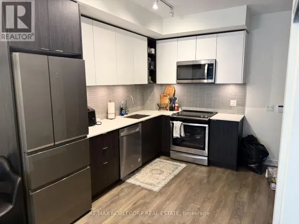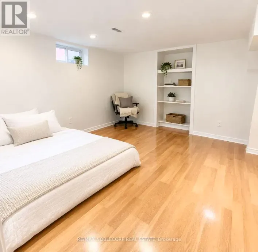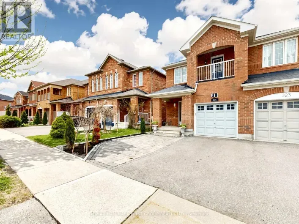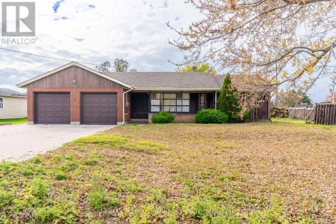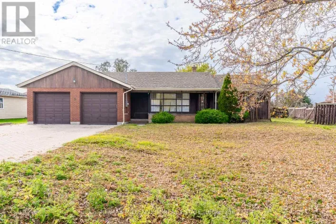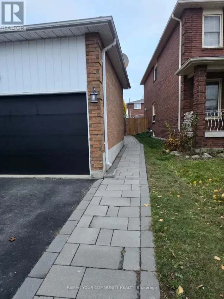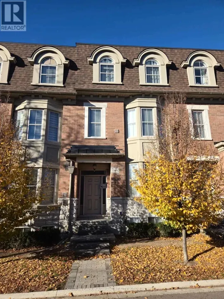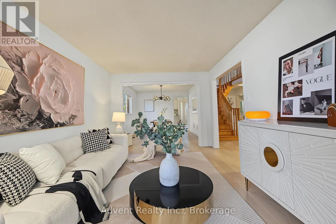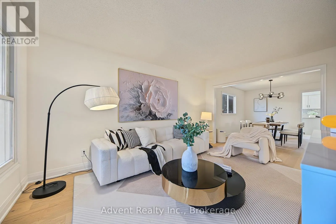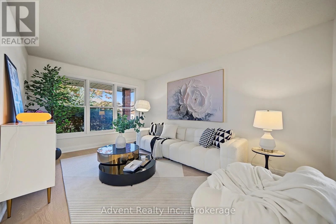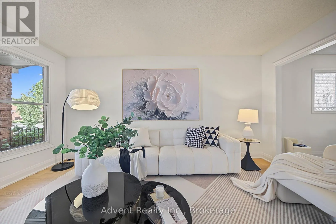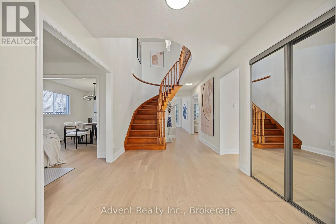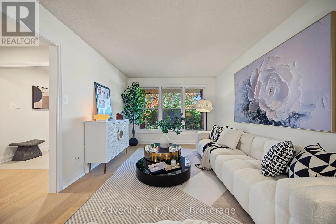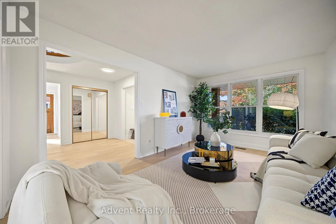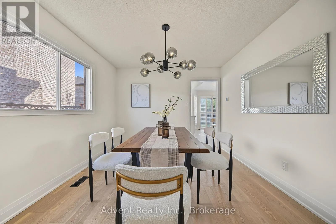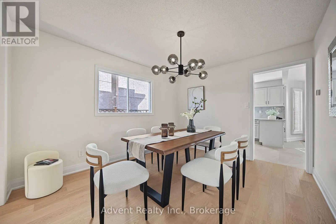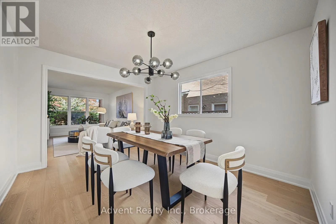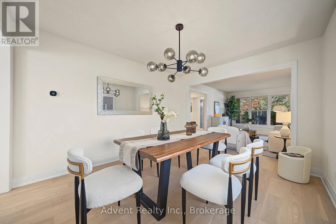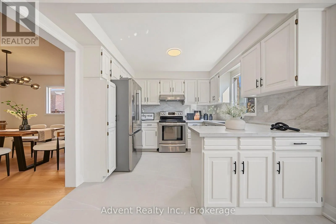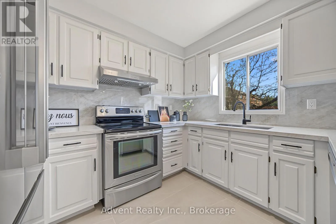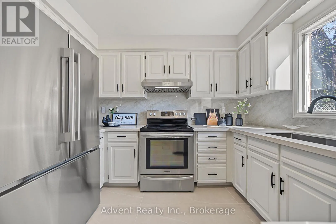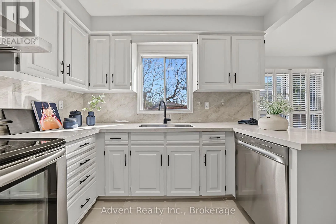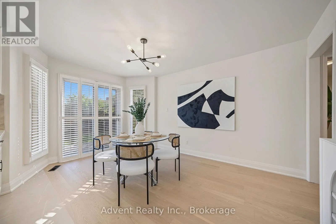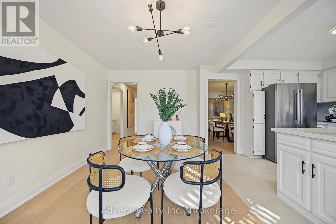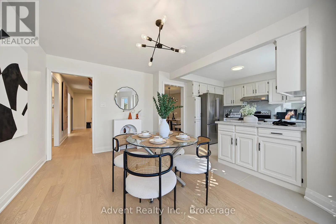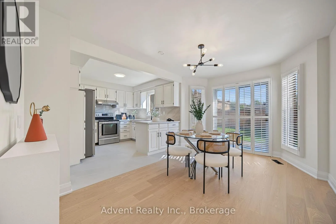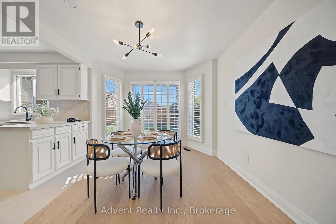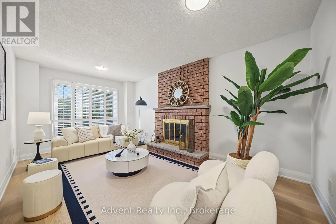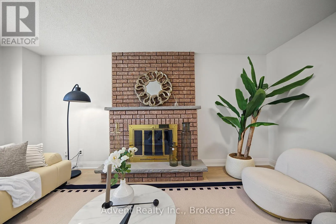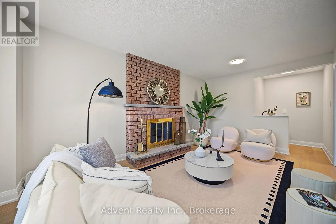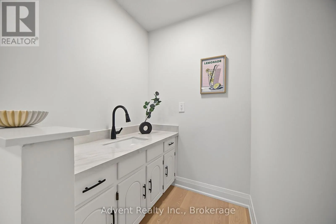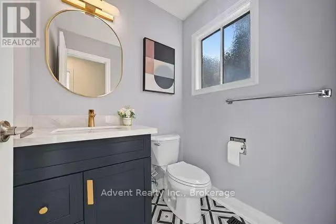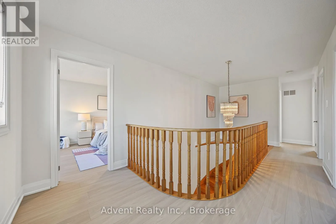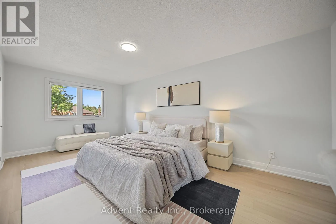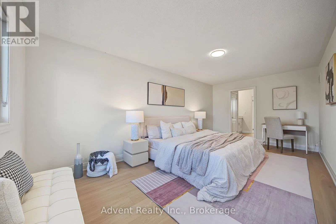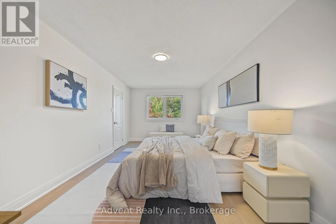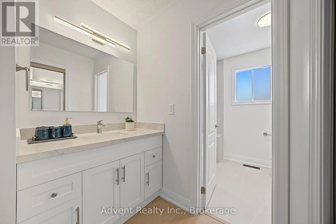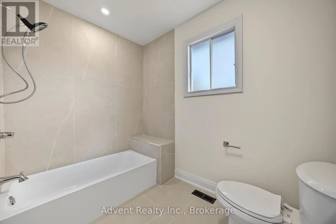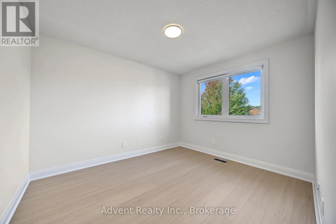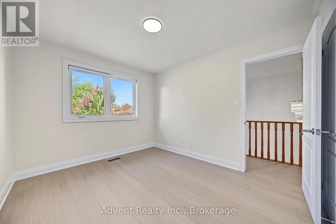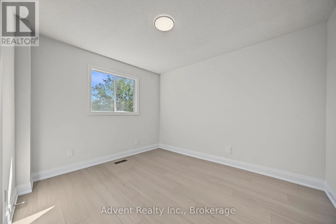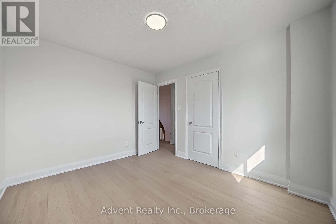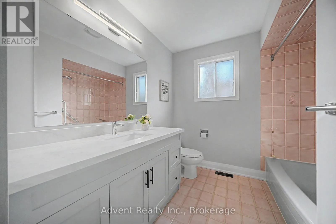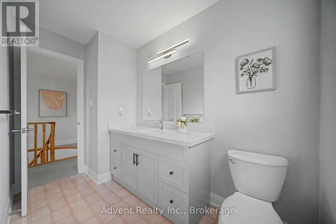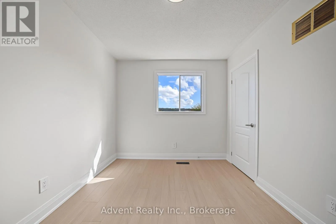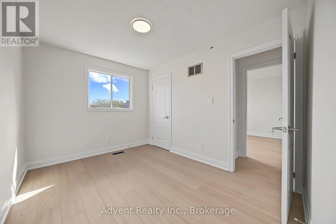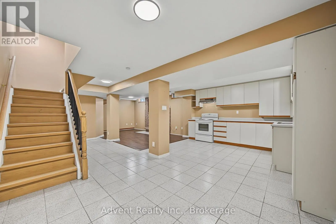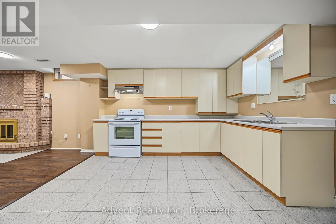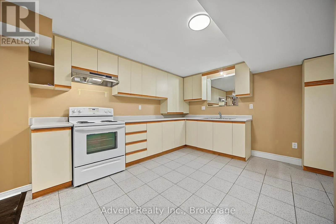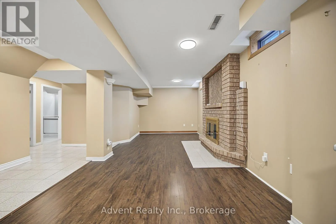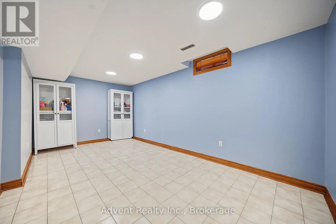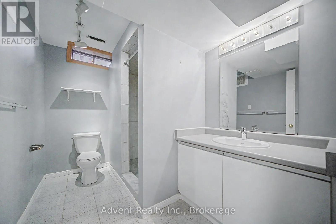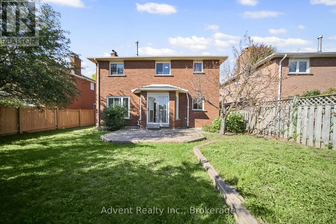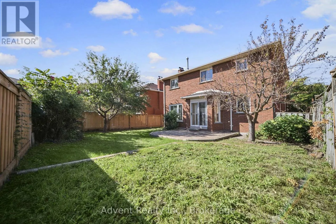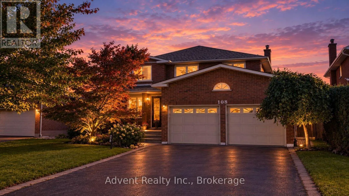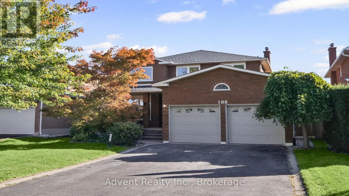
Keele St and Barhill Rd FOR LEASE! SPACIOUS 4-BEDROOM HOME IN SOUGHT-AFTER MAPLE!Welcome to 108 Valleyway Crescent, a beautifully updated residence situated on a rare 48-ft-wide, sidewalk-free lot in a mature, family-friendly Maple neighbourhood! Offering 2,269 sq. ft. of above-grade living space, this elegant two-storey home features 4 bedrooms, 3 bathrooms, and a double-car garage. The main and second floors showcase wood flooring throughout, complemented by ceramic flooring in the kitchen. Enjoy spacious formal living and dining rooms, plus a welcoming family room with a cozy fireplace and refreshment bar. The bright eat-in kitchen features updated finishes, including a new quartz countertop, sink, faucet, and backsplash, along with ample cabinetry and generous workspace. A brand-new, never-used refrigerator and range hood, plus a dishwasher purchased in 2025, add further convenience. Upstairs, four spacious bedrooms include a primary suite with a fully renovated 3-piece ensuite. The finished lower level, complete with a separate entrance, full kitchen, recreation room, additional bedroom, and 3-piece bathroom, offers exceptional flexibility for a variety of living arrangements. Numerous recent improvements include new roof shingles (2026), upgraded attic insulation (2025), a new A/C system with heat-pump functionality (2025), and a washer and dryer (2025). Ideally located near top-rated schools, daycare centres, parks, trails, shopping, cafés, public transit, and major highways. Enjoy the comfort, space, and convenience of this well-maintained Maple home. Move In and Enjoy! A Must See! (id:27476)