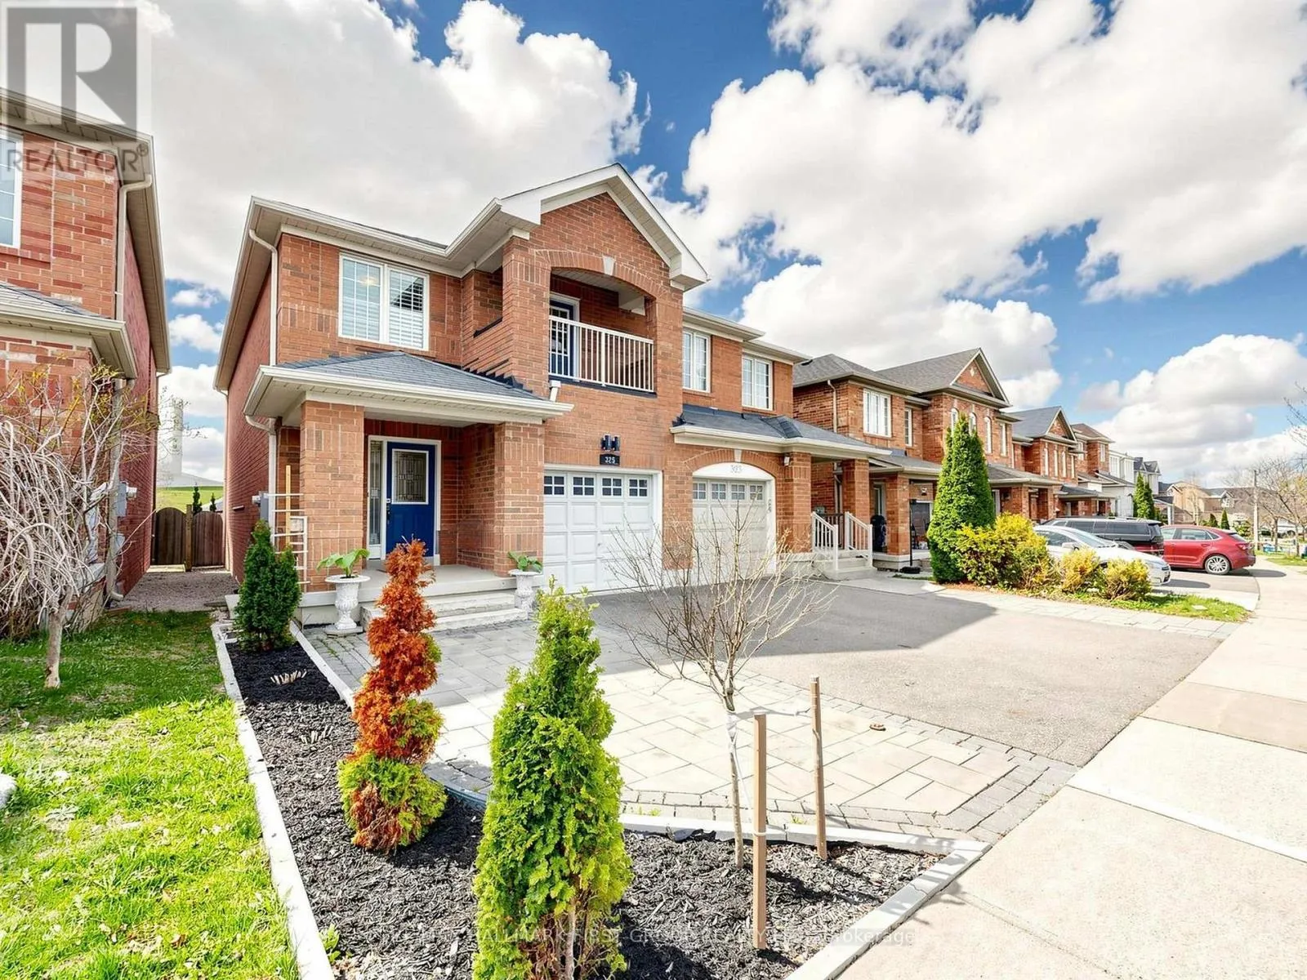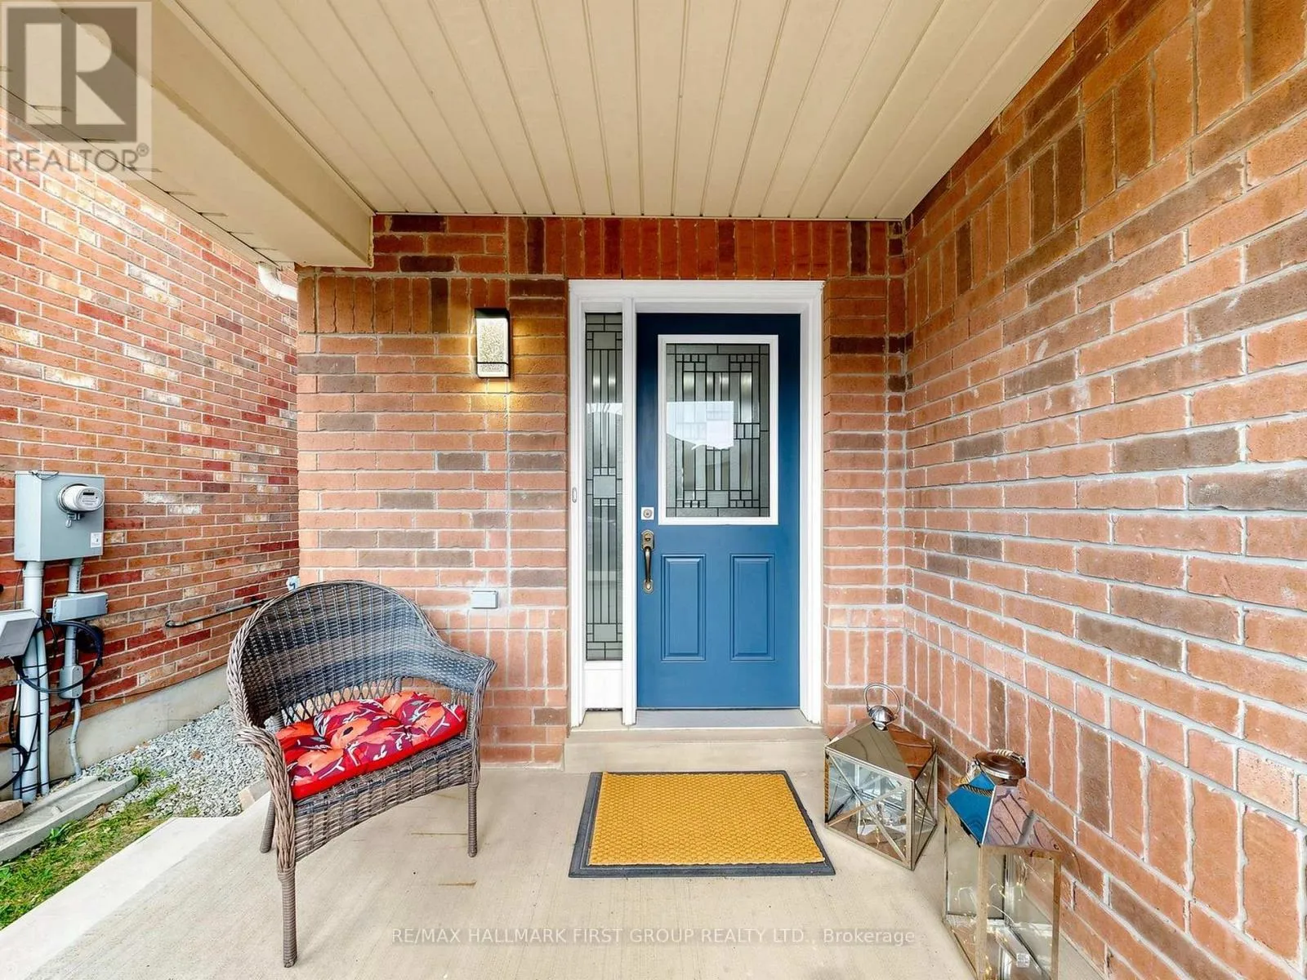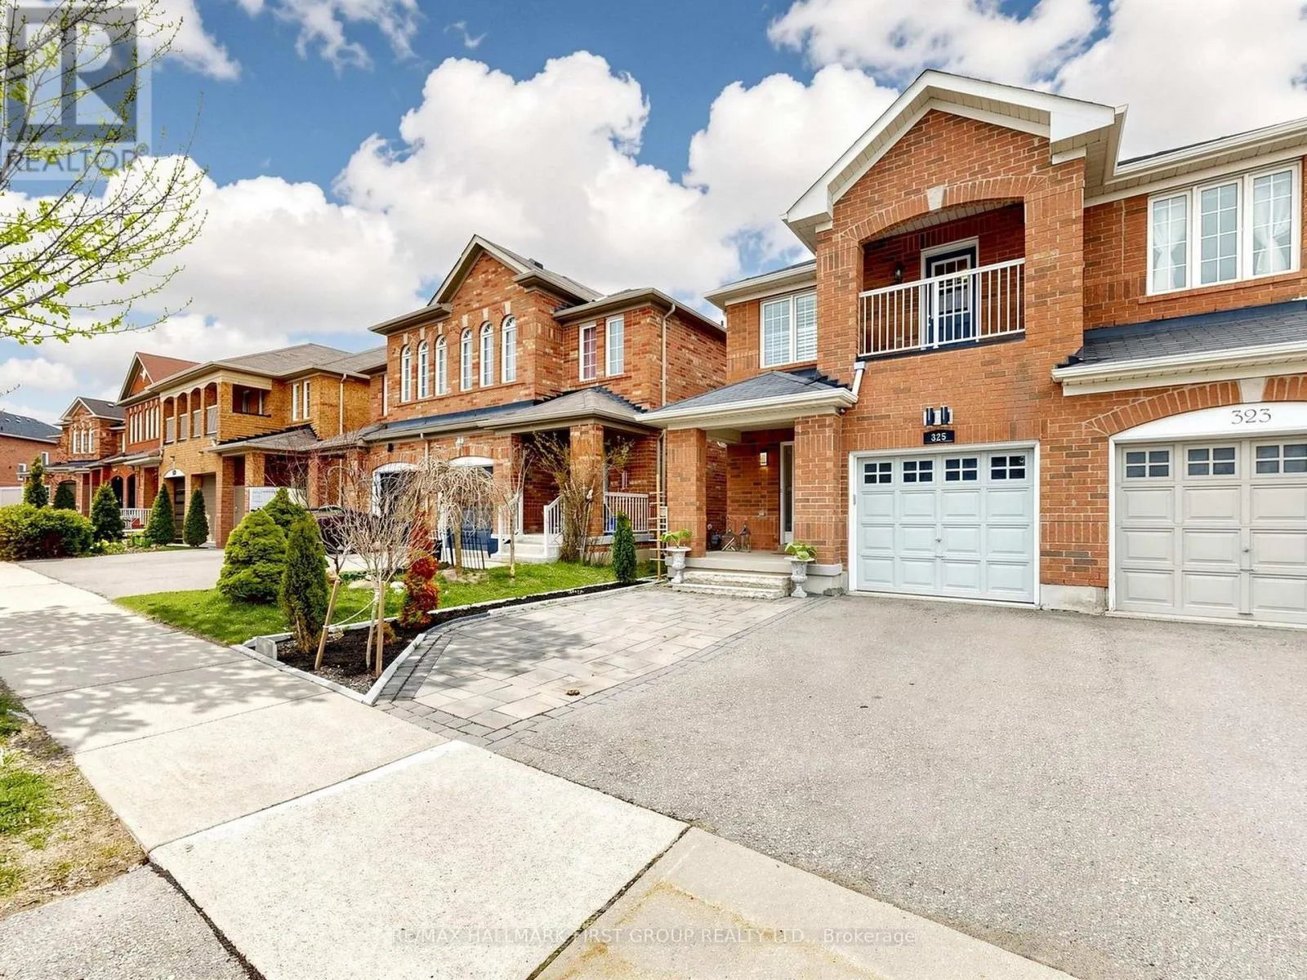
325 Isaac Murray Avenue, Vaughan, Ontario L6A 4P2

Listed for:
$2,900
3 beds
3 baths
Listed 10 days ago
House for rent: 325 Isaac Murray Avenue, Vaughan, Ontario L6A 4P2

View all 49 photos

About

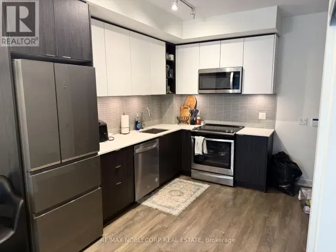
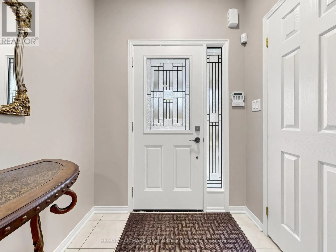
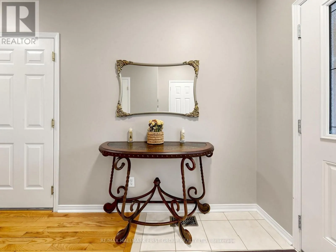
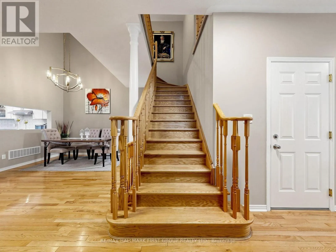
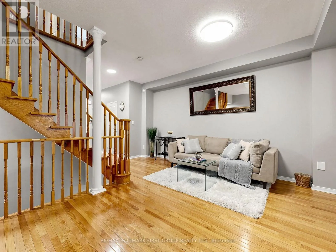
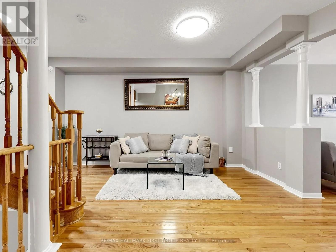
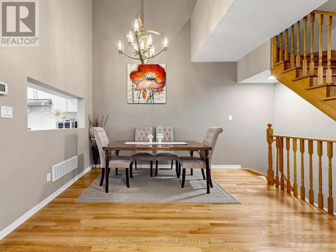
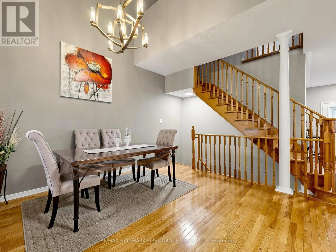
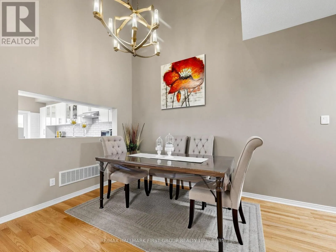
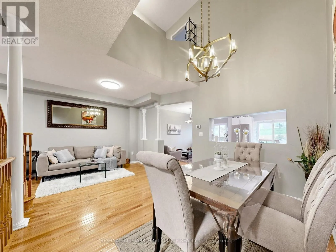
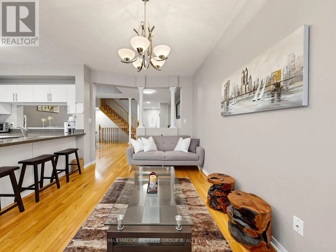
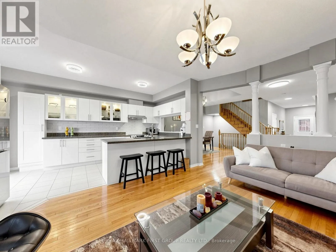
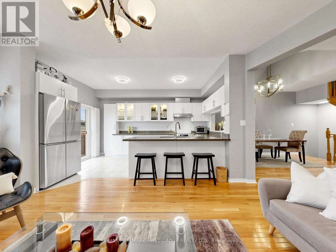
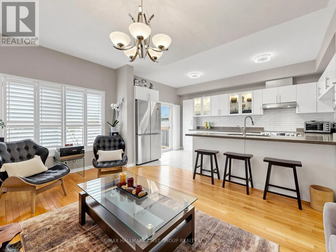
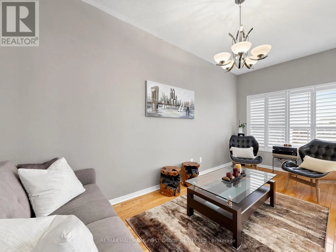
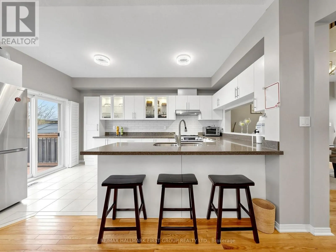
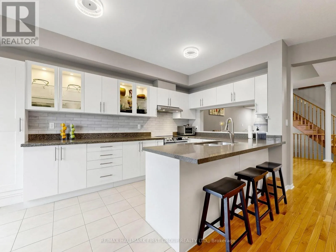
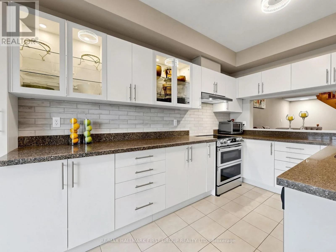
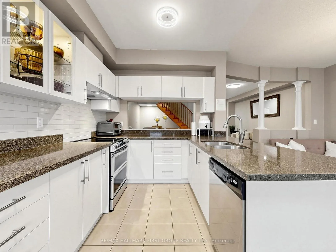
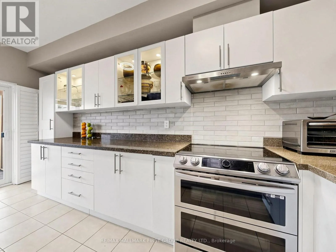
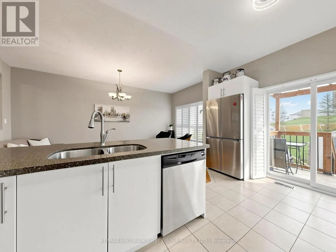
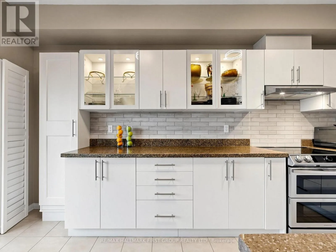
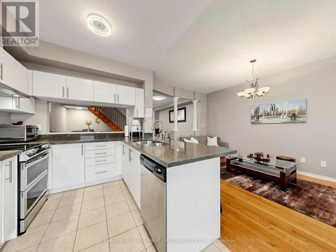
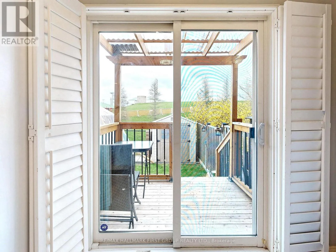
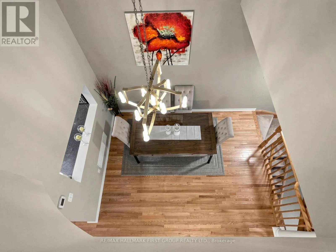
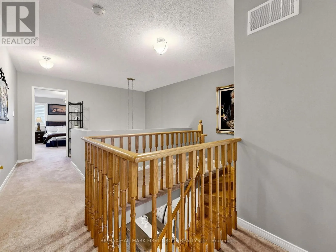
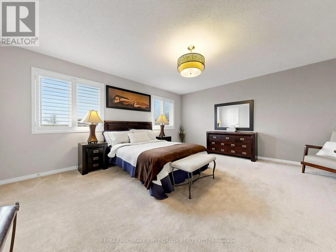
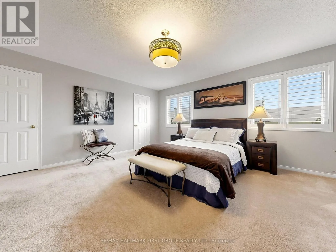
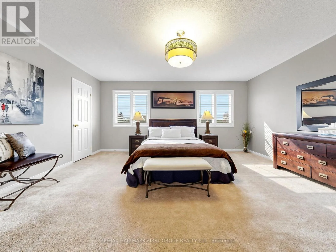
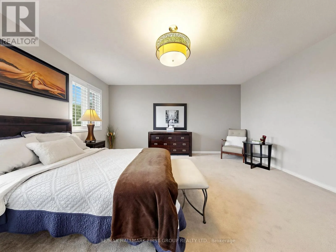
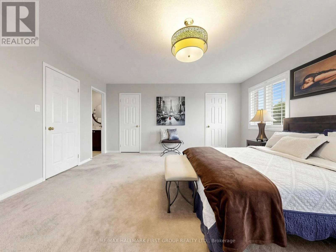
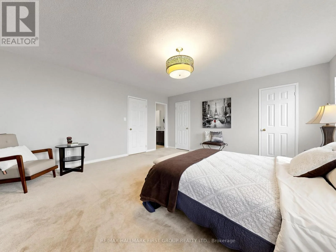
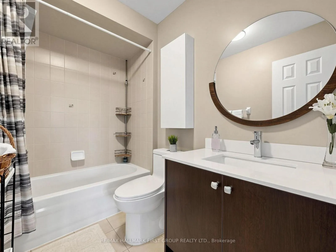
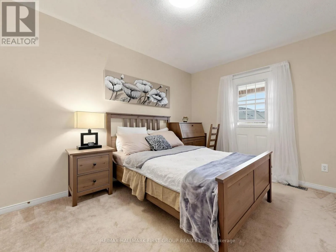
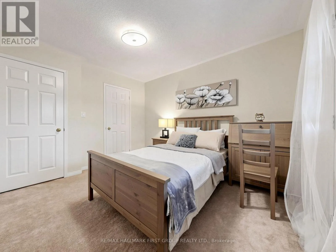
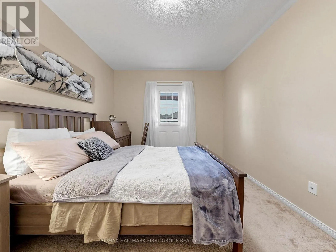
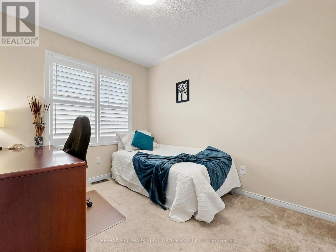
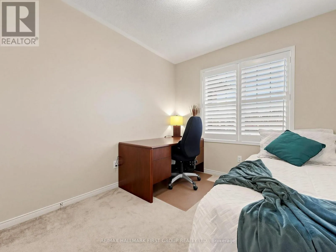
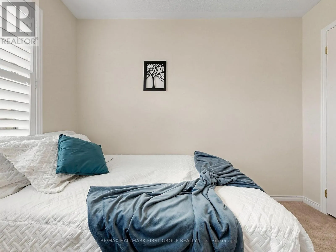
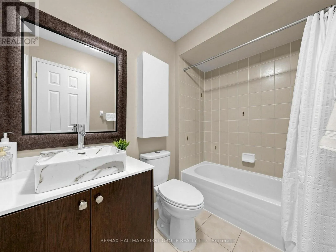
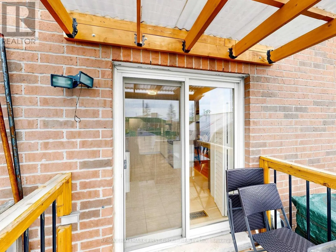
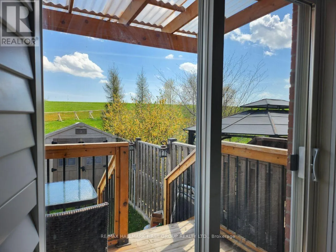
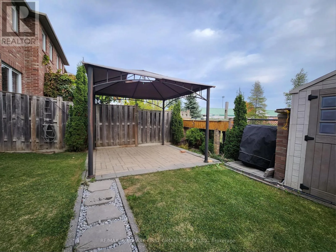
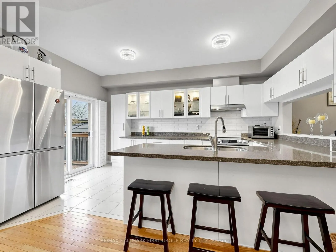
Cross Streets: Keel St. and Teston Rd. ** Directions: Teston/St. Joan of Arc. Welcome to this stunning 3-bedroom semi-detached home in the heart of family-friendly Maple! Offering 1791 sq. ft. of beautifully designed living space, this home features 9' ceilings on the main floor and an impressive 18' ceiling in the dining area. Enjoy a renovated open-concept kitchen with stainless steel appliances, a convenient pass-through to the dining room and walk-out to a private backyard with NO rear neighbors and overlooking to a bright family room. The second floor features a massive primary bedroom with ensuite bath and two closets, a spacious second bedroom with private balcony, and a bright third bedroom. Steps to top-rated schools, parks & transit, and minutes to Maple GO Station, Vaughan Mills, restaurants, The State-Of-The-Art Cortellucci Vaughan Hospital, Hwy 400/407 & Canada's Wonderland. A fantastic opportunity to live in one of Maple's most desirable locations! Main and 2nd floor only. Separate brand new washer and dryer and one parking in the driveway for tenant's use. Tenant Is Responsible For 2/3 Of All Utilities. (id:27476)

Property Highlights

MLS® Number
N14146746
Type
Single Family
Community Name
Maple
Ownership Type
Freehold
Land Size
23.3 x 98.4 FT
Parking Space Total
1

Building

Building Type
House
Storeys
2.00
Square Footage
1500 - 2000 sqft
Bathrooms Total
3
Bedrooms Above Ground
3
Bedrooms Total
3
Amenities
Park, Public Transit, Schools, Hospital
Exterior Finish
Brick
Fireplace Present
No
Basement Type
N/A (Other, See Remarks)
Basement Features
Building Heating Type
Forced air
Heating Fuel
Natural gas
Building Cooling Type
Central air conditioning

Utilities

Water
Municipal water
Utility Sewer
Sanitary sewer

Room Layout

Primary Bedroom
Second level
4.9 m x 4.6 m
Bedroom 2
Second level
3.68 m x 2.77 m
Bedroom 3
Second level
3.05 m x 2.46 m
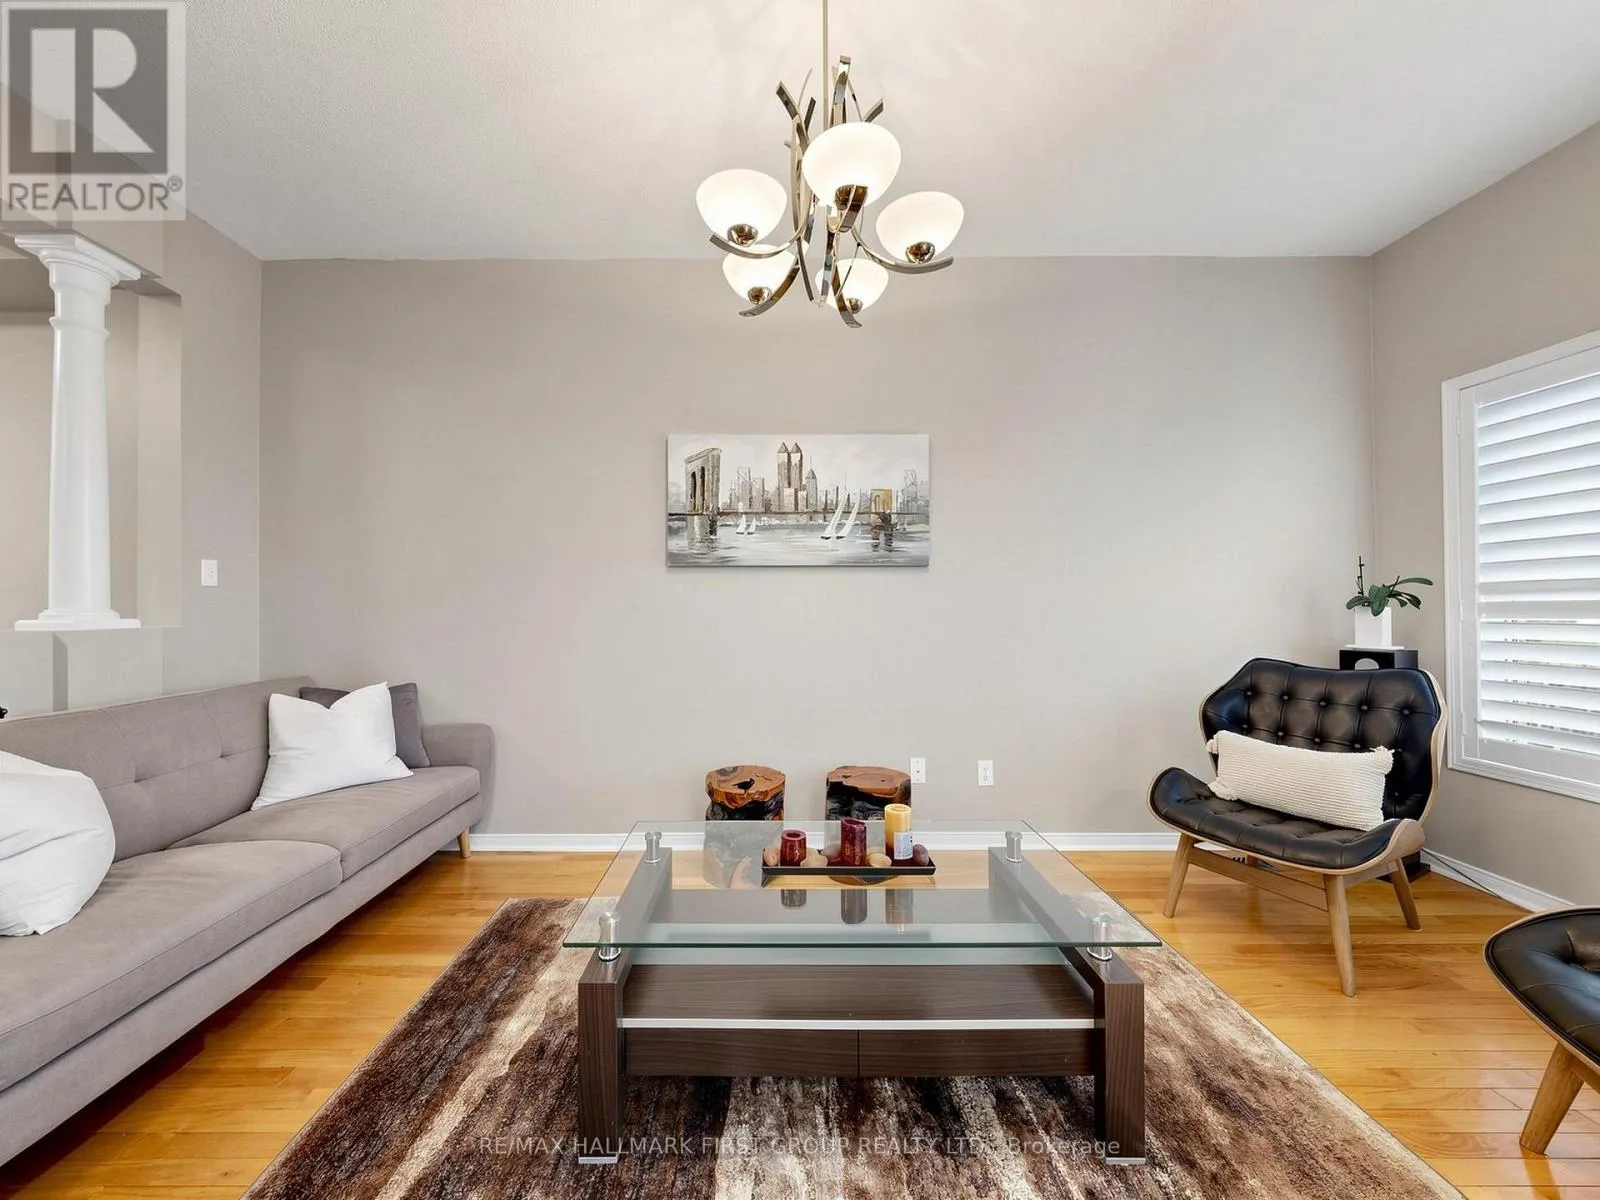
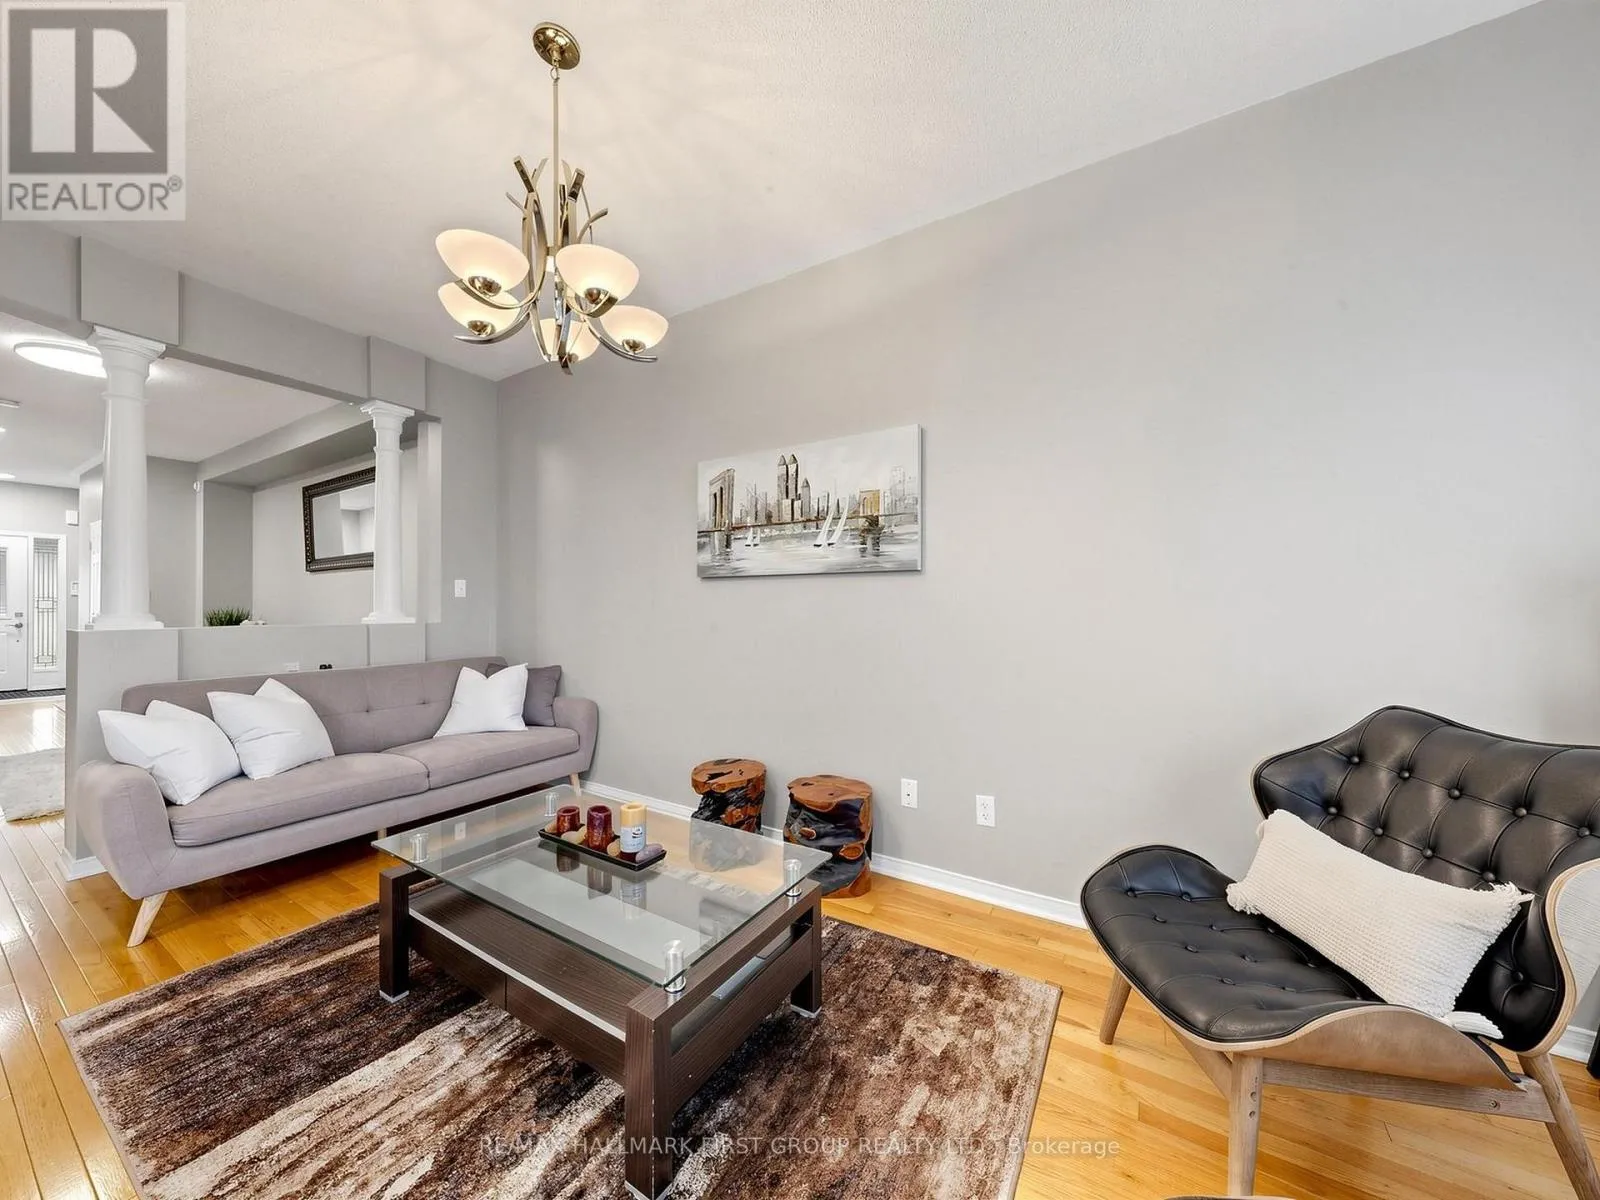
Living room
Main level
4.87 m x 2.59 m
Dining room
Main level
3.65 m x 3.04 m
Family room
Main level
4.91 m x 2.78 m
Kitchen
Main level
4.27 m x 2.47 m

Location

Learn more about this property
Listing provided by:
RE/MAX HALLMARK FIRST GROUP REALTY LTD.
MLS® number:
N14146746
Agent:
Mojgan Mortazavi
*Indicates required field
Name is required
Email is required
Please enter a valid phone number (e.g., 416-111-1111).

Community Spotlight: Homes For rent in Your Neighborhood