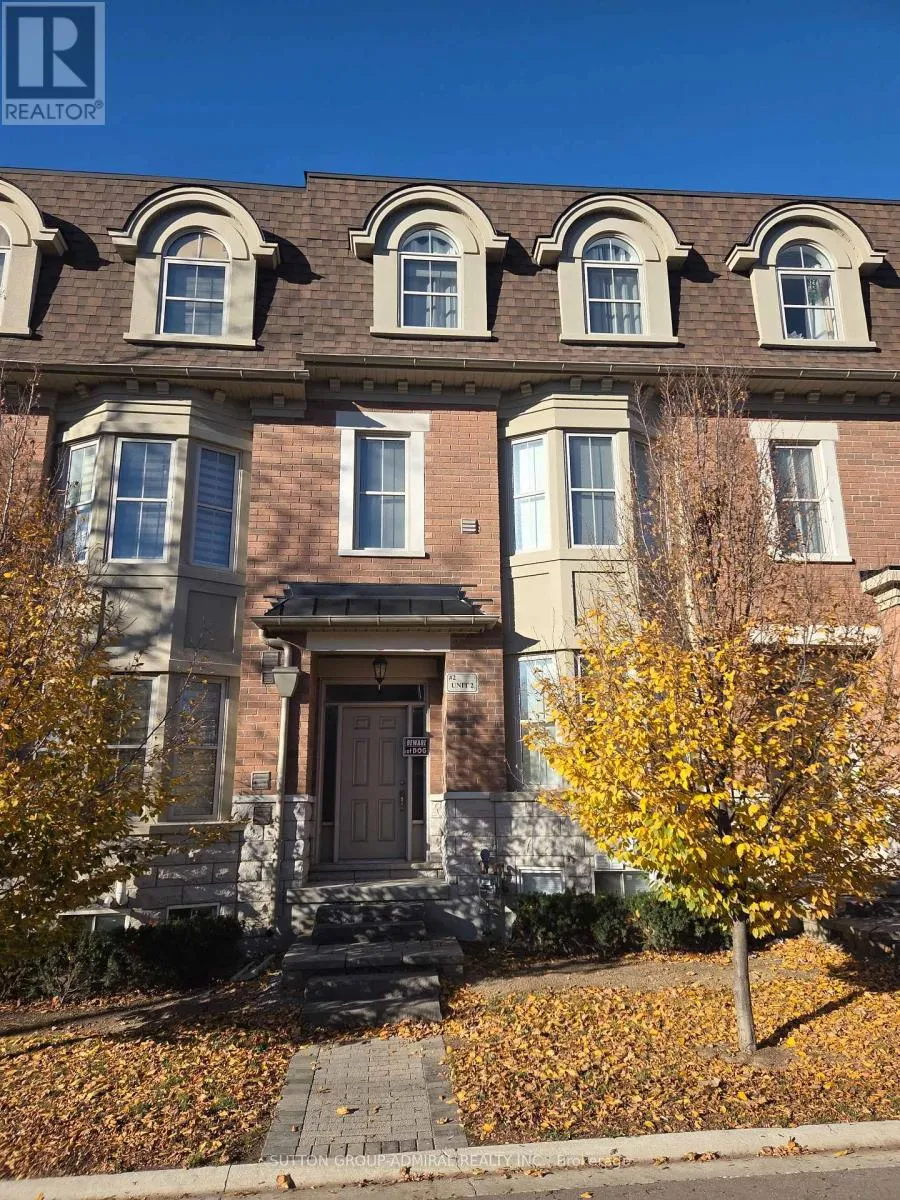
2 - 2 Church Street, Vaughan, Ontario L6A 3Z3

Listed for:
$3,950
5 beds
4 baths
Listed 3 days ago
Row / Townhouse for rent: 2 - 2 Church Street, Vaughan, Ontario L6A 3Z3

View all 28 photos

About

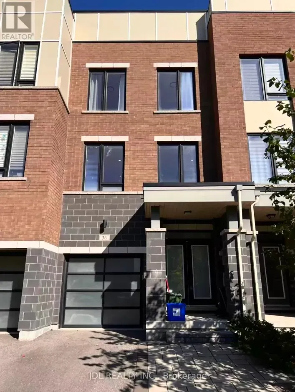
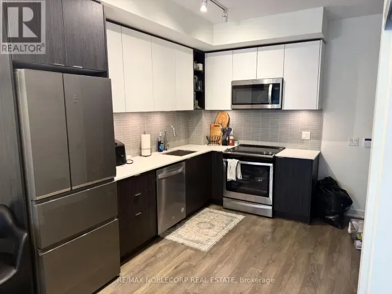
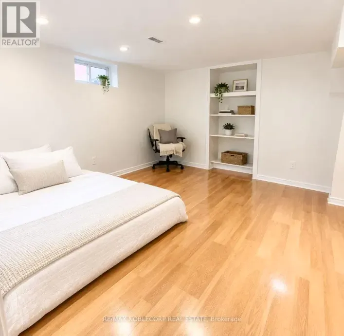
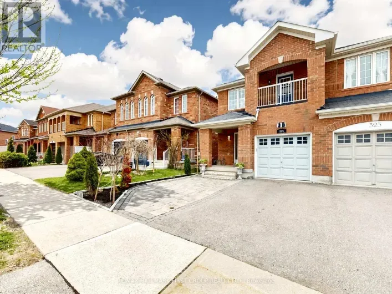
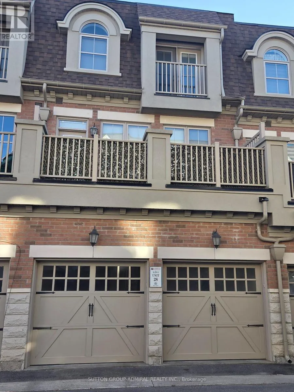
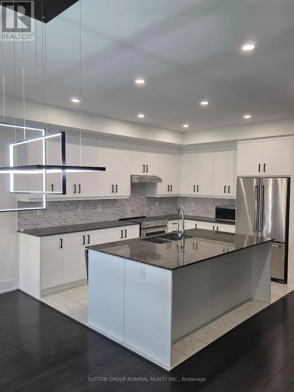
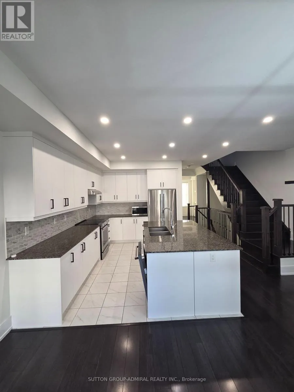
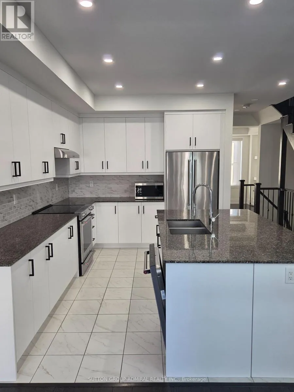
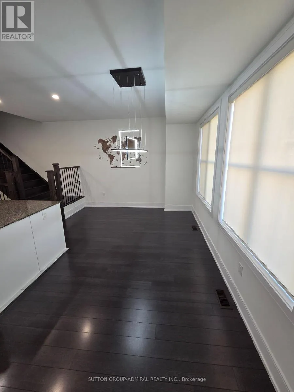
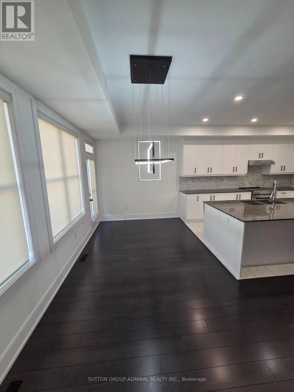
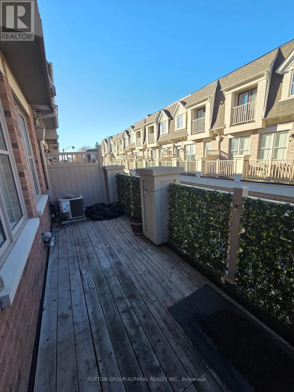
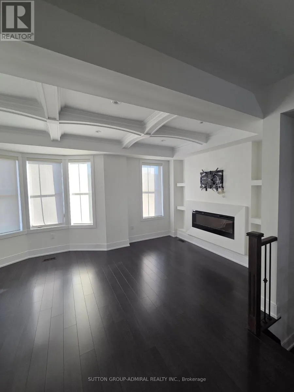
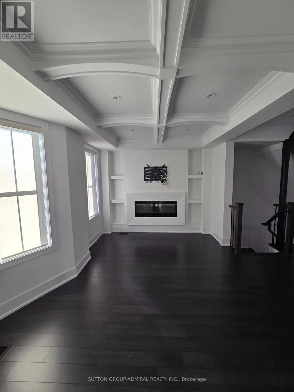
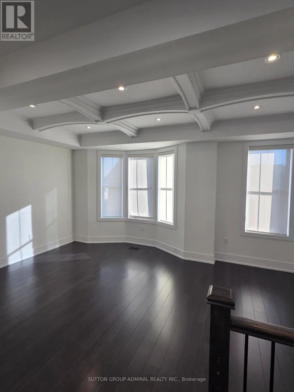
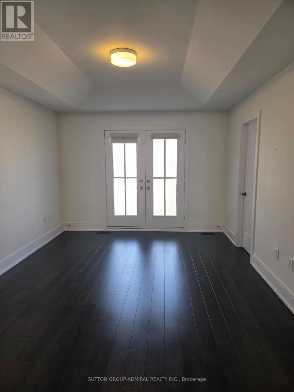
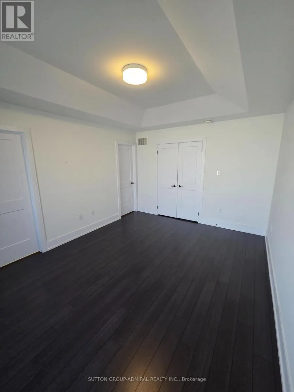
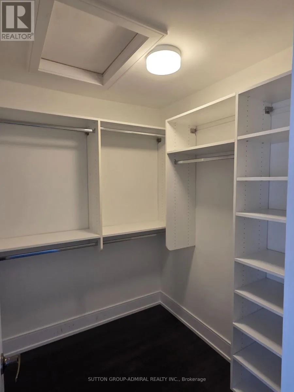
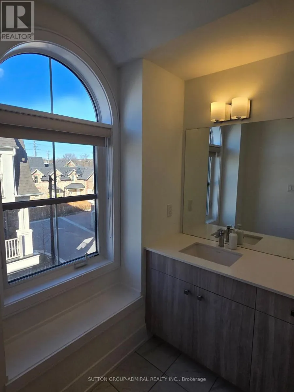
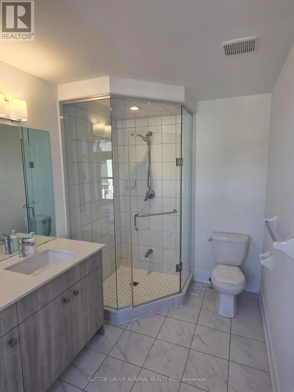
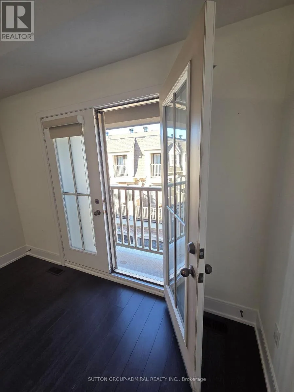
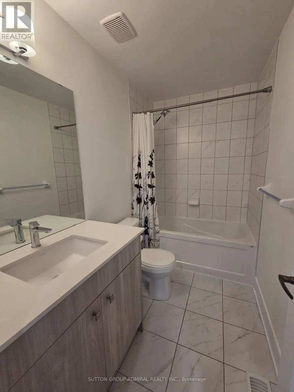
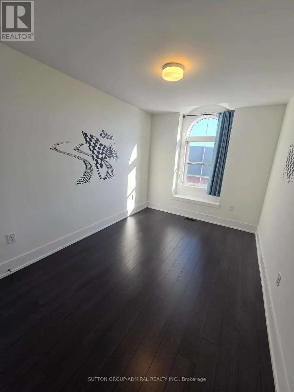
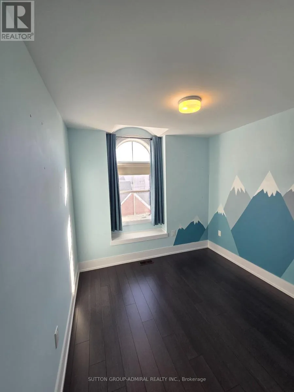
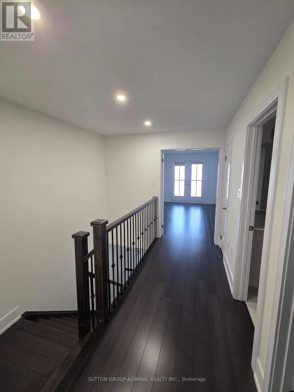
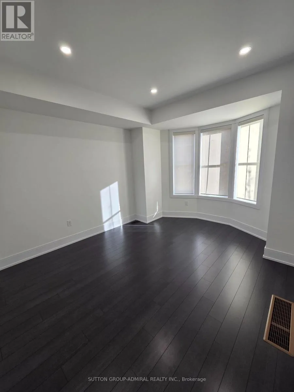
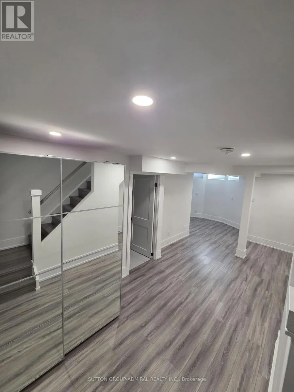
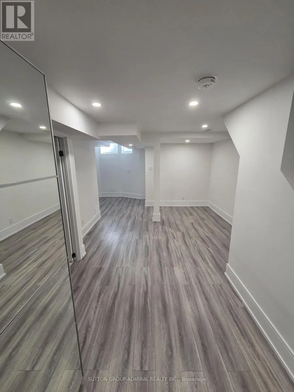
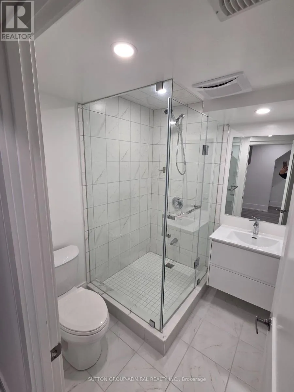
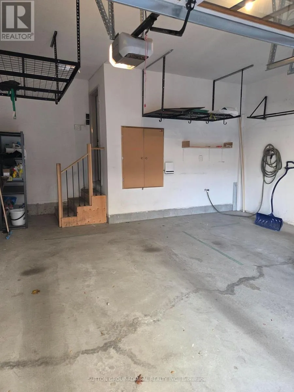
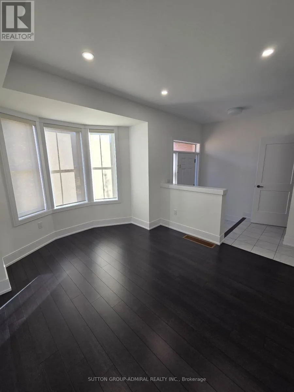
Cross Streets: Keele st & Major Mackenzie. ** Directions: South of Major Mackenzie West of Keele. Welcome to this beautifully upgraded townhome in the heart of Maple, offering over 2,000 sq. ft. of living space with the feel of a detached home! This spacious 3-bedroom, 4-bathroom residence features laminate floors throughout all levels, elegant wrought iron stair railings, a coffered ceiling in the family room, and a built in fireplace. Enjoy a spacious kitchen with stainless steel appliances, stylish backsplash, and plenty of natural light, with a walkout to a large balcony featuring a BBQ hookup - perfect for relaxing and entertaining. All bedrooms are generously sized and feature custom built-in closet organizers. The primary bedroom offers a large walk-in closet and a private 4-piece ensuite. A double-car garage provides exceptional convenience and additional storage. Ideally located just minutes from Vaughan Metropolitan Centre Subway, Maple GO Station, Highways 400 & 407, VIVA Transit, Vaughan Mills, Cortellucci Vaughan Hospital, schools, shopping, restaurants, trails, and places of worship. (id:27476)

Property Highlights

MLS® Number
N14170350
Type
Single Family
Community Name
Maple
Ownership Type
Freehold
Land Size
19 x 55.7 FT
Parking Space Total
2

Building

Building Type
Row / Townhouse
Storeys
3.00
Square Footage
1500 - 2000 sqft
Bathrooms Total
4
Bedrooms Above Ground
3
Bedrooms Total
5
Amenities
Fireplace(s) Hospital, Park, Public Transit, Schools
Exterior Finish
Brick
Fireplace Present
Yes
Basement Type
N/A (Finished)
Basement Features
Building Heating Type
Forced air
Heating Fuel
Natural gas
Building Cooling Type
Central air conditioning

Utilities

Water
Municipal water
Utility Sewer
Sanitary sewer

Room Layout

Living room
Second level
5.67 m x 3.3 m
Dining room
Second level
5.67 m x 3.65 m
Kitchen
Second level
3 m x 3 m
Eating area
Second level
5.67 m x 3.3 m
Primary Bedroom
Third level
3.7 m x 4.6 m
Bedroom 2
Third level
2.7 m x 3.81 m
Bedroom 3
Third level
2.75 m x 2.75 m
Bedroom
Basement
2.13 m x 7.16 m
Recreational, Games room
Main level
4.06 m x 3.4 m
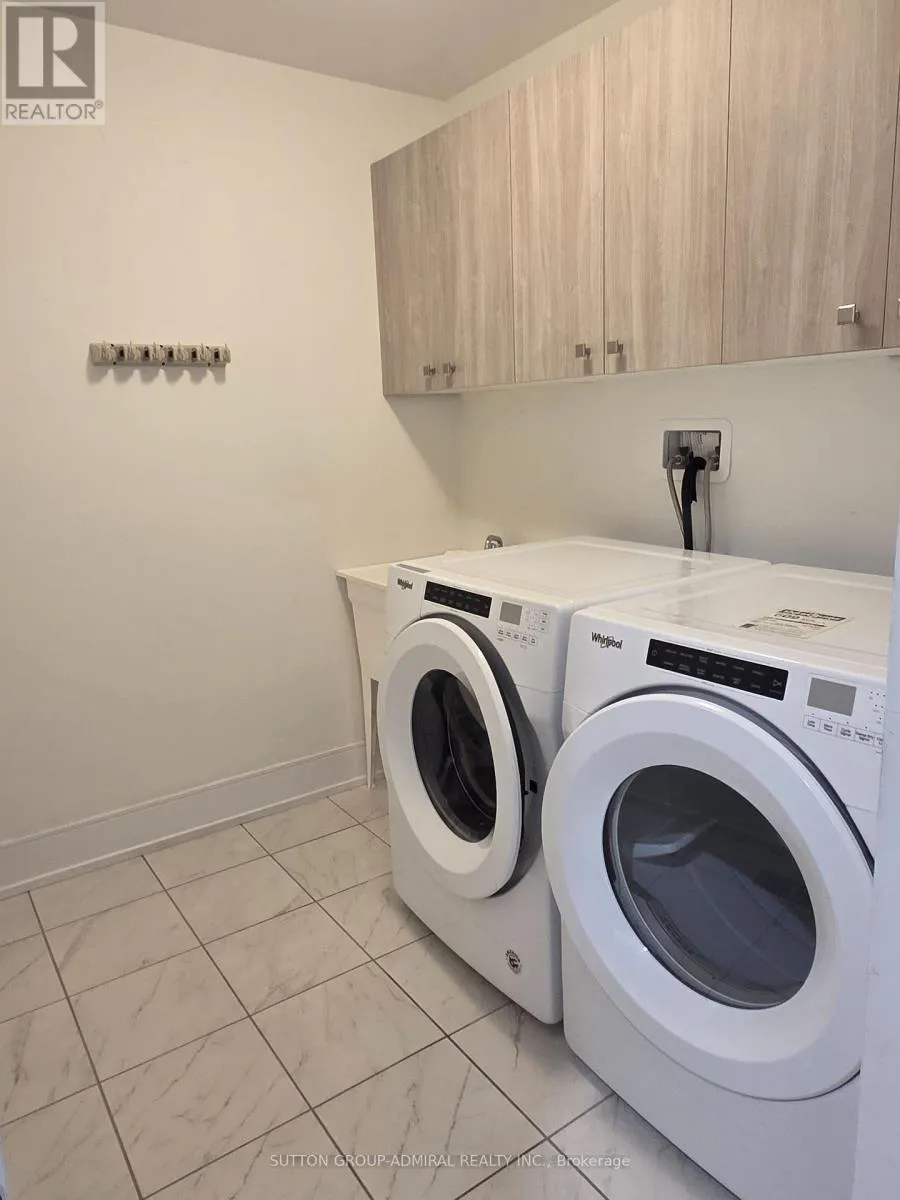
Laundry room
Main level
1.68 m x 3.05 m

Location

Learn more about this property
Listing provided by:
SUTTON GROUP-ADMIRAL REALTY INC.
MLS® number:
N14170350
Agent:
Adi Assraf
*Indicates required field
Name is required
Email is required
Please enter a valid phone number (e.g., 416-111-1111).

Community Spotlight: Homes For rent in Your Neighborhood