4 Daniel Reaman Crescent, Vaughan, Ontario L4J 8T7

Listed for:
$1,029,000
4 beds
4 baths
Listed 10 days ago
Row / Townhouse for rent: 4 Daniel Reaman Crescent, Vaughan, Ontario L4J 8T7

View all 30 photos

About

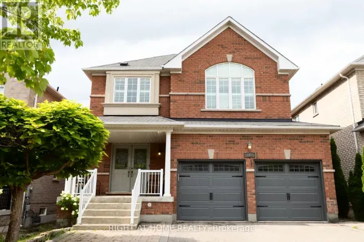
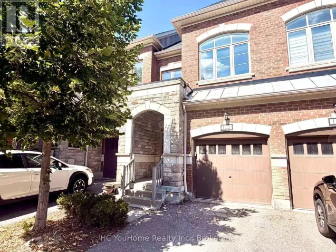
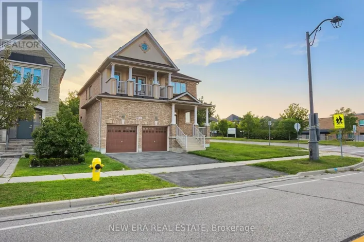
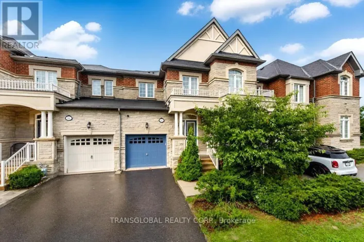
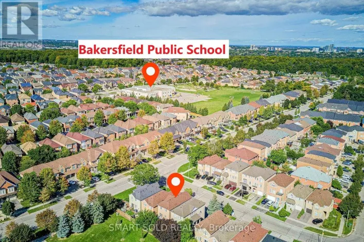
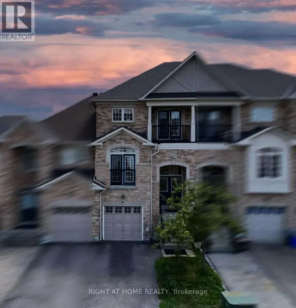
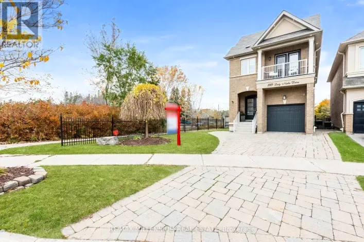
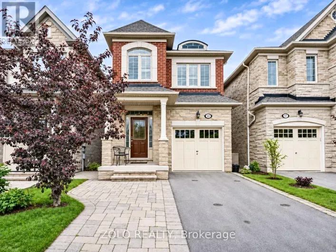
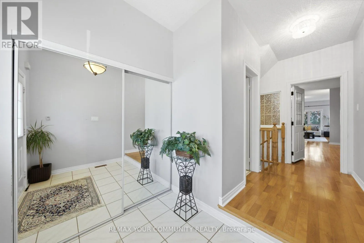
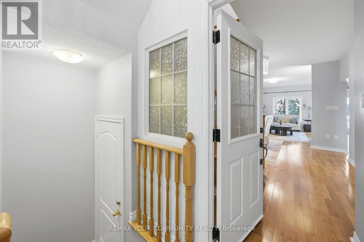
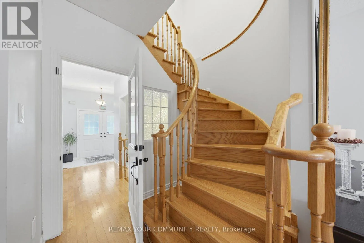
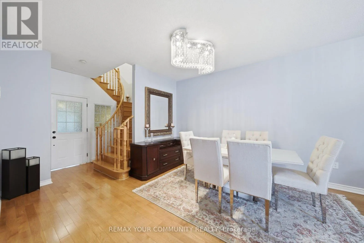
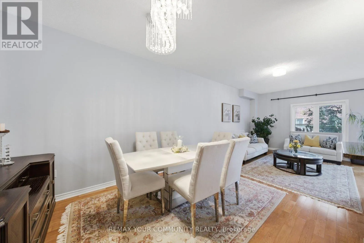
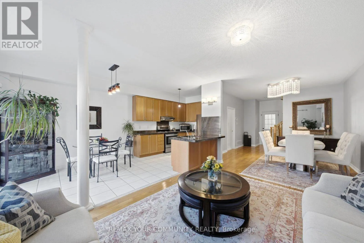
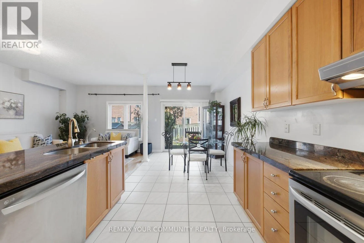
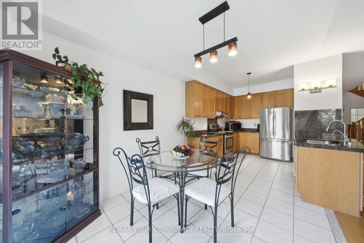
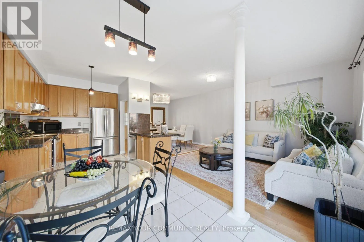
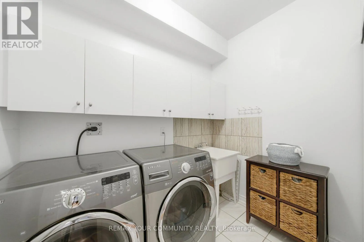
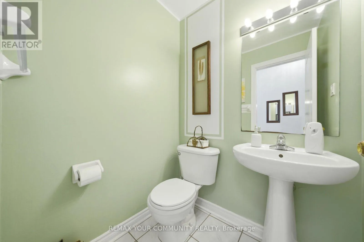
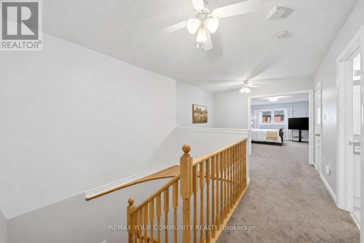
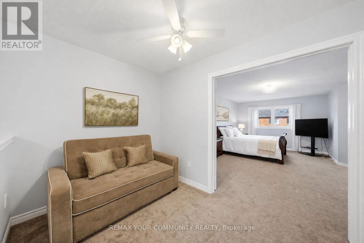
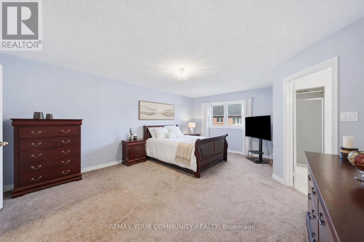
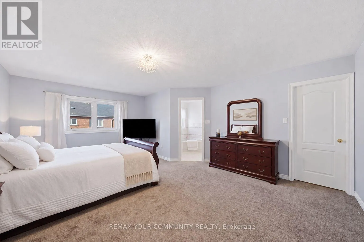
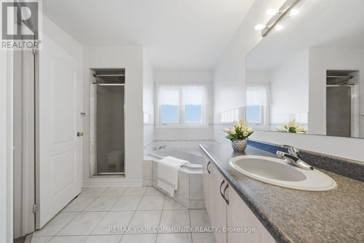
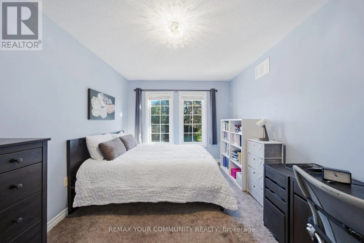
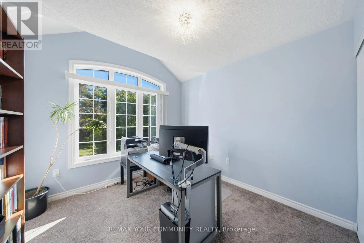
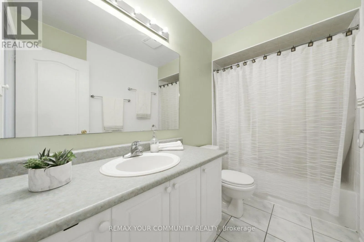
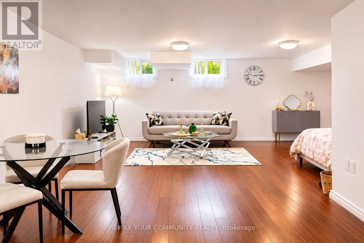
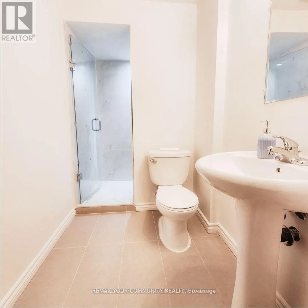
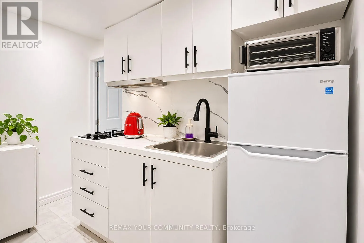
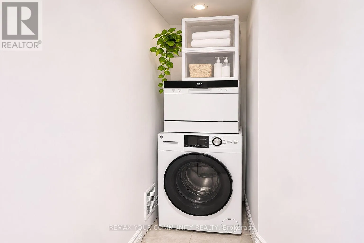
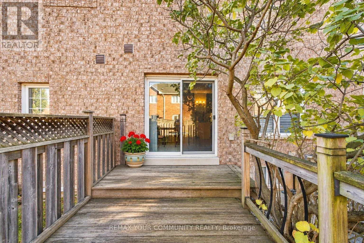
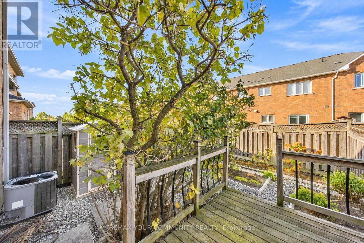
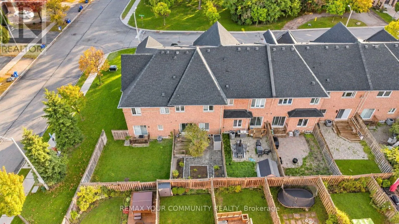
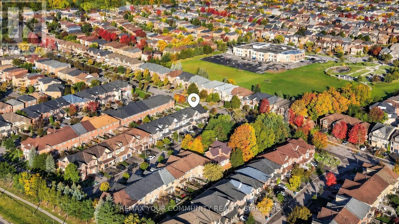
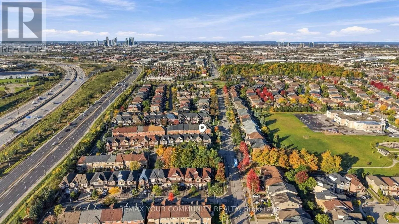
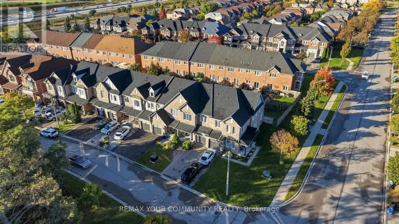
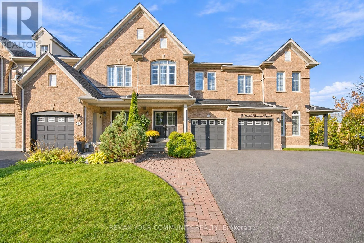
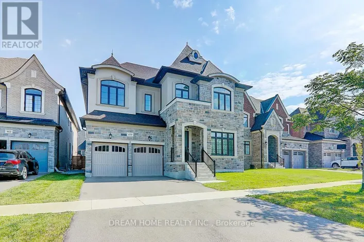
Hwy 7 & Bathurst Amazingly Oversized Freehold Townhouse With NO MONTHLY MAINTENANCE FEES Offering Approx. 2,810 Sq. Ft. Of Finished Living Space In Highly Coveted Thornhill Woods! This Rarely Offered, Exceptionally Well Maintained Home Is Filled With Natural Light And Features 3 Great Sized Bedrooms + A Loft & Great Closet Spaces, An Open-Concept Layout, 9-Ft Ceilings, A Kitchen With Granite Countertops And Island, Hardwood Floors On The Main Level, And Solid Oak Circular Stairs. Updated Main-Floor Laundry (2021), A Large Breakfast Area With Walkout To The Private Backyard. A Rare Second-Floor Loft, Ideal For A Home Office Or Playroom. Newer Roof (2021), Some Light Fixtures Updated (2026). Garage Door With Remote Control, Backyard Shed. Professionally Finished Basement Features Upgraded Larger Windows (2025), 3-Piece Washroom (2025), Kitchenette (2025), Compact Fridge, B/I Glass Cooktop, Compact Washer/Dryer, Recreation Area, A Den And Plenty Of Storage Space. Currently Leased To An A+++ Tenant Who Is Willing To Stay Or Vacate By Closing. Conveniently Located Near Top-Rated Schools, Local Amenities, Parks, Transportation, And Highways. Move-In Ready Home*FACING PEACEFUL GREEN SPACE. Enjoy The Exceptional Lifestyle It Has To Offer! Wonderful Neighborhood With Excellent Neighbors. (id:27476)

Property Highlights

MLS® Number
N14150490
Type
Single Family
Community Name
Patterson
Ownership Type
Freehold
Land Size
21.4 x 101.5 FT
Parking Space Total
3

Building

Building Type
Row / Townhouse
Storeys
2.00
Square Footage
1500 - 2000 sqft
Bathrooms Total
4
Bedrooms Above Ground
3
Bedrooms Total
4
Amenities
Park, Public Transit
Exterior Finish
Brick, Concrete
Fireplace Present
No
Basement Type
N/A (Finished), N/A
Basement Features
Walk-up
Building Heating Type
Forced air
Heating Fuel
Natural gas
Building Cooling Type
Central air conditioning

Utilities

Water
Municipal water
Utility Sewer
Sanitary sewer

Room Layout

Primary Bedroom
Second level
5.67 m x 4.45 m
Bedroom 2
Second level
4.95 m x 3.81 m
Bedroom 3
Second level
3.77 m x 3.06 m
Loft
Second level
3.08 m x 2.24 m
Kitchen
Basement
2.5 m x 2 m
Den
Basement
1.77 m x 3.54 m
Recreational, Games room
Basement
8.87 m x 5.5 m
Living room
Ground level
4.92 m x 3.02 m
Dining room
Ground level
3.63 m x 3.43 m
Kitchen
Ground level
3.5 m x 3.41 m
Eating area
Ground level
3.05 m x 2.83 m
Laundry room
Ground level
2.44 m x 2.44 m

Location

Learn more about this property
Listing provided by:
REMAX YOUR COMMUNITY REALTY
MLS® number:
N14150490
Agent:
Farzaneh Javanrooh-givi
*Indicates required field
Name is required
Email is required
Please enter a valid phone number (e.g., 416-111-1111).

Community Spotlight: Homes For sale in Your Neighborhood