25 Carmen Crescent, Vaughan, Ontario L4L 5P9

Listed for:
$1,539,900
4 beds
4 baths
Listed 8 days ago
House for rent: 25 Carmen Crescent, Vaughan, Ontario L4L 5P9

View all 47 photos

About

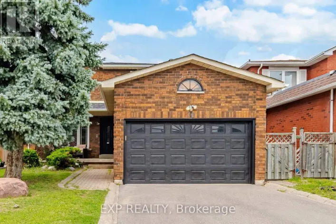
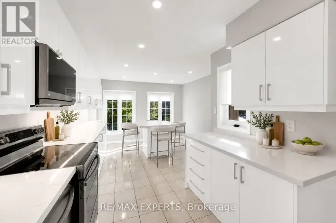
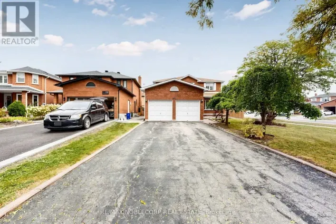
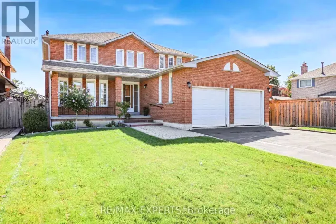
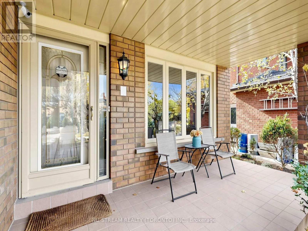
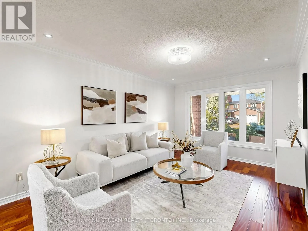
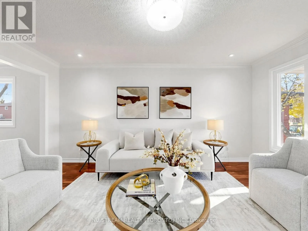
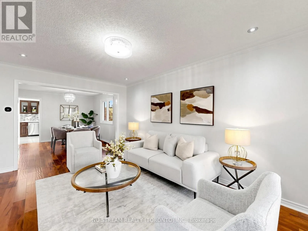
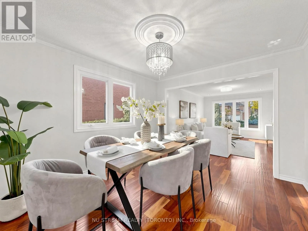
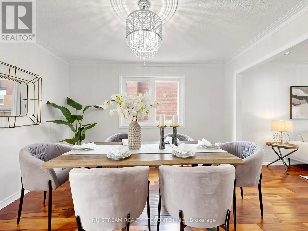
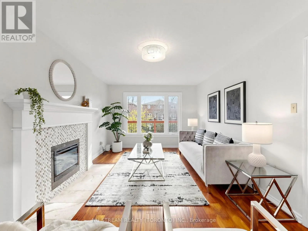
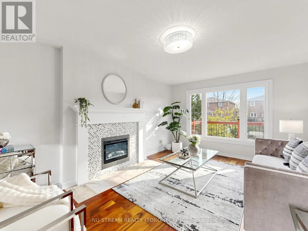
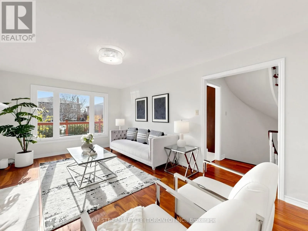
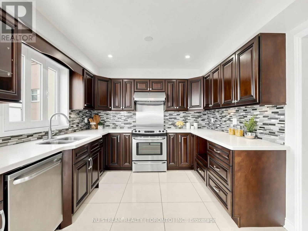
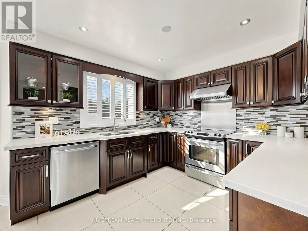
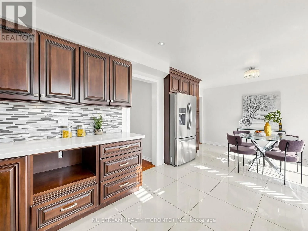
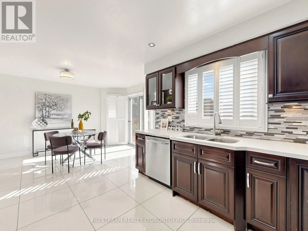
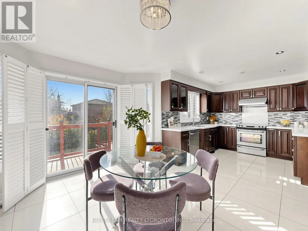
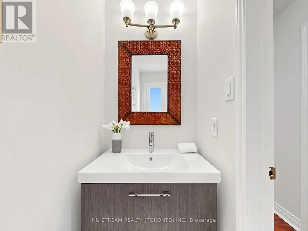
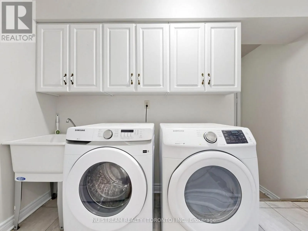
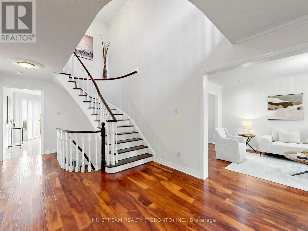
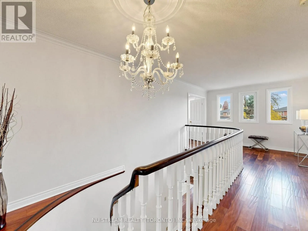
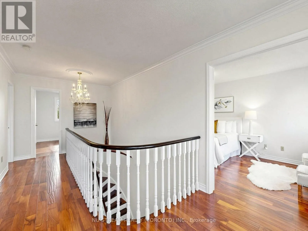
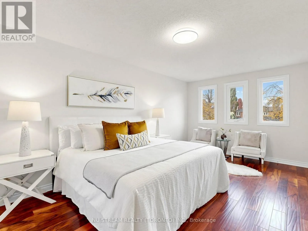
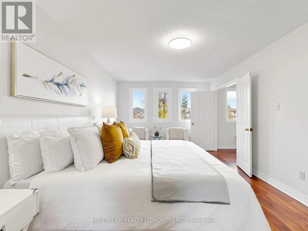
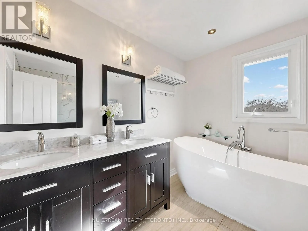
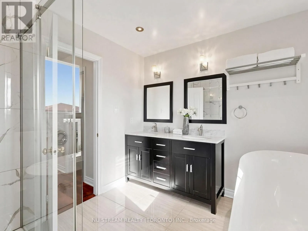
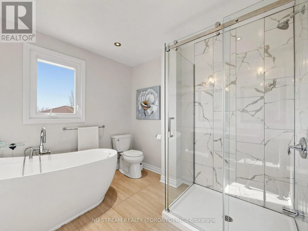
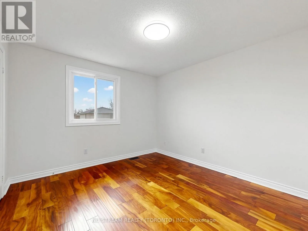
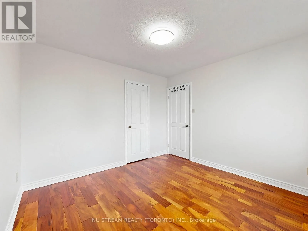
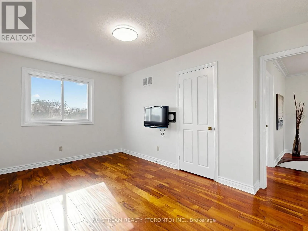
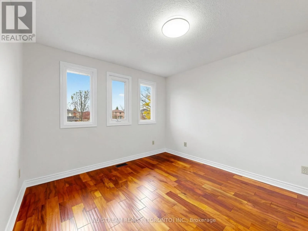
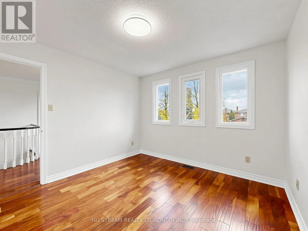
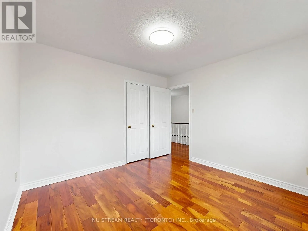
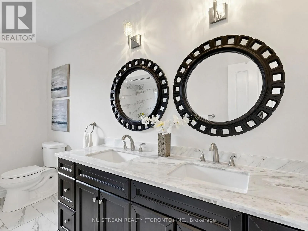
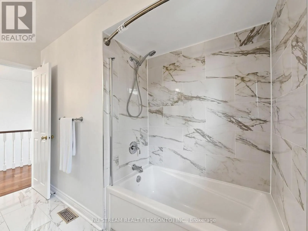
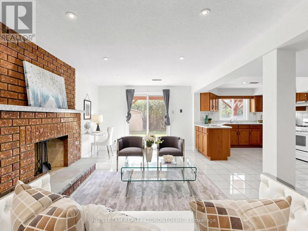
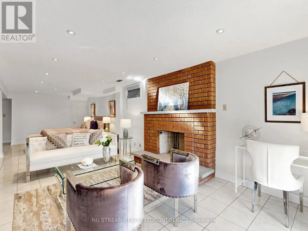
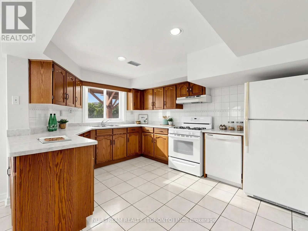
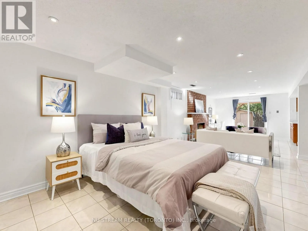
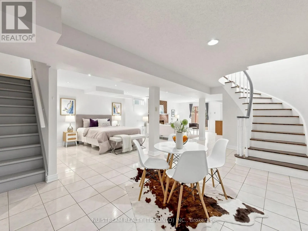
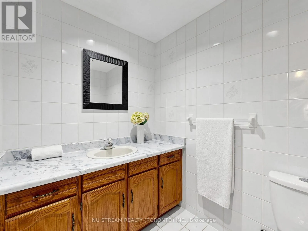
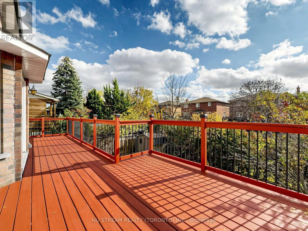
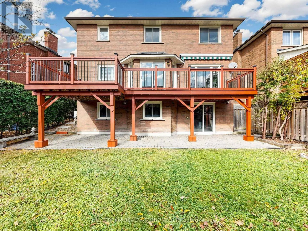
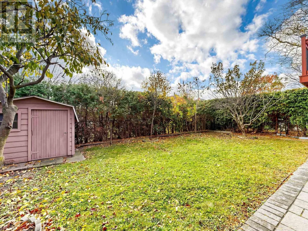
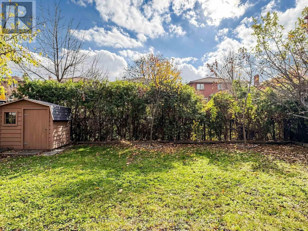
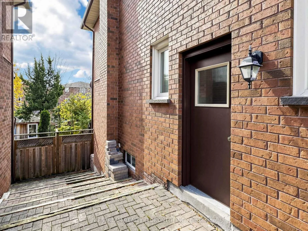
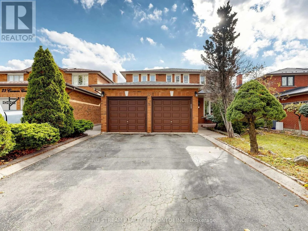
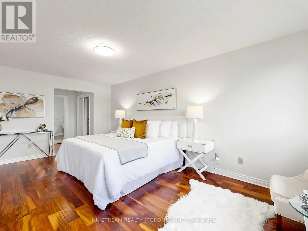
Weston Rd & Langstaff Rd Welcome to coveted Carmen Cres - one of East Woodbridge's most loved streets, where life moves at just the right pace. This beautifully renovated 4-bedroom, 4-bathroom detached house sits on a 44 x 120 ft lot with a finished walk-out basement. Freshly painted from top to bottom - a true move-in ready condition. The sunlit eat-in kitchen walks out to a newly painted expansive deck, where you can enjoy a perfect family time just under the open sky. Chef's kitchen features granite countertops, backsplash and ample cabinetry. Upstairs, generously sized bedrooms give everyone room to breathe. Self-contained walk-out basement with its own kitchen and fireplace - easily converted into two additional bedrooms with strong income. The south-facing backyard offers ravine-lot privacy. Peace of mind comes in: washing machine (2026), master bedroom shower(2022), new roof (2019), new furnace (2019), new deck and partial interlock (2018). Quiet family-friendly community, minutes to top schools, parks, Hwy 400/407 and the subway/VMC. Don't miss it! (id:27476)

Property Highlights

MLS® Number
N14155858
Type
Single Family
Community Name
East Woodbridge
Ownership Type
Freehold
Land Size
44.1 x 119.8 FT
Parking Space Total
6

Building

Building Type
House
Storeys
2.00
Square Footage
2500 - 3000 sqft
Bathrooms Total
4
Bedrooms Above Ground
4
Bedrooms Total
4
Amenities
Schools
Exterior Finish
Brick
Fireplace Present
Yes
Basement Type
N/A (Finished)
Basement Features
Walk out
Building Heating Type
Forced air
Heating Fuel
Natural gas
Building Cooling Type
Central air conditioning

Utilities

Water
Municipal water
Utility Sewer
Sanitary sewer

Room Layout

Primary Bedroom
Second level
7.85 m x 3.36 m
Bedroom 2
Second level
3.35 m x 3.44 m
Bedroom 3
Second level
4.64 m x 3.35 m
Bedroom 4
Second level
3.71 m x 3.38 m
Kitchen
Basement
4.28 m x 3.28 m
Recreational, Games room
Basement
9.55 m x 3.4 m
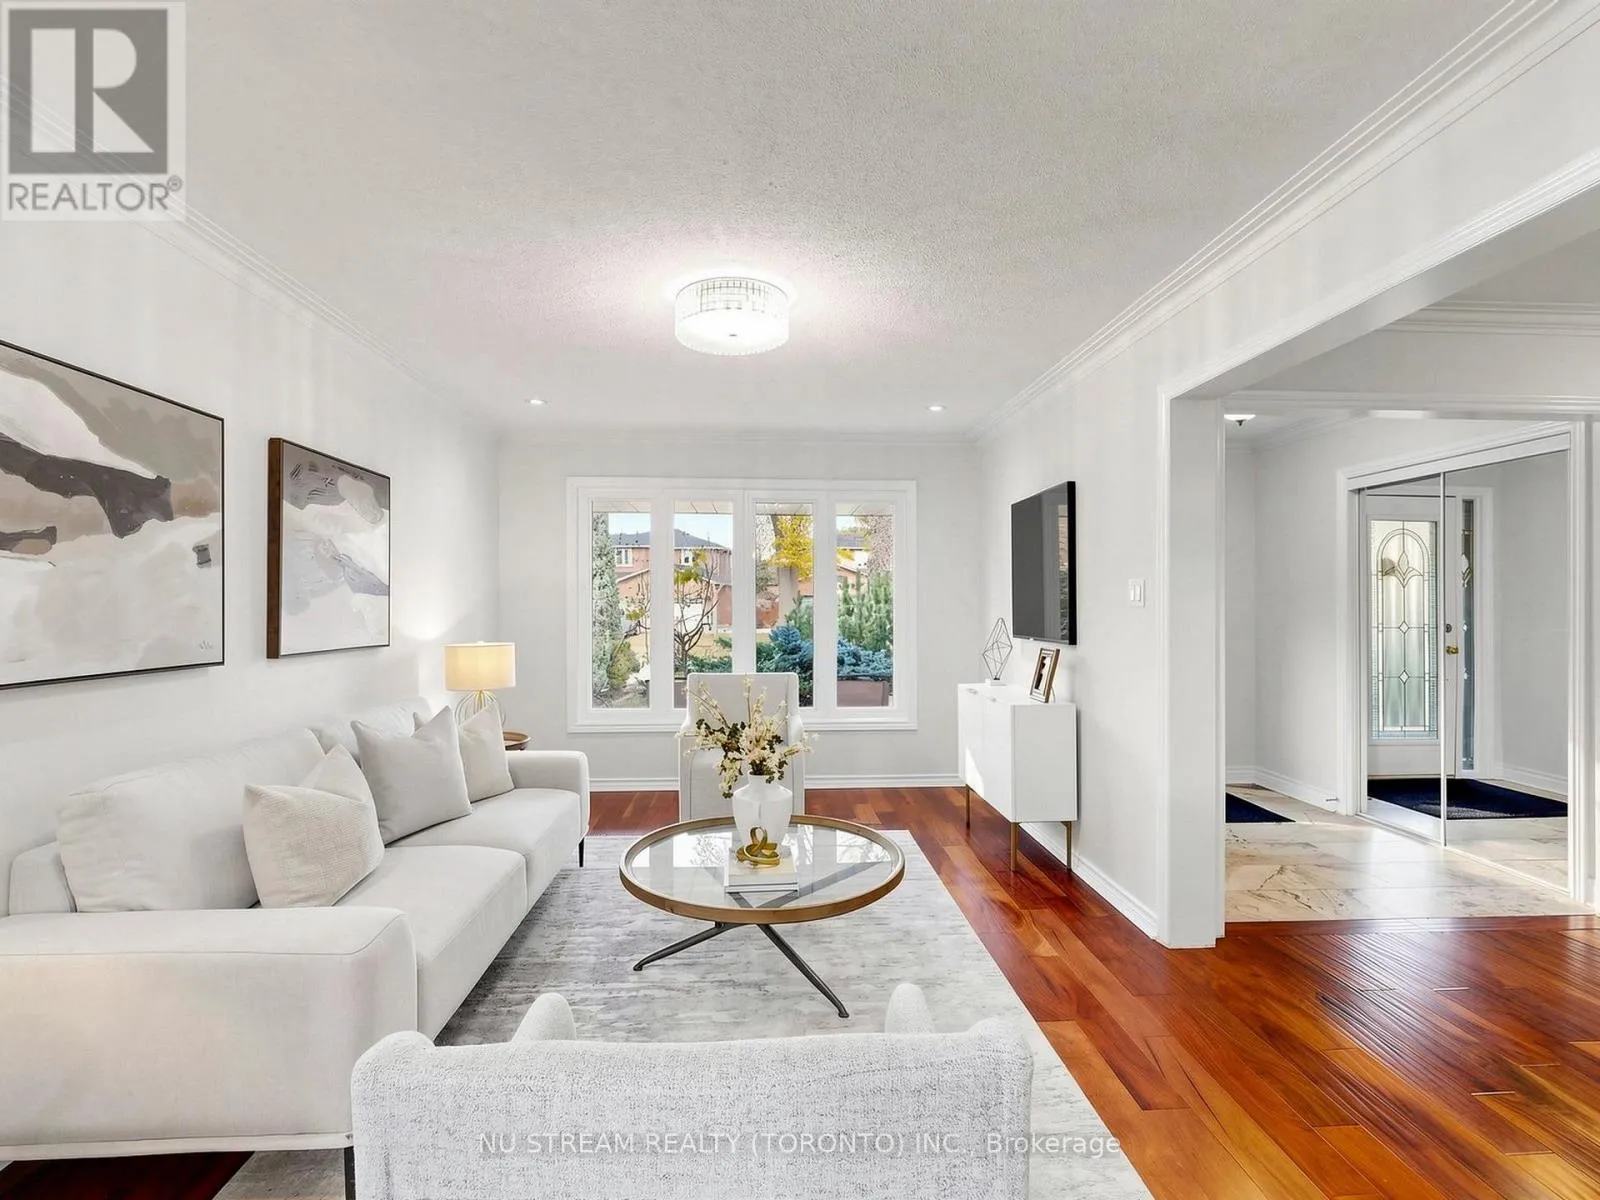
Living room
Main level
3.25 m x 4.84 m
Dining room
Main level
3.25 m x 3.96 m
Kitchen
Main level
6.58 m x 3.15 m
Eating area
Main level
6.58 m x 3.3 m
Family room
Main level
5.55 m x 3.4 m

Location

Learn more about this property
Listing provided by:
NU STREAM REALTY (TORONTO) INC.
MLS® number:
N14155858
Agent:
Emily Wang
*Indicates required field
Name is required
Email is required
Please enter a valid phone number (e.g., 416-111-1111).

Community Spotlight: Homes For sale in Your Neighborhood