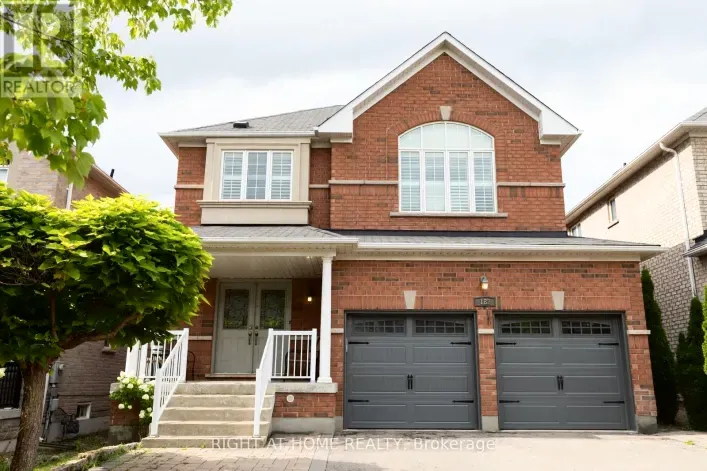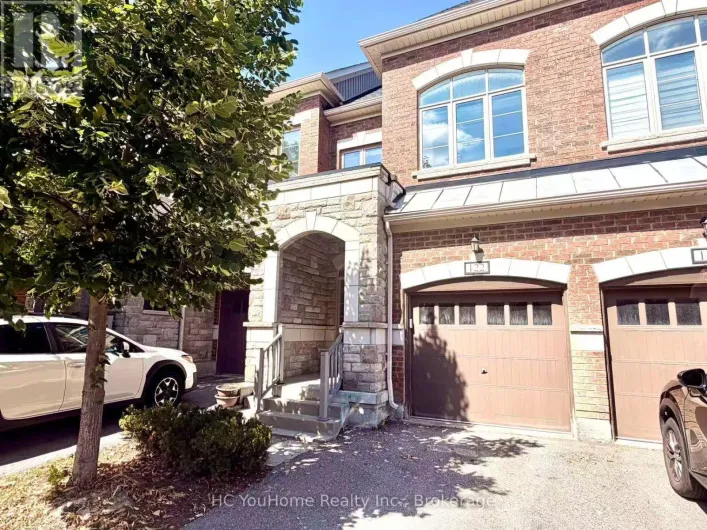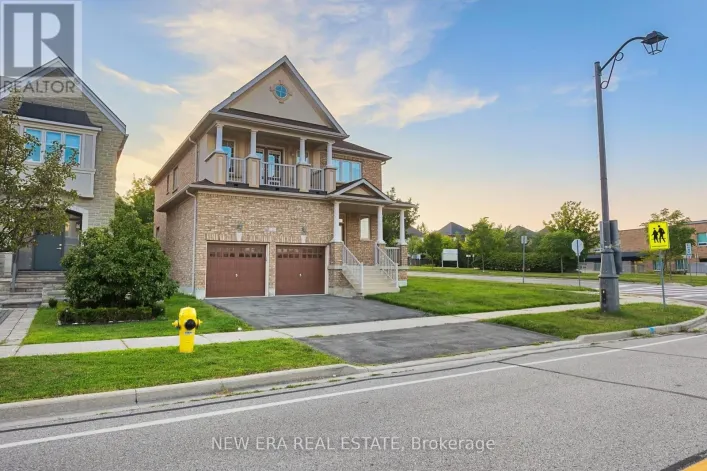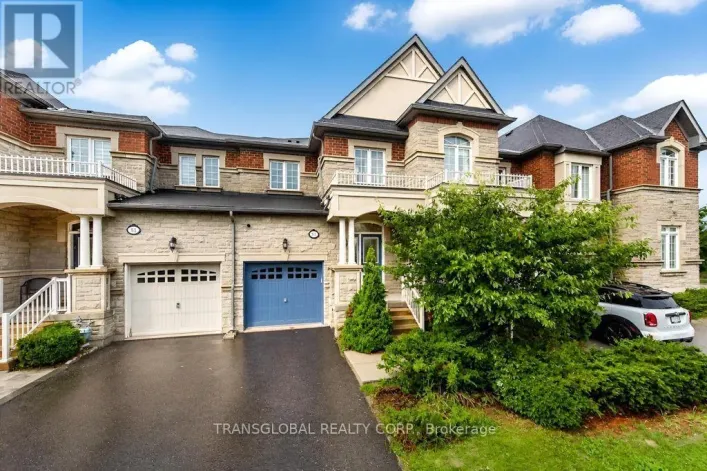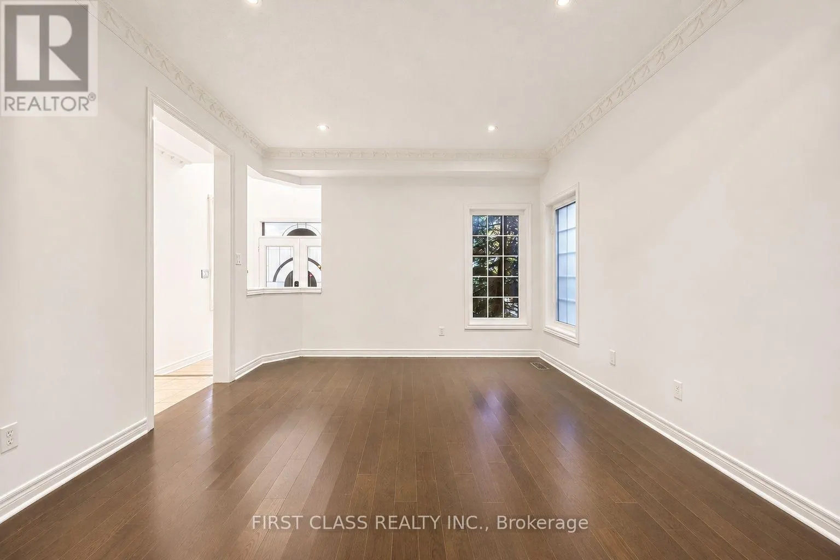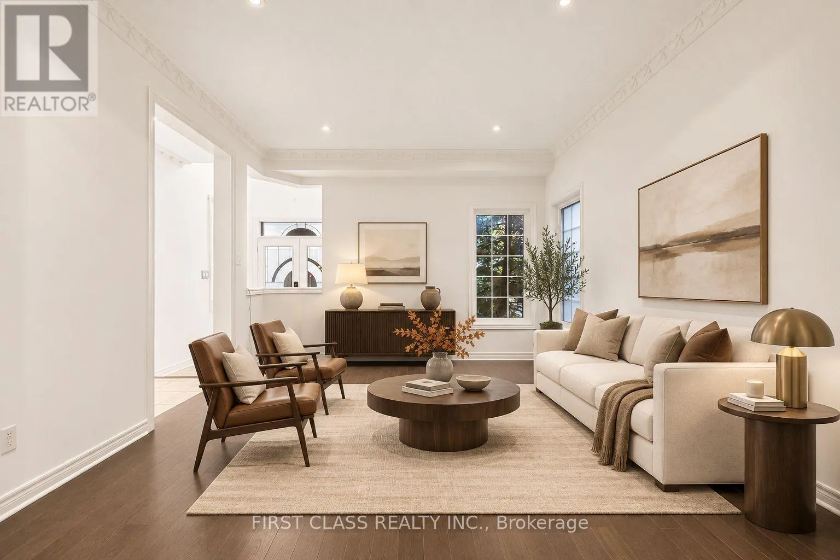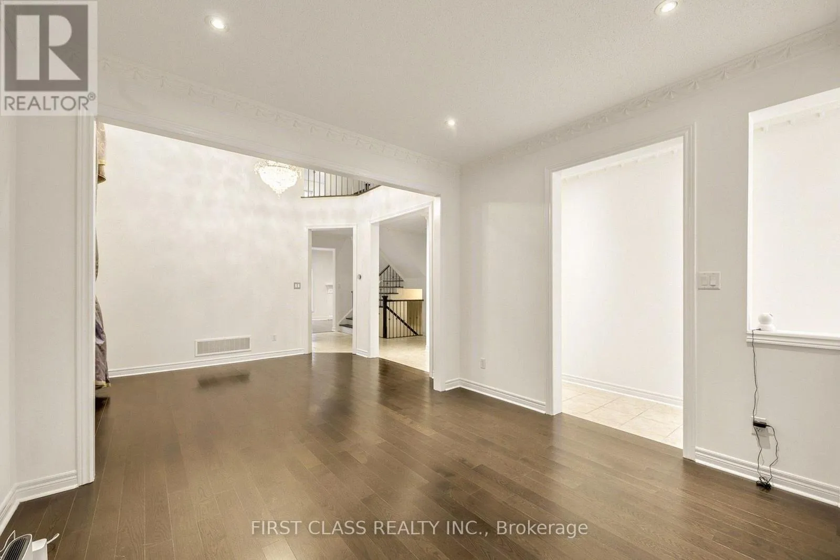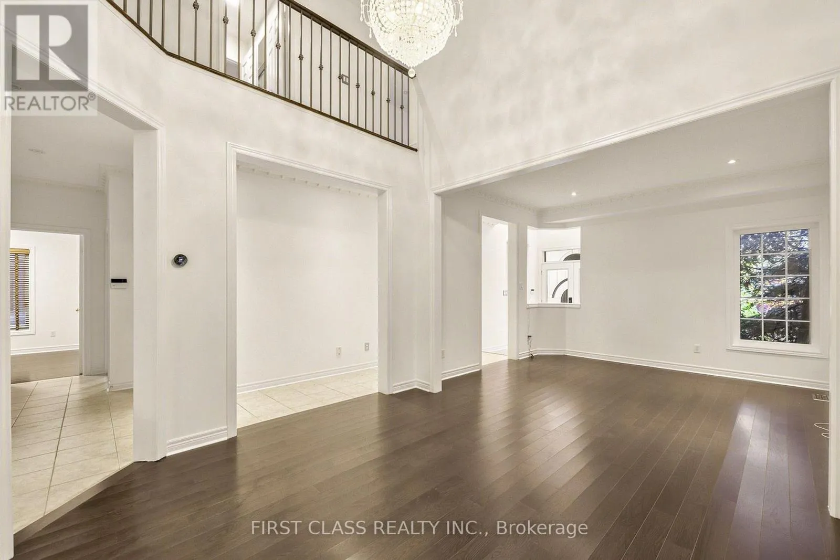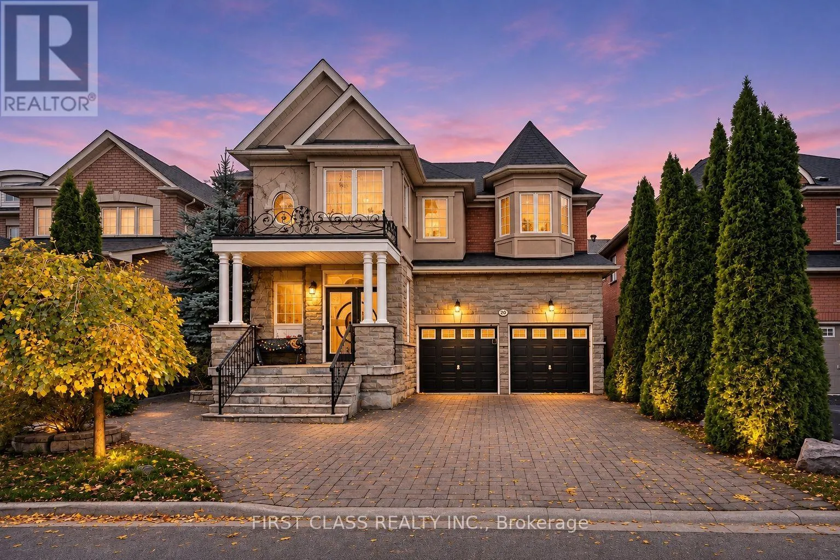
20 Piedmont Drive, Vaughan, Ontario L4J 8Y9

Listed for:
$1,899,999
4 beds
4 baths
Listed 6 days ago
House for rent: 20 Piedmont Drive, Vaughan, Ontario L4J 8Y9

View all 43 photos

About

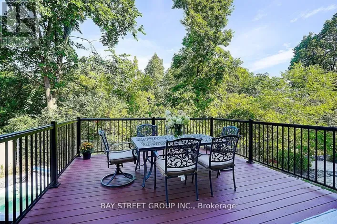
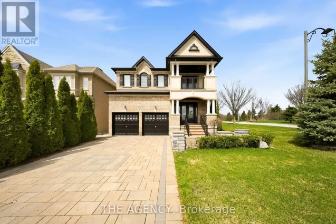
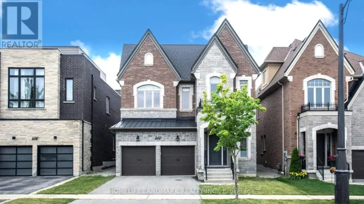
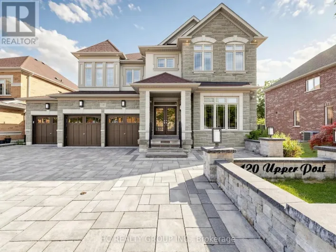
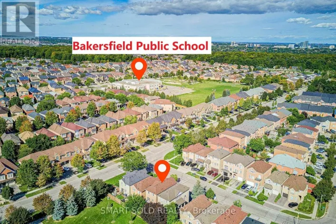
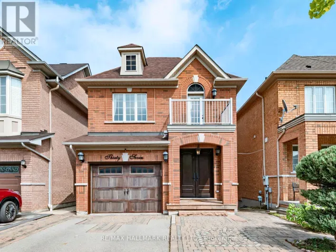
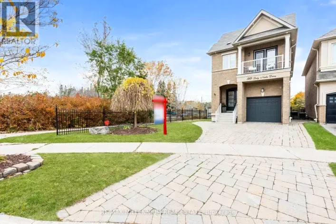
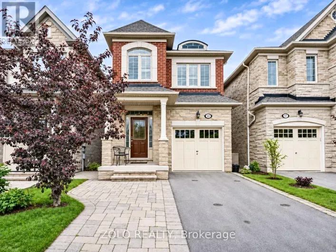
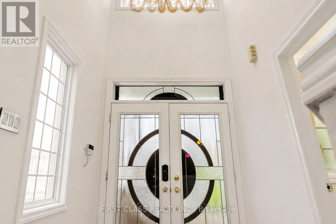
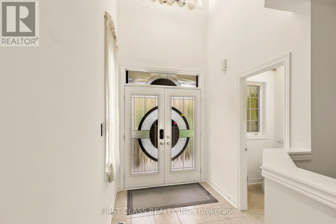
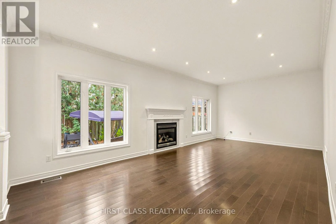
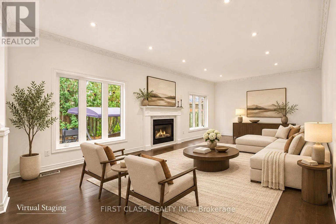
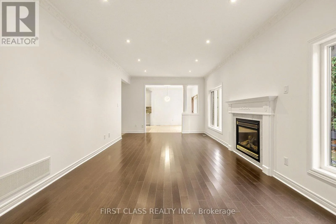
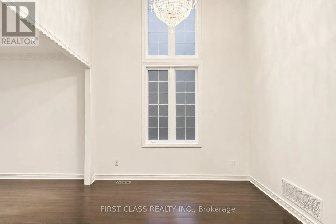
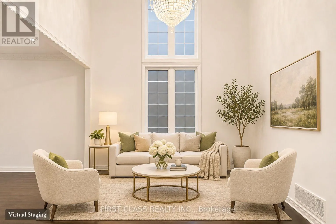
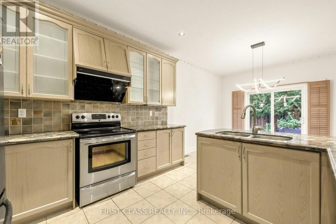
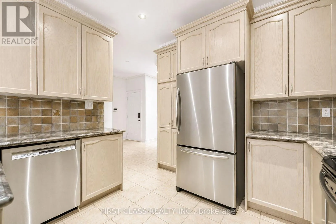
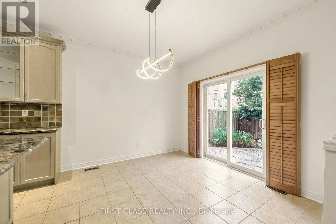
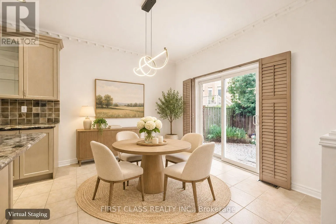
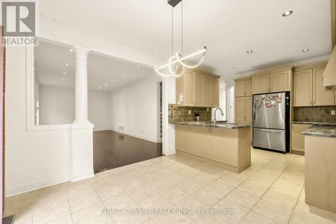
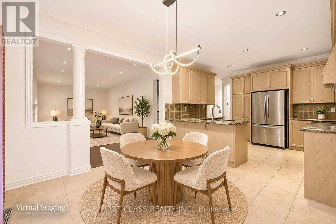
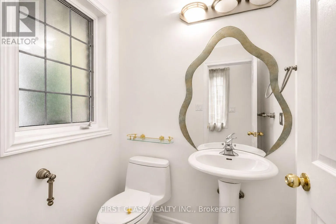
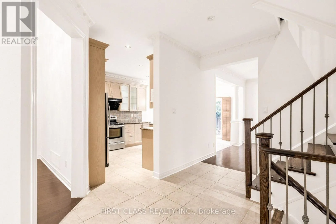
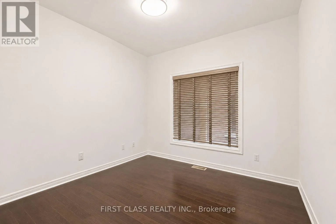
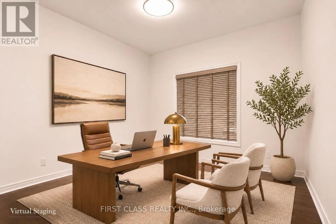
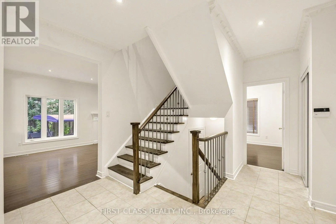
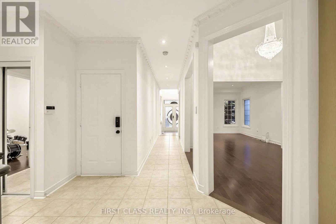
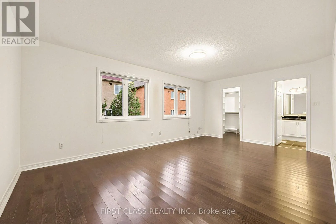
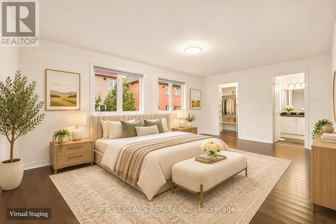
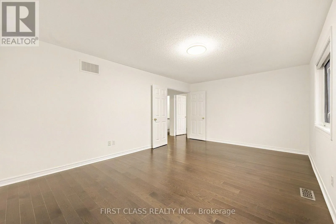
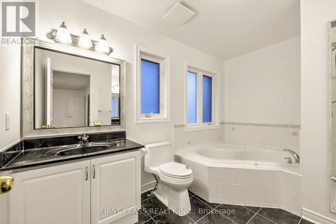
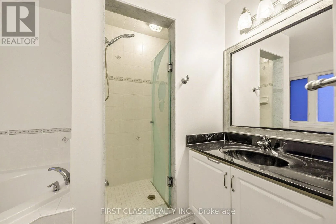
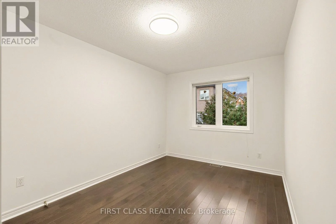
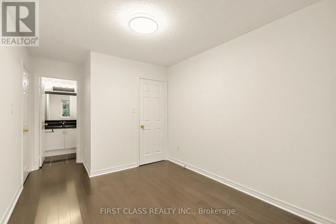
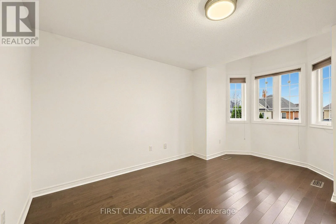
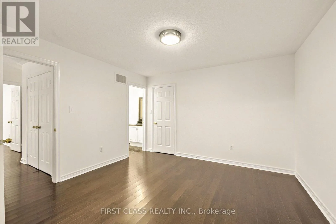
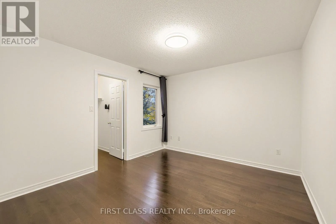
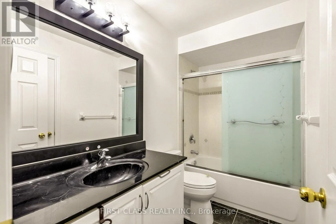
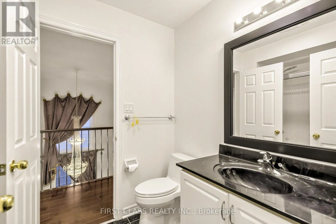
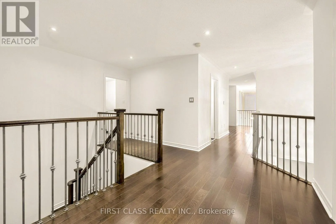
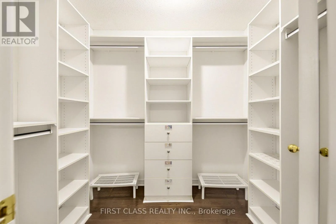
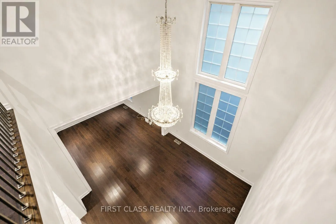
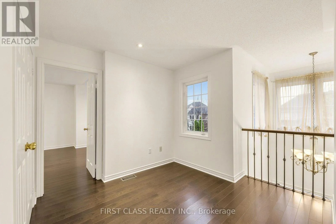
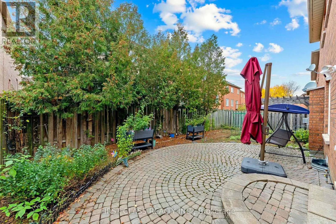
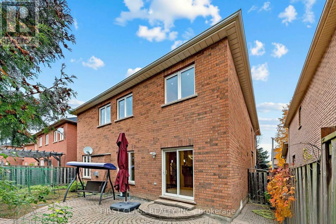
Bathurst & Autumn Hill Charming 45ft detached home in highly desirable Thornhill Woods community. 2,845 sq. ft. of above-grade living space, this spacious home features 4 generously sized bedrooms and 4 washrooms, ideal for growing families. Main floor boasts 9-ft ceilings, while the impressive open-to-above foyer and dining room create a bright and grand first impression. Office can be converted to 5th bedroom. Open concept kitchen w/granite counter top & stainless steel appliances. A sliding door in the breakfast area provides direct access to the backyard. Bright family room with two large windows, a gas fireplace, and pot lights. Situated on a quiet residential street, the property also offers exceptional parking convenience with no sidewalk on the driveway, accommodating up to 4 cars in the driveway plus 2 additional spaces in the double garage. close to top-rated schools, parks, community amenities, shopping, restaurants, and hwy 407. (Some Images have been virtually staged for illustrative purposes only) (id:27476)

Property Highlights

MLS® Number
N14156250
Type
Single Family
Community Name
Patterson
Ownership Type
Freehold
Land Size
45 x 85.3 FT
Parking Space Total
6

Building

Building Type
House
Storeys
2.00
Square Footage
2500 - 3000 sqft
Bathrooms Total
4
Bedrooms Above Ground
4
Bedrooms Total
4
Exterior Finish
Brick
Fireplace Present
Yes
Basement Type
Full
Basement Features
Building Heating Type
Forced air
Heating Fuel
Natural gas
Building Cooling Type
Central air conditioning

Utilities

Water
Municipal water
Utility Sewer
Sanitary sewer

Room Layout

Media
Second level
2.81 m x 3.36 m
Primary Bedroom
Second level
5.49 m x 3.72 m
Bedroom 2
Second level
3.85 m x 3.36 m
Bedroom 3
Second level
3.66 m x 3.36 m
Bedroom 4
Second level
3.72 m x 3.05 m
Dining room
Ground level
6.77 m x 3.66 m
Kitchen
Ground level
6.71 m x 3.66 m
Eating area
Ground level
6.71 m x 3.66 m
Family room
Ground level
7.41 m x 3.66 m
Office
Ground level
3.05 m x 3.05 m

Location

Learn more about this property
Listing provided by:
FIRST CLASS REALTY INC.
MLS® number:
N14156250
Agent:
Simon Peng
*Indicates required field
Name is required
Email is required
Please enter a valid phone number (e.g., 416-111-1111).

Community Spotlight: Homes For sale in Your Neighborhood